Design ideas
Small HDB living room ideas: layout, light and storage that make it feel bigger
Plan the layout around clear walkways, choose furniture sized for the room, keep colours and flooring continuous, layer your lighting, and build storage slim. If you open up a wall, do it within HDB's rules.
 Rayden Nyoe4 min read
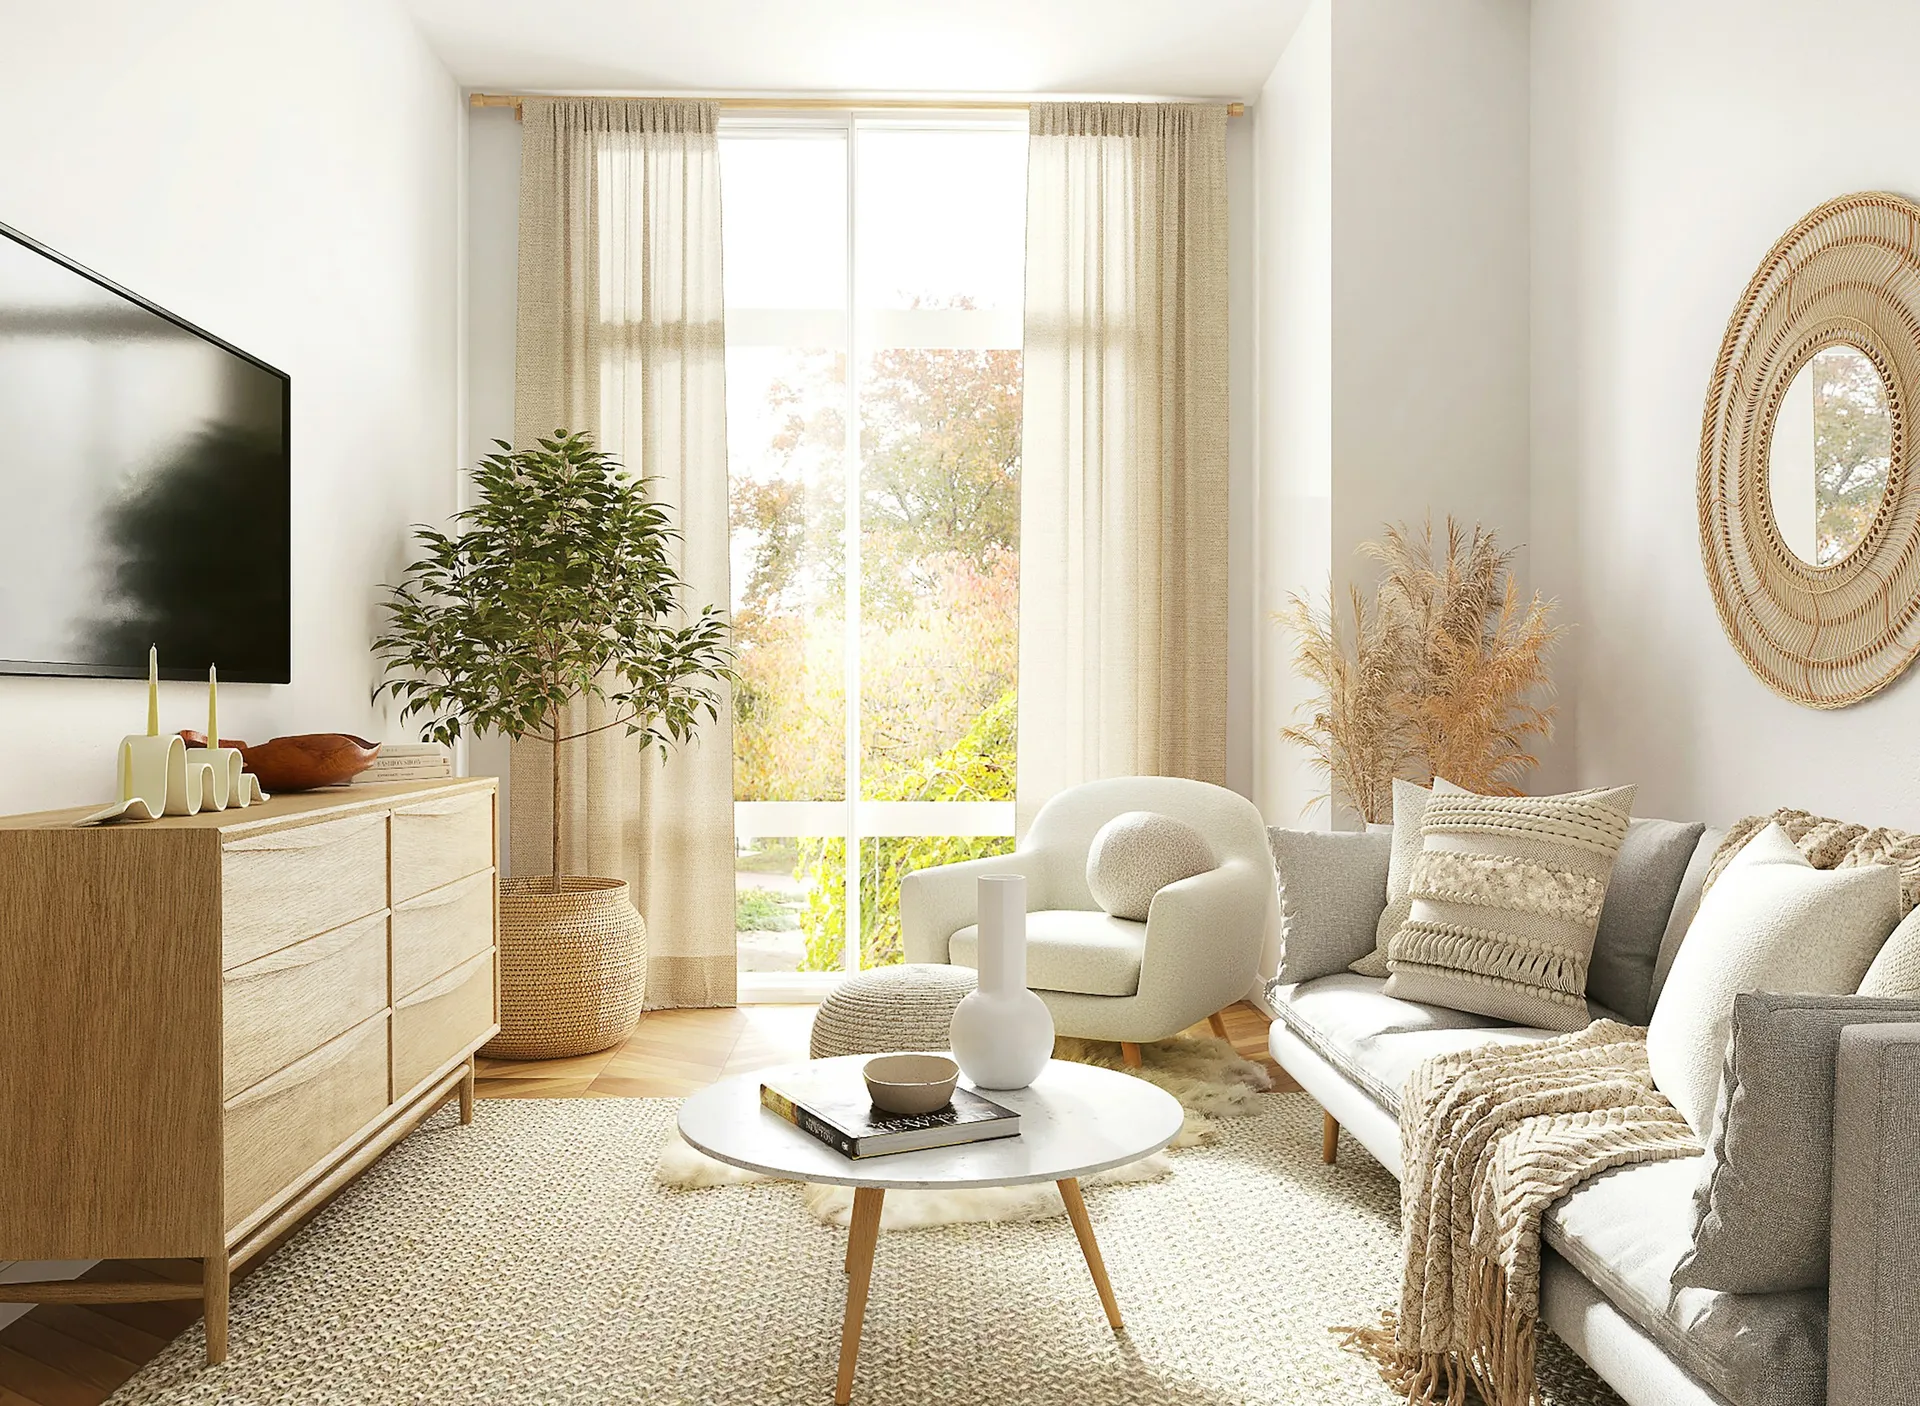
Short answer: a small HDB living room feels bigger when the layout keeps walkways clear, the furniture is sized for the room rather than the showroom, colours and flooring run continuously, lighting comes from several sources, and storage is built slim and close to the walls. If you want a more open space, you can remove non-structural walls only with HDB's approval, or use glass or partial-height partitions instead.
Start with the layout
Before choosing a single colour, draw the room to scale with doors, windows, the household shelter door and the air-conditioner position.
- Keep the main route clear. The path from the main door to the bedrooms and kitchen should not cut between the sofa and TV.
- Decide the focal wall. In most HDB living rooms this is the TV wall. Keep the opposite wall quieter.
- Float nothing you do not have to. In a small room, furniture against walls usually leaves more usable floor.
- Plan power and data points with the layout, not after. Moving a socket later means hacking a finished wall.
Choose furniture that fits
- Measure before you fall in love. Size the sofa to the wall and the walkway, not to the showroom.
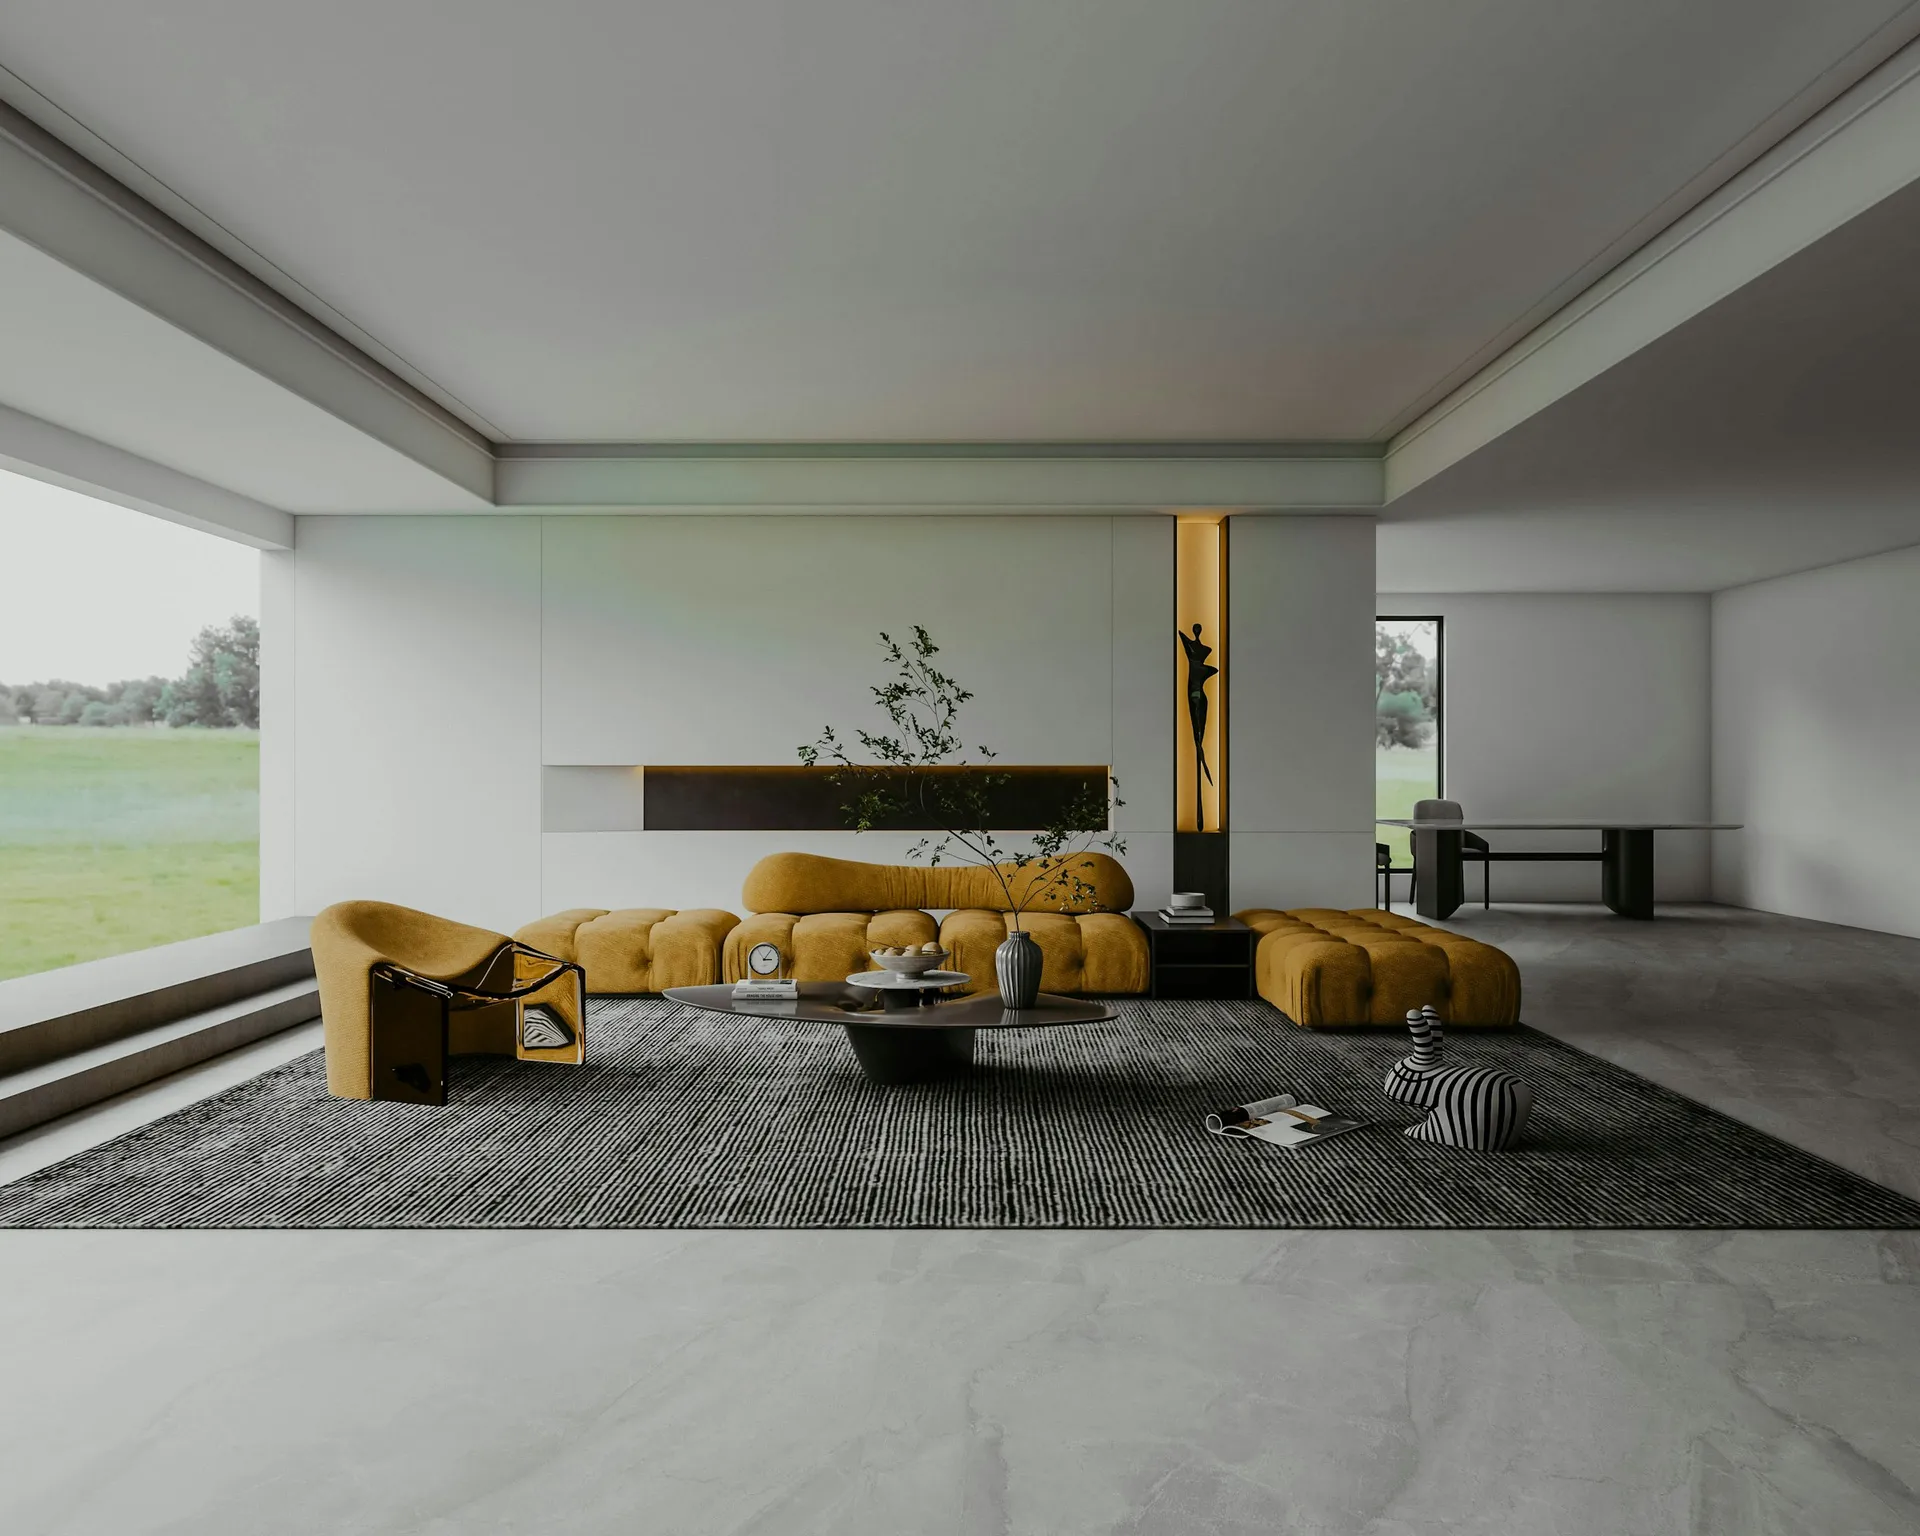
- Pick pieces on legs. Seeing floor under a sofa or console makes a room read larger.
- Go multi-purpose. CASE's homeowner guidebook recommends space-saving, multi-functional furniture to keep a home clean and organised: think nesting tables, an ottoman with storage, or an extendable dining table.
- Skip the bulky armchair if it blocks a route. A pouf or bench is easier to move.
Browse options on our sofas and dining tables pages.
Use colour and materials to stretch the space
- Keep the palette light and close in tone, with colour in cushions, art or one feature wall.
- Run one floor finish through the living, dining and corridor areas. Fewer joins make the space feel continuous. Under HDB's guidelines, laying vinyl, carpet or linoleum does not need a permit, and new finishes laid over existing ones with adhesive must not exceed 13mm. Compare options on our flooring page.
- Match carpentry to the walls. A TV console or full-height cabinet in a similar tone to the wall almost disappears.
- Use one or two textures, such as timber and linen, rather than many competing materials. See wall finishes.
Layer the lighting
A single ceiling light flattens a small room. Combine:
- General light from downlights or a slim ceiling fitting.
- Task light for reading or working.
- Accent light such as cove lighting or a lamp to light walls and corners, which makes edges feel further away.
If you add a false ceiling for cove or recessed lights, HDB requires a minimum clearance of 2.4 metres from the finished floor level (pelmets need at least 2.1 metres), and non-combustible materials. A thin, partial false ceiling often works better than a full drop in a compact room. See lighting and false ceilings.
Storage without bulk
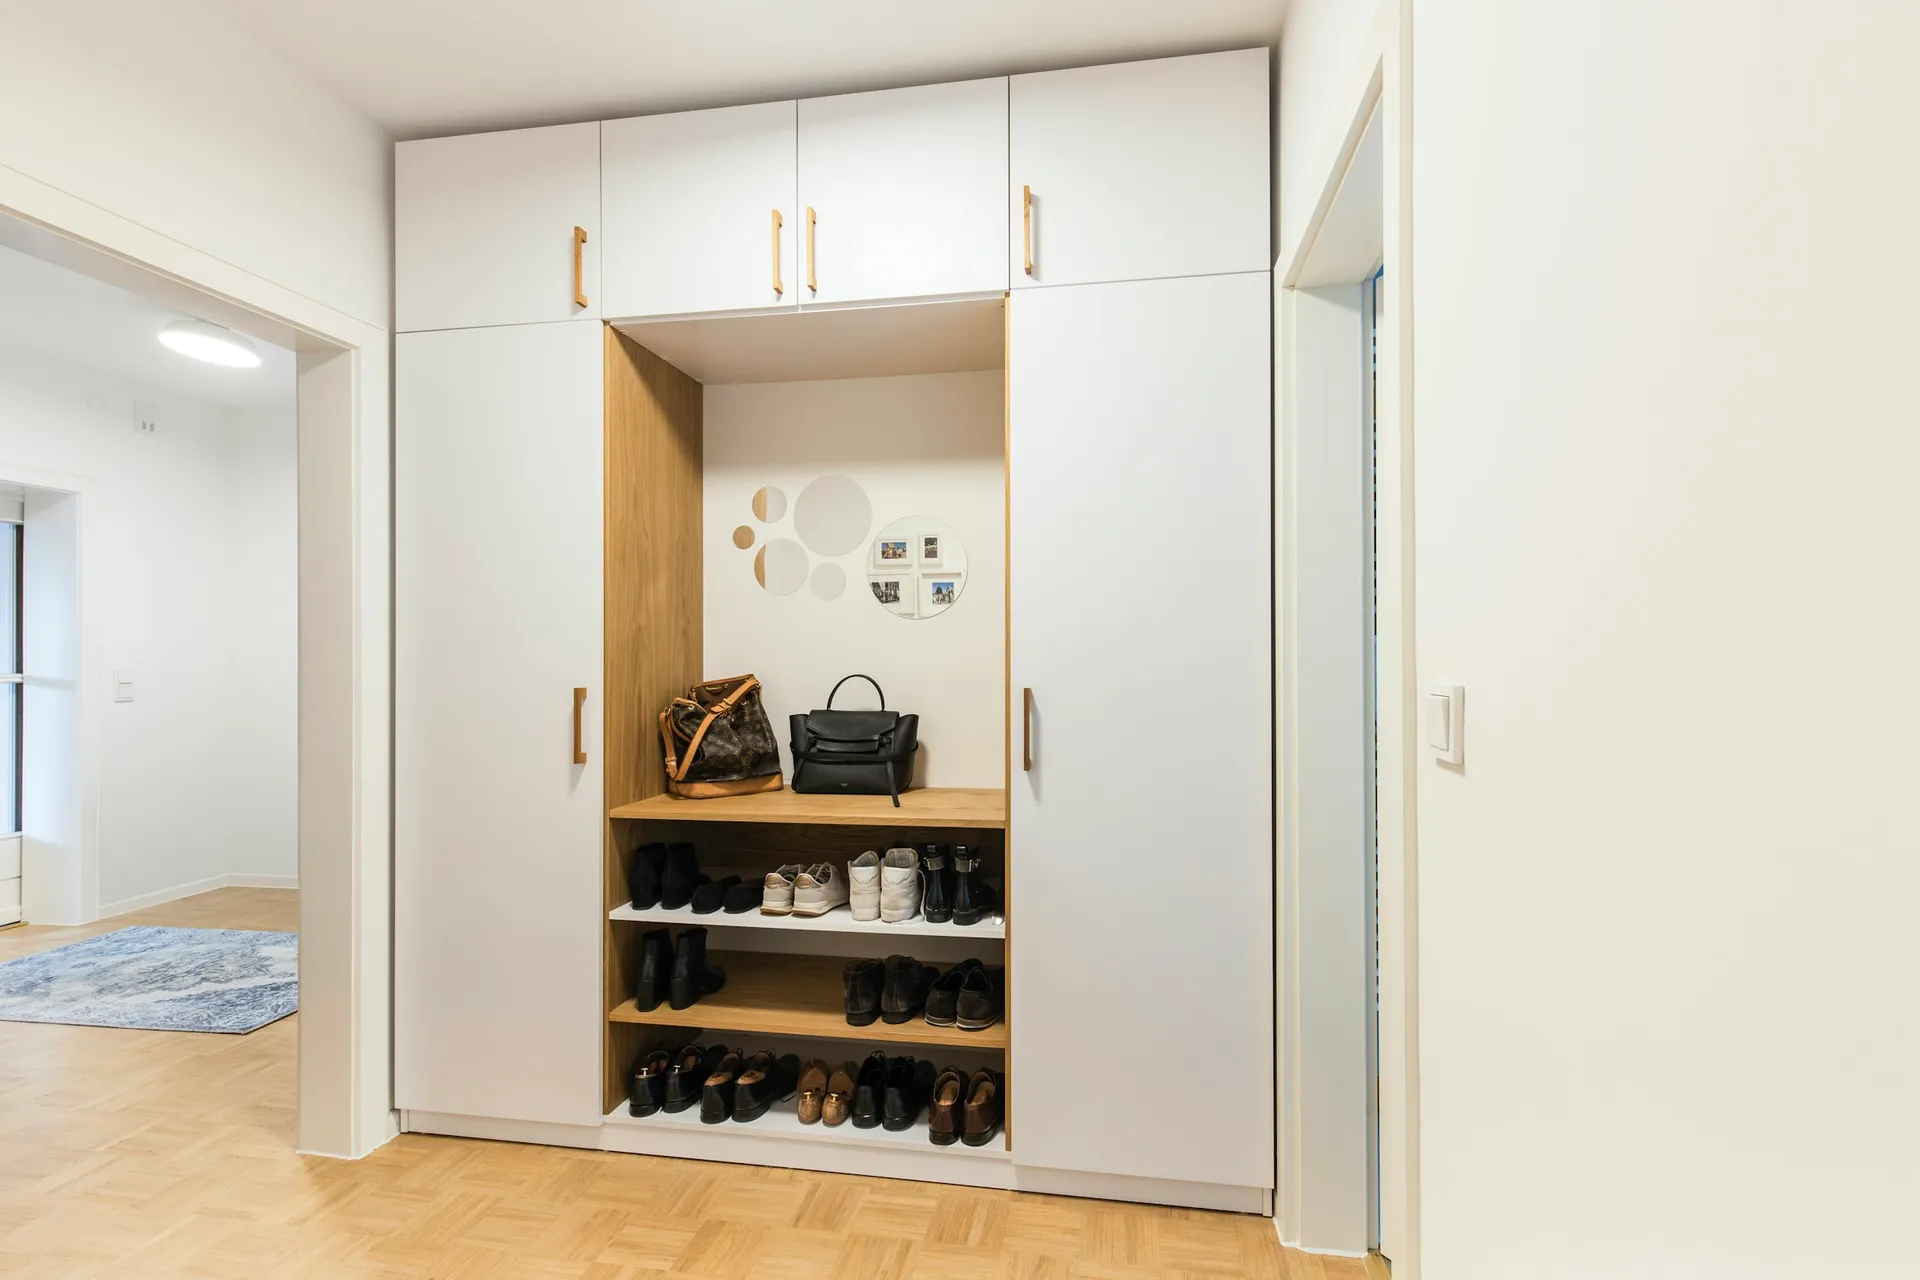
- Go tall, not deep. A shallow full-height cabinet stores more than a deep low one and takes less floor.
- Use a slim or wall-hung TV console with closed storage for routers and cables.
- Put the shoe cabinet by the door, so shoes and bags never reach the living room.
- Fix it properly. HDB limits fasteners for timber wall panels to 6mm in diameter and 40mm in penetration depth, so heavy wall-hung pieces need to be planned with your carpenter.
See carpentry finishes for low-maintenance options.
Opening up the space
Removing the wall between the living room and an adjoining room is a popular way to gain space. In an HDB flat, only non-structural walls can be removed, and only after HDB approves an application submitted by a contractor from its Directory of Renovation Contractors. Structural walls and the household shelter cannot be touched. Our guide to which HDB walls you can hack explains the rules.
Alternatives that need no permit under HDB's guidelines include a gypsum partition or an 80mm glass block wall, provided rooms keep adequate natural light and ventilation and the fire escape route stays direct. A glass or slatted partition keeps light flowing while still dividing the space.
Windows and daylight
Daylight is the cheapest way to make a room feel bigger. Choose sheer curtains or blinds that stack neatly clear of the window, and avoid placing tall furniture against it. Compare options on our window treatments page.
Styles that suit small living rooms
Pared-back styles tend to work best because they rely on light colours, simple lines and hidden storage. Try Minimalist, Scandinavian, Muji or Japanese interiors.
Common mistakes
- Buying the sofa before measuring the walkway.
- Building full-depth cabinets along every wall.
- Too many colours and materials in one small room.
- Planning lighting after the false ceiling is up.
- Placing a large mirror where it reflects clutter rather than a window or artwork.
- Choosing a dark, heavy rug that cuts the floor into smaller pieces.
- Forgetting where the air-conditioner blows, then placing the sofa directly under it.
How JIAHOME helps
Small rooms are where a few centimetres matter. We plan your layout in 2D and show it in up to 10 3D views, so you can test sofa sizes, storage and lighting before anything is built. See our services or book a free consultation.
FAQ
Frequently asked questions
How can I make my small HDB living room look bigger?
Keep walkways clear, size furniture to the room, use light colours and one continuous floor finish, layer your lighting, and keep storage shallow and close to the walls.
Can I remove the wall between my living room and a bedroom?
Only if it is non-structural and HDB approves the application, which your DRC-listed contractor submits. Structural walls and the household shelter cannot be hacked.
Do I need a permit for vinyl flooring in my HDB living room?
HDB's guidelines say laying vinyl, carpet or linoleum does not need a permit. Finishes laid over existing ones with adhesive must not exceed 13mm.
How low can a false ceiling be in an HDB flat?
HDB requires at least 2.4 metres of clearance from the finished floor level for false ceilings (not applicable to toilets and bathrooms).

Find your style