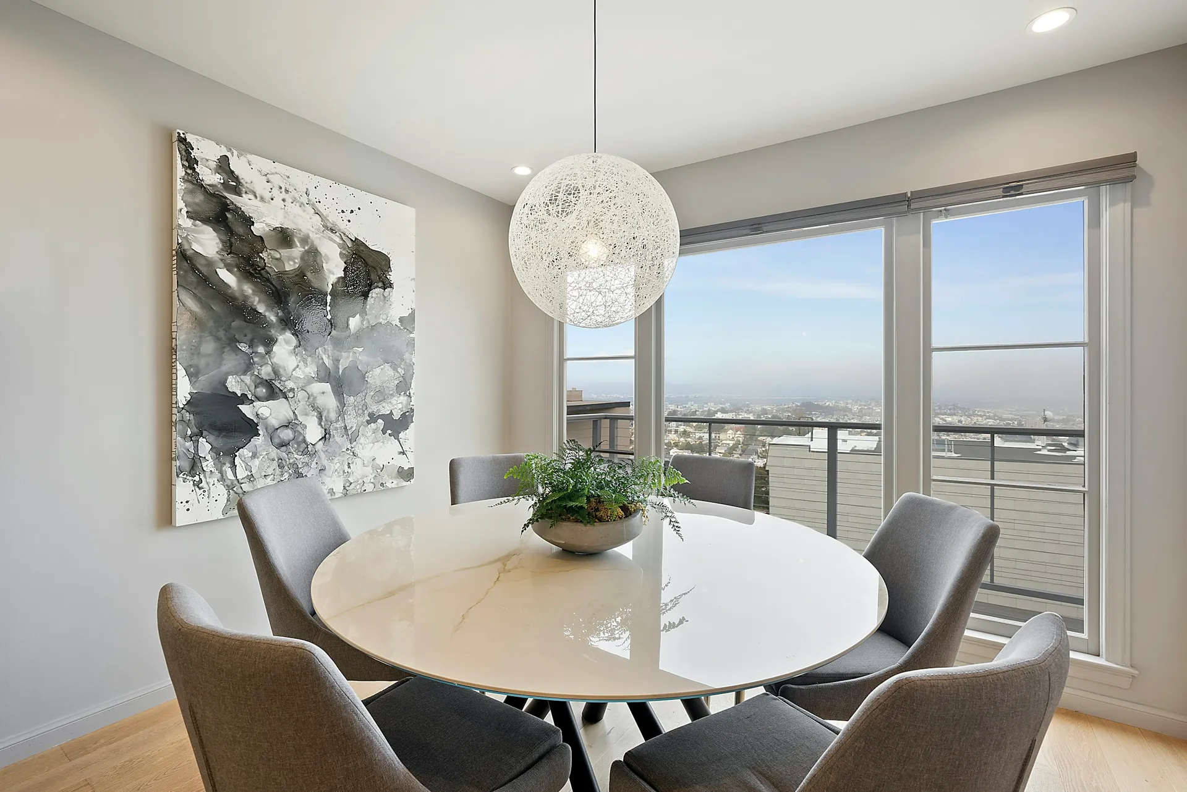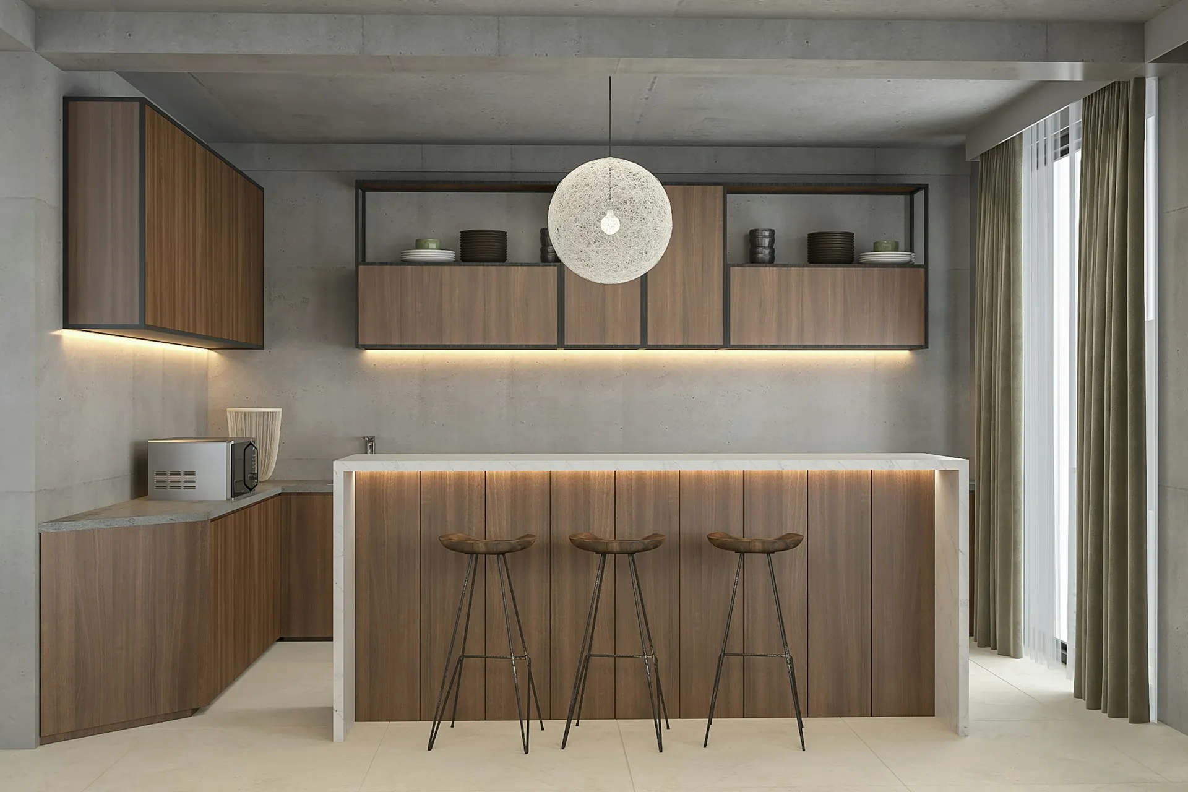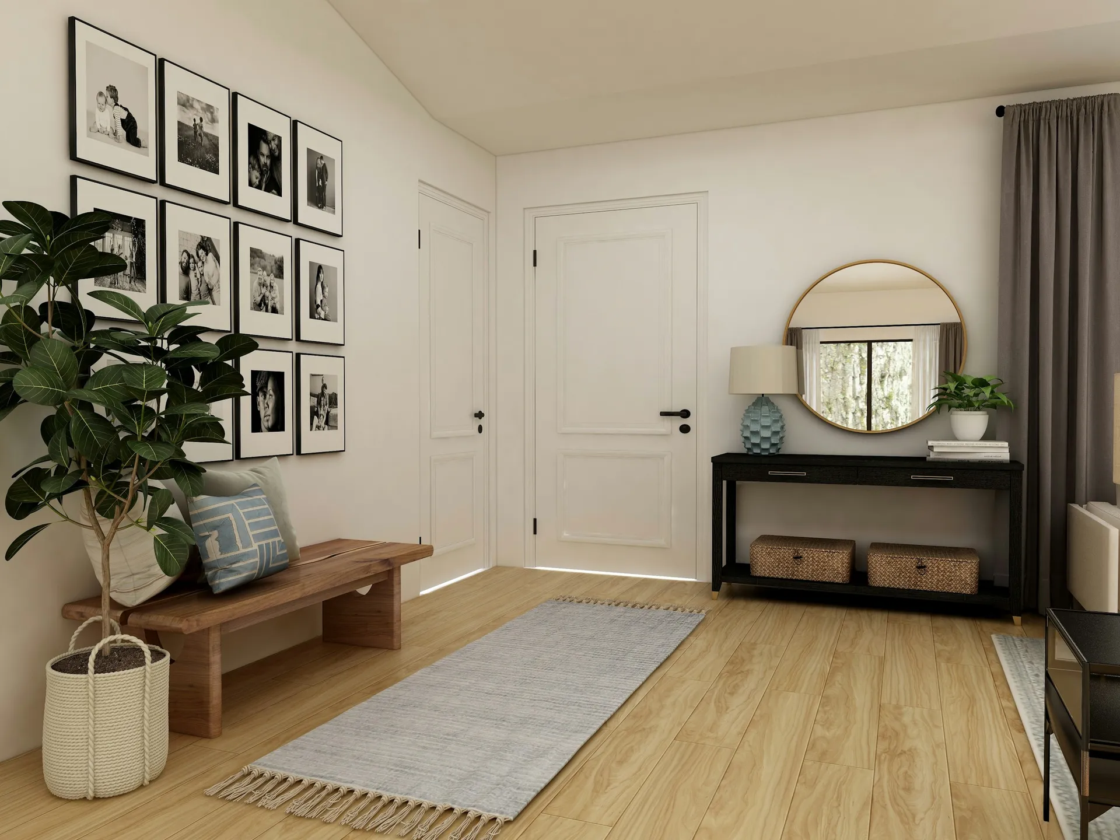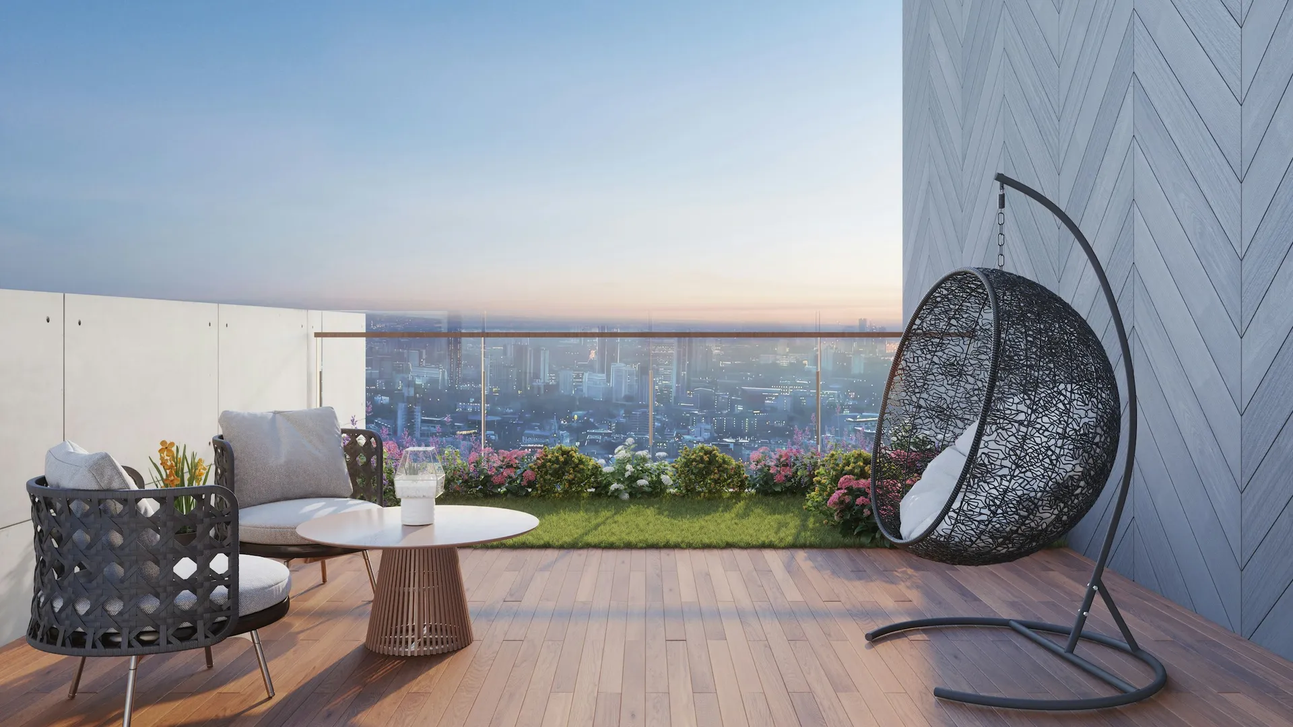
HDB living room design is mostly about one long rectangle. In most BTO and resale flats the living and dining areas share a single space that runs from the main door towards the windows or balcony, with the bedrooms off one side. MoneyBees estimates that a 4-room flat has about 20 to 22 square metres of living and dining space in total, so every piece of furniture competes with the walkway that links the front door, kitchen and bedrooms.
The living room also carries more services than people expect: the main aircon fan coil, TV and data points, the switches for half the flat and, in some layouts, a gas pipe passing through. HDB rules shape what you can do with them. Wiring cannot be embedded in concrete walls or plaster, false ceilings need at least 2.4 metres of clearance, and any new partition must leave a direct escape route.
Then there is the climate. Afternoon sun on west-facing windows, year-round humidity and a room that is used all day mean finishes have to resist fading, mould and fingerprints.
This guide covers practical HDB living room ideas, the material we would choose for each surface (with links to the full comparisons), the HDB rules that apply, common mistakes and a checklist. The advice applies to condo living rooms too, with your MCST's by-laws in place of HDB's guidelines.
Living room ideas
01Plan around the walkway, then choose the sofa
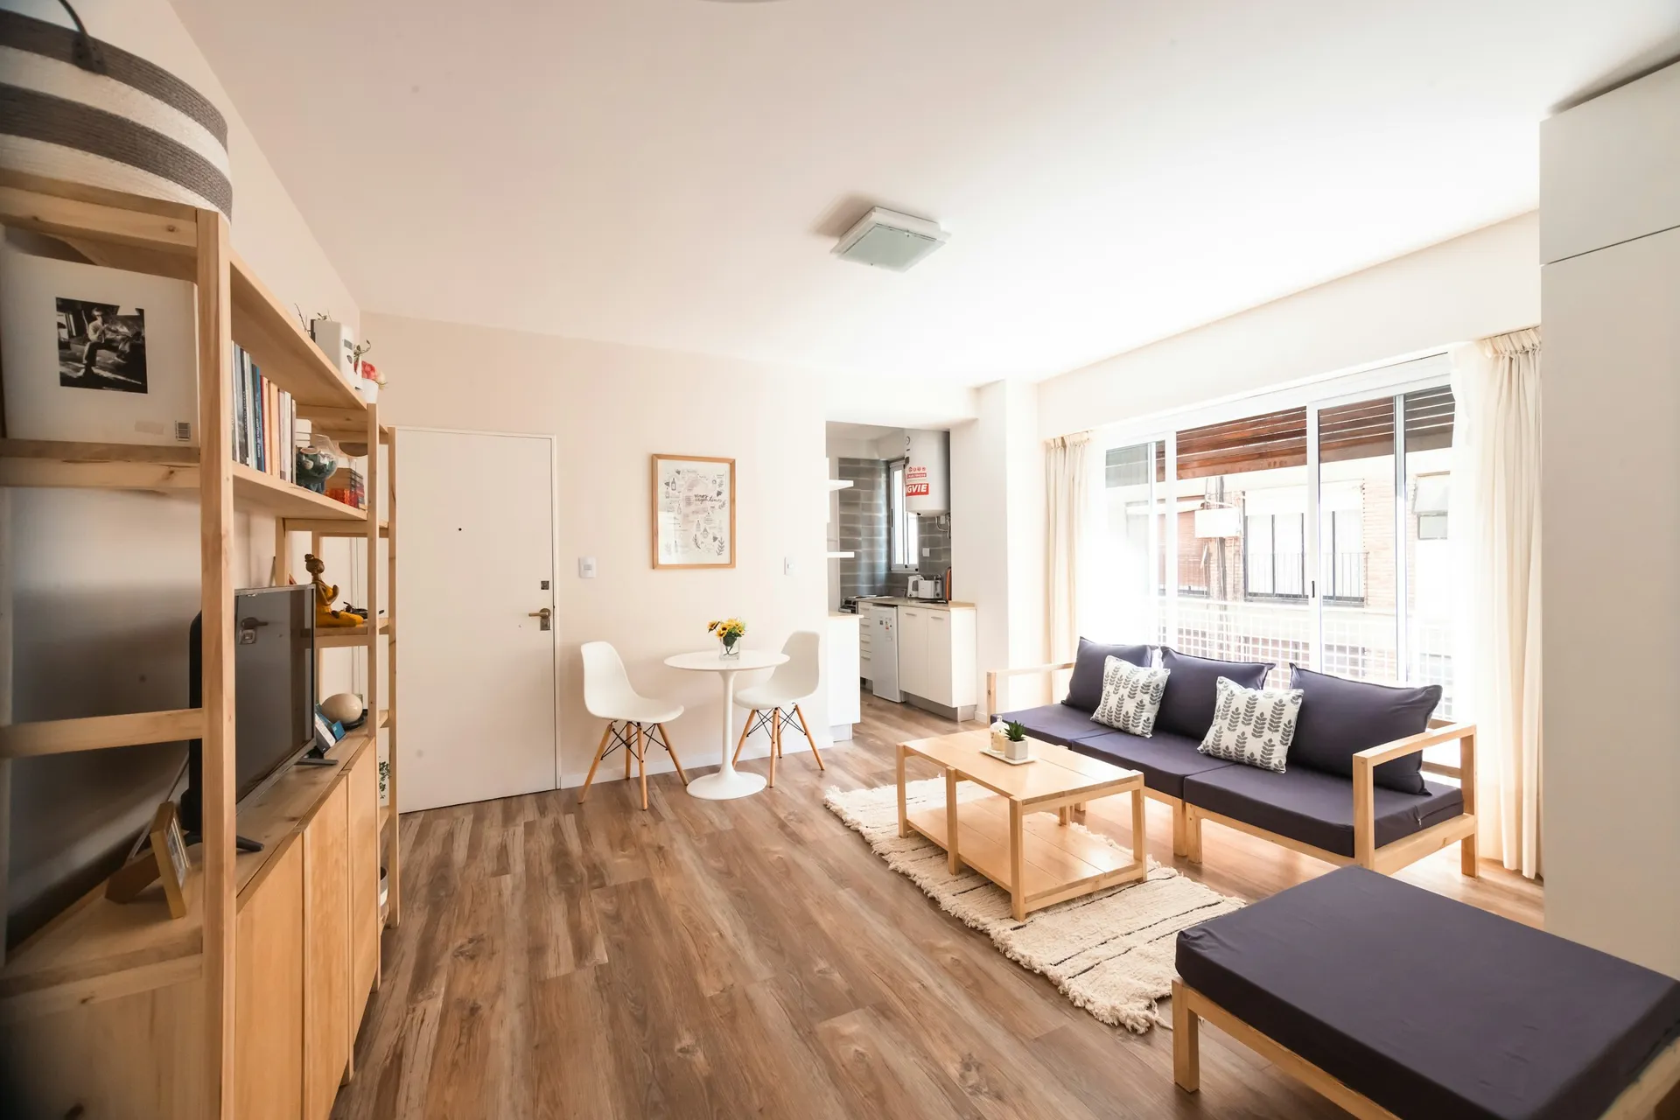
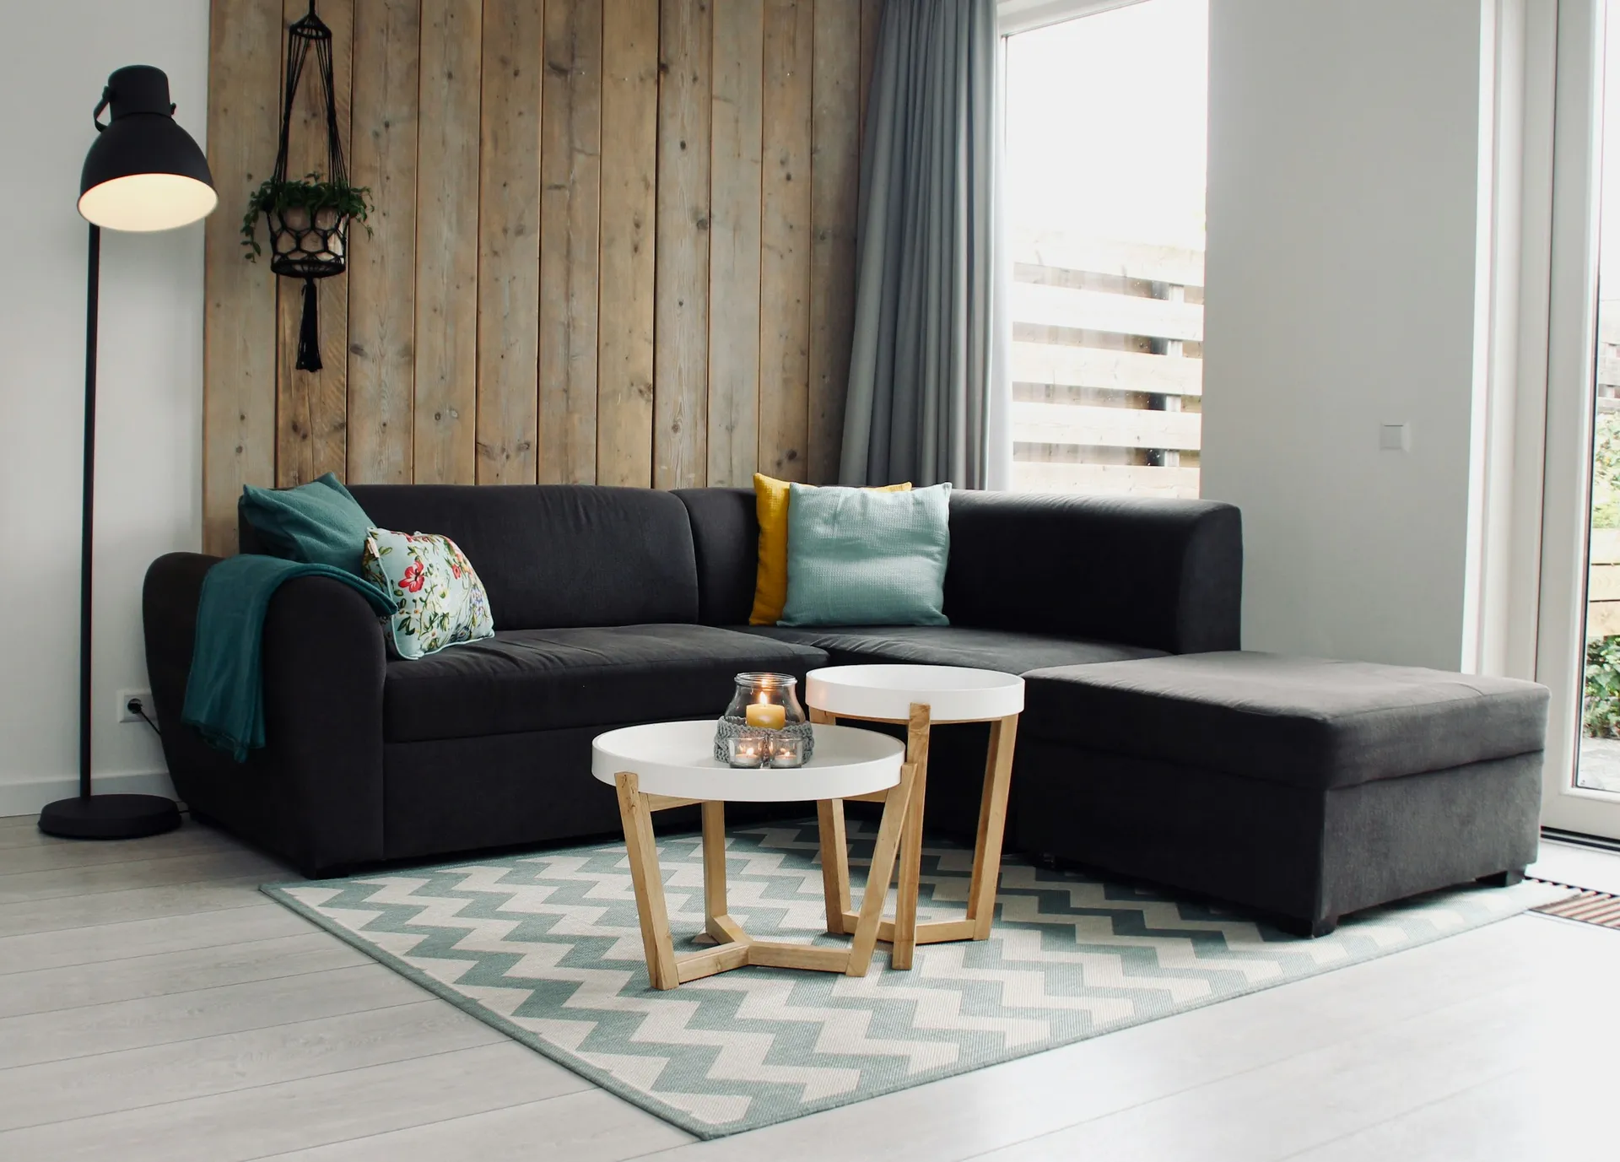
Mark the main path from the front door to the kitchen and bedrooms first. Megafurniture's sizing guide suggests keeping 70 to 90 cm clear along the main route and 30 to 45 cm between sofa and coffee table, and says a 3-seater of about 190 to 210 cm suits most 4-room living rooms. Tape the sofa, console and coffee table footprints on the floor before you buy anything. In a narrow room, a sofa with slim arms and raised legs feels smaller than a boxy one of the same width, and a round coffee table is easier to walk around than a long rectangle.
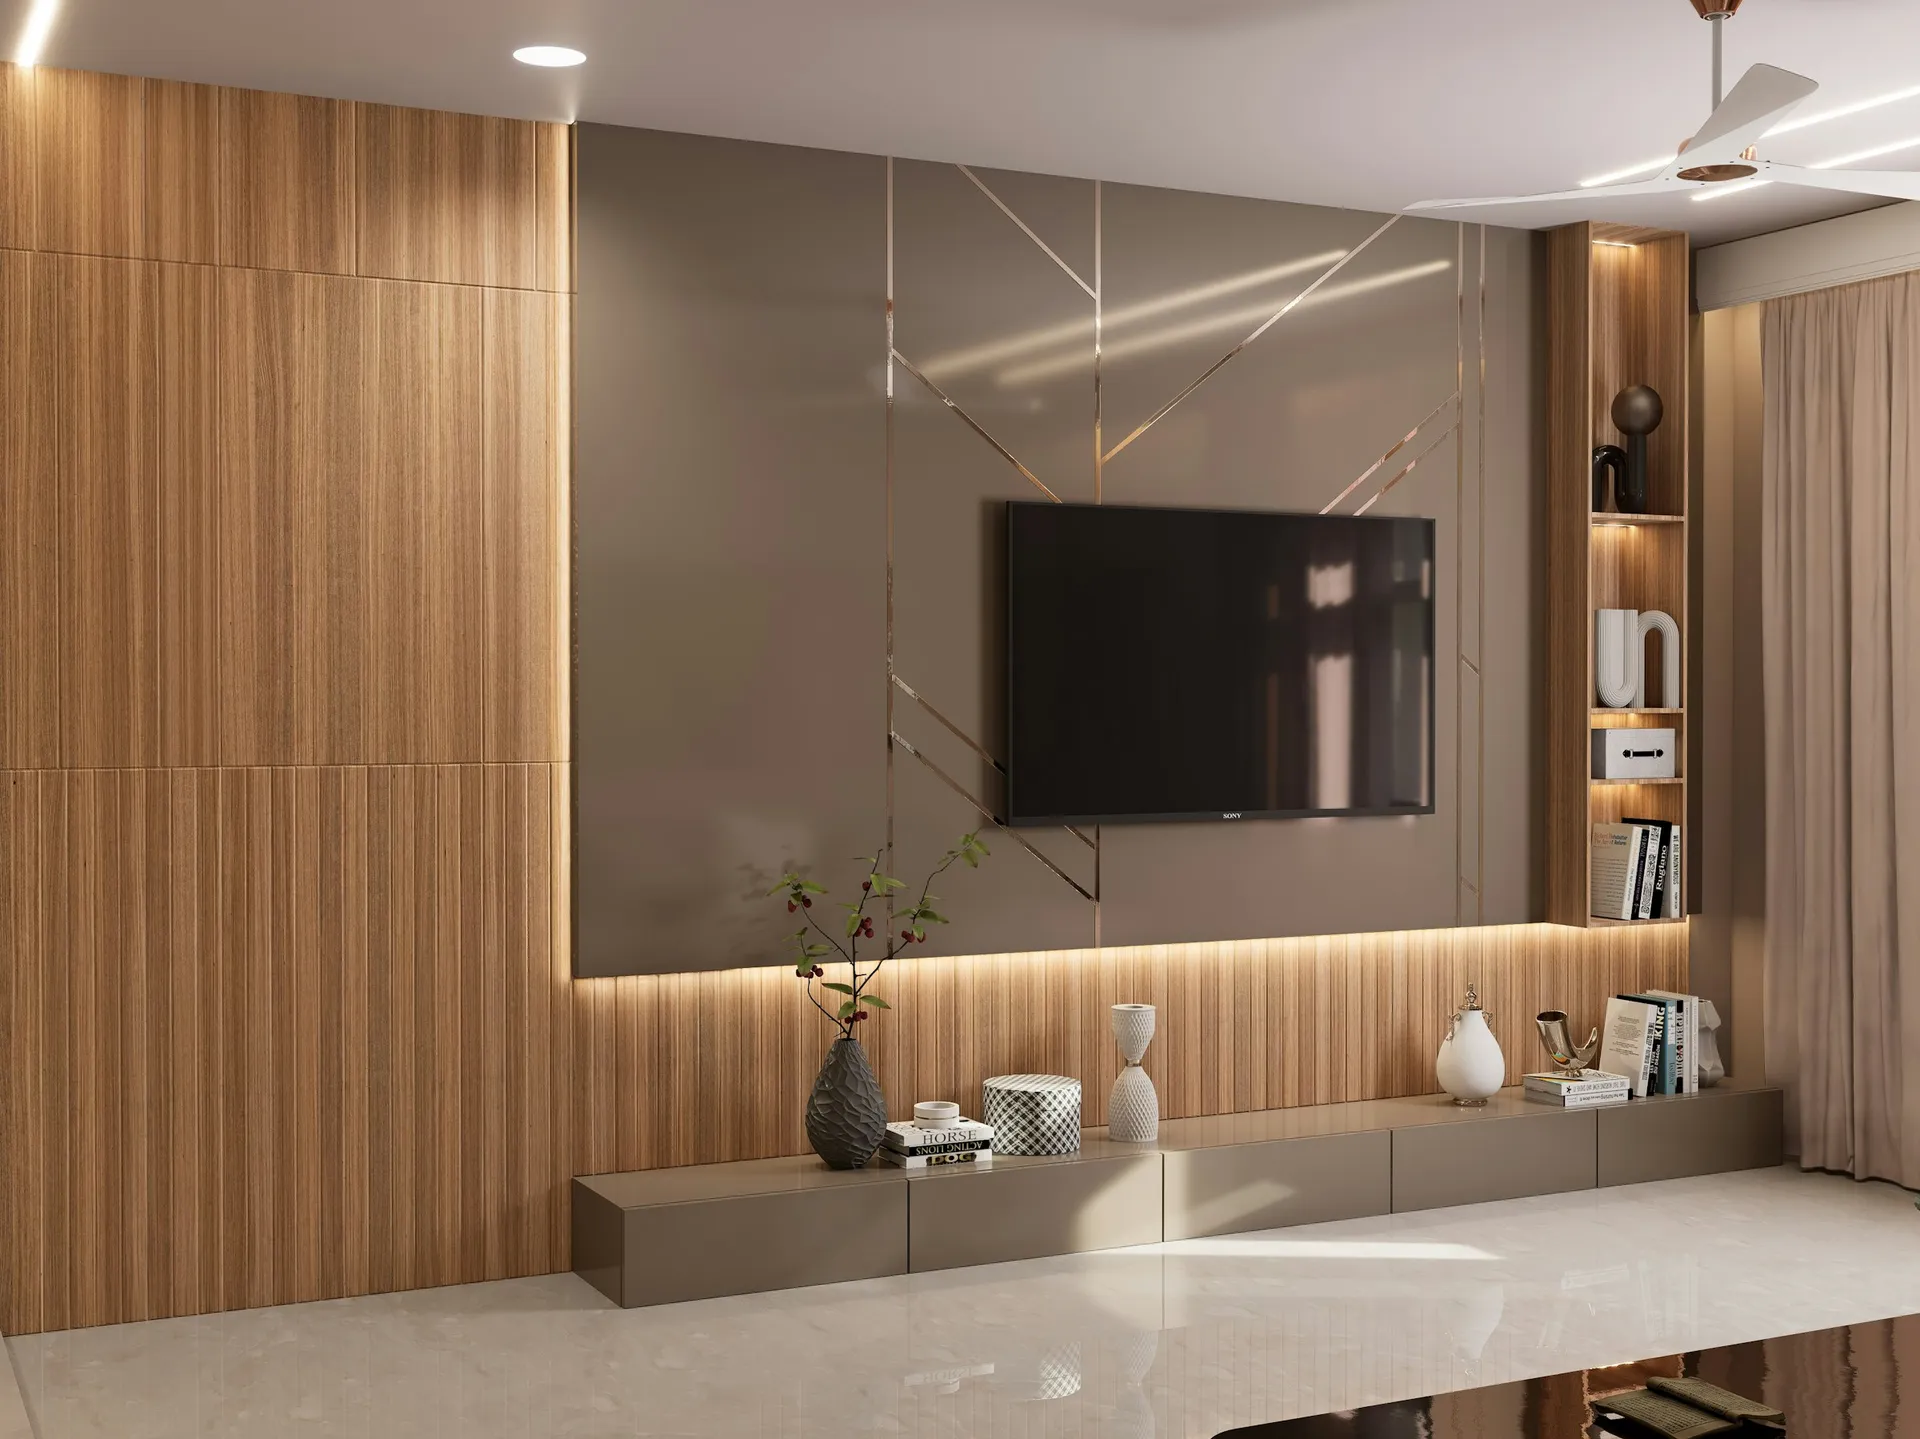
Photo: POOJAN THANEKAR on Unsplash 02Build the TV wall without chasing the concrete
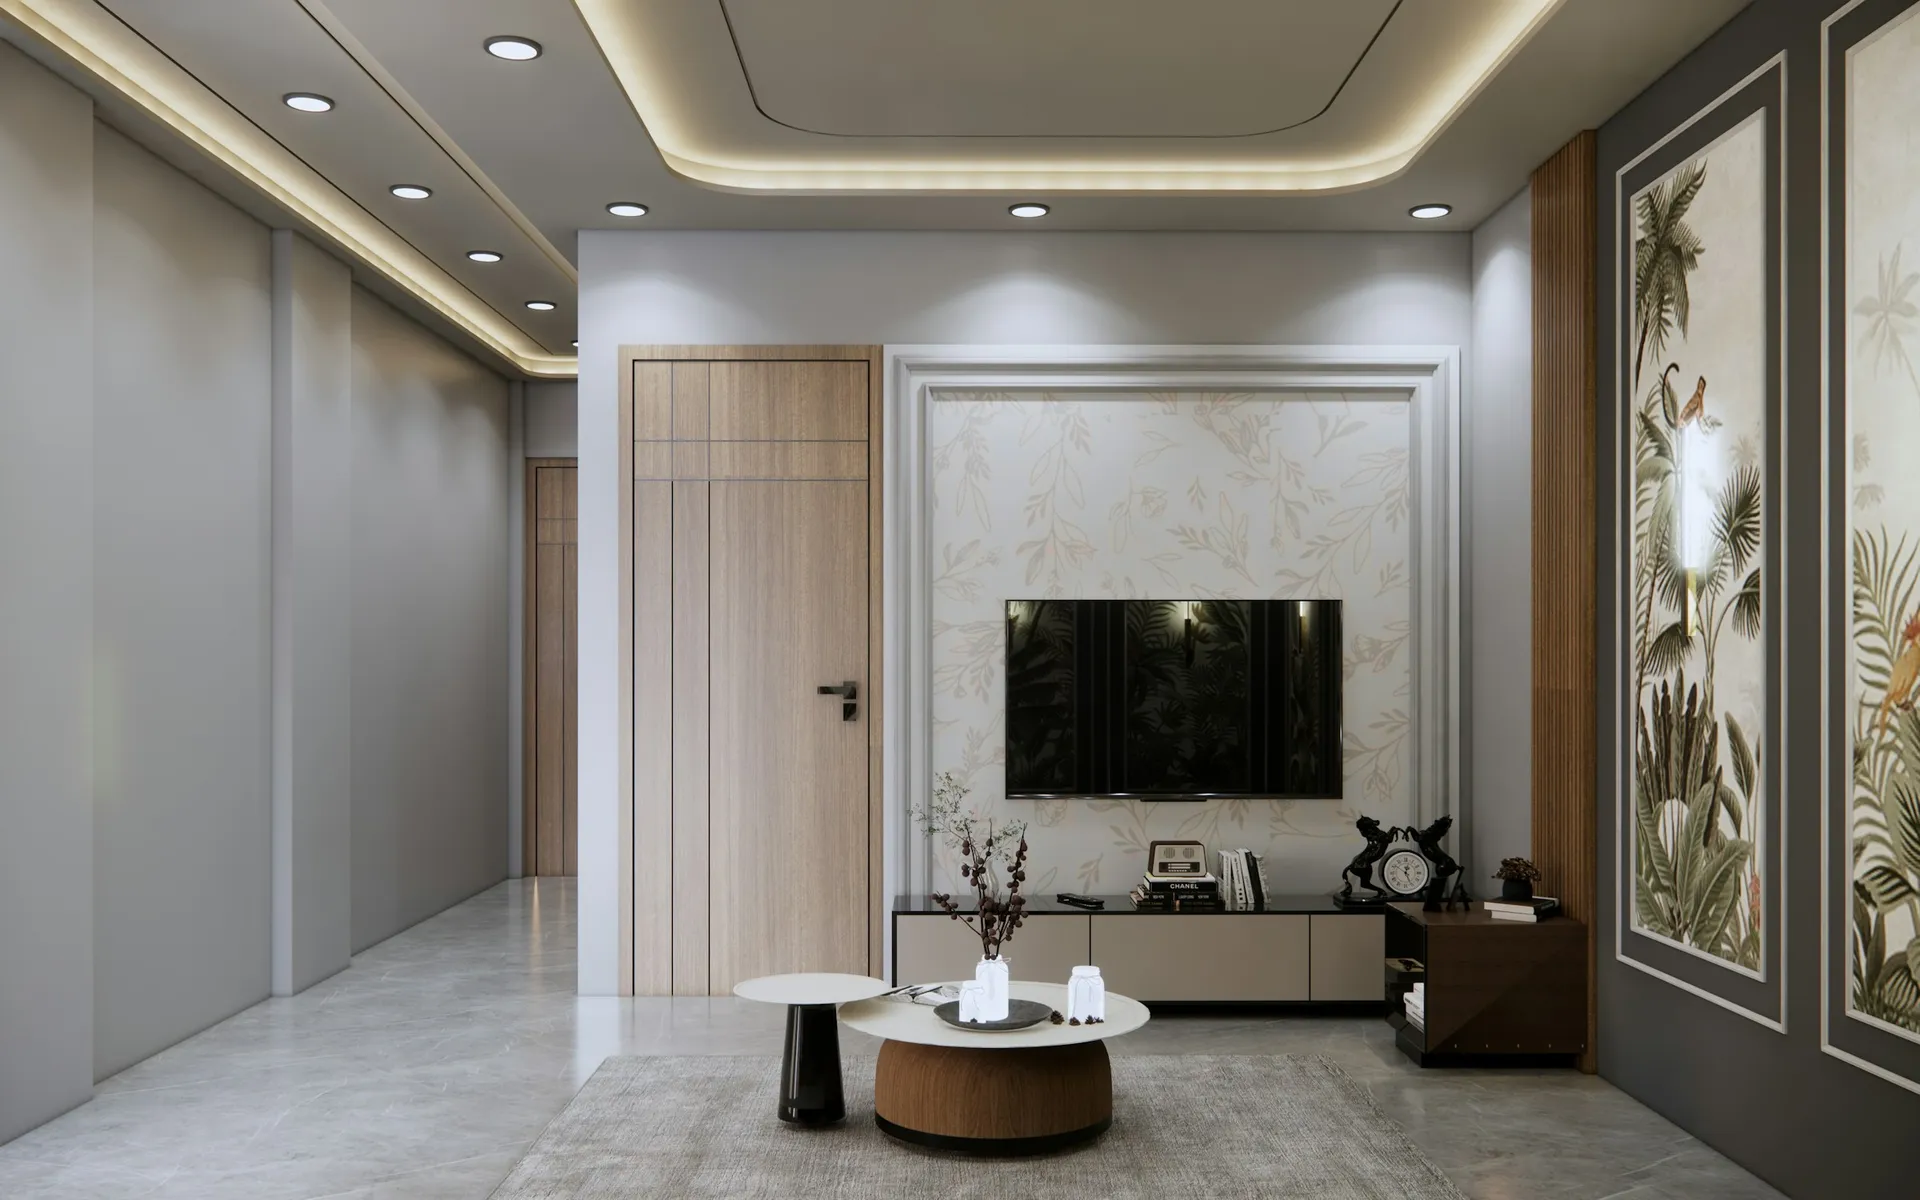
HDB does not allow electrical wiring to be embedded in reinforced concrete walls or in wall plaster, so a hidden-cable TV wall needs another route. The usual answer is a shallow carpentry panel or a slim false wall that hides conduits, with a cut-out or brush grommet behind the console. Plan power, TV, data and soundbar points before the electrician starts. HDB also limits screws and nails to 6mm diameter and 40mm penetration, so ask your contractor how a heavy TV bracket or panel will be fixed and whether a backing board is needed.
03Give the feature wall a humidity-proof finish
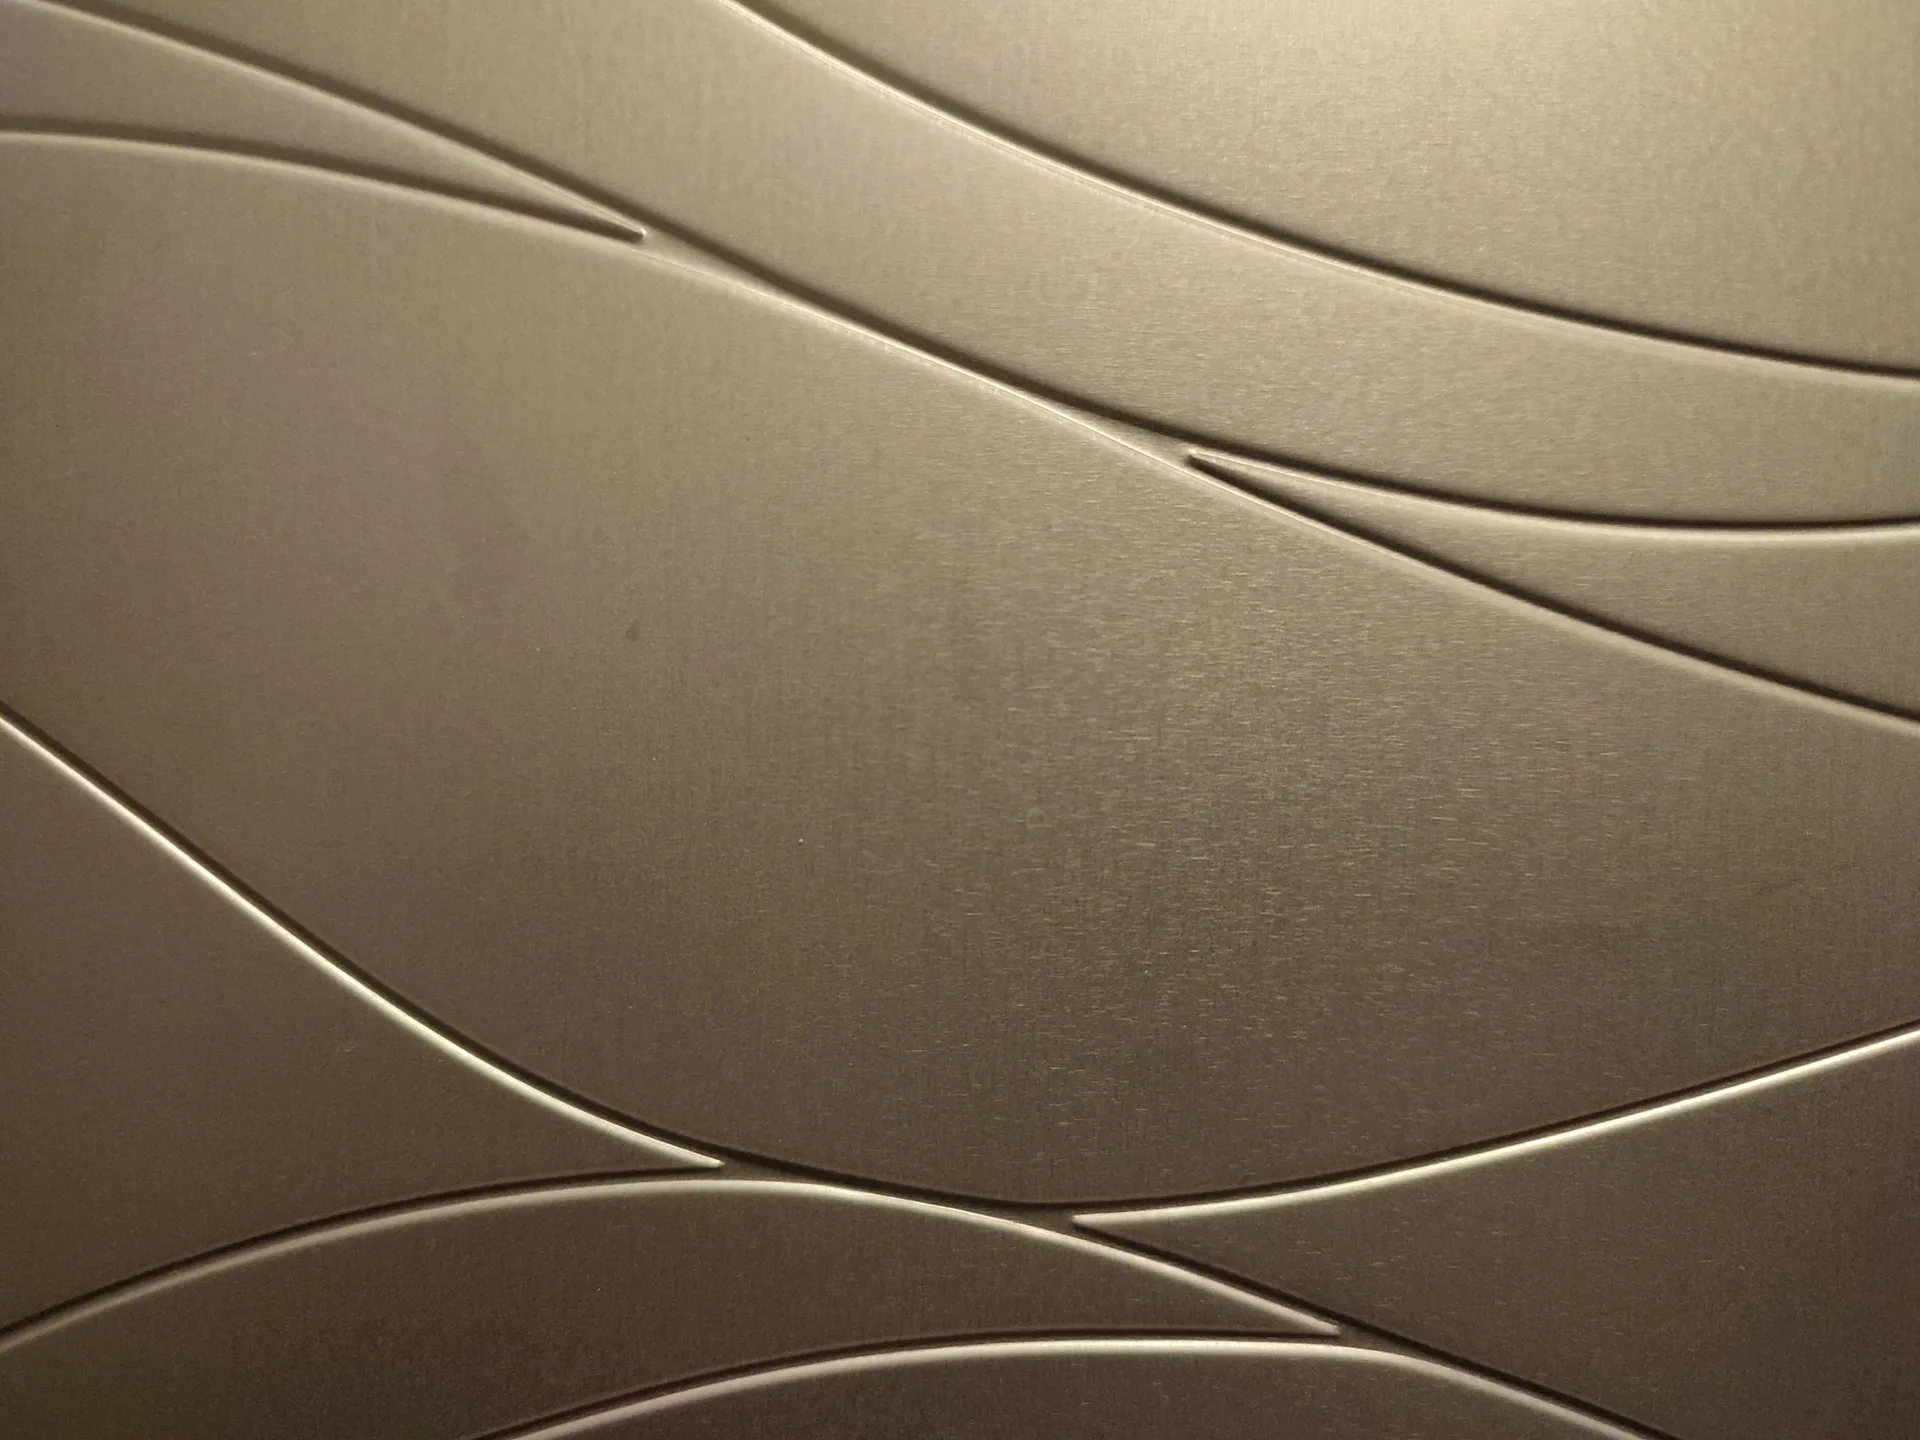
A feature wall works best on the wall you face from the door or behind the sofa, not on every wall. Fluted panels, limewash, feature tiles or a timber-look laminate all suit Singapore homes, but avoid paper wallcoverings on walls shared with a bathroom or facing the weather, where damp can lift them. HDB allows new wall finishes to be laid over existing ones with adhesive without a permit, as long as the new layer is no thicker than 13mm. Keep panels a few millimetres off the floor so mopping water does not wick into the board.
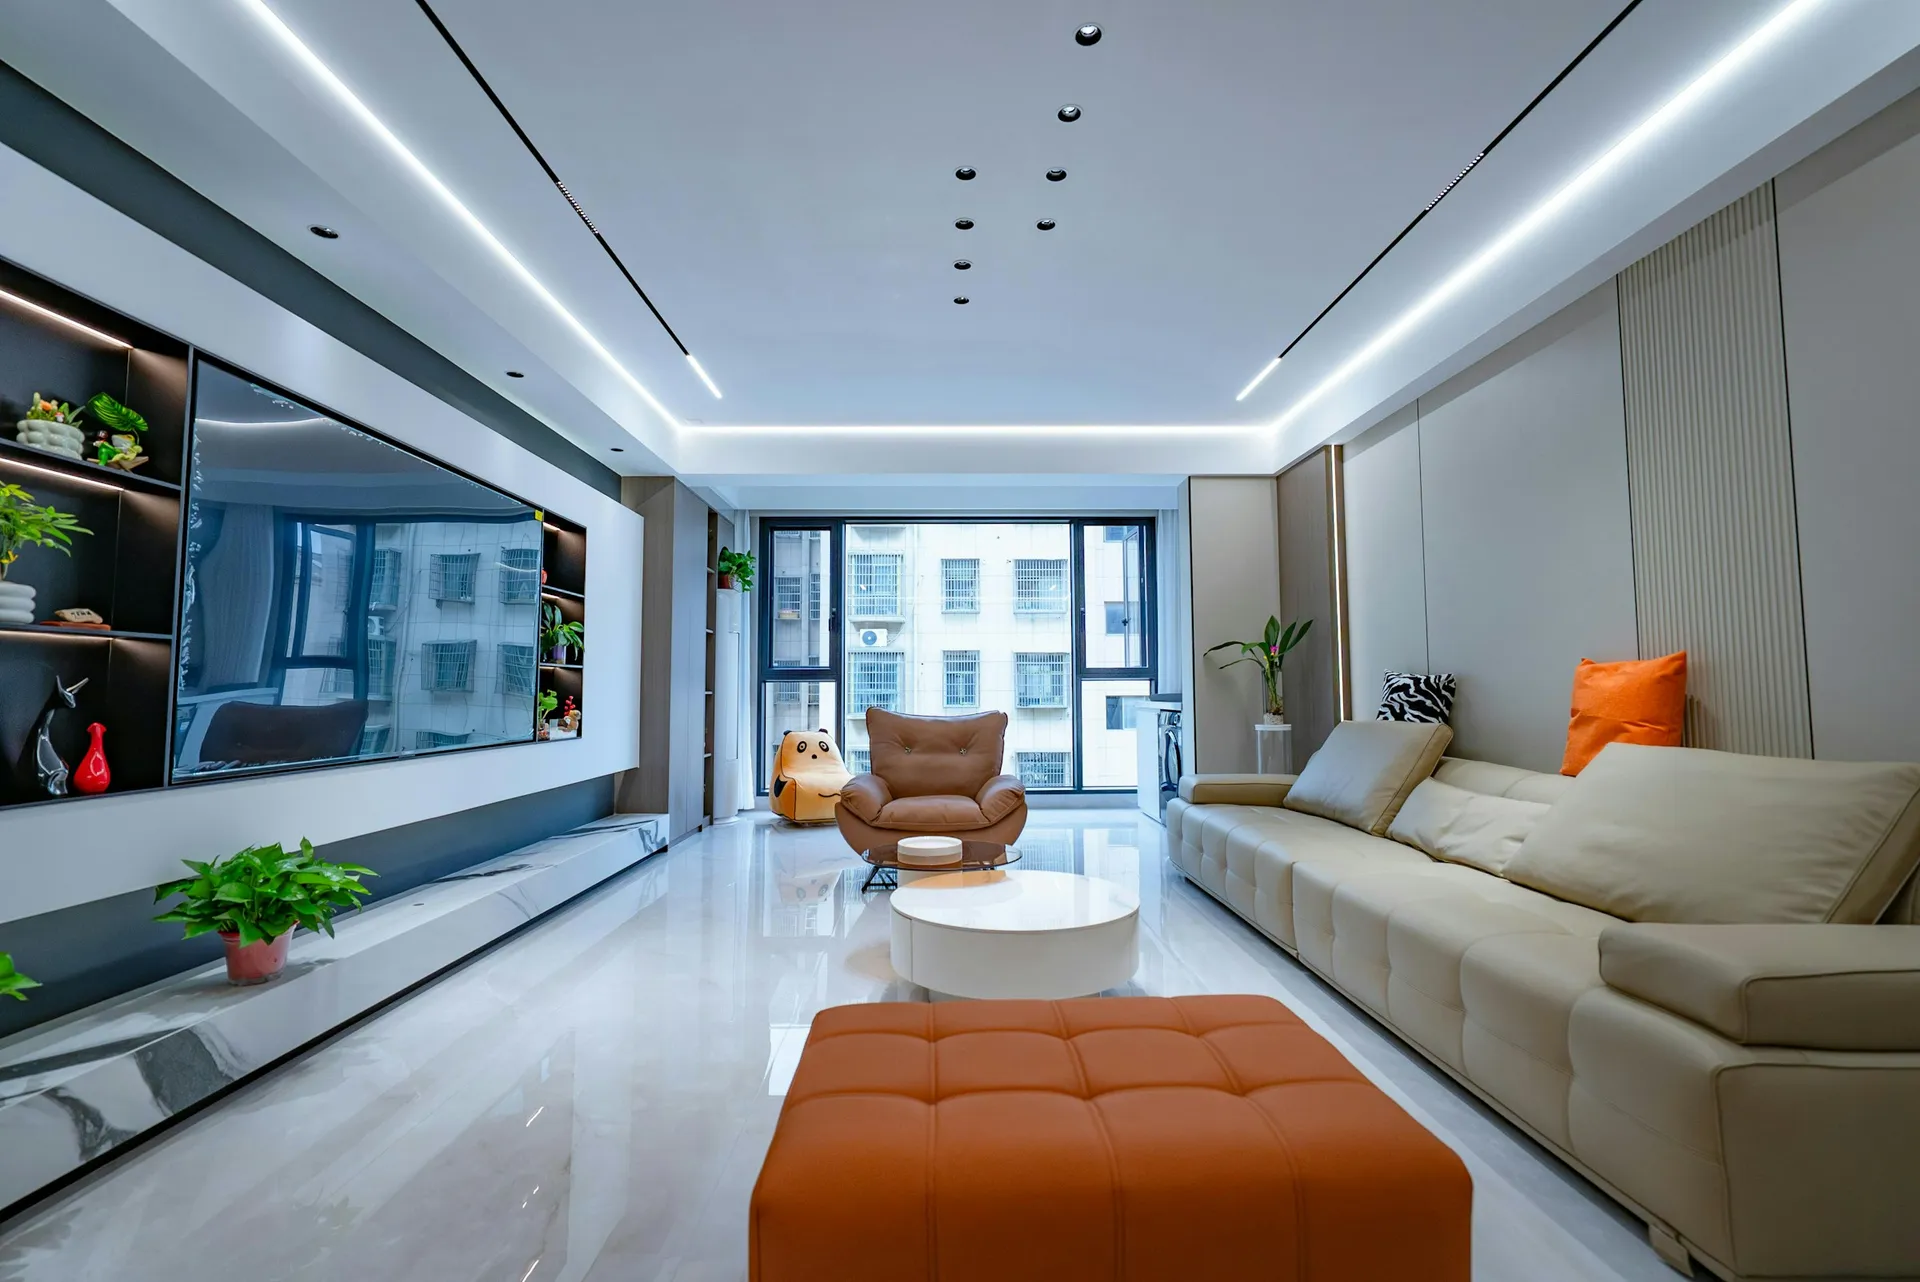
Photo: jason hu on Unsplash 04Layer lighting on three separate switches
One ceiling light per room gives flat, glary light. Instead, plan three layers: general light (recessed downlights or a surface panel), soft ambient light (cove lighting or LED strips behind the TV panel or along a shelf), and task or accent light (a floor lamp by the reading chair, a wall light, or track spots on art). Put each layer on its own switch or a dimmer so evenings feel relaxed and daytime cleaning is bright. Use warm white throughout the living area and keep cooler light for the kitchen if you prefer it there.
05Keep a low ceiling clear with an L-box
If the ceiling feels low, skip a full false ceiling. HDB requires a minimum clearance of 2.4 metres from finished floor to any false ceiling (and 2.1 metres under a pelmet), so a dropped ceiling can rule out a ceiling fan or tall shelving. A narrow L-box along one edge can hide aircon trunking and hold cove lighting while the centre stays at full height. Surface-mounted downlights or a magnetic track give you aimed light with no box-up at all. A ceiling fan needs at least 2.4 metres from floor to blades under HDB's guidelines.
06Zone living and dining with a half-height divider
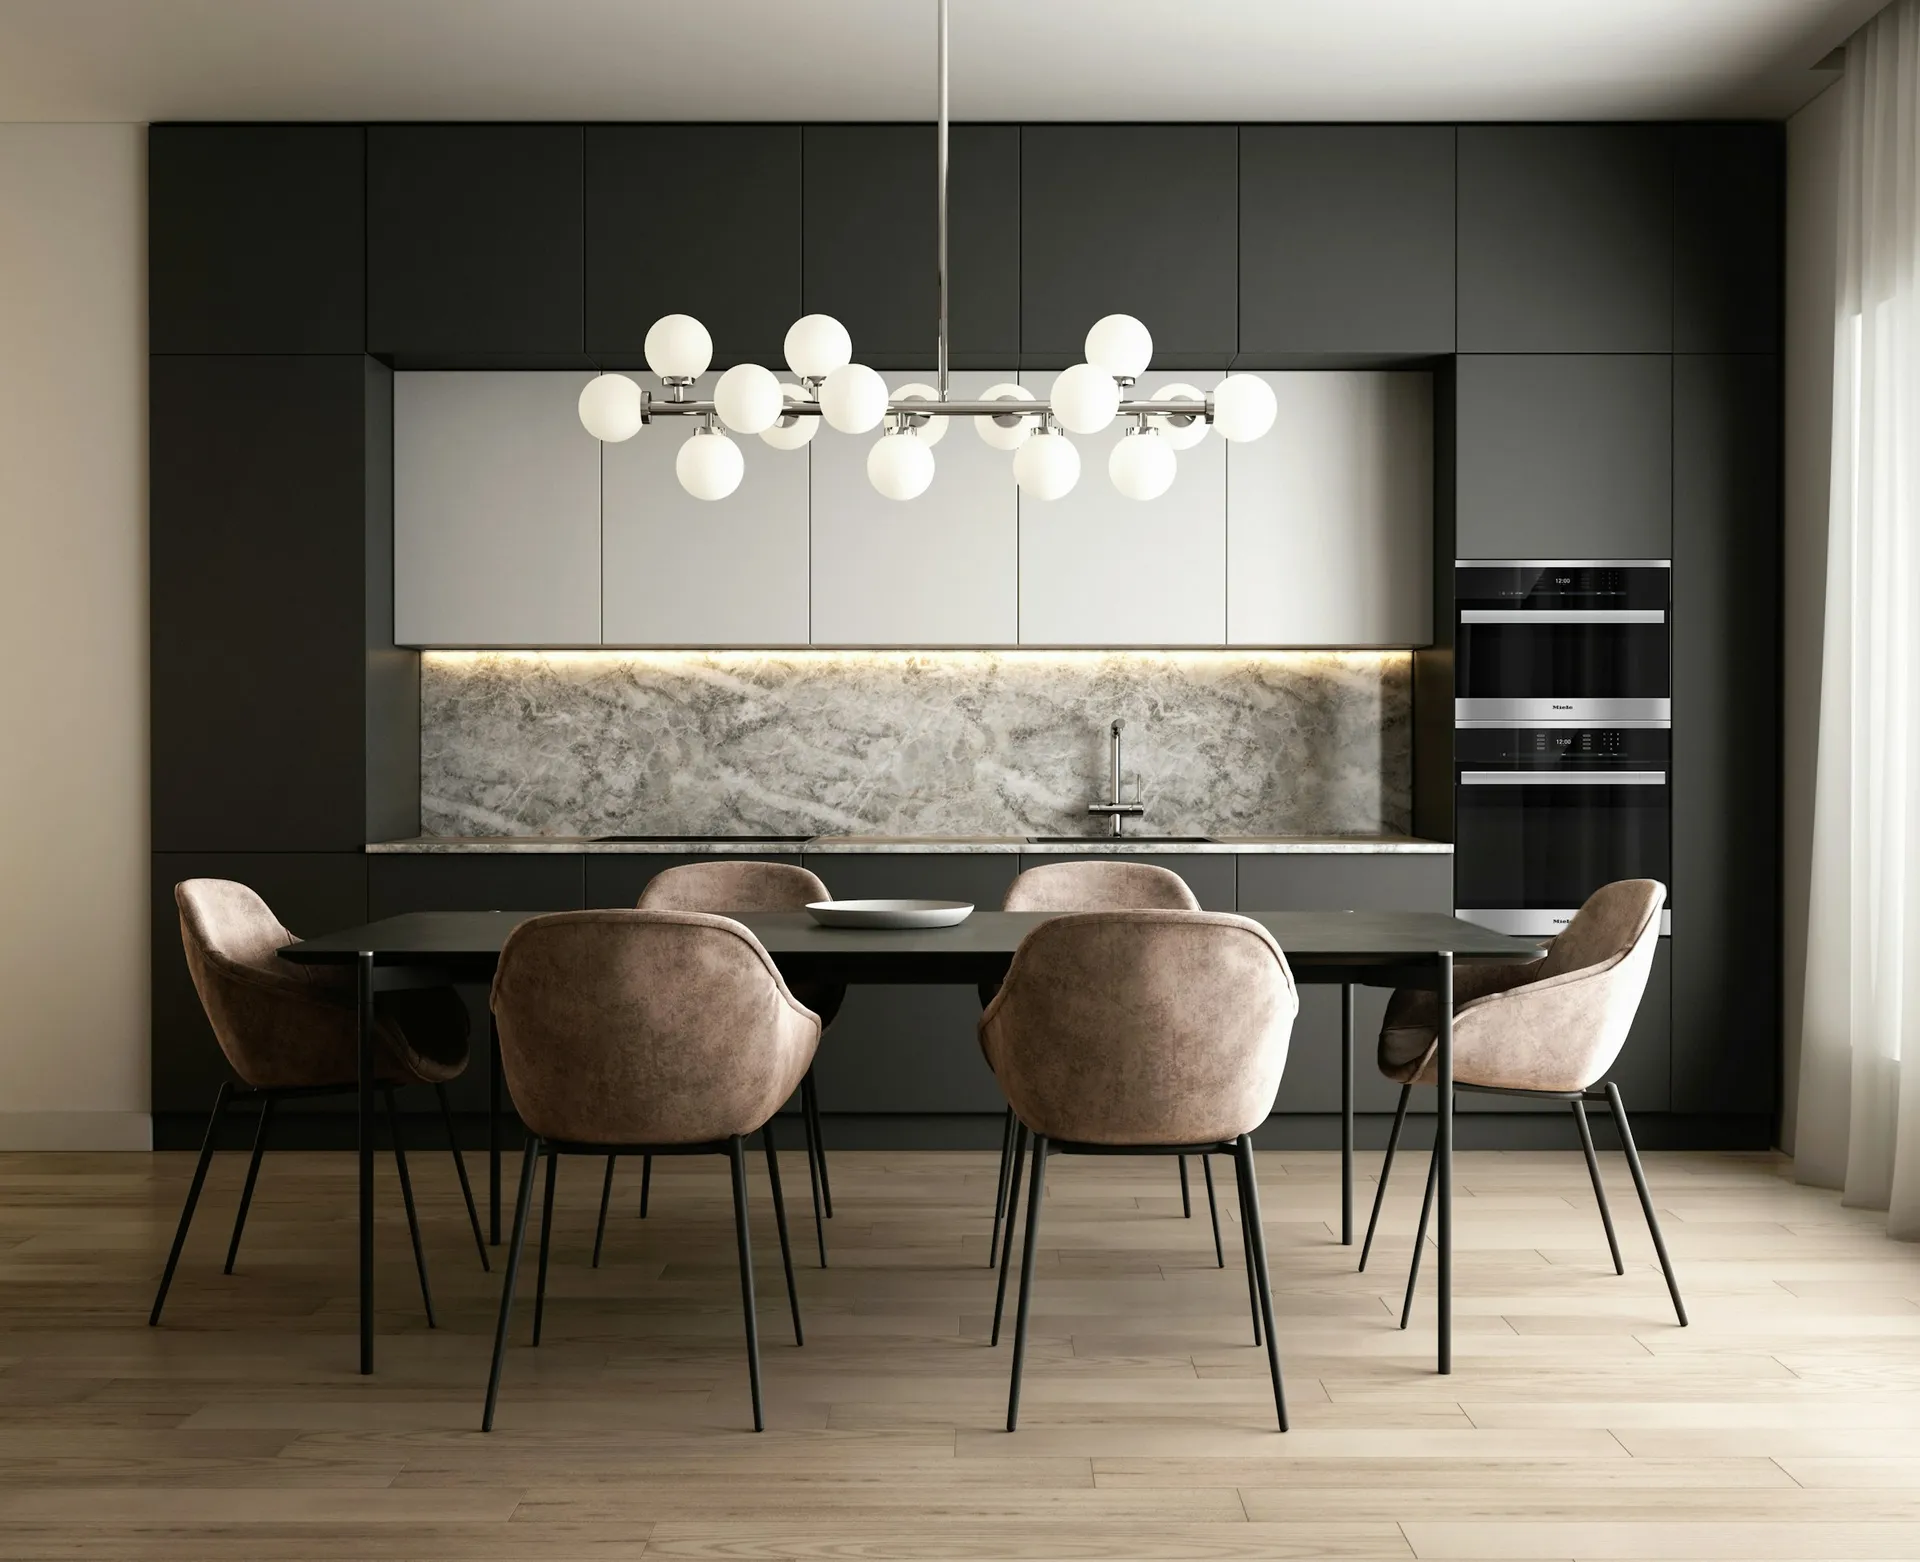
A low shelf, a sideboard with its back finished, or a fluted glass screen separates the sofa from the dining table without cutting light. HDB allows a 63mm hollow block wall, an 80mm glass block wall or a gypsum partition without a permit, but if you are creating a room to live or sleep in, it must have adequate natural light and ventilation, and the escape route to the main door must be direct. A half-height or open divider avoids those questions and keeps the aircon airflow moving through both zones.
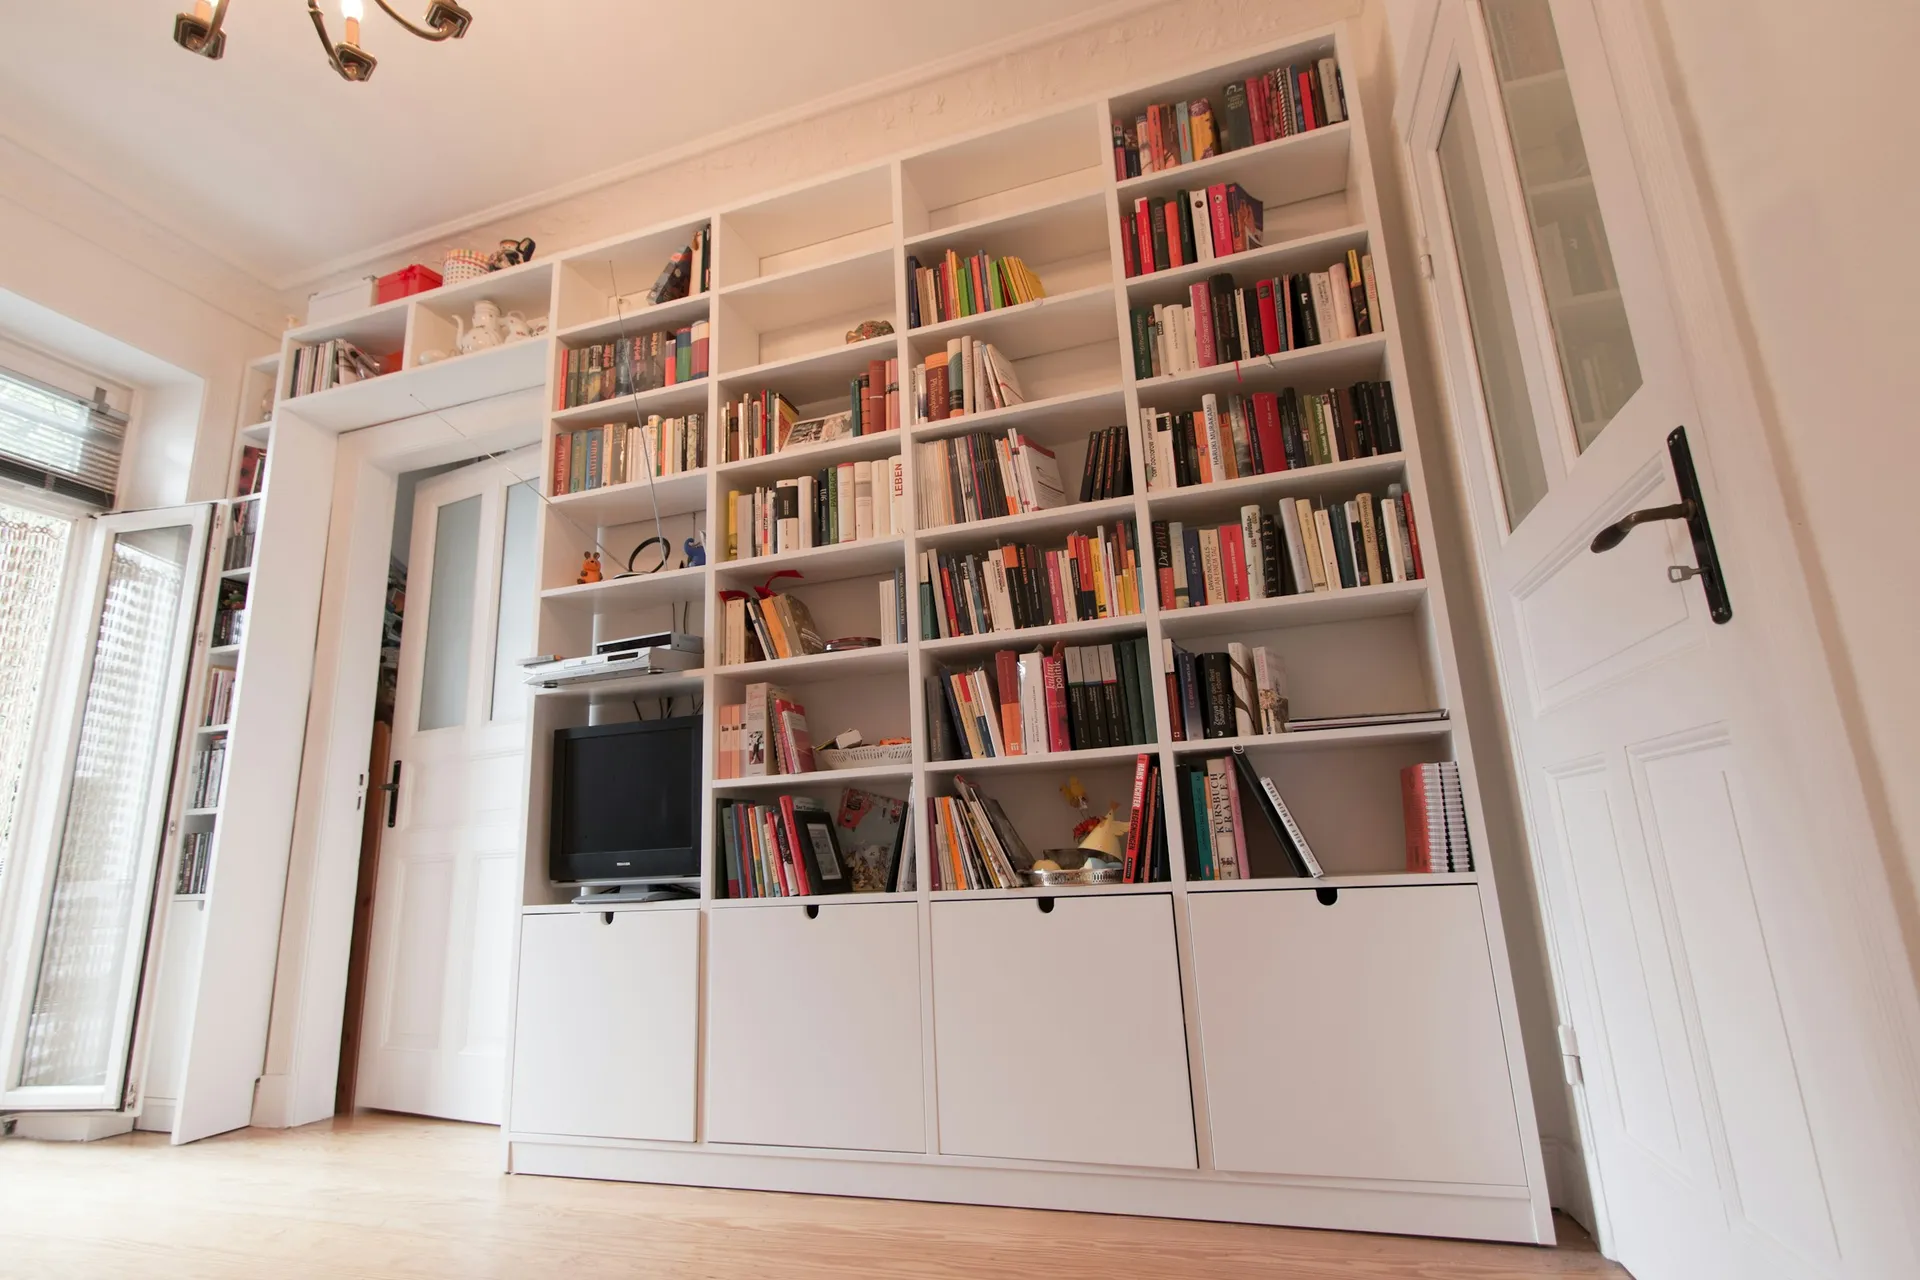
Photo: Pickawood on Unsplash 07Use shallow storage on the short walls
Living rooms collect chargers, remotes, board games and mail. A floating TV console keeps the floor visible and easy to mop. Full-height cabinets work on the short wall beside the TV or near the door, at display or shelf depth of about 30 cm (Megafurniture's figure for display units), so they do not narrow the walkway. Mix closed doors at the bottom for clutter with a few open niches above for books and objects. Keep cabinets away from the window and the aircon fan coil so you do not block light or airflow.
08Size the aircon for one open space
In most HDB flats one fan coil serves both living and dining. SmartCalculator's 2026 guide puts a 4-room living and dining area of 18 to 23 square metres at about 18,000 BTU and an open-concept living area of 23 to 30 square metres at about 24,000 BTU, with west-facing rooms and large windows needing more. Place the fan coil on a short wall so it blows along the length of the room rather than straight at the sofa. A DC ceiling fan helps the cool air reach the dining end.
09Control afternoon sun before it fades your finishes
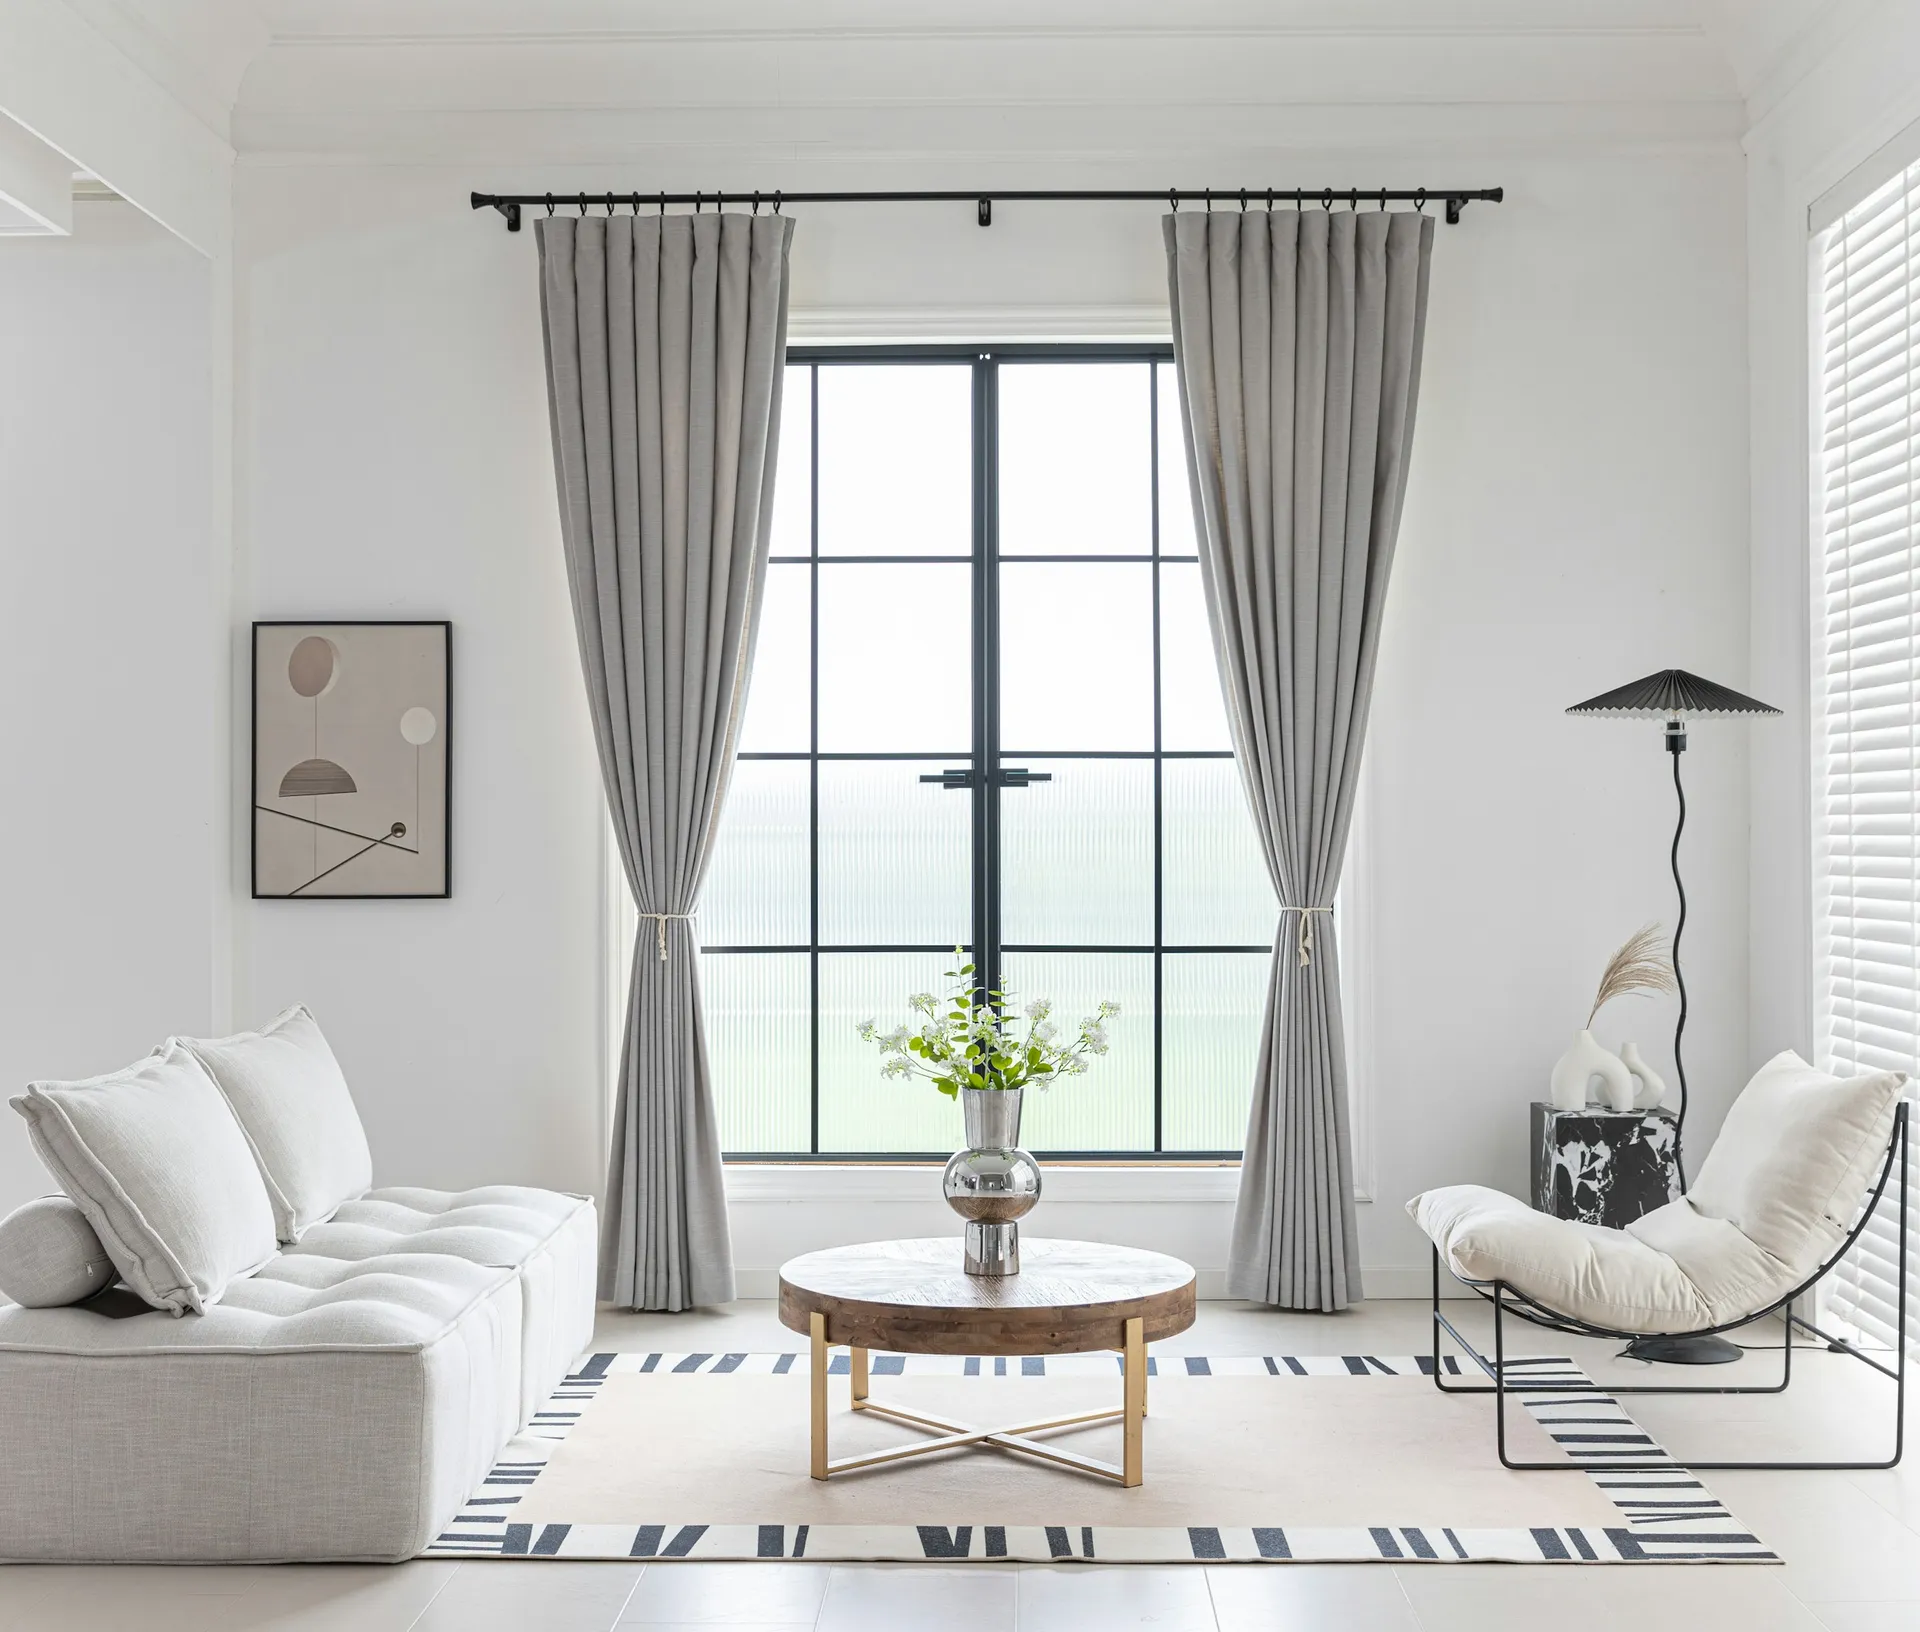
West-facing living rooms heat up and bleach fabrics, timber and vinyl. Day and night curtains give daytime privacy with sheers and a heavier layer for afternoons. Zebra blinds are a neater option in front of a TV or a sofa backed against the window. Window films reduce glare and heat without changing the view, but check with HDB or your MCST before applying anything that changes how the window looks from outside. Keep the most fade-sensitive pieces, such as leather and velvet, out of direct sun.
What we would use in a living room
| Part of the room | Our pick | Also good |
|---|---|---|
| Floor | Homogeneous and porcelain tiles (keep or overlay the BTO tiles) | SPC vinyl (rigid core click planks) laid over the existing tiles for a warmer, quieter wood look. |
| Feature wall | Fluted and slatted wall panels | Limewash and lime plaster for a soft, handmade texture with no carpentry. |
| Walls | Specialty paints (anti-mould, washable, low-VOC) | Standard emulsion paint on walls away from windows and bathrooms. |
| Ceiling | Partial ceiling: L-box and box-ups | No false ceiling (painted slab with surface trunking) with track lights, the most budget-friendly option. |
| Lighting | Recessed downlights with cove lighting and LED strips | Magnetic track lights, which can be repositioned when the furniture moves. |
| Sofa | Performance fabric | Top-grain and corrected-grain leather for a wipe-clean surface that ages well, kept out of direct sun. |
| TV console and storage | Anti-fingerprint super-matte laminate | Melamine board (low-pressure laminate) for internal shelves and a tighter budget. |
| Windows | Day and night curtains | Zebra or combi blinds for a slimmer look behind a sofa or console. |
| Aircon | Multi-split System 2 or System 3, with a large fan coil for the living area | DC ceiling fans (as a partner to aircon) to spread cool air and cut running hours. |
Floor
Homogeneous and porcelain tiles (keep or overlay the BTO tiles)
Recent BTO flats come with polished porcelain floor tiles in the living and dining area, and they already handle sand, spills and mopping well. Keeping them saves money and noise. If you want a different look, overlay rather than hack: HDB allows new floor finishes laid with adhesive over one existing layer, up to 13mm thick, without a permit.
Also good: SPC vinyl (rigid core click planks) laid over the existing tiles for a warmer, quieter wood look.
Compare every flooring optionFeature wall
Fluted and slatted wall panels
Fluted panels add texture behind a TV or sofa and can hide the cable conduits that HDB does not allow inside concrete walls. Choose laminate-faced or PET-faced boards over raw timber in Singapore humidity, and ask how they are fixed, since HDB caps fasteners at 6mm diameter and 40mm penetration.
Also good: Limewash and lime plaster for a soft, handmade texture with no carpentry.
Compare every wall finishes optionWalls
Specialty paints (anti-mould, washable, low-VOC)
Living room walls take fingerprints, furniture scuffs and, near windows, condensation from the aircon. A washable, mould-resistant emulsion lets you wipe marks off instead of repainting. Low-VOC paint also means less smell when you move in soon after painting. Use one neutral colour across living and dining so the open space reads as one room.
Also good: Standard emulsion paint on walls away from windows and bathrooms.
Compare every wall finishes optionCeiling
Partial ceiling: L-box and box-ups
An L-box along one edge hides aircon trunking and holds cove lighting while the rest of the ceiling stays at full height. That matters because HDB requires 2.4 metres of clearance below any false ceiling, and a full drop can make a living room feel low.
Also good: No false ceiling (painted slab with surface trunking) with track lights, the most budget-friendly option.
Compare every false ceilings optionLighting
Recessed downlights with cove lighting and LED strips
Downlights give even general light; cove lighting and LED strips behind the TV panel or along a shelf give the soft evening layer. On separate switches they let one room work for cleaning, movie nights and guests. Add floor and table lamps for reading corners.
Also good: Magnetic track lights, which can be repositioned when the furniture moves.
Compare every lighting optionSofa
Performance fabric
Performance fabrics resist spills and are easy to spot-clean, which suits a living room used for meals, children and pets. They also stay cooler to sit on than leatherette in a humid climate. Choose removable, washable covers if you can, and a mid-tone colour that hides daily wear better than white or black.
Also good: Top-grain and corrected-grain leather for a wipe-clean surface that ages well, kept out of direct sun.
Compare every sofas optionTV console and storage
Anti-fingerprint super-matte laminate
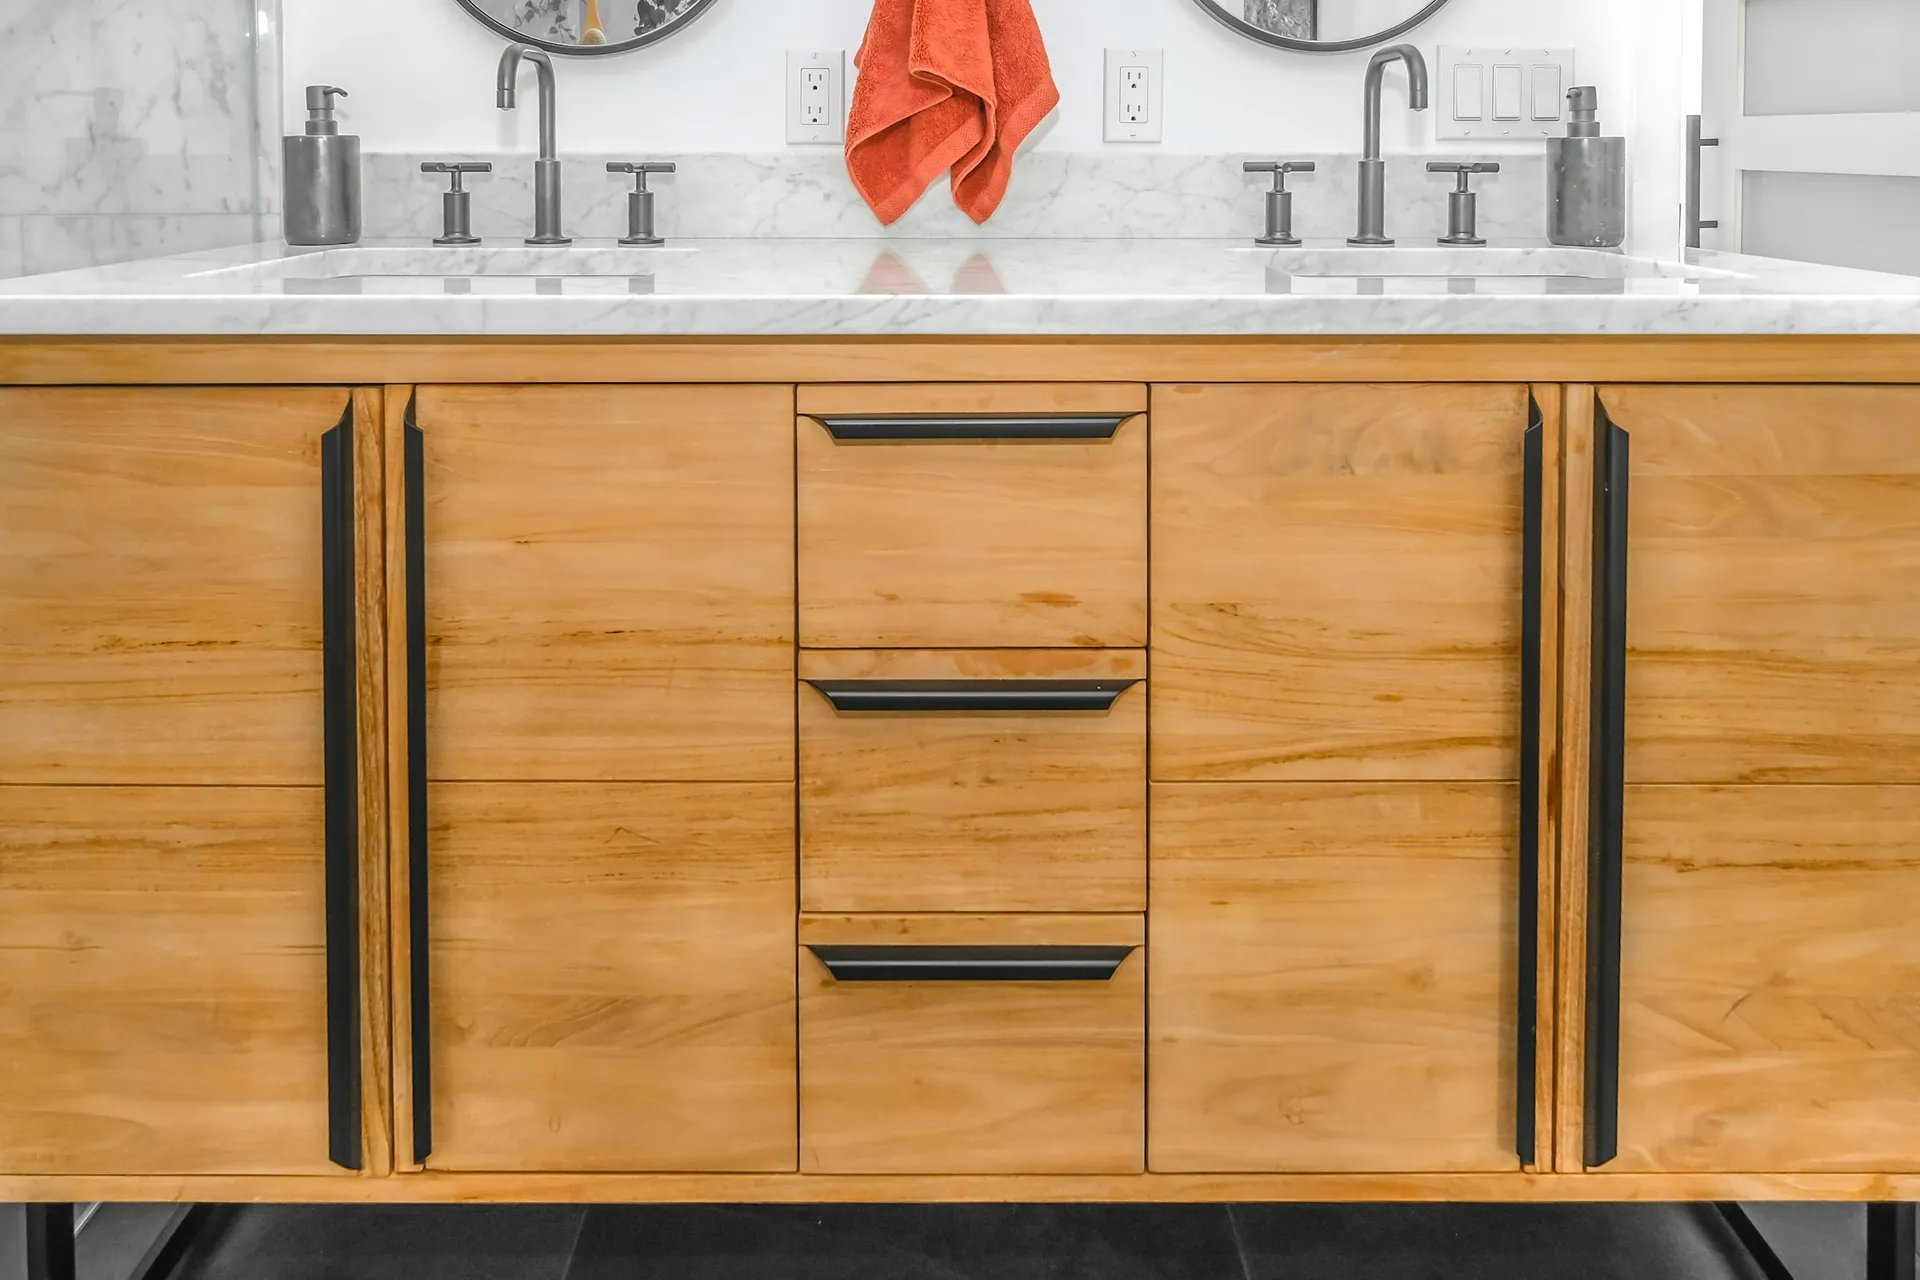
The TV console and living room cabinets are touched daily. Super-matte laminate hides fingerprints and smudges, wipes clean and resists scratches from remotes and toys. A floating console with this finish is easy to mop under and looks lighter in a narrow room.
Also good: Melamine board (low-pressure laminate) for internal shelves and a tighter budget.
Compare every carpentry finishes optionWindows
Day and night curtains
Sheers give privacy from neighbouring blocks during the day while letting light in; the dim-out layer cuts afternoon heat and glare on the TV. Curtains also soften echo in a tiled living room. Run the track wall to wall, or ceiling-mounted, so the room feels taller and wider.
Also good: Zebra or combi blinds for a slimmer look behind a sofa or console.
Compare every window treatments optionAircon
Multi-split System 2 or System 3, with a large fan coil for the living area
One outdoor unit serving the living room and bedrooms saves ledge space, which matters because HDB allows a maximum of two split-type condensing units in flats with a 40A main switch. Size the living room fan coil for the whole open living and dining area, not the sofa zone alone.
Also good: DC ceiling fans (as a partner to aircon) to spread cool air and cut running hours.
Compare every aircon systems option
Layout and sizes
Start with your floor plan, not a showroom. HDB's February 2026 brochure for Kim Keat Crest lists a 4-room flat at an approximate floor area of 89 square metres, and MoneyBees estimates the 4-room living and dining area at about 20 to 22 square metres. 3-room living rooms are smaller and 5-room ones larger; your exact stack can differ, so measure on site.
Useful working figures from Singapore retailers (estimates, not standards):
- Walkway: about 70 to 90 cm on the main route (Megafurniture), 60 cm on less-used paths.
- Sofa: a 3-seater of about 190 to 210 cm suits most 4-room living rooms; seat depth about 55 to 65 cm.
- Sofa to coffee table: 30 to 45 cm.
- TV distance: about 1.5 to 2.5 times the screen diagonal, so a 55-inch screen suits roughly 2.1 to 3.5 m.
- Delivery: Megafurniture notes HDB lift openings of around 0.8 m on many blocks, so check that a large sofa can get in.
For small flats and studios, our post on small HDB living room ideas has more space-saving tricks. If the living room flows into the dining area, plan both together with our dining area guide.
Power, data and lighting points
Decide where the TV, sofa and any desk corner go before the electrician quotes. HDB's electrical guidelines say:
- All wiring must be done by an EMA licensed electrical worker, and new wiring must be tested through SP Services.
- Wiring in conduit cannot be embedded in concrete slabs, beams, columns, walls or wall plaster. Concealed cables need carpentry, a false ceiling or trunking.
- For flats with a 40A main switch, extra lighting points, fan points and 13A power points do not need a permit, but the total is limited by the main switch rating.
- A ceiling fan must weigh no more than 6kg and have at least 2.4 m between floor and blades.
Add more points than you think: both ends of the sofa, a floor lamp corner, behind the TV, and one near the shoe cabinet for a robot vacuum dock. Our lighting materials page compares downlights, tracks, cove lighting and smart lighting.
Rules that apply to the living room
HDB rules that come up most often in the living room:
- Floors: laying vinyl, carpet or linoleum needs no permit. Replacing tiles does, and the total thickness of new floor finishes and screed must not exceed 50mm. Overlaying with adhesive needs no permit if there is only one existing layer and the new finish, including adhesive, is no thicker than 13mm.
- Walls: structural walls cannot be hacked. Demolishing even lightweight partitions needs HDB approval. Putting up a 63mm hollow block, 80mm glass block or gypsum partition needs no permit, subject to the light, ventilation and escape route conditions above.
- False ceilings: minimum 2.4 m clearance, non-combustible materials, and no gas pipe enclosed in the ceiling.
- Aircon: installed by a BCA-trained installer, with an installation report to HDB within 14 days. If a gas pipe runs through the living room, HDB requires a licensed gas service worker to check it before the aircon goes in.
In a condo, the MCST's by-laws decide working hours, deposits and what can change. Get approval before you start.
Common mistakes
- Buying the sofa first and discovering it blocks the route to the kitchen or the balcony door.
- Planning a hidden-cable TV wall without allowing for carpentry or trunking, then finding wiring cannot go into the concrete.
- A full false ceiling in a living room that already feels low, which also rules out a ceiling fan.
- One lighting circuit for the whole room.
- An aircon fan coil sized for the sofa area only, leaving the dining end warm.
- Hacking good BTO tiles when an overlay would have done.
Checklist
- Measure the room and the delivery route; tape out sofa, console and table.
- Mark every power, data, TV and lighting point on the plan.
- Confirm how the TV wall will hide cables and how heavy items will be fixed.
- Decide on false ceiling scope and check the 2.4 m clearance.
- Size the aircon for the whole living and dining space.
- Pick floor, wall and curtain finishes together so colours and textures work in daylight.
- Check HDB or MCST rules for anything structural, then book the contractor.
For the room next door, see our guides to the kitchen and the foyer.