Design ideas
Feng shui renovation tips: how to plan a layout that respects tradition and works daily
If feng shui matters to your family, bring in your consultant before the layout is fixed, know which items HDB lets you move, and look for solutions that satisfy tradition and good everyday design at the same time.
 Rayden Nyoe4 min read
Short answer: treat feng shui as a design brief, not an afterthought. If it matters to your household, involve your consultant before the layout is fixed, find out early which of their recommendations HDB allows, and look for options that also make sense for light, storage and circulation. Changes made on paper cost nothing; changes made after carpentry is built are expensive.
What feng shui is, in plain terms
Feng shui, literally "wind and water", is a traditional Chinese practice for orienting buildings, rooms and objects. Historically it guided the siting of homes and tombs. Today it is mostly applied to layouts and furniture placement, and in Singapore it remains part of how many families think about a home. Wikipedia notes that institutions here, including Singapore Polytechnic, have run courses in it for engineers, architects, property agents and interior designers.
It is worth being clear about its status. Feng shui is a cultural practice and a belief system, not an engineering discipline, and there is no scientific evidence that it affects health or fortune. Practitioners also differ widely: a Home & Decor article quotes one well-known consultant saying furniture placement does not matter at all in feng shui, while other consultations focus heavily on the positions of the main door, beds, study table, stove and altar.
So the practical question for a renovation is not "what are the rules?" but "what does our consultant or family elder want, and how do we design it well?"
When to involve your consultant
- Before you choose a layout. Share the floor plan, with compass direction, as soon as you have it.
- Before the design is final. Ask for their recommendations in writing, room by room.
- Before carpentry is ordered. Check door swings, bed and desk positions, the altar location and the stove position against their advice.
Asking at the 3D stage is ideal: everyone can see the rooms and agree before anything is built.
What you can and cannot change in an HDB flat
Some common feng shui requests are easy, others are restricted. From HDB's renovation guidelines:
Usually easy
- Bed, desk, sofa and dining positions. Pure furniture placement, no permit.
- Colours, finishes and lighting. Painting walls does not need a permit.
- Screens and partitions. A 63mm hollow block wall, 80mm glass block wall or gypsum partition can be built without a permit, if any new room for habitation keeps adequate natural light and ventilation.
- Shoe cabinets, feature walls and decorative panels, within HDB's fixing limits (screws and bolts no more than 6mm in diameter and 40mm deep).
Possible with approval
- Removing or altering non-structural walls, which needs HDB approval and must stop at the underside of beams and slabs. See which HDB walls you can hack.
- Moving the kitchen sink, provided the floor slab is not tampered with and a PUB licensed plumber does the work.
- Relocating the stove, which can involve gas works by an EMA licensed gas service worker. Gas riser pipes must not be tampered with, and gas pipes cannot be embedded in common partition walls.
Not possible
- Structural walls, columns and beams cannot be hacked.
- The household shelter must not be altered.
- Bathroom positions are tied to the floor slab and pipes, so toilets cannot simply be moved.
Respecting the fire escape route
HDB requires the fire escape route to stay direct, for example from a bedroom door straight to the main door, without passing through another room. If a feng shui recommendation involves a new screen or partition near the entrance, check that it does not block or lengthen this route.
Where tradition and good design agree
Many feng shui recommendations line up with ordinary good design, which makes them easy to accept even for family members who are less convinced:
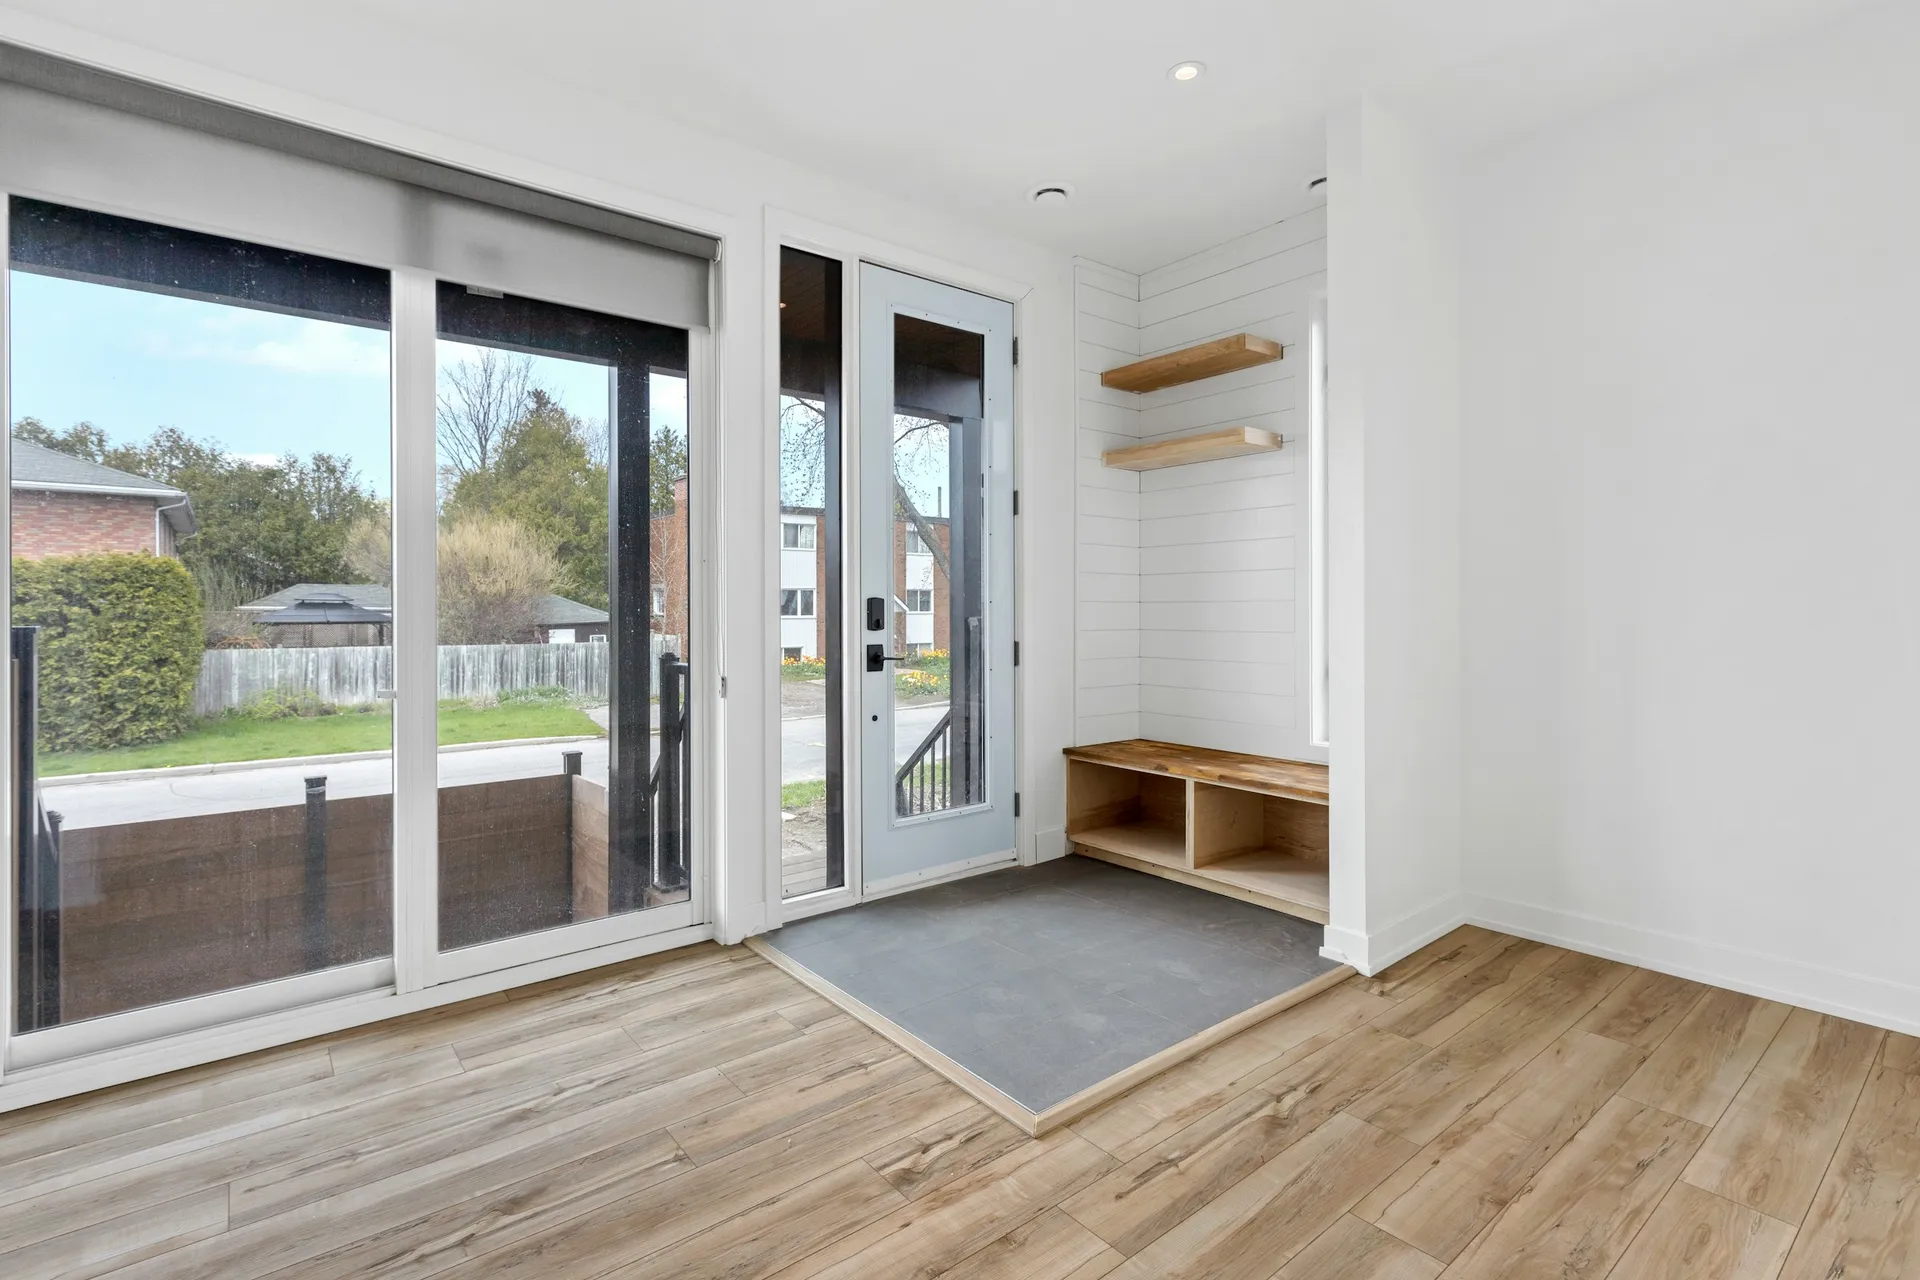
- A tidy, well-lit entrance. A good shoe cabinet and clear floor make arriving home feel calm.
- Natural light and air. Keeping windows unobstructed helps both daylight and ventilation, which matter in Singapore's humid climate.
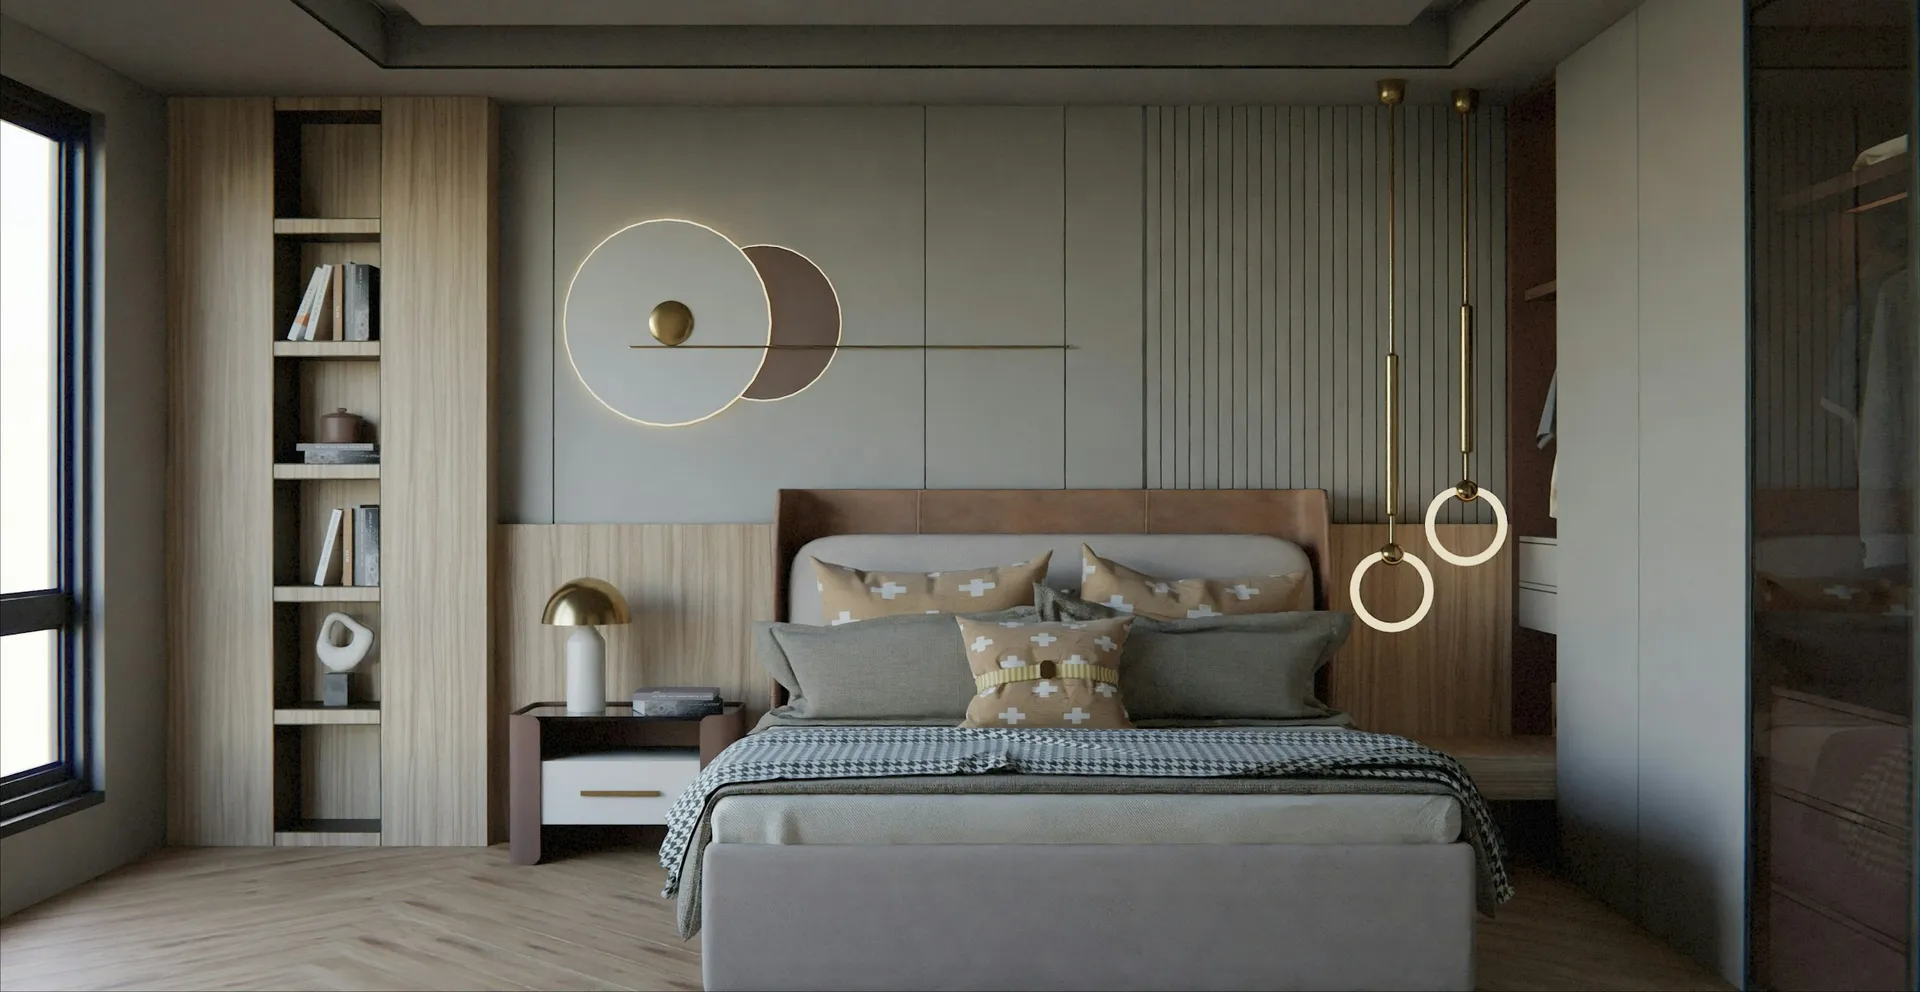
- Beds with a solid wall behind them. More restful, and you avoid drafts and sun from a window.
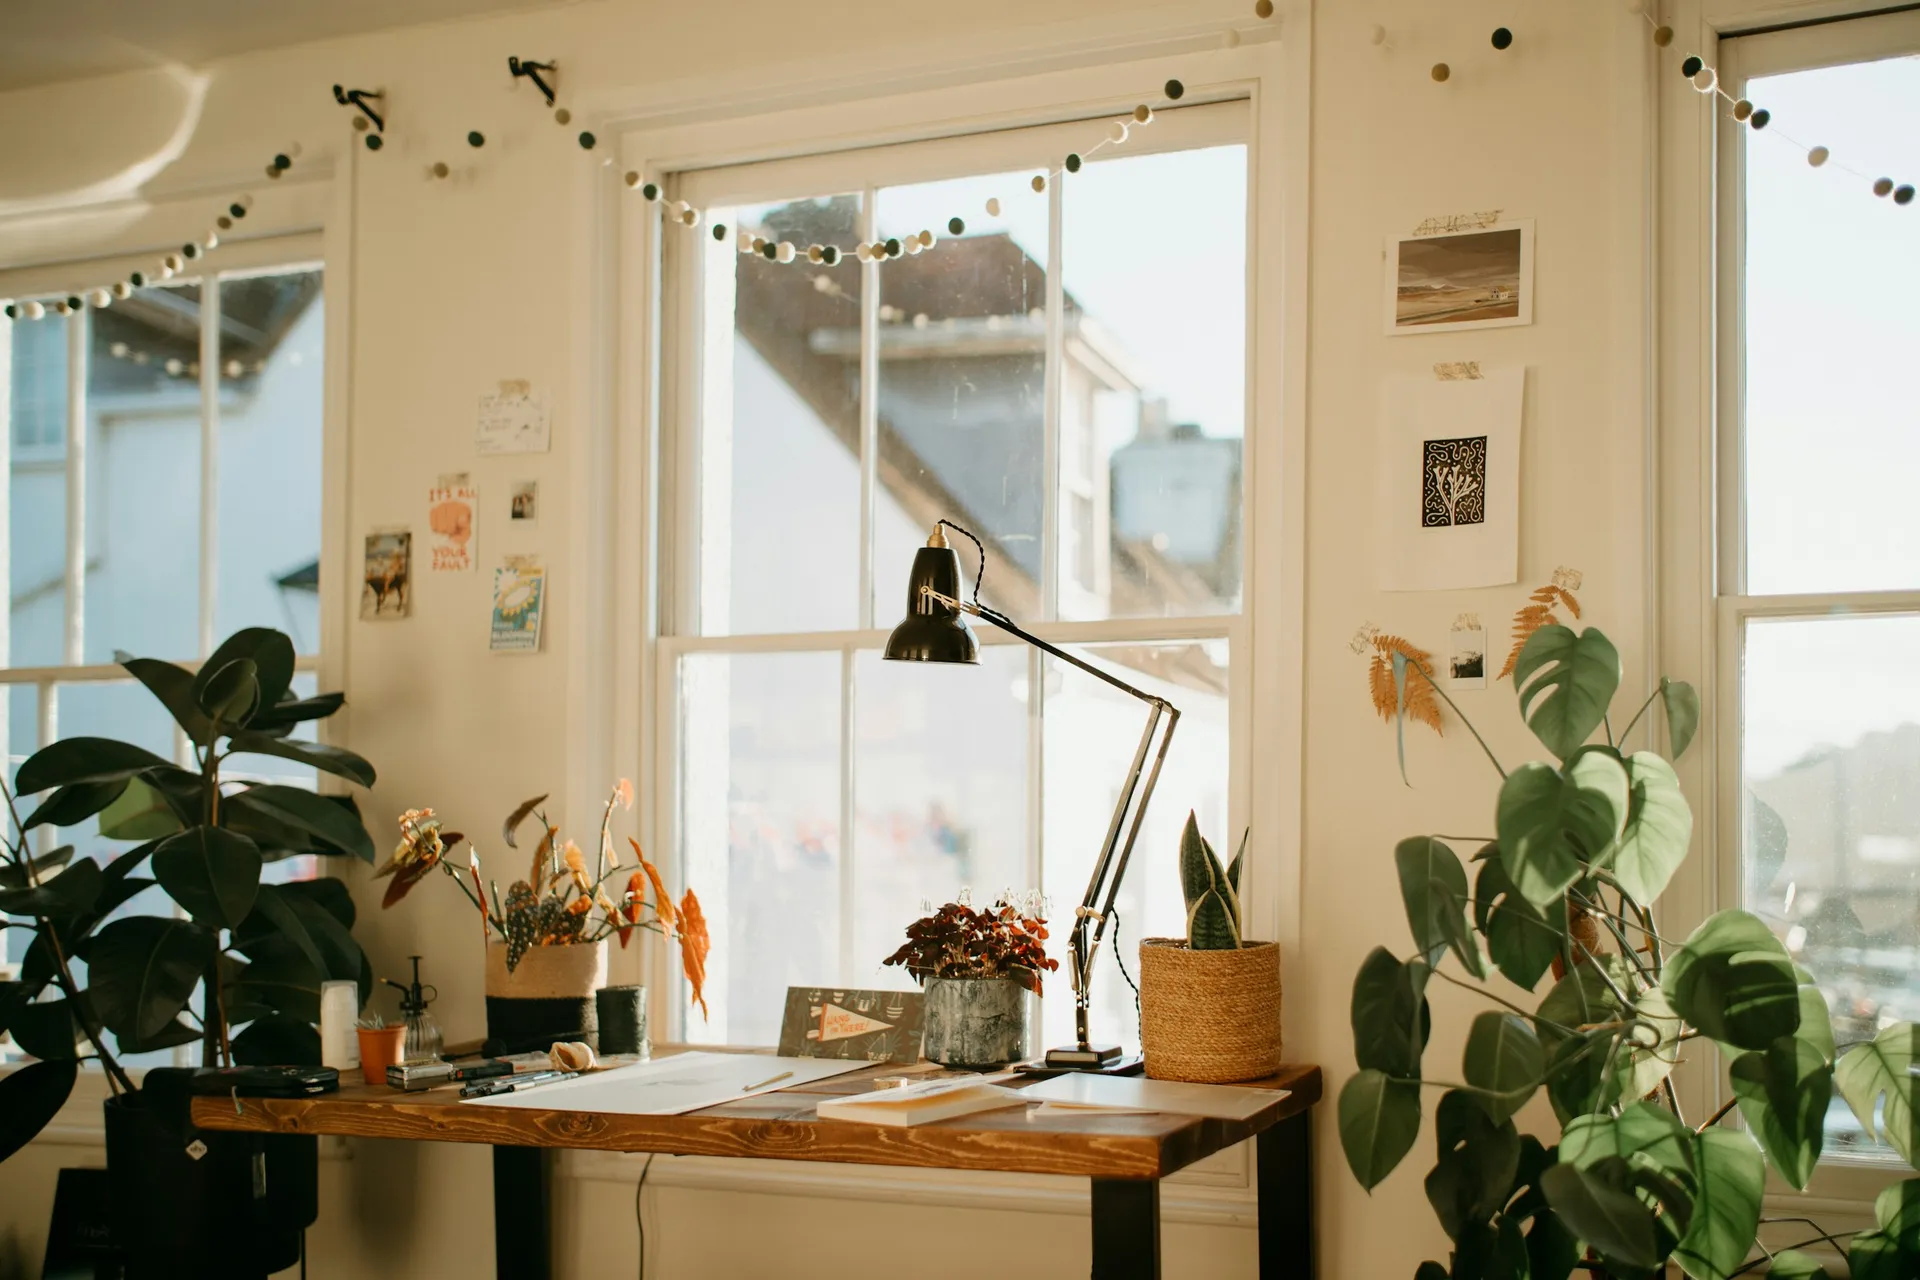
- A clear view of the door from the desk. Many people simply find it more comfortable not to sit with their back to the door.
- Less clutter. Closed storage makes any room easier to clean and calmer to live in. See our storage ideas for small homes.
Handling disagreement in the family
Renovations often bring together different generations with different views. A few approaches that help:
- Agree on who decides. If grandparents care deeply about the layout, let them sign off the plan early rather than react to the finished room.
- Prioritise. Ask the consultant which recommendations matter most, then focus there.
- Look for flexible solutions. Loose furniture, curtains and screens can be adjusted later; built-in carpentry cannot.
- Budget for it. Moving a stove or reworking a partition has a cost. Know it before you commit.
Bringing it into the design style
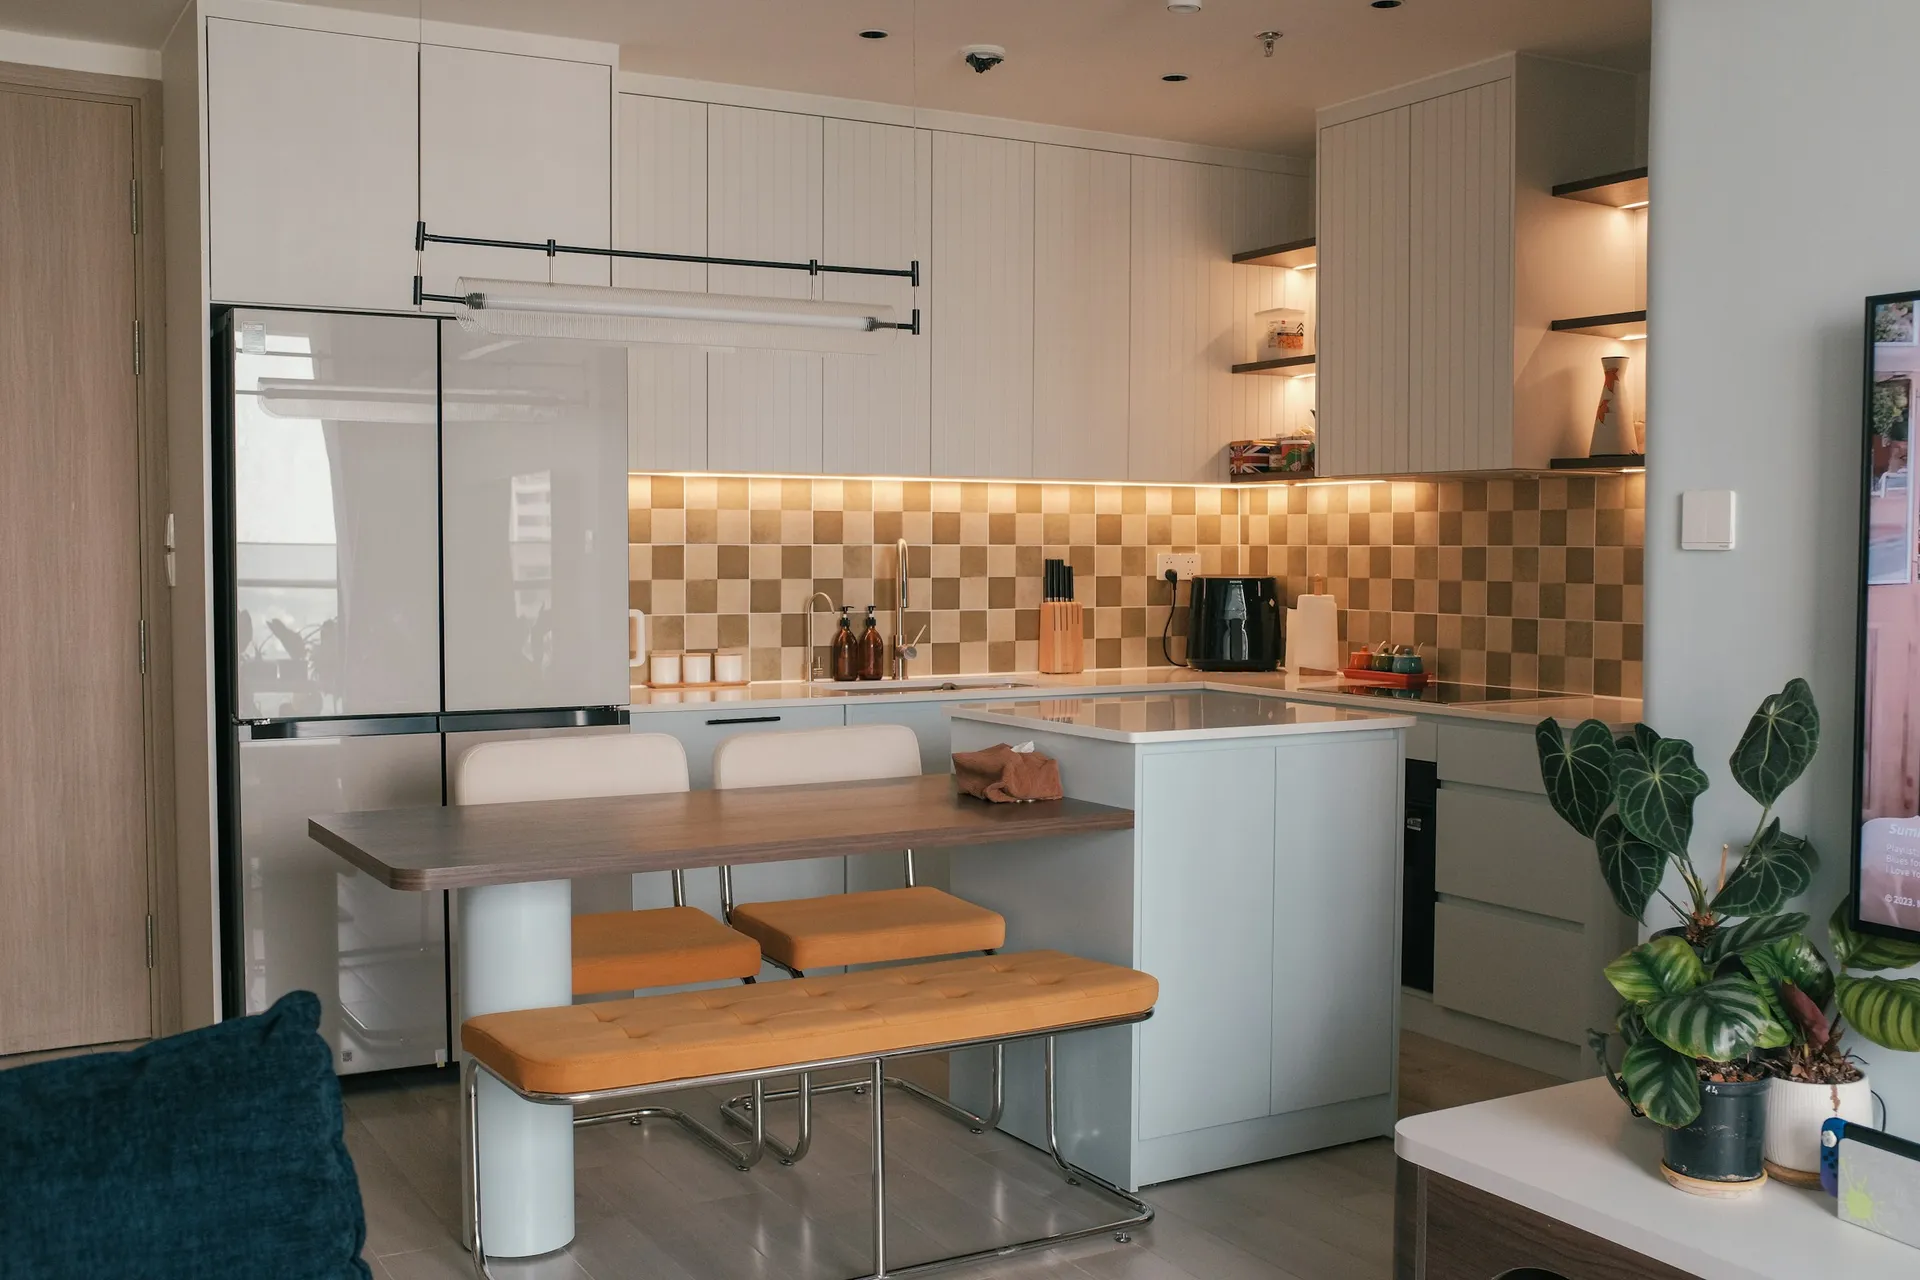
Feng shui preferences fit any style. Families often combine them with Peranakan or classic interiors, but they work just as well in Japanese or modern homes. Browse all our design concepts for ideas.
Feng shui renovation checklist
- Floor plan with compass direction shared with your consultant
- Recommendations received in writing, room by room
- Each recommendation checked against HDB rules
- Fire escape route kept direct
- Costs of any wall, gas or plumbing changes known
- Final layout signed off before carpentry is ordered
How JIAHOME helps
We design your home first, with 2D layouts and up to 10 3D views, so your family and consultant can review the layout together, with up to 3 rounds of major changes. Book a free first consultation on our contact page.
FAQ
Frequently asked questions
When should I consult a feng shui master during renovation?
Before the layout is fixed, ideally when you have the floor plan, and again before carpentry is ordered. Changes on paper are free; changes after building are costly.
Can I move my stove for feng shui reasons in an HDB flat?
Often yes, but it may involve gas works that must be done by an EMA licensed gas service worker, and gas riser pipes cannot be tampered with. Check the cost and feasibility with your contractor first.
Can I build a screen at my main door?
Lightweight partitions such as gypsum or 63mm hollow block walls do not need an HDB permit, but they must not block a direct fire escape route to the main door.
Is feng shui scientifically proven?
No. It is a traditional cultural practice and there is no scientific evidence it affects health or fortune. Many of its suggestions, such as tidy entrances and good light, simply overlap with good design.
Find your style