HDB bathroom design is a lesson in small spaces. Most flats have a common bathroom and a master bathroom, each only a few square metres, with a floor trap, a louvre window or vent, exposed or concealed pipes and a door that eats into the room. In Singapore's humidity, a bathroom that never dries out grows mould on grout and ceilings, so ventilation and drainage matter as much as looks.
New flats come with HDB-supplied wall and floor tiles that sit on a waterproofing membrane. HDB does not allow these toilet finishes to be replaced for 3 years from the block's completion date, but you can lay new floor finishes over them with adhesive. That one rule shapes most BTO bathroom design choices, and resale owners face a different decision: overlay or hack and redo the waterproofing.
This guide covers wet and dry zoning, tile and fitting choices for HDB toilets (with notes for condo toilet design in Singapore where the advice differs), the HDB rules on overlays, pipes, bathtubs and doors, and a checklist to take to your contractor.
Bathroom ideas
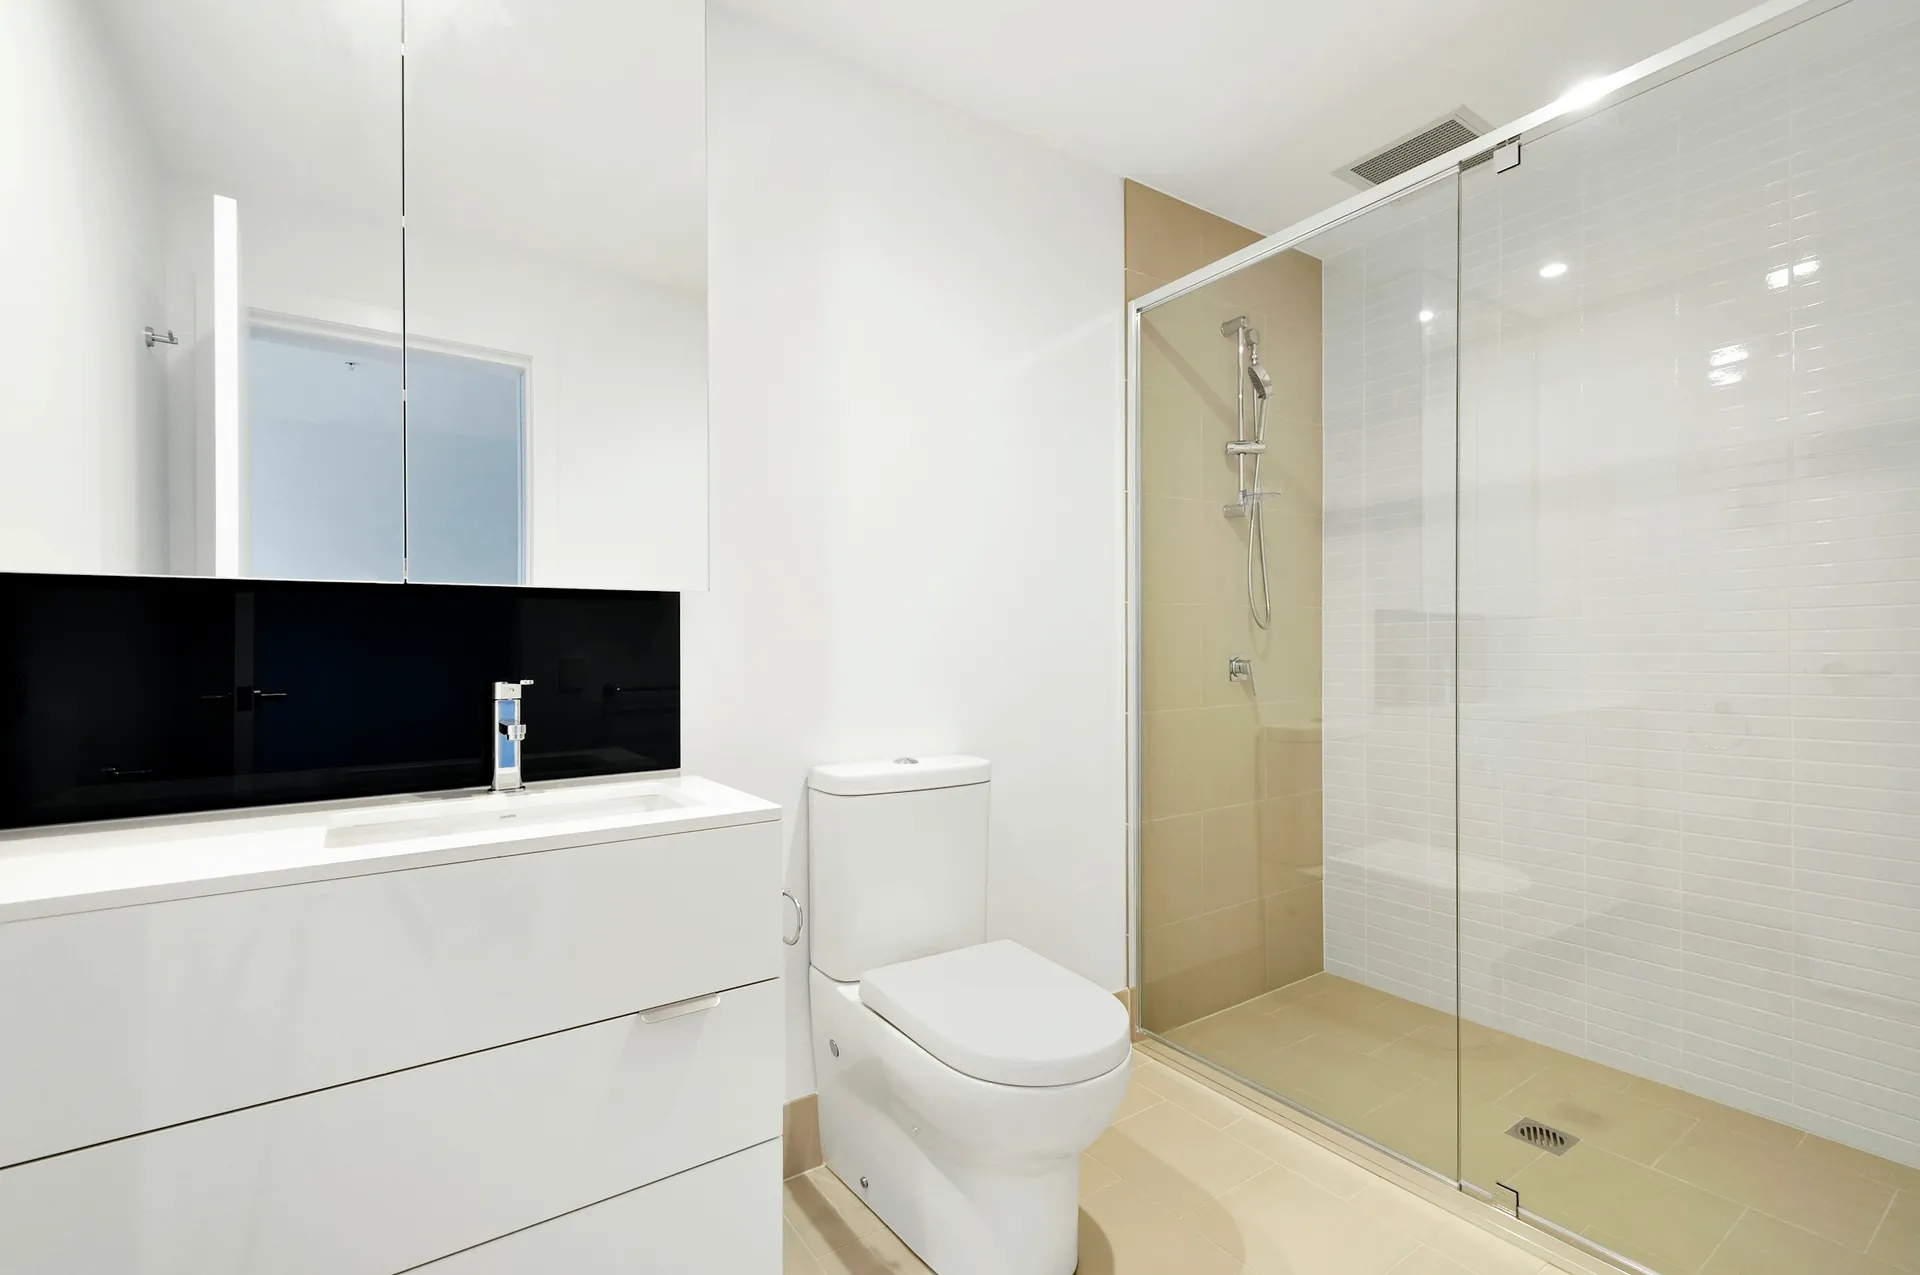
Photo: Steven Ungermann on Unsplash 01Split the room into a wet zone and a dry zone
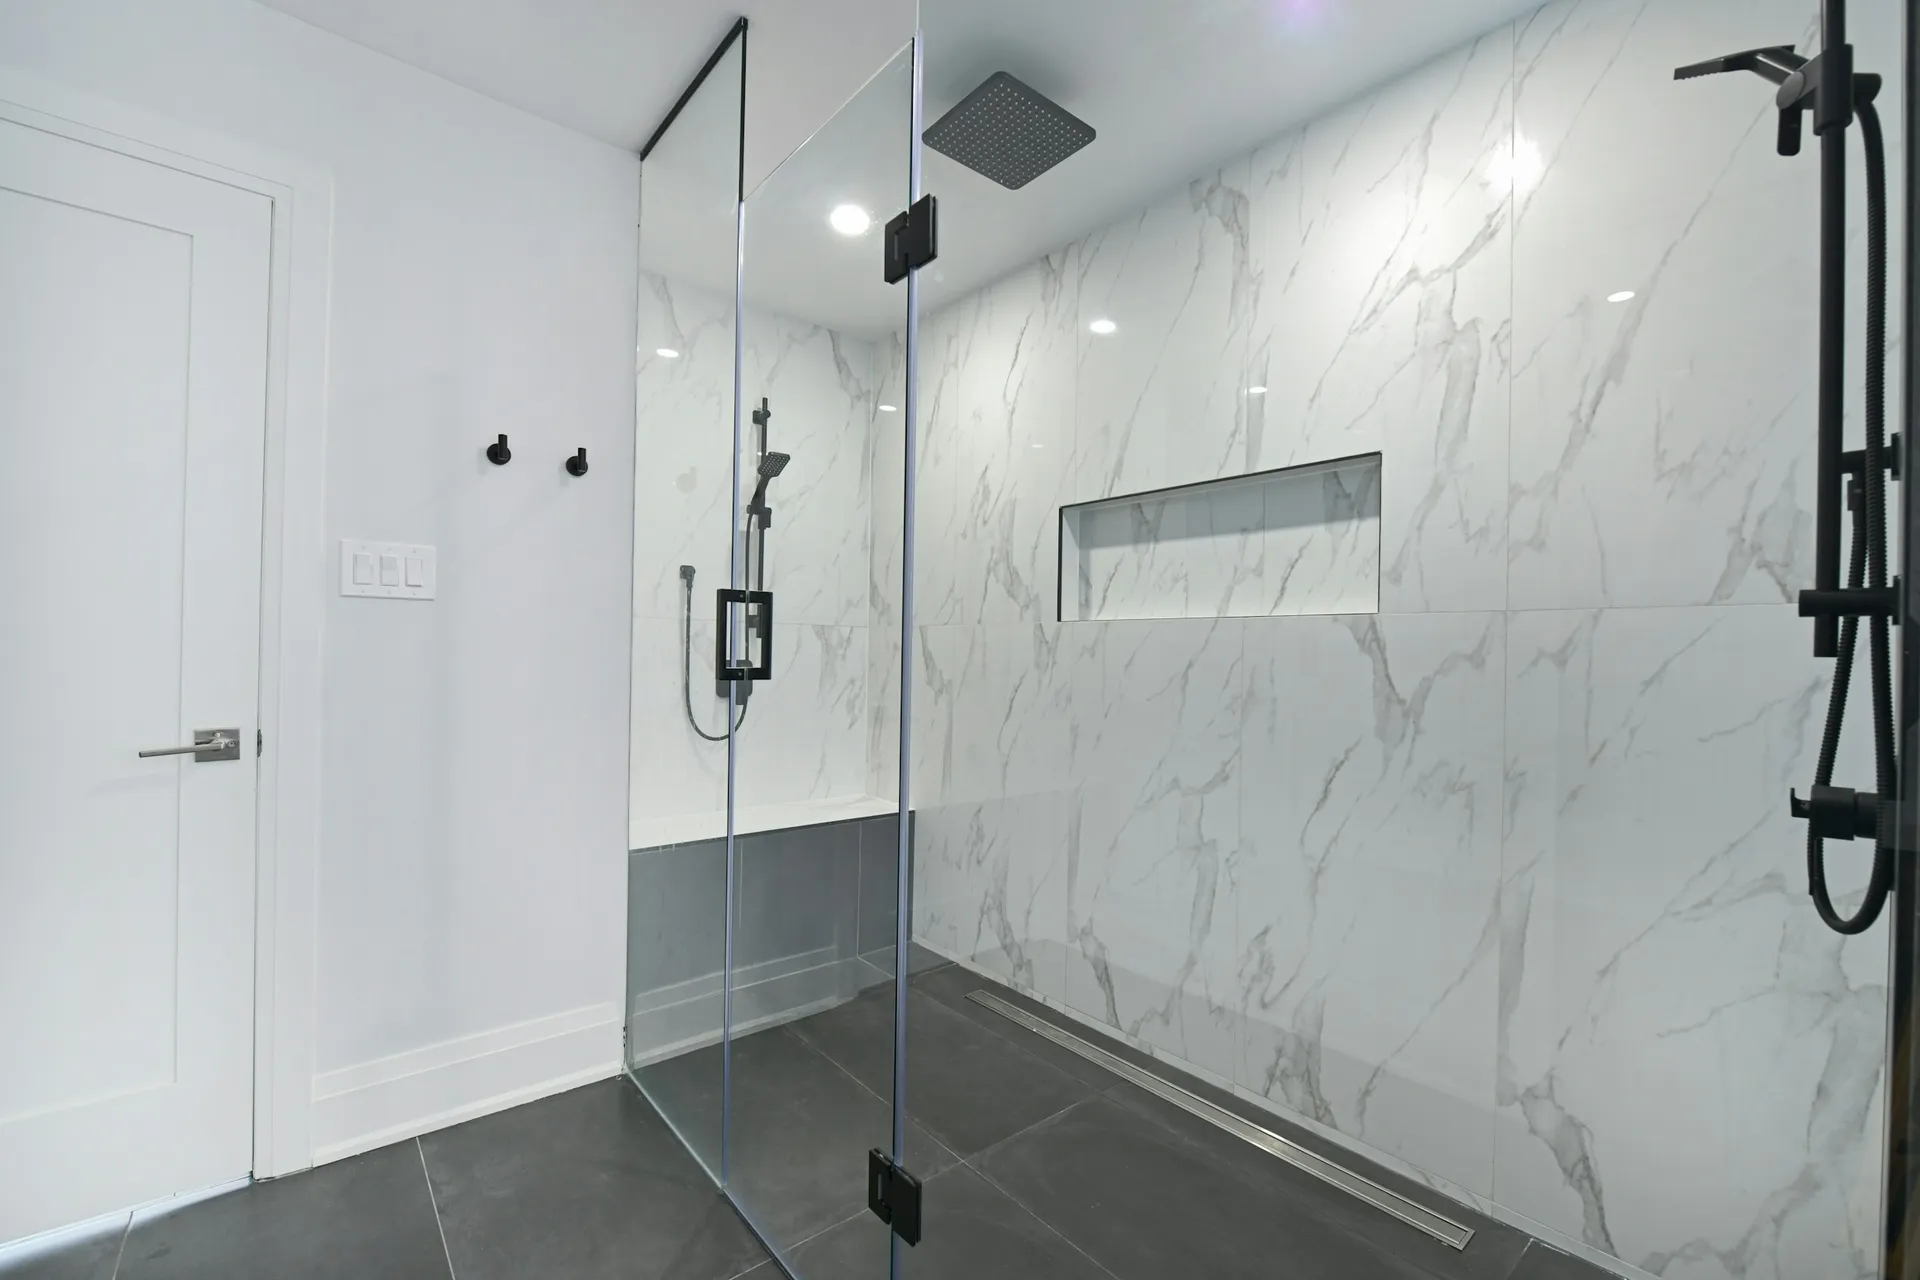
Put the shower at the far end, the toilet in the middle and the vanity nearest the door, so you never walk through wet floor to wash your hands. Separate the shower with a glass screen and, if you like, a low kerb: HDB lists a cement mortar kerb of up to 100mm high and 100mm wide in a bathroom as work that needs no permit. A kerb plus a screen keeps splashes in the shower and lets the rest of the floor dry within minutes, which is the single biggest upgrade for a small toilet.
02Overlay the floor in a new BTO instead of hacking
For the first 3 years after block completion, HDB-supplied toilet finishes cannot be removed, but HDB allows new floor finishes laid over the existing ones with adhesive. Its guidelines cap the overlay at 13mm including adhesive, over only one existing layer. Thin overlay tiles or porcelain tiles laid with tile adhesive keep the original waterproofing intact, avoid hacking noise and cut the job to days. Ask your contractor to show how the new level meets the floor trap and the door threshold before work starts.
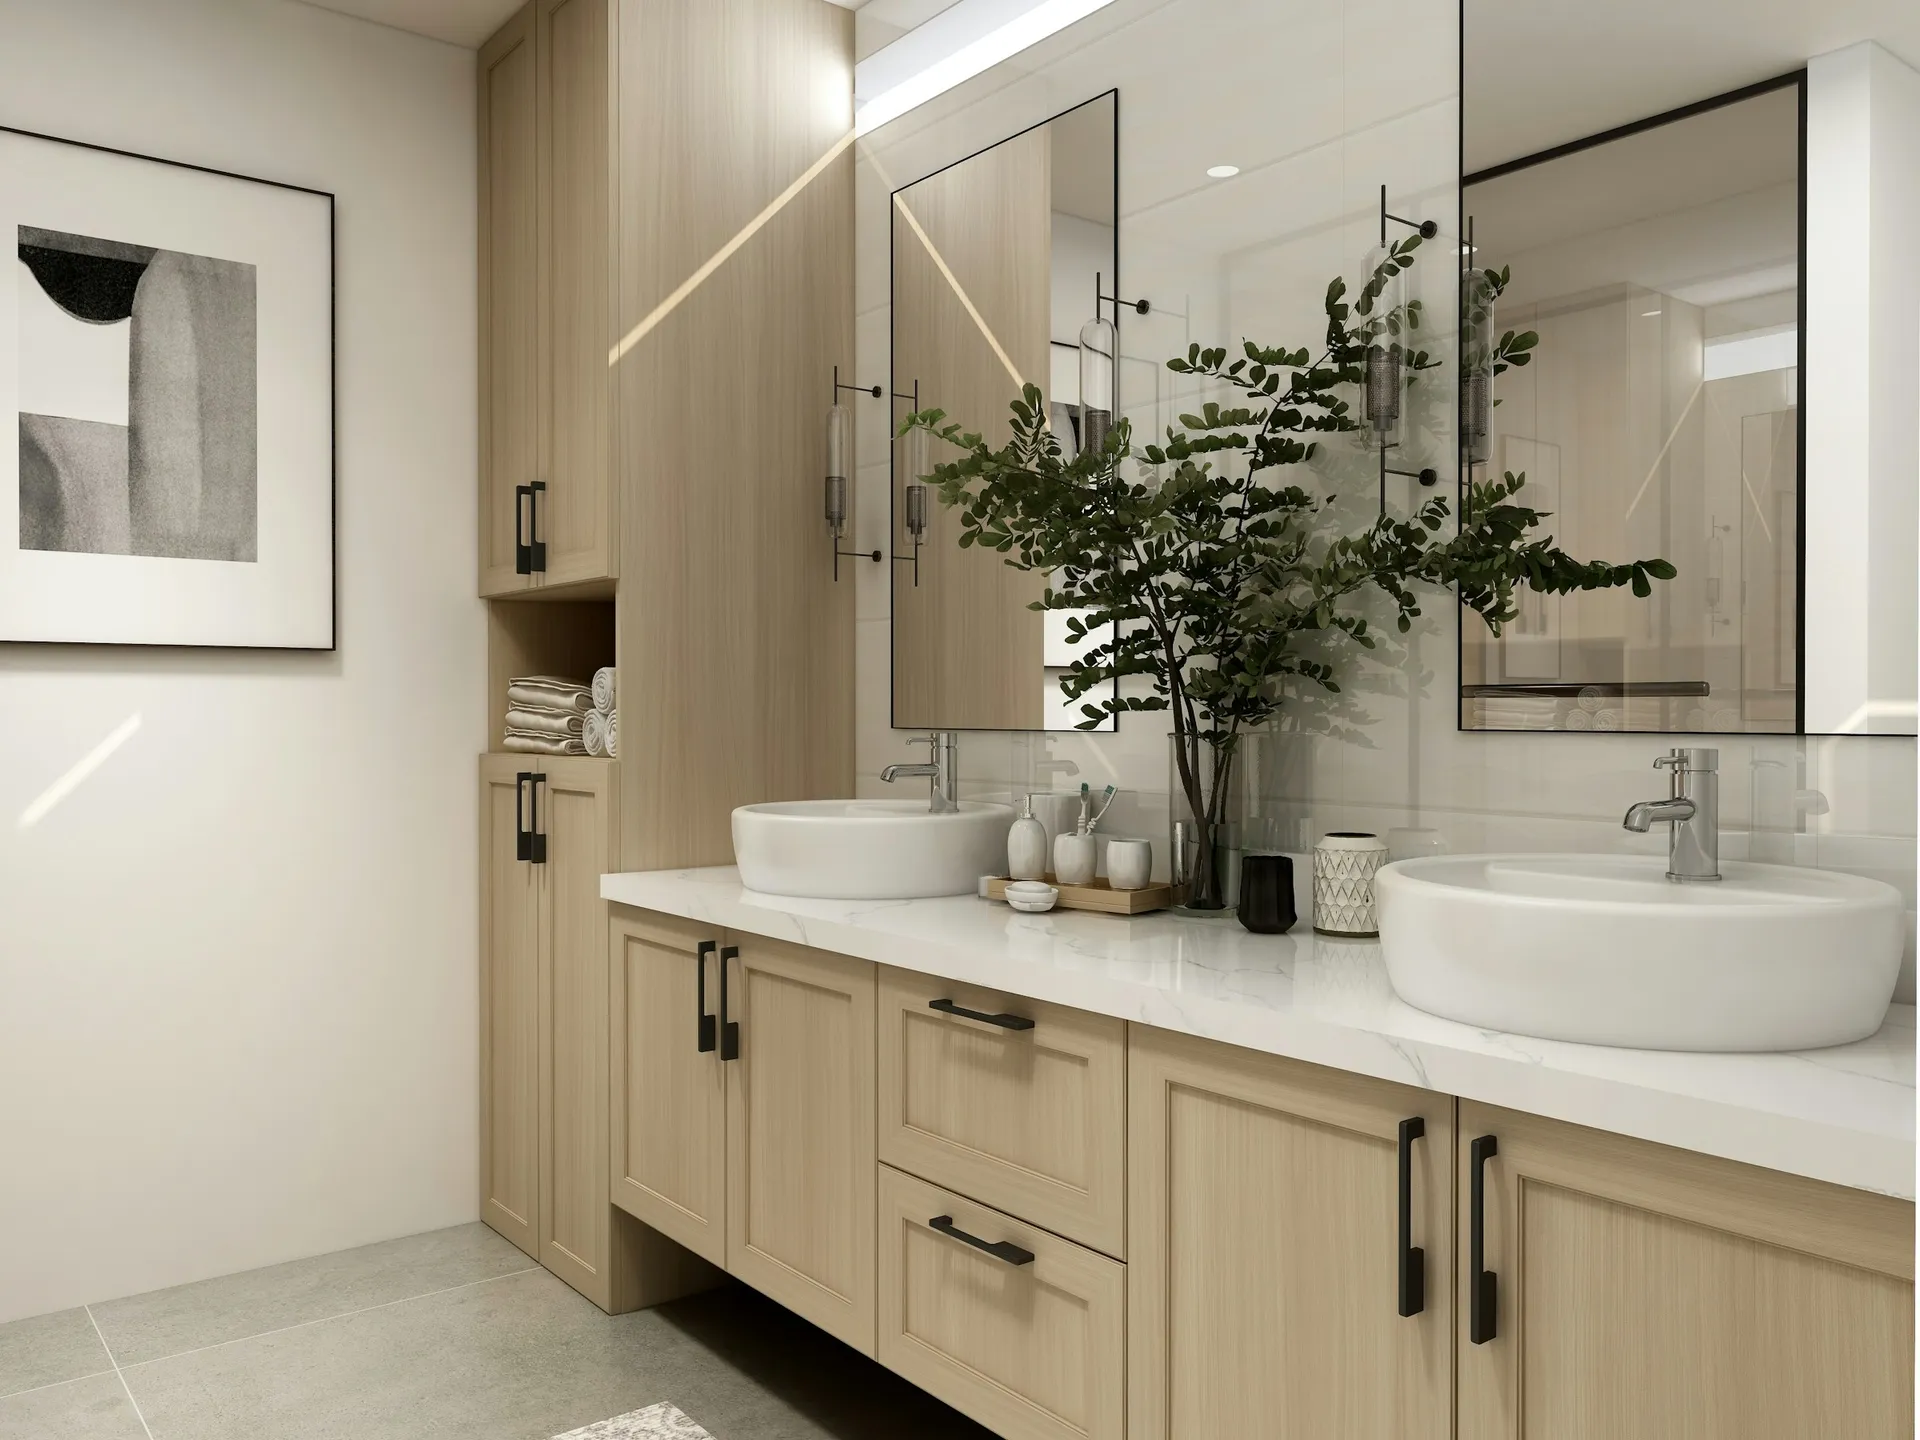
Photo: Collov Home Design on Unsplash 03Float the vanity off the floor
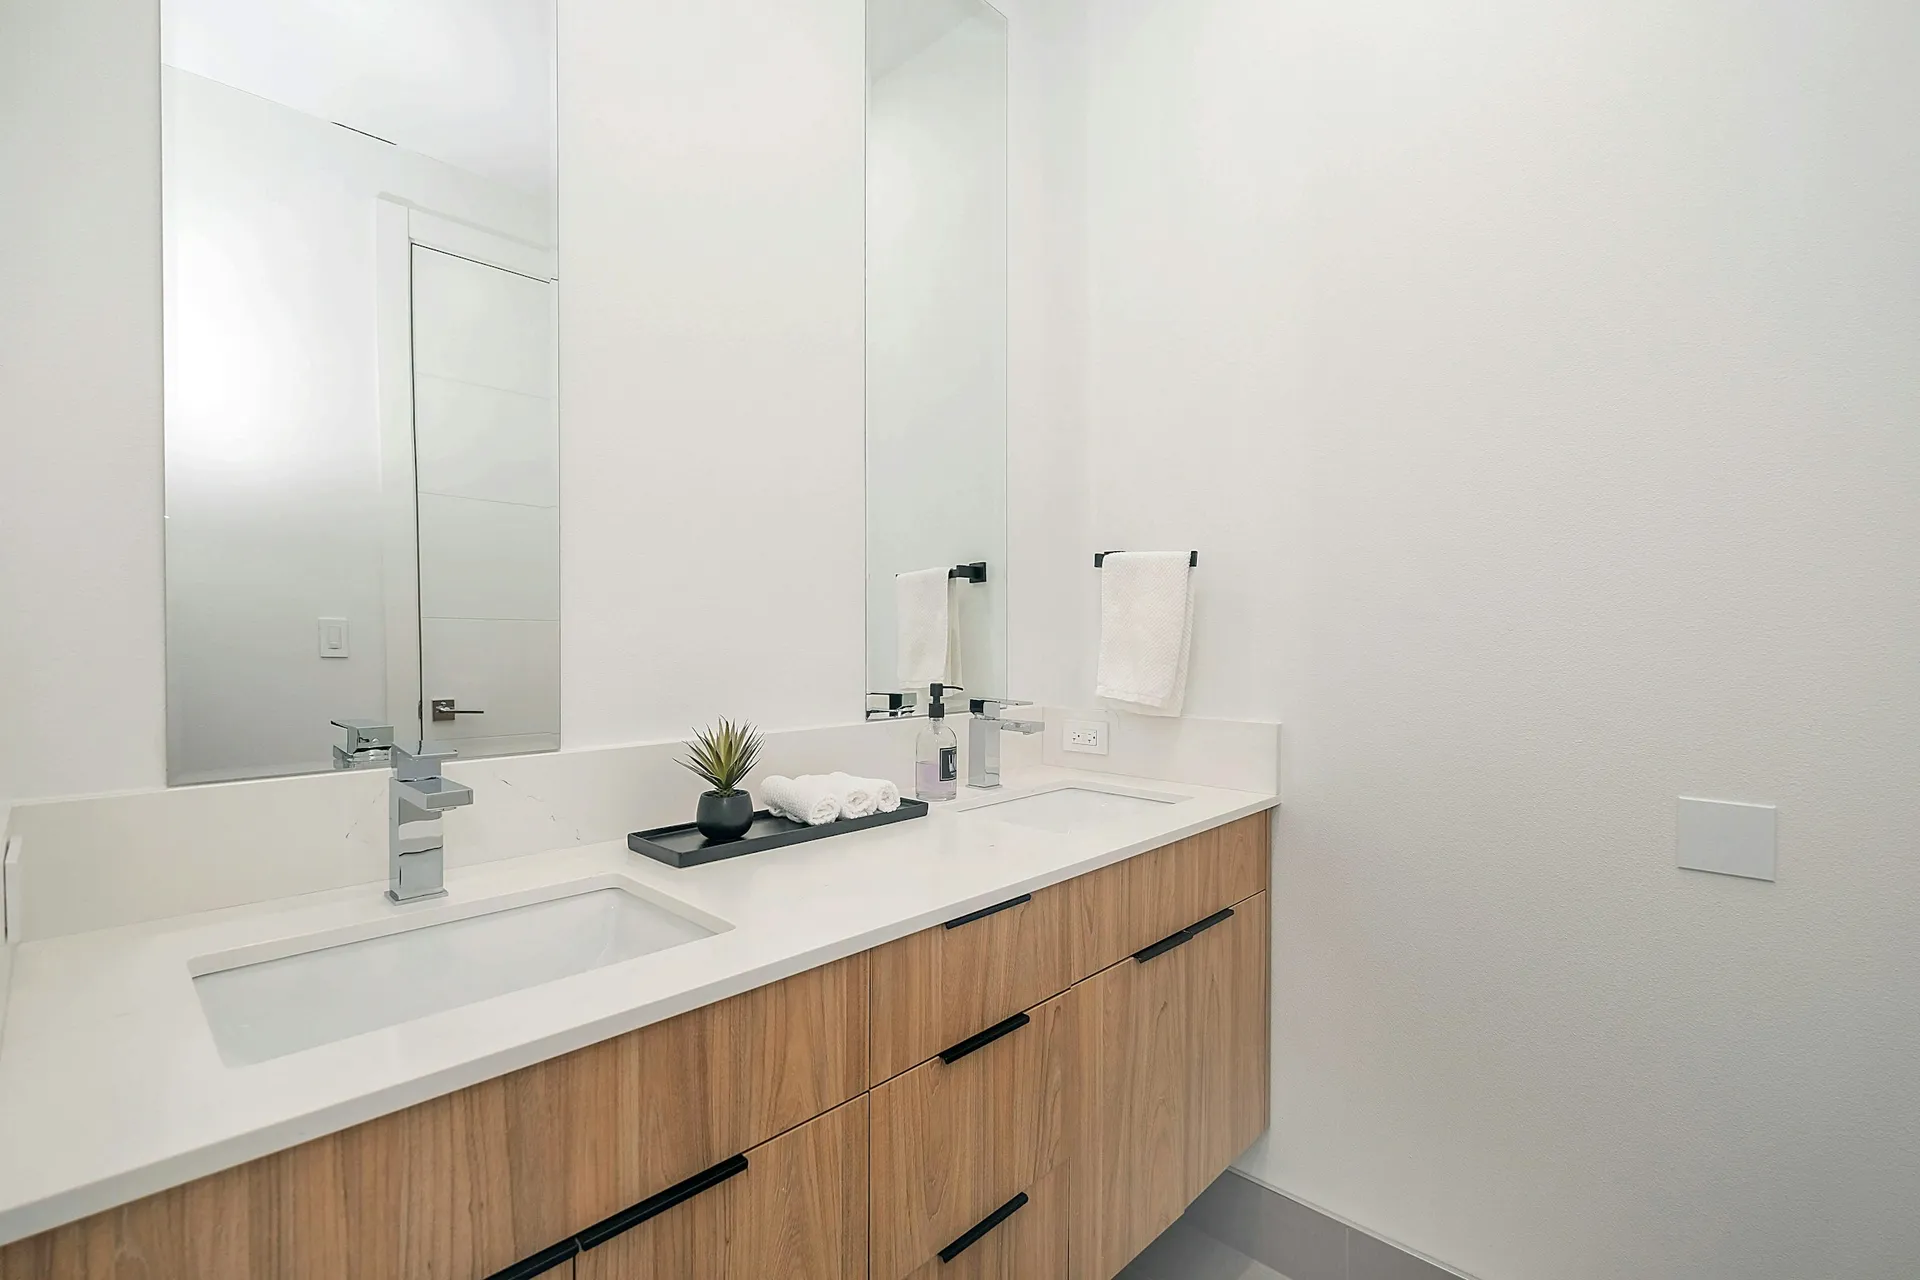
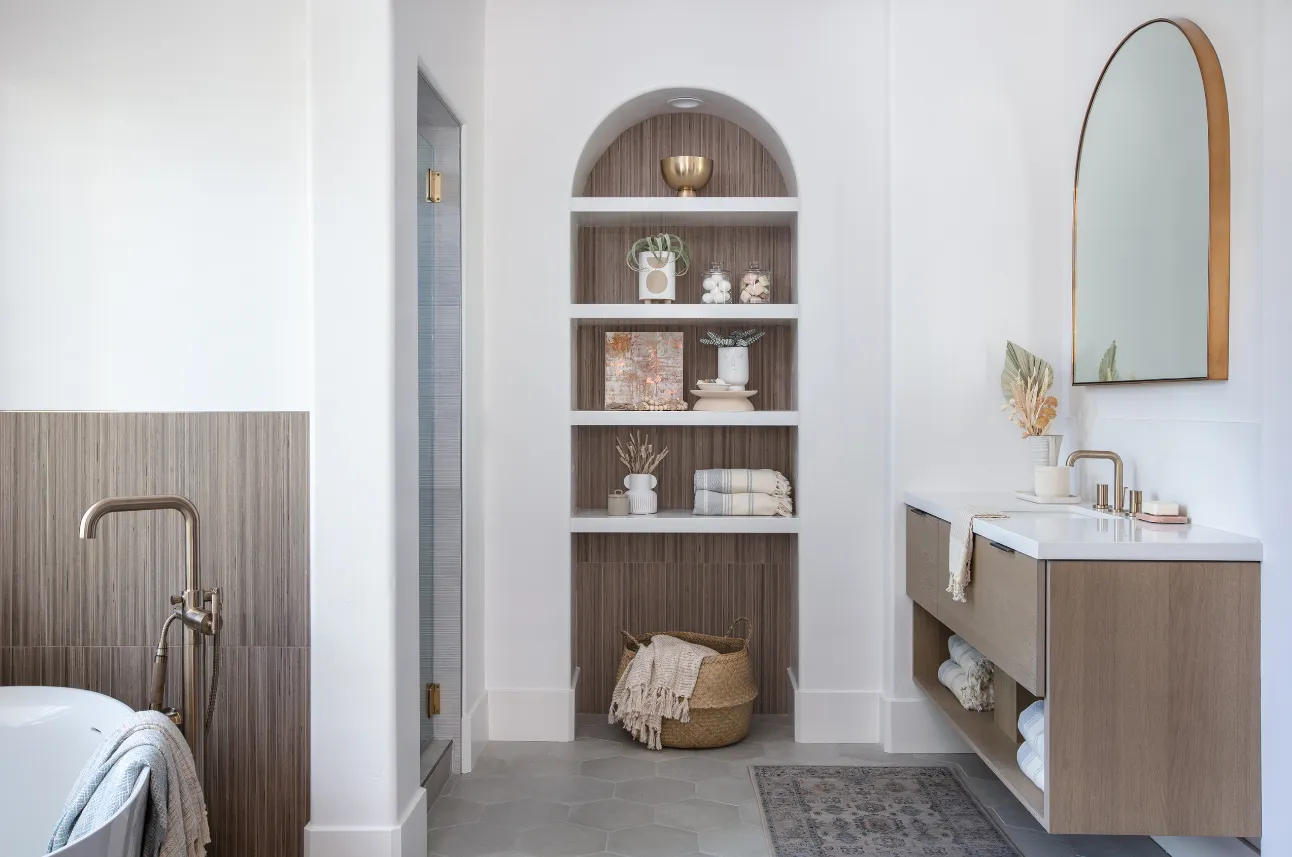
A wall-hung vanity with a gap underneath lets you mop straight through, keeps the cabinet base out of standing water and makes the room look bigger. Use a carcass that tolerates splashes, such as PVC foam board or aluminium, and a solid surface or quartz top with an undermount or integrated basin so there is no rim for grime. In a small HDB common bathroom, a compact vanity is usually enough; measure the door swing first so the door does not hit the basin, and size the vanity to what is left.
04Use a mirror cabinet instead of hacking a niche
Shower niches look good in magazines, but many HDB bathroom walls carry concealed water pipes, and structural walls cannot be hacked. HDB tells owners to take precautions when drilling where concealed pipes run and to treat its pipe layout plans only as a guide. A mirror cabinet over the basin gives you the same storage for toiletries without cutting into a wall. For the shower, a corner shelf fixed with short screws, or a ledge built into a pipe box-up, is the safer option.
05Box up pipes the HDB way
Exposed pipes are the most common complaint in BTO toilets. HDB allows service ducts and piping (excluding gas pipes) to be enclosed with lightweight non-combustible materials, provided there is a removable access opening of at least 600mm x 600mm for inspection. If a pipe ever needs total replacement, you pay to remove the box-up. Design the box-up as a feature: tile it to match the wall, top it with a ledge for bottles, and place the access panel where a cabinet or towel will not block it.
06Pick tile sizes that drain well
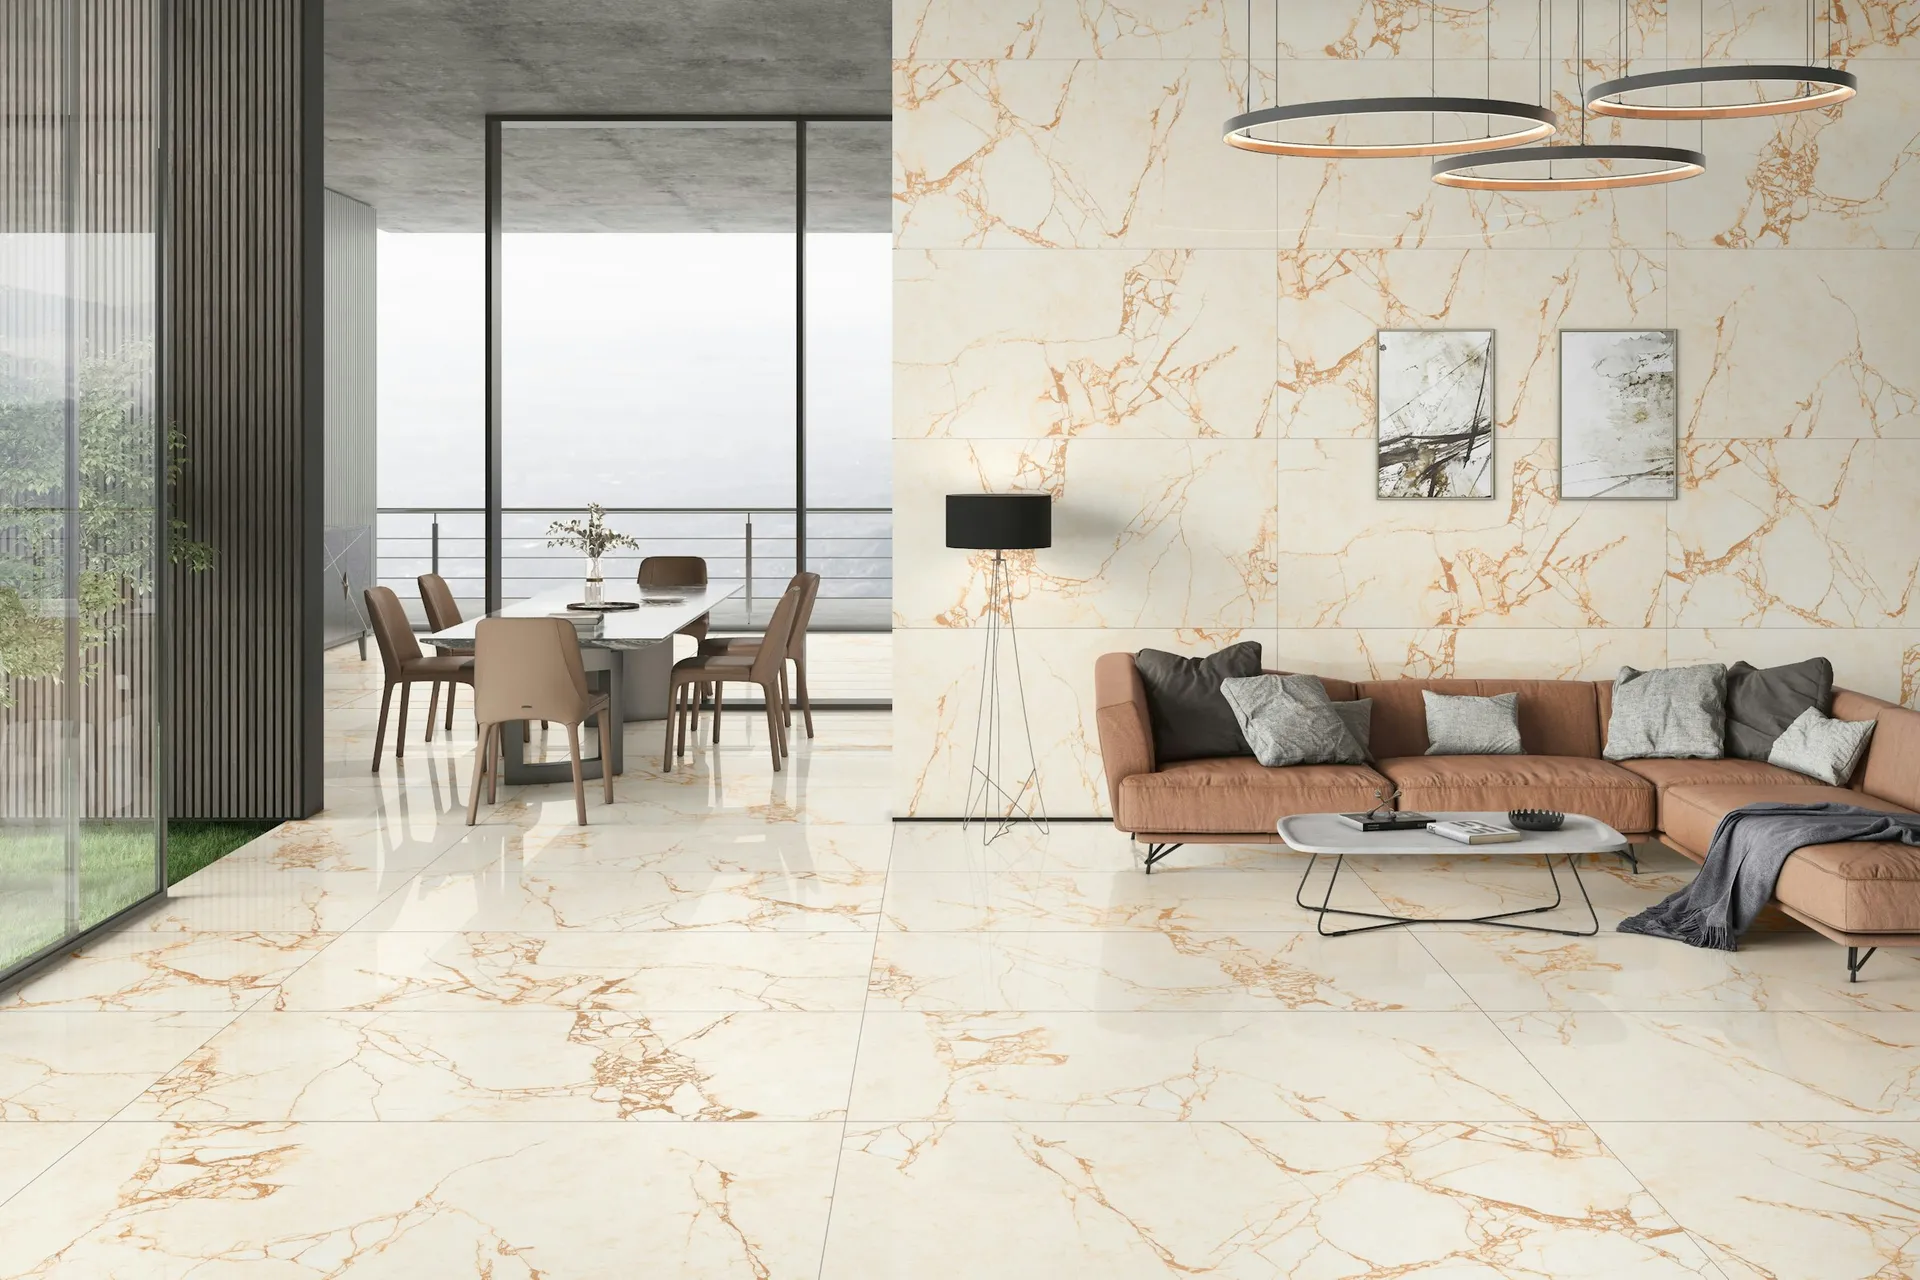
Large-format porcelain tiles on the walls give fewer grout lines to scrub and make a small bathroom feel calm. On the shower floor, smaller tiles or mosaics follow the slope to the floor trap more easily, so water does not pond. Choose a matte or textured finish on the floor for grip, keep grout joints consistent, and use the same wall tile from floor to ceiling so the room reads as one surface. Patterned tiles work best on one wall only.
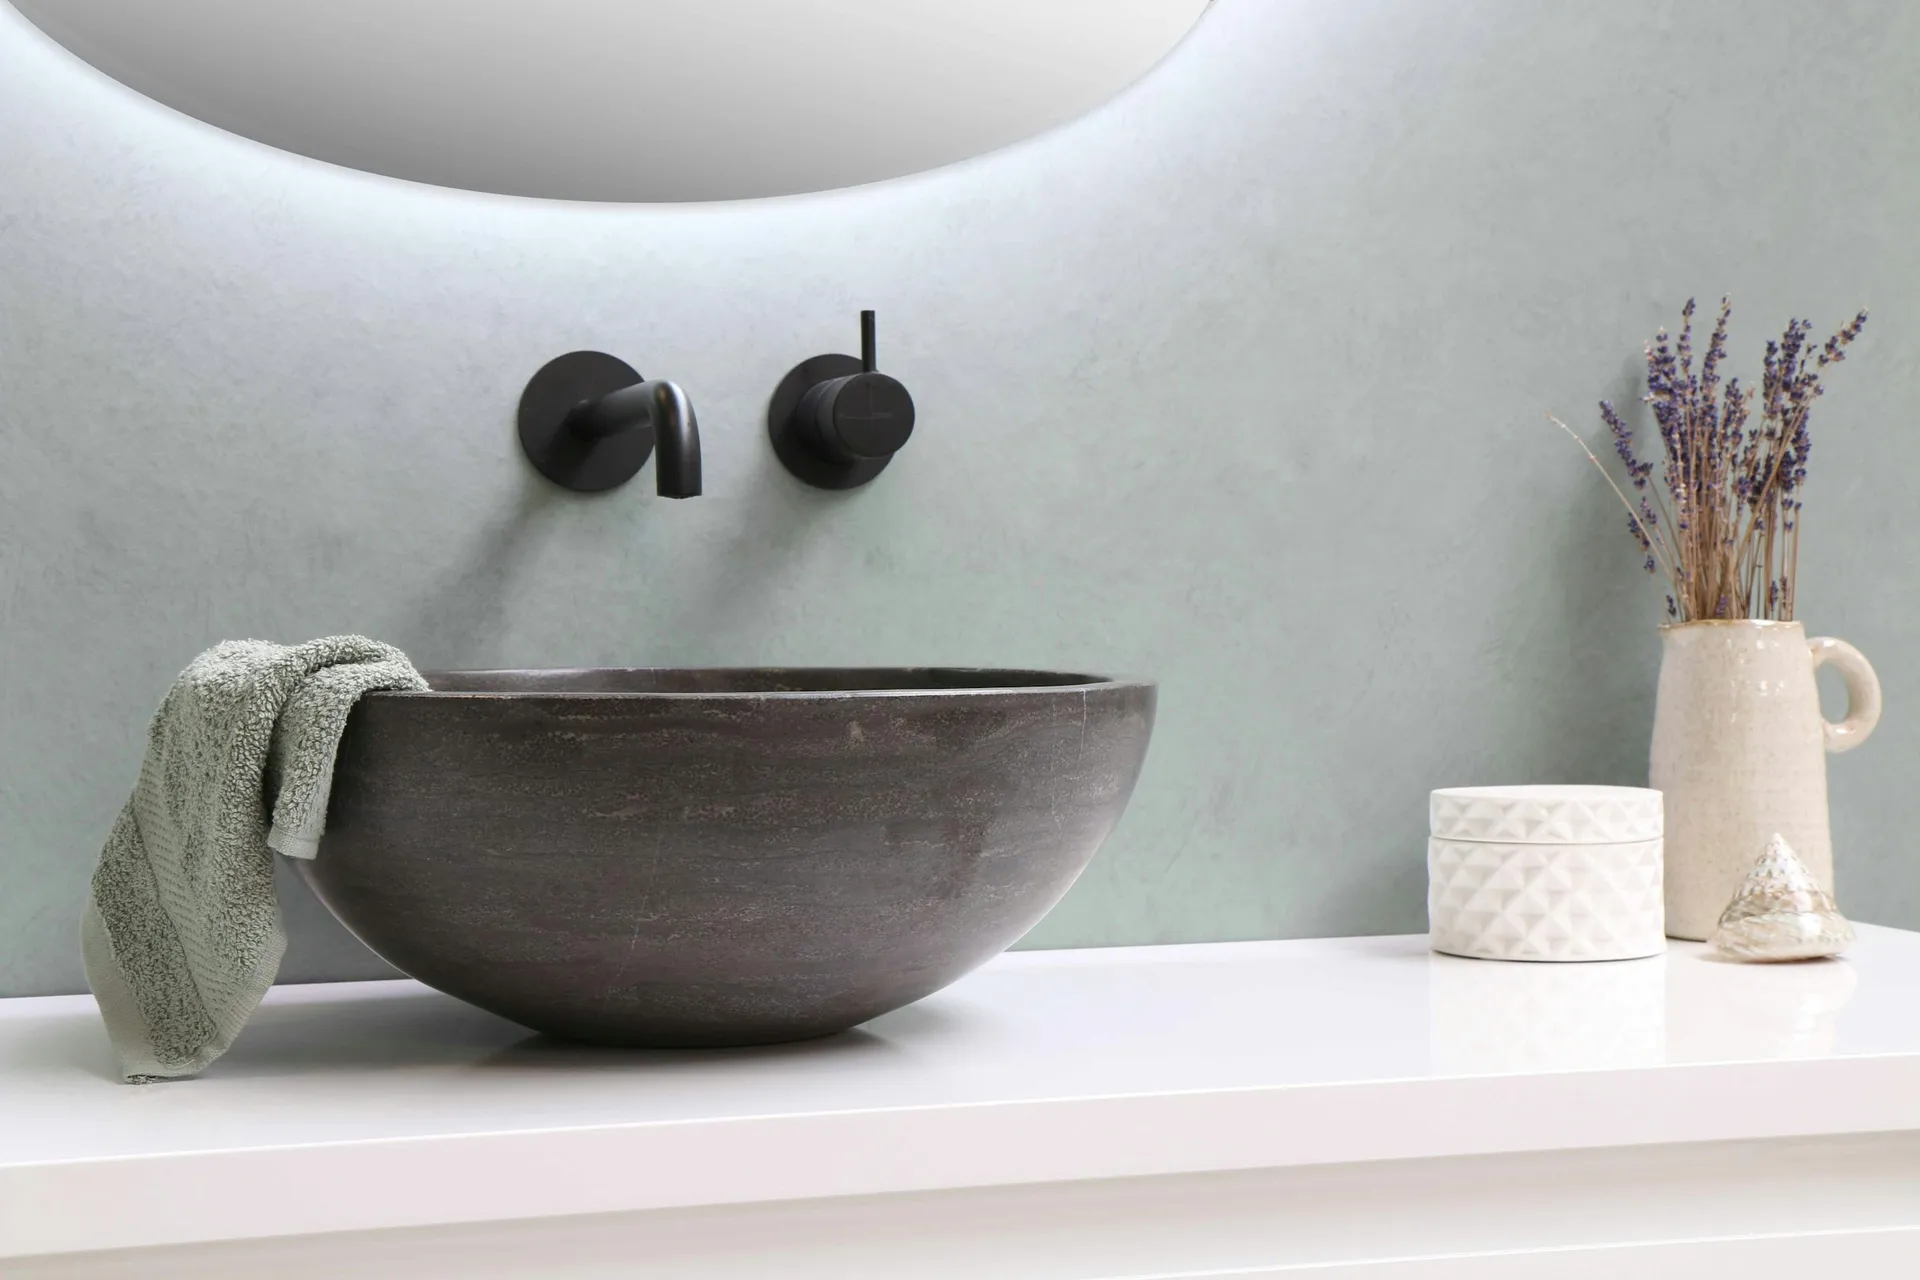
Photo: Sanibell BV on Unsplash 07Plan lighting and ventilation together
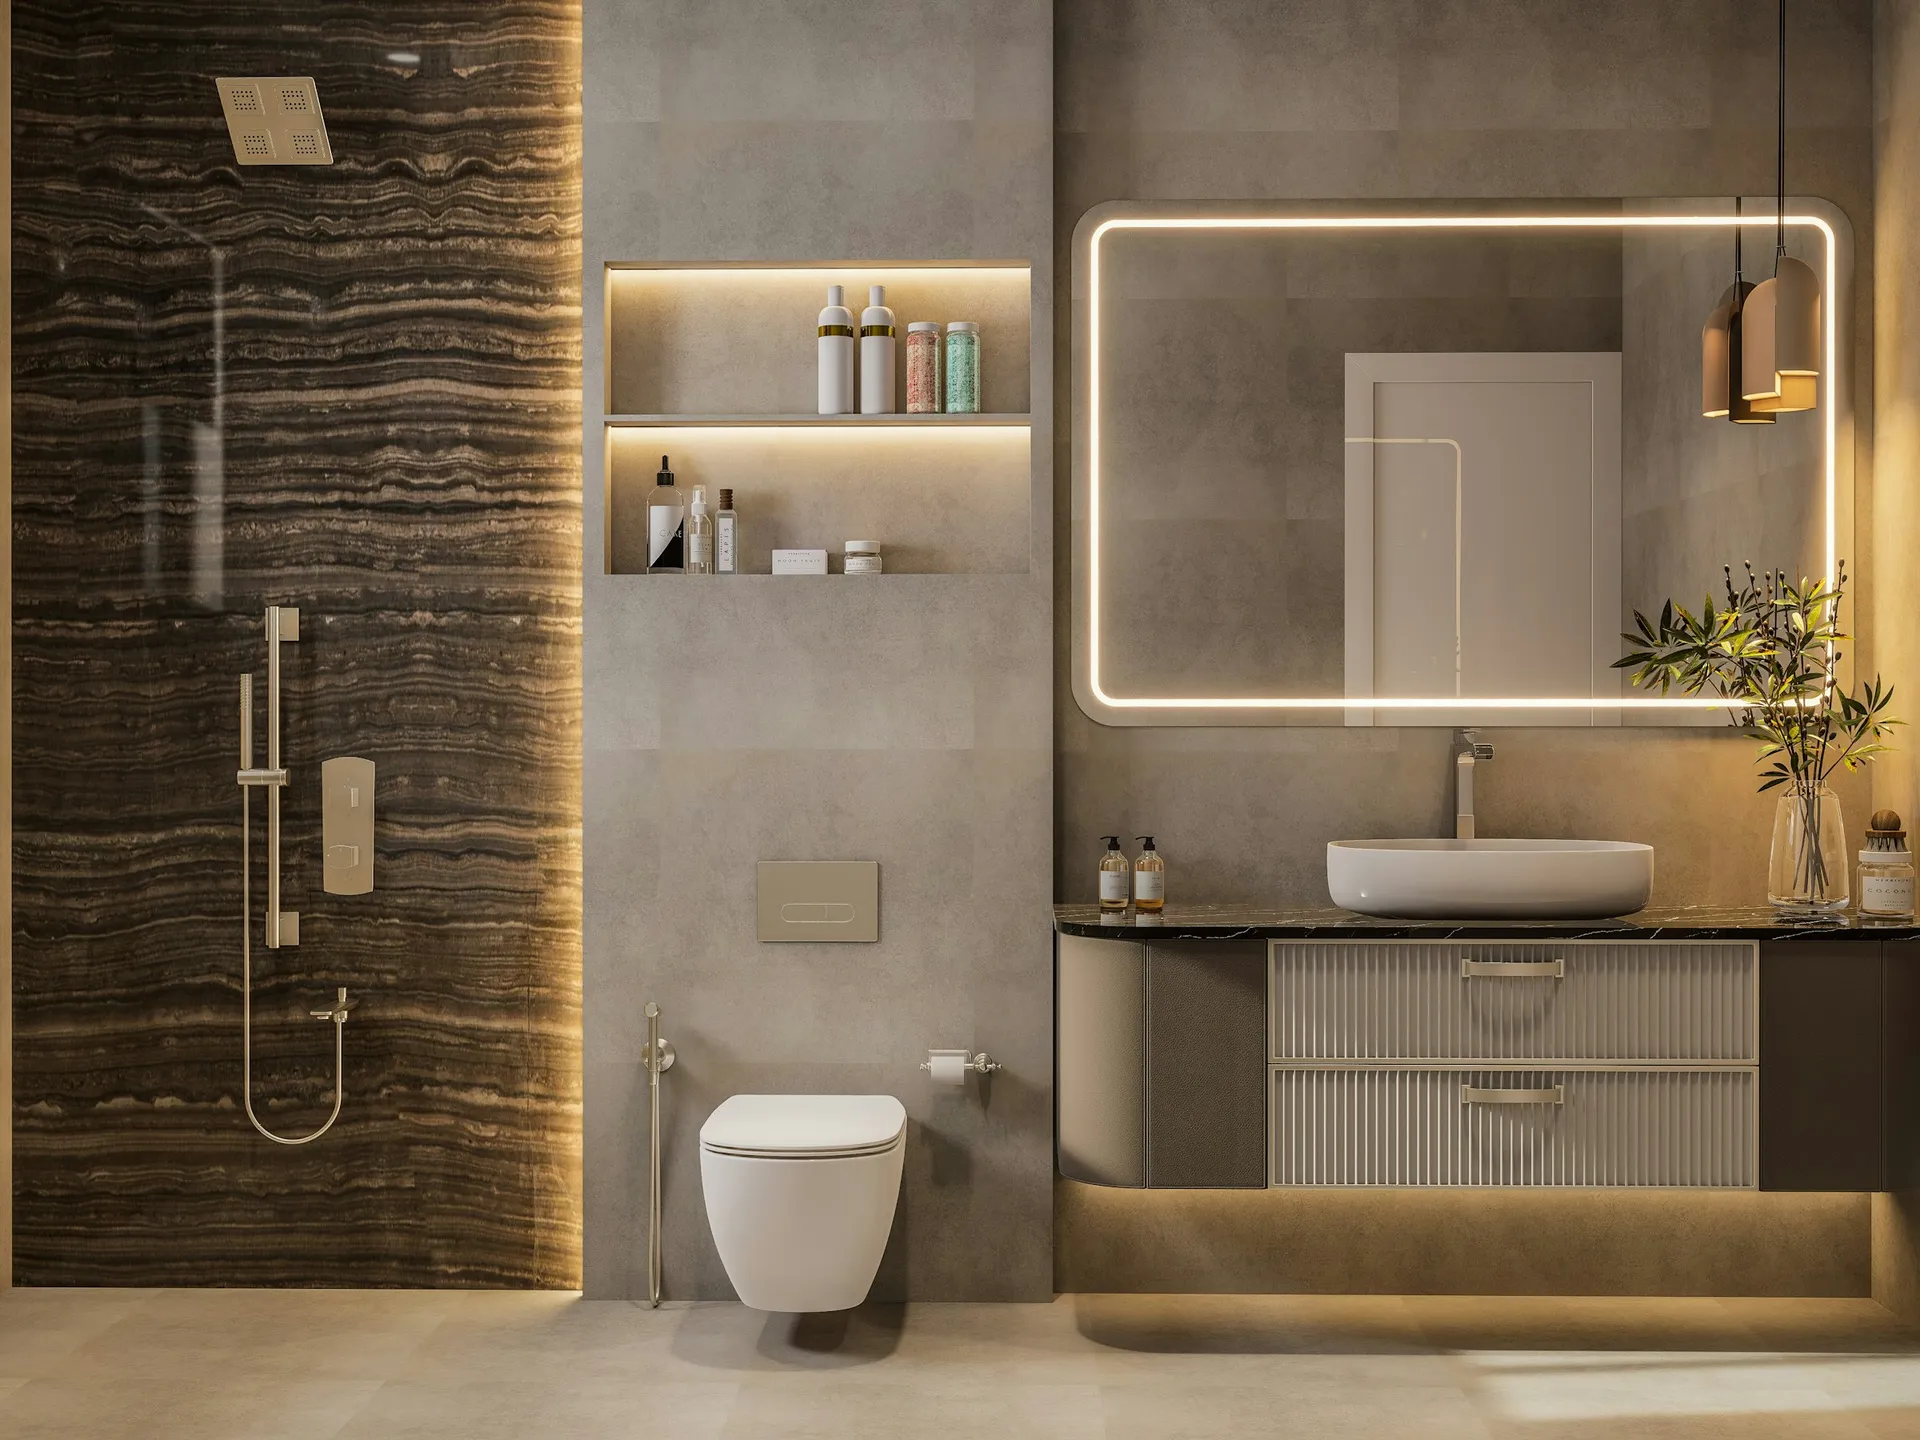
A single ceiling light casts shadows on your face at the mirror. Add a light over or built into the mirror, and if you install a false ceiling, use a moisture-resistant board and leave access for pipes above. Keep the louvre window or vent clear of shelving so air can move. If you replace the HDB vent, a permit is needed and HDB specifies wire-glass louvres at least 6mm thick with a U-channel safety cleat on every louvre. Anti-mould paint on the ceiling helps where steam collects.
08Add a bathtub only if it is ready-made
An HDB bathroom can take a bathtub, but HDB allows only ready-made long baths: building a water tank from bricks or blocks is not allowed, and the toilet cannot be extended to fit the bath. The void under the bath must be kept (not filled with mortar), with an inspection opening and weep holes. In most HDB bathrooms a tub takes the whole shower area, so think about a bathtub in the master bathroom only, and keep the common bathroom as a quick, easy-to-clean shower room.
What we would use in a bathroom
| Part of the room | Our pick | Also good |
|---|---|---|
| Floor | Overlay tiles (thin tiles over existing finishes) in a matte, slip-resistant finish | Glazed porcelain tiles with new waterproofing after the 3-year period, or mosaic tiles on the shower floor |
| Walls | Large-format porcelain tiles and slabs | Glazed porcelain tiles in a standard size for a tighter budget |
| Vanity | Aluminium carcass with a solid surface top and undermount basin | PVC foam board carcass, or a ready-made vanity with integrated ceramic basin |
| Mirror and storage | Mirror cabinet | A plain mirror with an open shelf above the vanity |
| Shower partition | Frameless sliding glass | Fixed walk-in panel if the room is wide enough, or a framed aluminium screen on a budget |
| Toilet | Wall-hung toilet with concealed cistern | One-piece floor-mounted toilet, which is simpler to fit and still easy to clean |
| Shower and hot water | Thermostatic shower mixer with an instant water heater | Exposed rain shower set with a storage water heater for the master bathroom |
| Ceiling | Moisture-resistant boards (calcium silicate and MR gypsum) | Aluminium strip and panel ceilings, which are fully moisture-proof |
| Door | Slide-and-swing bathroom door | Aluminium, PVC or ABS swing bathroom door, or a bi-fold bathroom door |
Floor
Overlay tiles (thin tiles over existing finishes) in a matte, slip-resistant finish
In a BTO within its first 3 years, an adhesive overlay is the only way to change the floor without removing HDB finishes. A matte or textured tile gives grip when wet, and the thin build keeps the new level within HDB's 13mm overlay limit so the door and floor trap still work. In a resale flat, the same look can be laid on fresh waterproofing.
Also good: Glazed porcelain tiles with new waterproofing after the 3-year period, or mosaic tiles on the shower floor
Compare every tiles optionWalls
Large-format porcelain tiles and slabs
Fewer grout lines mean less mould to scrub in a humid bathroom, and a large tile from floor to ceiling makes a small HDB toilet look wider. Porcelain absorbs very little water and wipes clean easily. Ask your contractor to plan the layout so cuts land behind the door or the vanity, not in the middle of the shower wall.
Also good: Glazed porcelain tiles in a standard size for a tighter budget
Compare every tiles optionVanity
Aluminium carcass with a solid surface top and undermount basin
Bathroom cabinets sit in constant humidity and get splashed daily. Aluminium and PVC foam board do not swell like particleboard when water gets in. A solid surface top with an undermount basin has no rim or seam for grime, and minor scratches can be sanded out. Mounting it on the wall keeps the base dry and the floor easy to mop.
Also good: PVC foam board carcass, or a ready-made vanity with integrated ceramic basin
Compare every bathroom vanities optionMirror and storage
Mirror cabinet
A mirror cabinet doubles as storage for toiletries and medicine without taking floor space or hacking into a wall that may carry concealed pipes. Choose one with a moisture-resistant carcass and, if possible, built-in lighting so your face is lit evenly. Align its width with the vanity for a clean look.
Also good: A plain mirror with an open shelf above the vanity
Compare every bathroom vanities optionShower partition
Frameless sliding glass
A sliding screen keeps the wet zone sealed without a door swinging into a narrow HDB bathroom. Tempered glass with minimal frames is easy to squeegee and keeps the room visually open. HDB notes that installing a shower screen must not tamper with the floor slab, so fixings go into the walls and the kerb or tiles only.
Also good: Fixed walk-in panel if the room is wide enough, or a framed aluminium screen on a budget
Compare every shower screens optionToilet
Wall-hung toilet with concealed cistern
With the bowl off the floor, there is nowhere for dirt to collect and mopping takes seconds. The cistern hides in a box-up that can also cover pipes and form a shelf. Check the existing outlet position first, because it decides whether a wall-hung bowl fits. HDB requires any toilet pan installation or replacement to be done by a PUB Licensed Plumber.
Also good: One-piece floor-mounted toilet, which is simpler to fit and still easy to clean
Compare every sanitaryware optionShower and hot water
Thermostatic shower mixer with an instant water heater
A thermostatic mixer holds the temperature steady, which matters with children or elderly parents. An instant heater suits a common bathroom used for quick showers and takes little wall space. If two bathrooms run hot water at the same time or you want a rain shower, compare it with a storage heater on the materials page.
Also good: Exposed rain shower set with a storage water heater for the master bathroom
Compare every sanitaryware optionCeiling
Moisture-resistant boards (calcium silicate and MR gypsum)
Bathroom ceilings take steam every day, so ordinary gypsum board sags and stains. HDB requires false ceilings to use non-combustible materials and the owner to remove and reinstate them for inspection and maintenance, so plan an access panel under pipes and the water heater. A moisture-resistant board with anti-mould paint stays clean for longer.
Also good: Aluminium strip and panel ceilings, which are fully moisture-proof
Compare every false ceilings optionDoor
Slide-and-swing bathroom door
A slide-and-swing door saves the space a full swing door takes, which helps in a tight common bathroom where the door hits the basin or toilet. HDB's guidelines list replacing internal doors with timber or plastic doors, and installing sliding glass or PVC folding doors at the bathroom entrance without removing the lintol, as work that needs no permit.
Also good: Aluminium, PVC or ABS swing bathroom door, or a bi-fold bathroom door
Compare every doors and gates option
Layout and sizes
HDB bathrooms are compact, so the order of fixtures matters more than the finishes. Work from the door inwards: vanity, then toilet, then shower. Before you choose anything, measure the room, the door swing, the floor trap position and the toilet outlet, because these fix where things can go. In the master bathroom, a longer vanity or a bathtub may fit; in the common bathroom, keep the layout simple and the floor clear.
HDB also allows a bathroom or toilet to be enlarged after the first 3 years from block completion, with a permit. The extension must be no more than 600mm wide and 0.6 square metres in area and can only be used as a dry area, for example for a wash basin or shelves. This can free space for a larger vanity outside the wet zone.
The 3-year rule and overlaying tiles
HDB lays a waterproofing membrane under the floor finishes in toilets to stop leaks into the flat below. For that reason, HDB-supplied toilet floor and wall finishes must not be replaced for 3 years from the block's completion date. During that period you can lay new floor finishes over the existing ones with adhesive. HDB's floor finish guidelines limit an overlay to 13mm including adhesive, over only one existing layer, and HDB's wall finish guidelines allow wall finishes laid over existing ones with adhesive up to 13mm thick, with no third layer. Confirm with your contractor how the overlay will meet the floor trap and door threshold, and compare overlay and porcelain options on our tiles page.
After 3 years, or in a resale flat, replacing bathroom wall and floor finishes needs a permit. HDB requires pre-packed waterproofing screed and a waterproofing membrane upturned at least 150mm against walls, kerbs and pipes, a UPVC floor trap grating with a long collar, and a water test after the new floor is laid. Our guide to bathroom waterproofing in Singapore explains what a good job looks like, and the bathroom renovation cost guide shows how overlay and full redo compare in scope.
Plumbing, pipes and fittings
- Water service and sanitary works must be done by a PUB Licensed Plumber, including installing or replacing a toilet pan.
- Vent pipes cannot be removed, and holes cannot be hacked in the floor slab to move a toilet.
- Pipes can be boxed up with lightweight non-combustible materials if you leave a removable access opening of at least 600mm x 600mm.
- A shower tray or long bath must keep the void underneath, with weep holes; a bath also needs an inspection opening.
- Repositioning a sink or wash basin is allowed as long as the floor slab is not touched.
For the full range of options, see sanitaryware, bathroom vanities and shower screens.
Lighting, power and ventilation
Plan a ceiling light, a mirror light and power for a water heater and any bidet seat before tiling, because chasing walls later means breaking new tiles. Electrical works must be done by an EMA licensed electrical worker. Keep the window or vent clear and consider a ceiling with an access panel so you can reach pipes and the heater. Bathrooms are exempt from HDB's 2.4m minimum false ceiling height, which helps when hiding a water heater, but the materials must still be non-combustible.
Condo toilet design in Singapore
Condo bathrooms are not under HDB's renovation rules, but your MCST will have its own renovation guidelines and working hours, and the developer's waterproofing may come with conditions. Ask the management office before you change finishes or plumbing, and read our post on condo renovation rules.
Common mistakes
- Choosing glossy floor tiles that are slippery when wet.
- Hacking a niche into a wall with concealed pipes.
- Boxing up pipes with no access panel, so a leak means breaking tiles.
- Letting the overlay raise the floor so the door scrapes or water flows out of the bathroom.
- Placing the vanity where the door hits it.
Checklist before you renovate
- Check your block's completion date to see if the 3-year rule still applies.
- Measure the room, door swing, floor trap and toilet outlet.
- Decide the wet zone and dry zone and where the screen and kerb go.
- Choose finishes that suit an overlay or a full redo.
- Confirm a PUB Licensed Plumber handles the plumbing and the water test is in the contract.
- Plan lighting, power and an access panel before tiling.