HDB kitchen design works within tighter limits than any other room. MoneyBees estimates a typical 4-room kitchen at about 6 to 8 square metres, it houses the gas pipe, water pipes, sanitary stacks and the busiest power points in the flat, and it has to cope with heat, steam and oily cooking every day.
Recent BTO flats change the starting point. HDB's February 2026 brochures show 3-, 4- and 5-room flats handed over with floor and wall tiles in the kitchen, and some layouts now come with an open kitchen concept: a dry kitchen near the dining area and a combined kitchen and utility space behind it. Resale flats are more varied and often need older finishes and cabinets replaced.
HDB's rules matter here. Exhaust fans are not allowed in the kitchen, gas pipes cannot be embedded in floors or common partition walls, and replacing kitchen floor tiles needs a permit. Condo kitchens have their own MCST by-laws and sometimes open layouts from day one.
This guide covers practical BTO and HDB kitchen design ideas, kitchen cabinet design, the materials we would pick for each part, the rules and common mistakes. For layout shapes, see our post on HDB kitchen layout ideas; for budgets, our kitchen renovation cost guide.
Kitchen ideas
01Split the kitchen into wet and dry zones
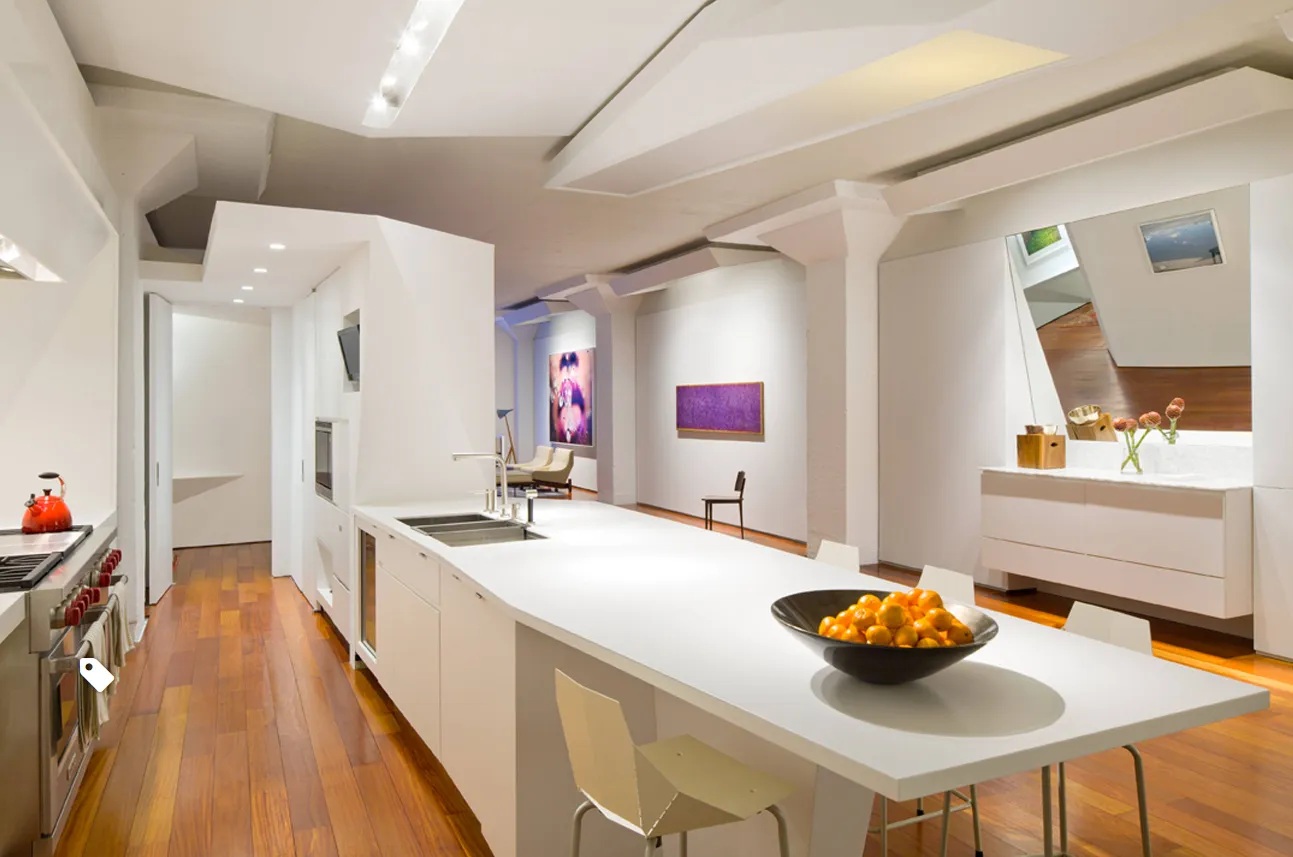
Even a small HDB kitchen benefits from separating heavy cooking from everything else. The wet zone holds the hob, hood and main sink; the dry zone holds the fridge, microwave, kettle, coffee machine and a counter for breakfast or baking. In recent BTO layouts with a dry kitchen, use it for appliances and a counter that faces the dining area, and keep the wet kitchen behind a sliding glass door. In older flats, a short run of counter near the kitchen entrance can play the same role.
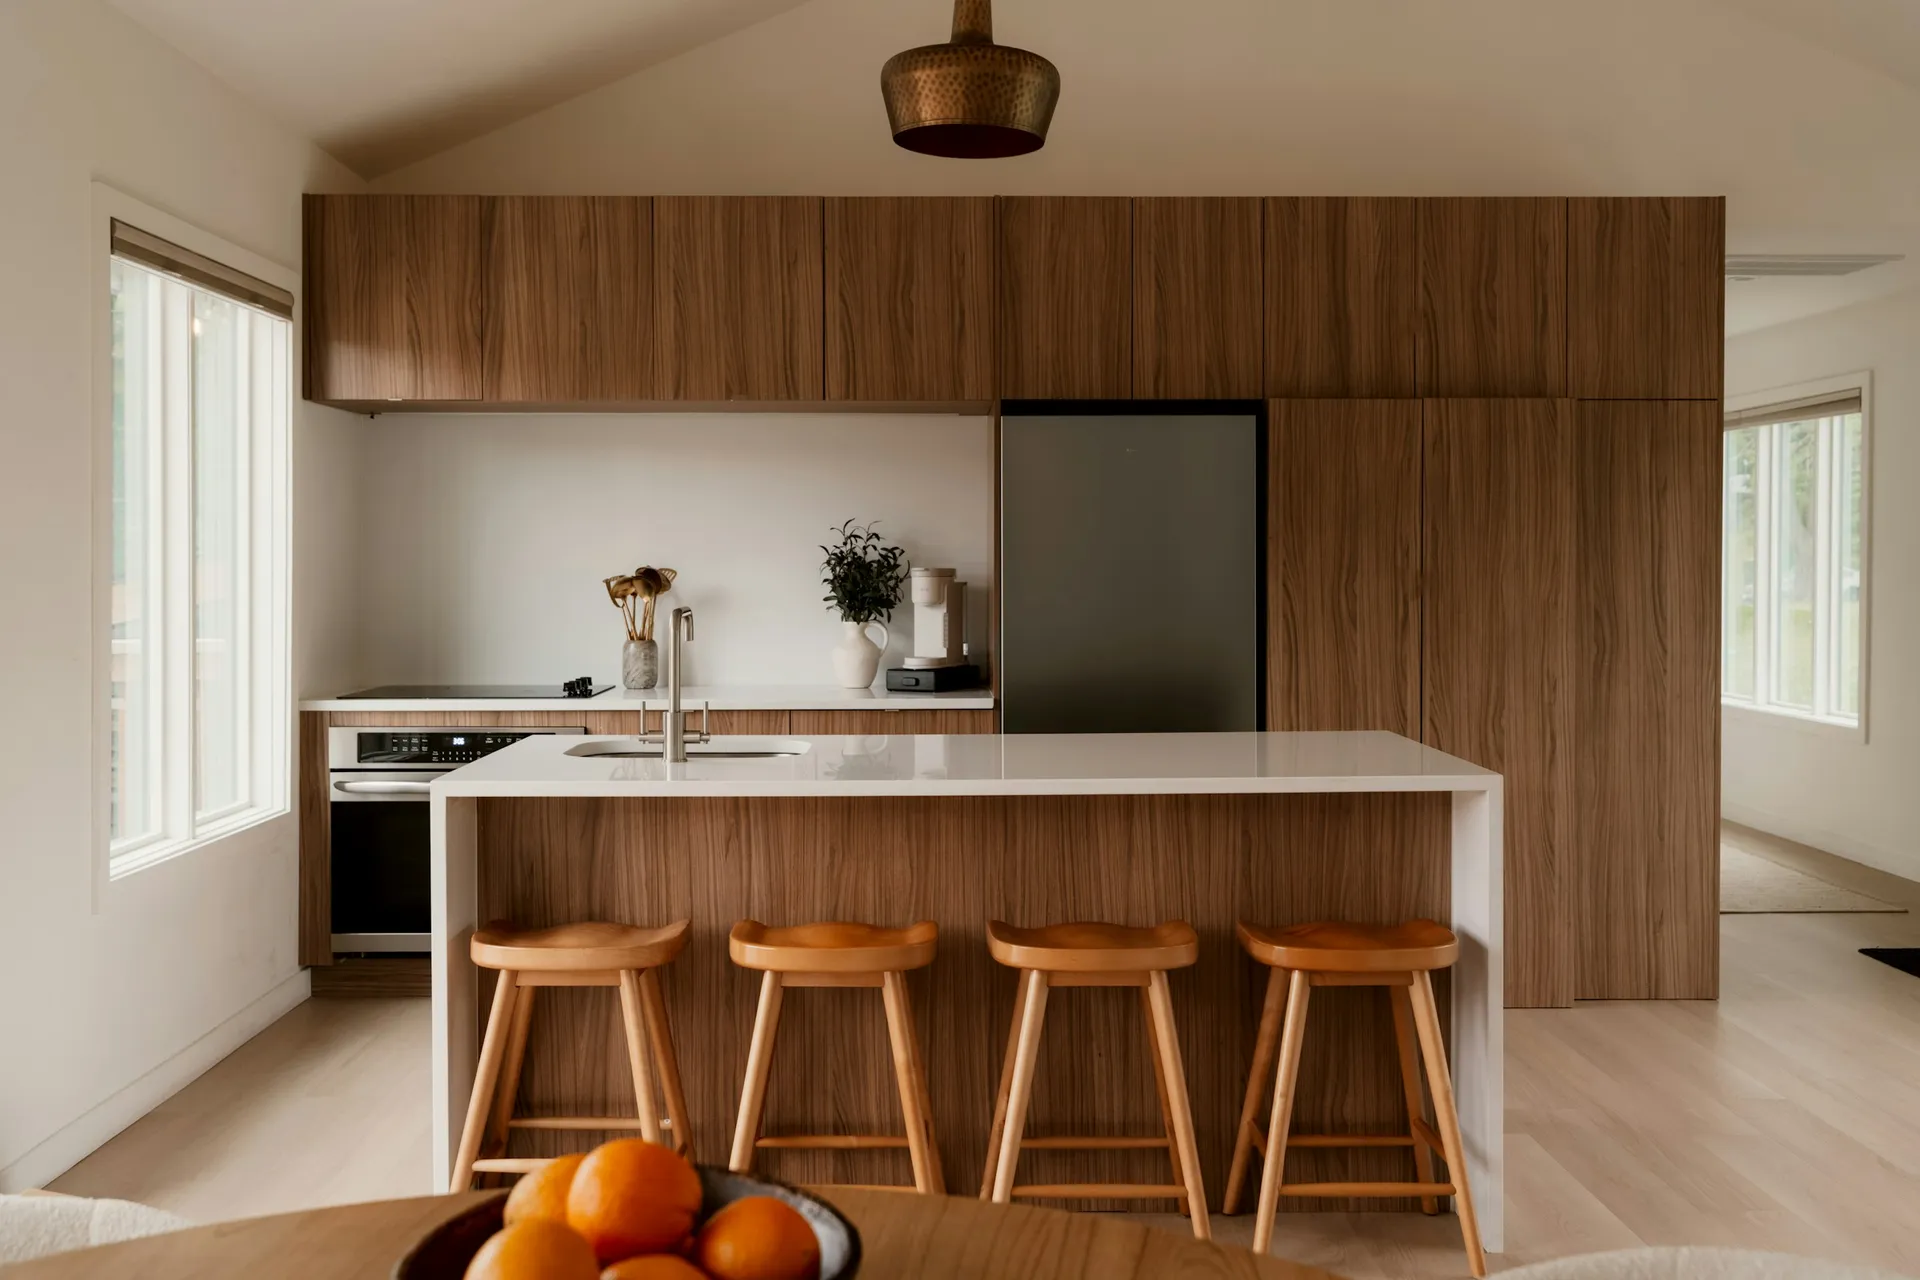
Photo: Clay Banks on Unsplash 02Take wall cabinets to the ceiling
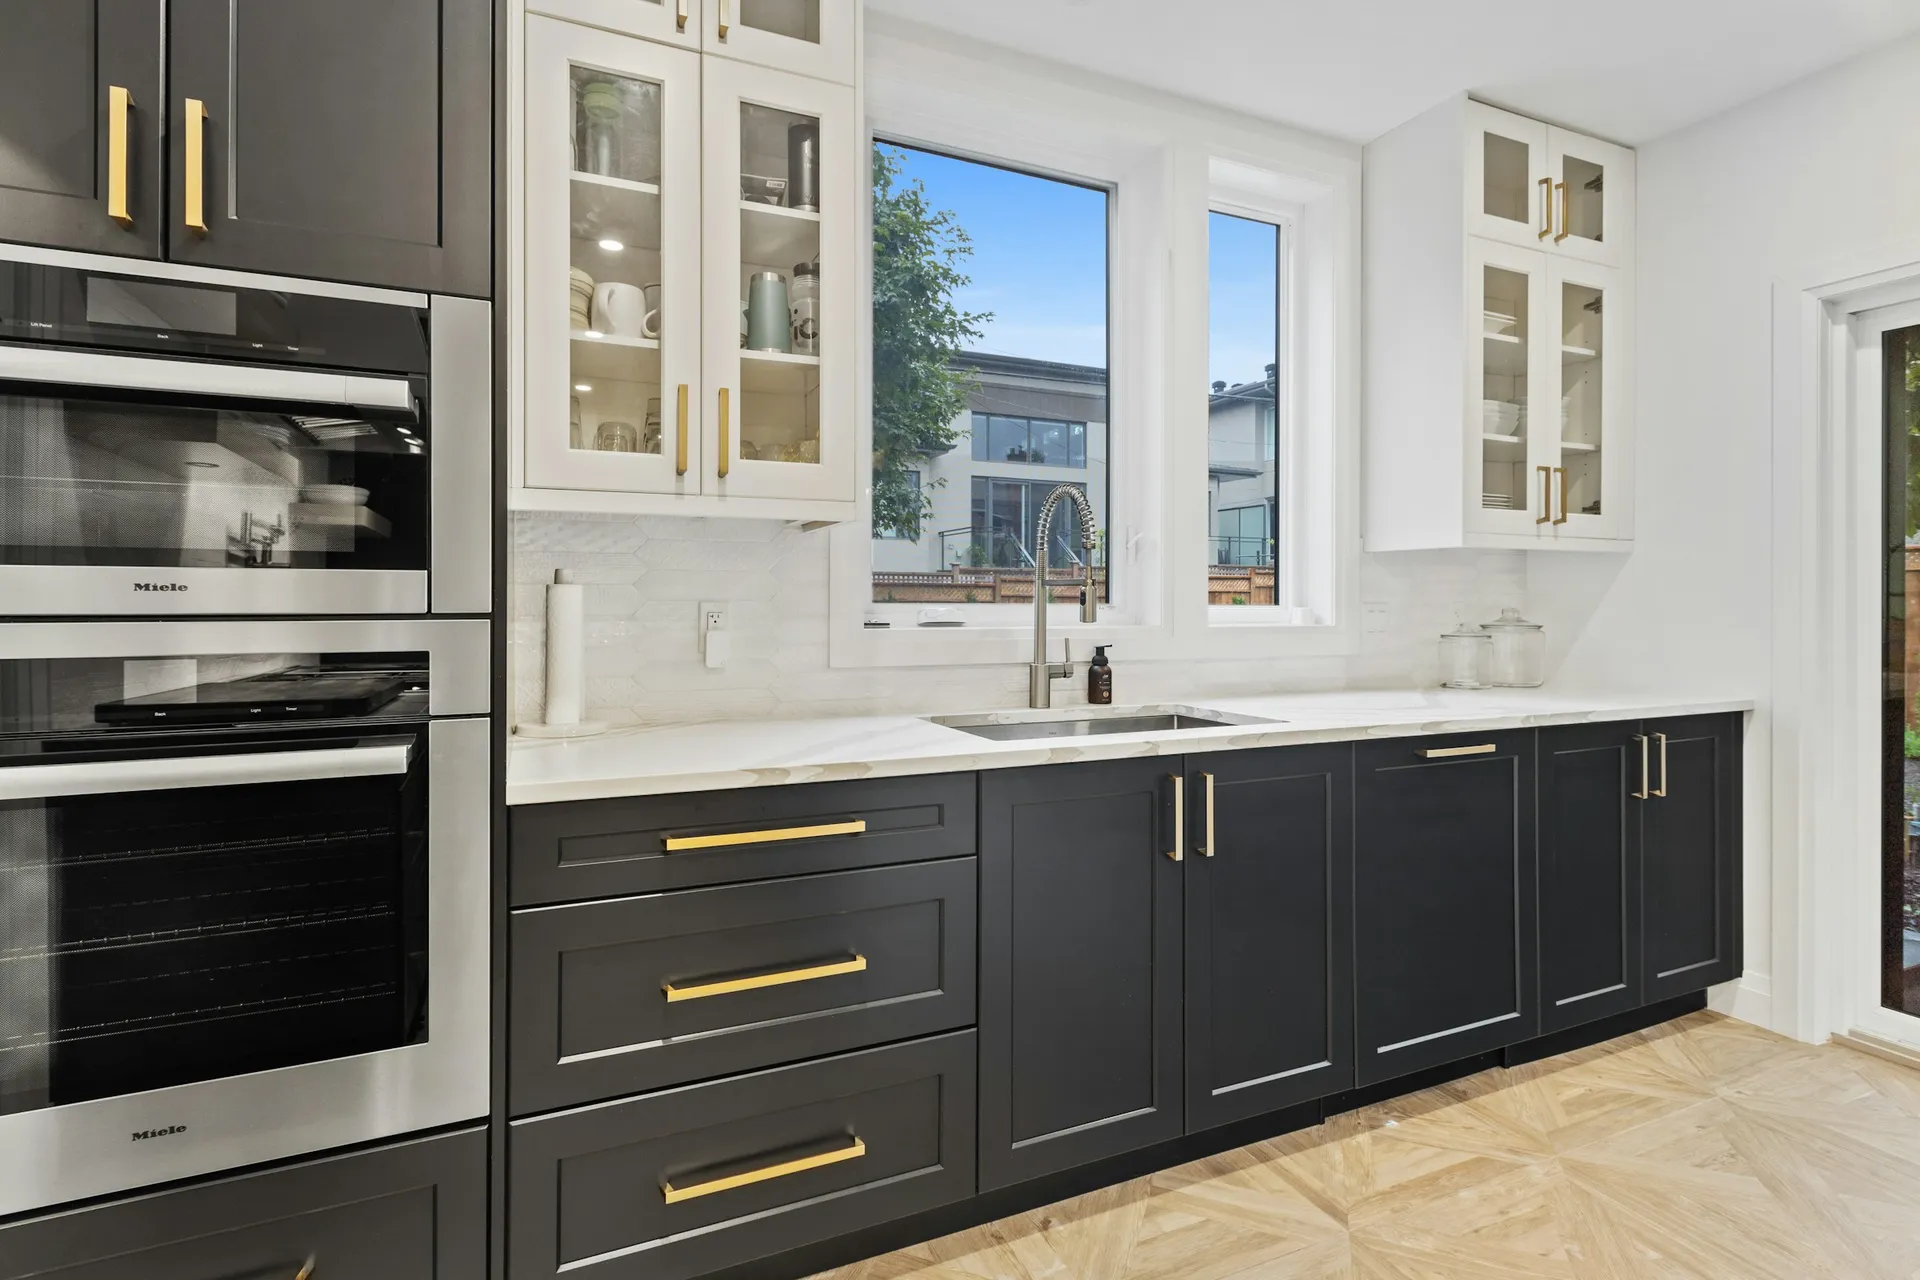
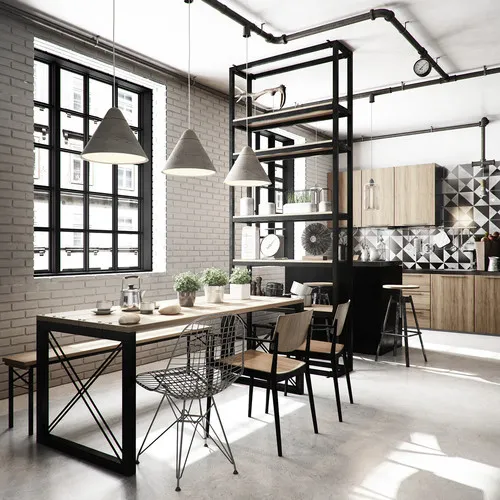
A gap above wall cabinets collects grease and dust within months. Run them to the ceiling, or close the gap with a filler panel, and use the top row for festive and rarely used items. A step stool stored in a tall cabinet makes the top shelves usable. Keep wall cabinets shallower than base cabinets so you do not hit your head while working at the counter, and leave the hood its own clear space.
03Use a waterproof carcass under the sink
The cabinet under the sink sees more water than any other. A PVC foam board or aluminium carcass there will not swell if a pipe drips, while laminate on plywood is fine for the rest of the kitchen. HDB notes that some kitchens have enclosed sanitary ducts with weepholes that warn of leaks; these must not be sealed or blocked by carpentry. Leave the weephole visible and make sink cabinet panels removable so a plumber can reach the pipes.
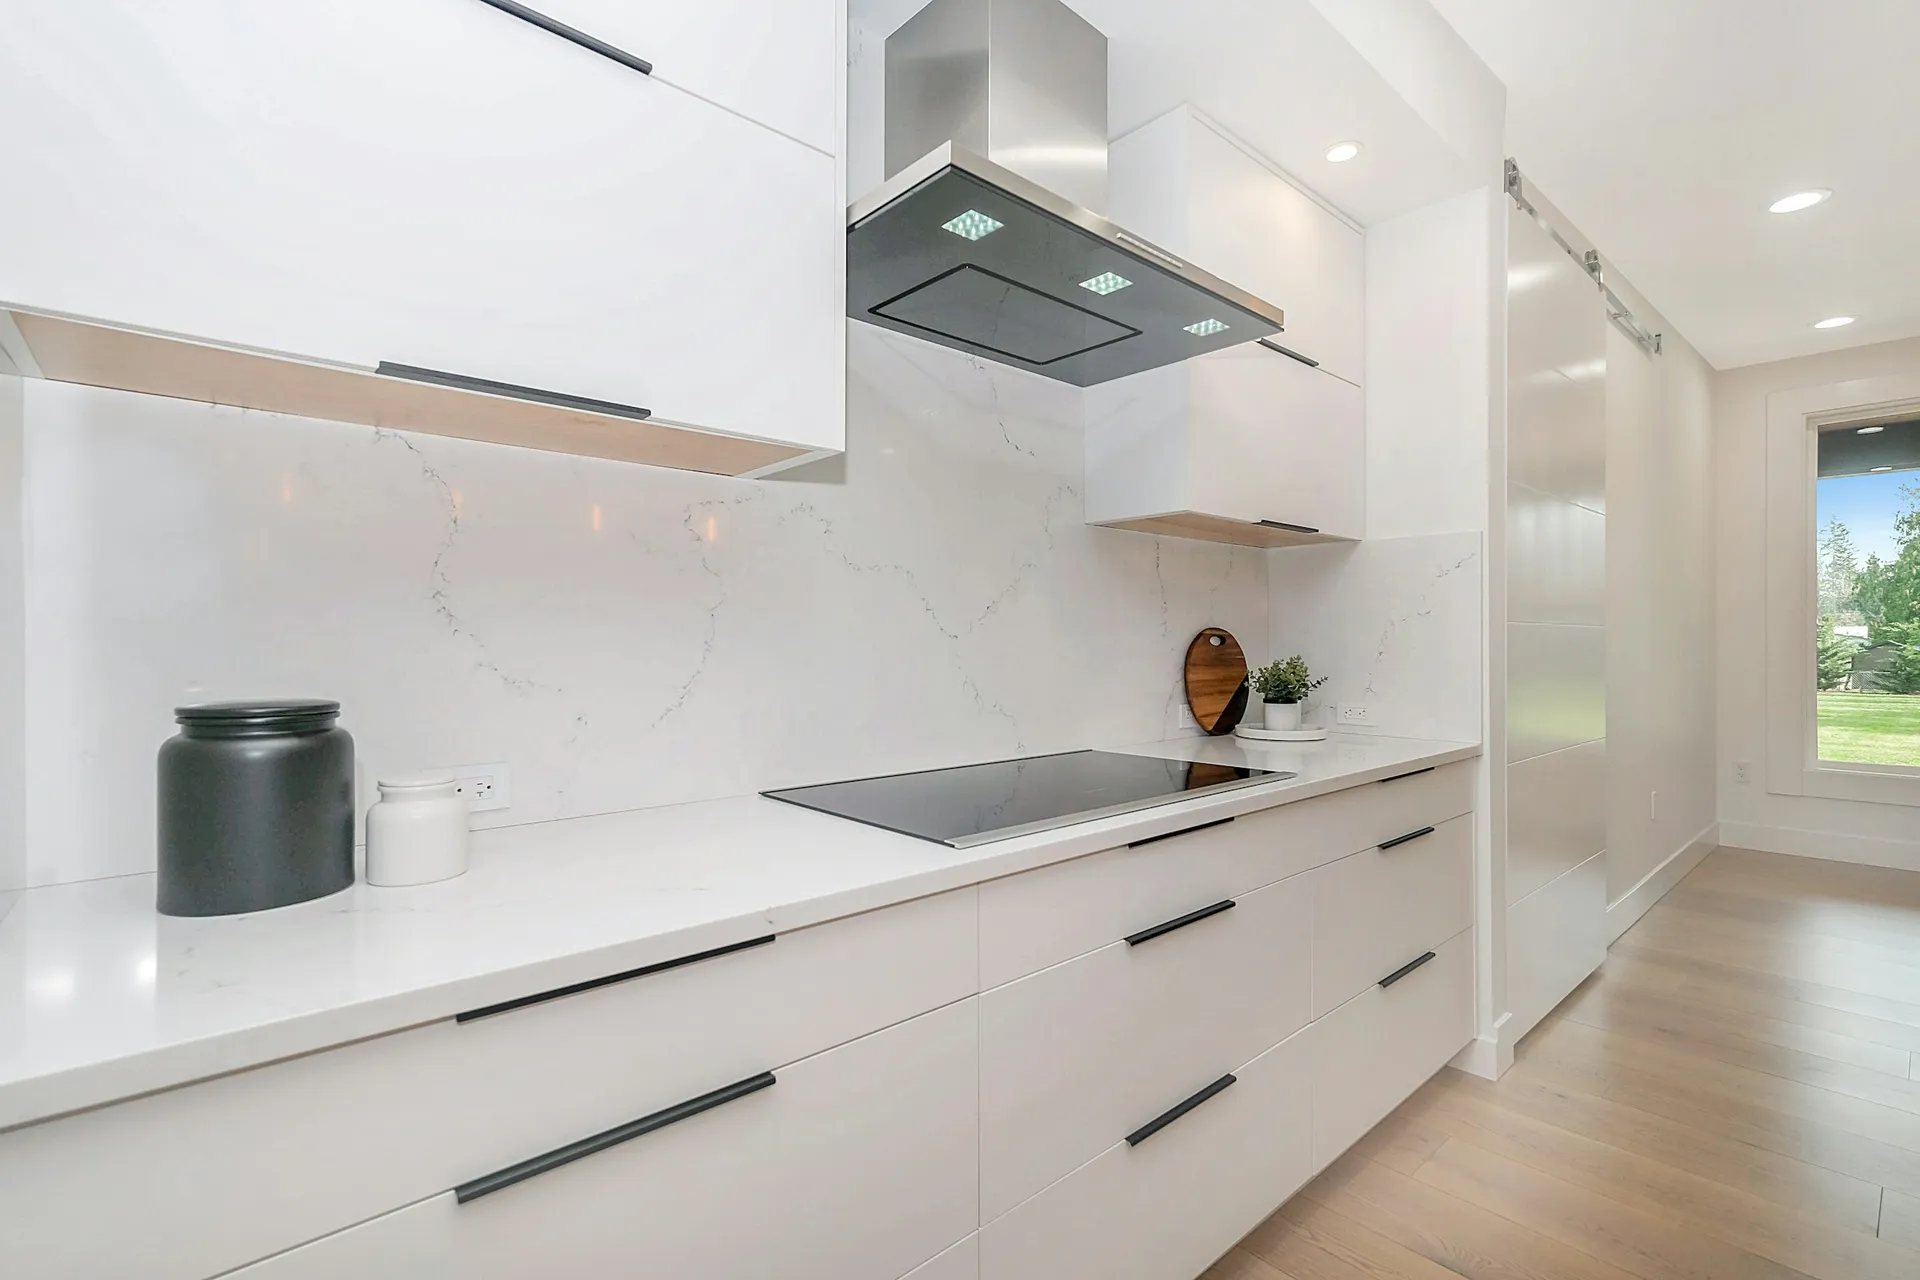
Photo: Zac Gudakov on Unsplash 04Plan the hood as your only extraction
HDB does not allow exhaust fans in the kitchen, service yard or balcony, so the cooker hood is the only mechanical extraction you have. Choose a hood at least as wide as the hob, mount it at the height the manufacturer specifies, and switch it on before you start cooking. Hometrust notes that recirculating hoods with charcoal filters are common in HDB flats and condos; replace the filters as the manufacturer advises. If you fry often, keep the wet kitchen enclosed.
05Pick the hob around your gas pipe
Gas hobs stay near the existing gas point. HDB requires gas alterations to be done by City Energy or a licensed gas service worker, does not allow gas pipes to be embedded in floor screed or common partition walls, and does not allow gas pipes or appliances in sleeping areas. Induction is easier to place on an island or in a dry kitchen and puts less heat into the room. Before buying a large induction hob or built-in oven, ask your electrician whether the power point and circuit can take it.
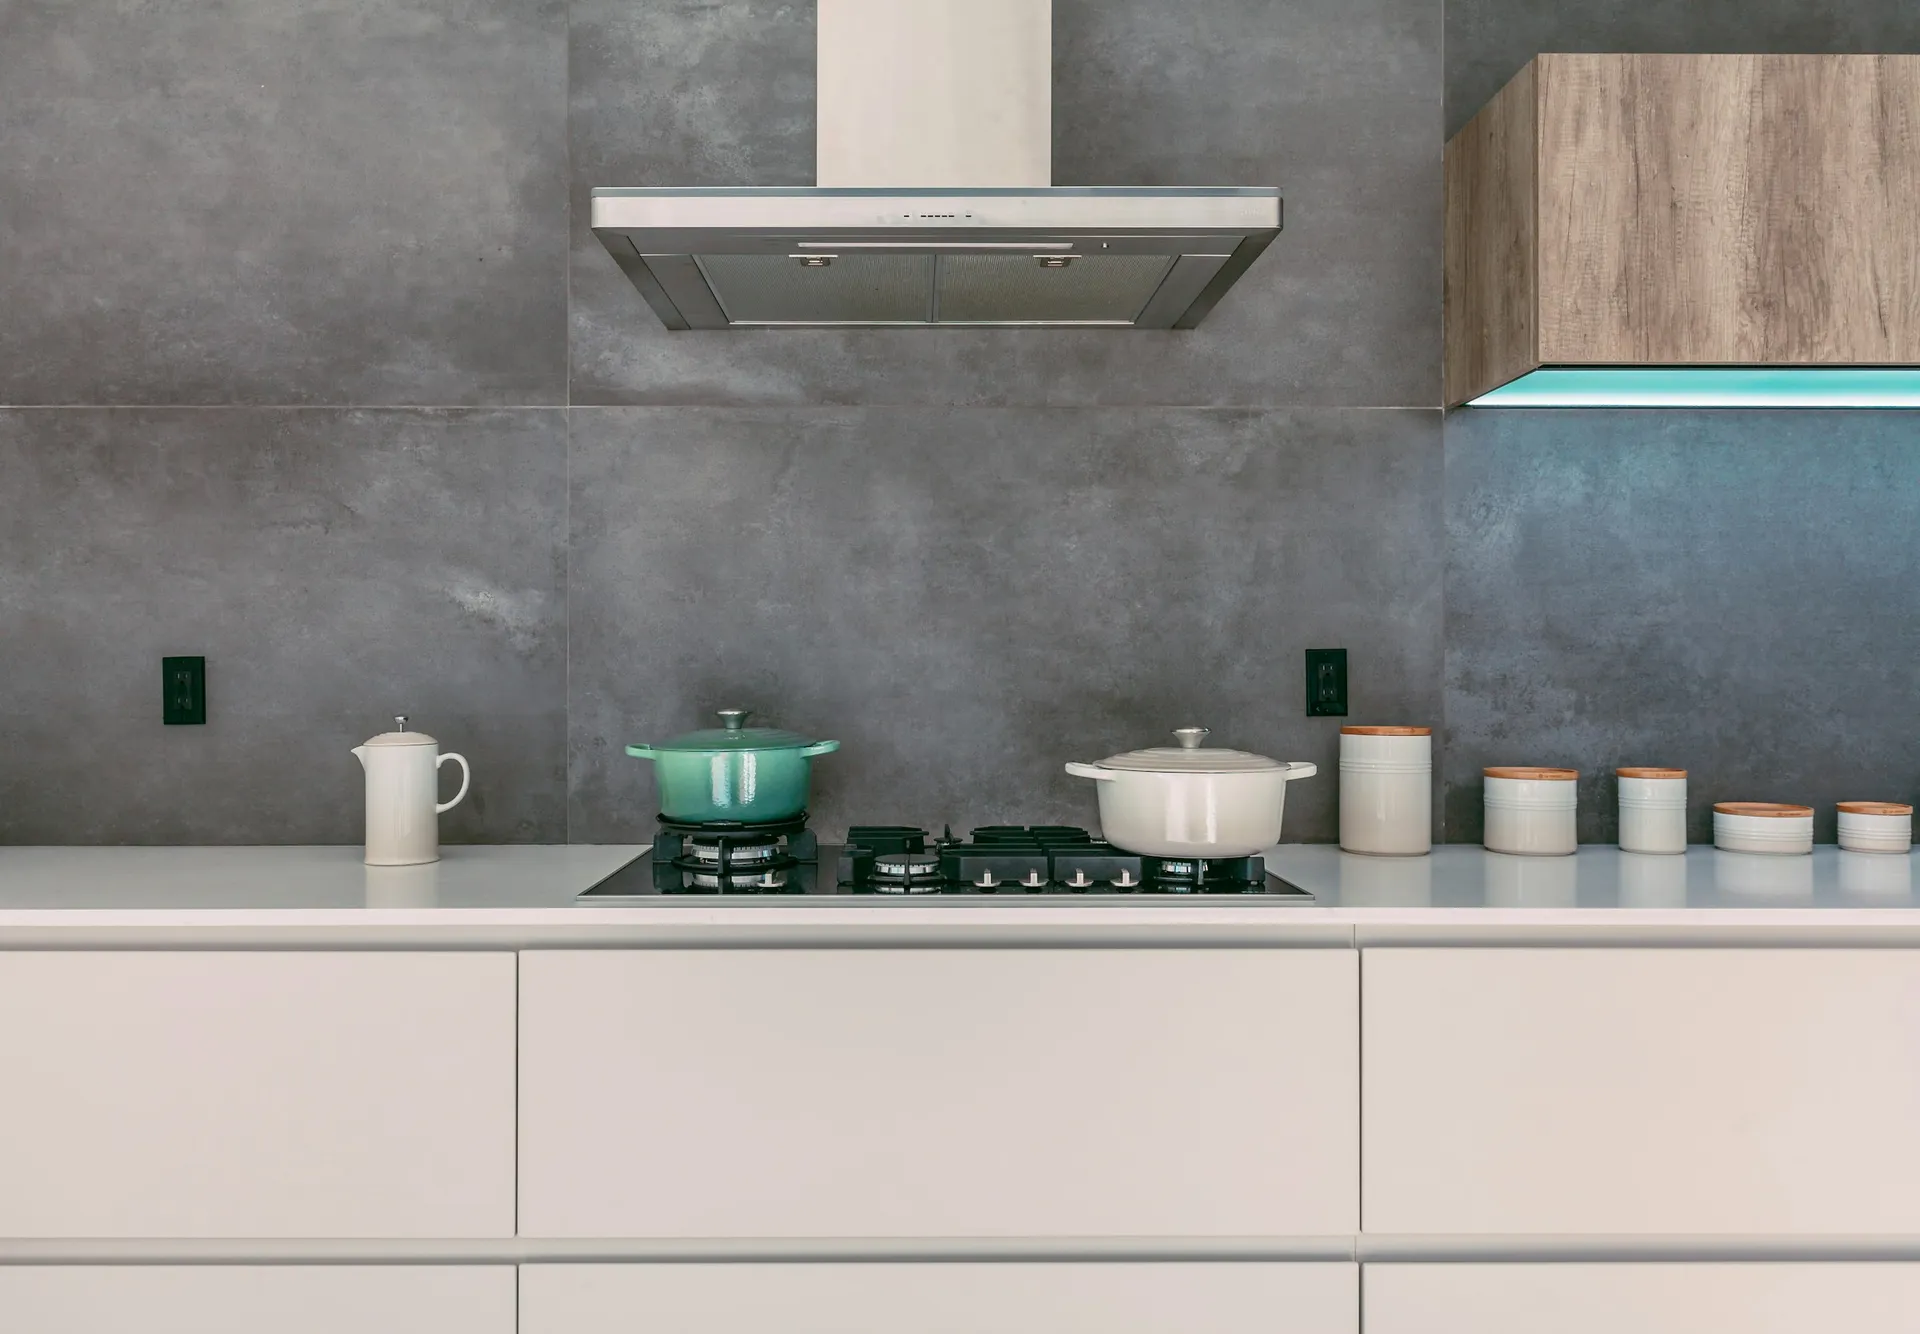
06Use large tiles or a slab for the backsplash
Grout lines behind the hob trap oil. Large-format porcelain tiles or a sintered stone slab cut the number of joints and wipe clean quickly. HDB allows new wall finishes to be laid with adhesive over existing ones without a permit, up to 13mm thick, so a resale kitchen can often be refreshed without hacking. Use an epoxy or stain-resistant grout and run the backsplash up to the underside of the wall cabinets.
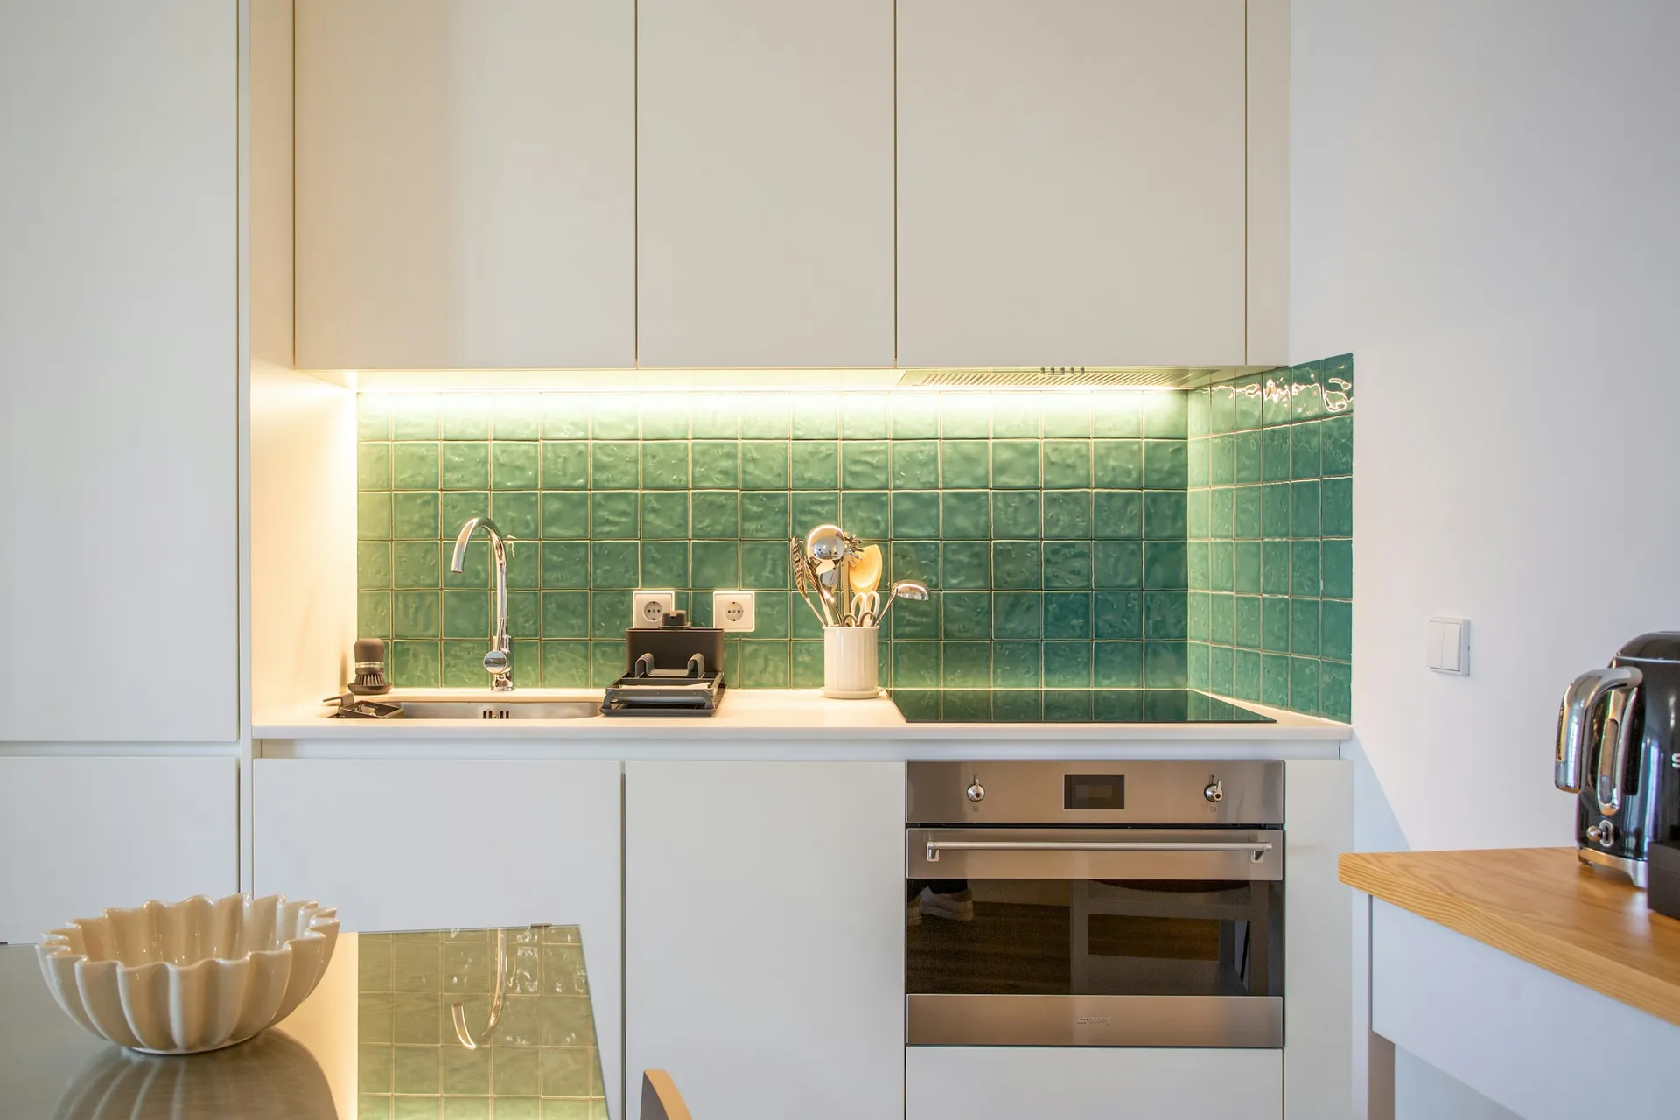
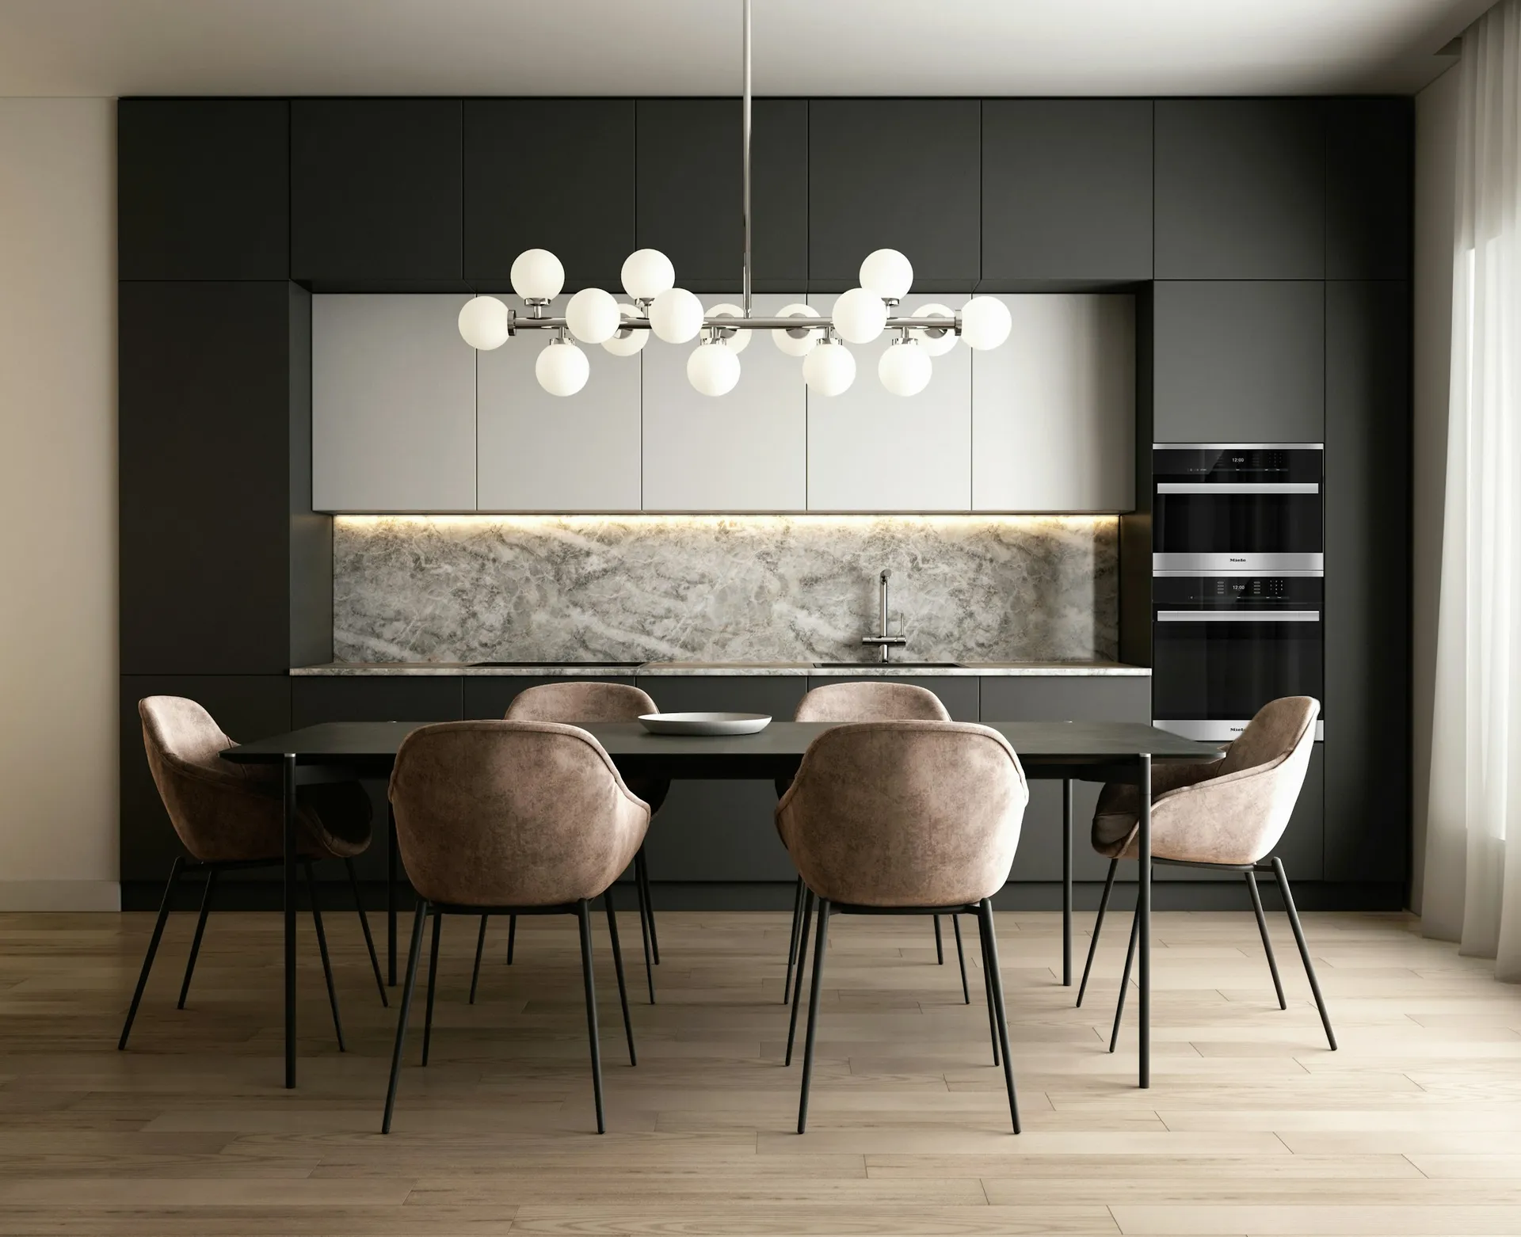
Photo: Aquilion Property on Unsplash 07Light the counter, not just the ceiling
A single ceiling light behind you casts your shadow on the chopping board. Fit LED strips under the wall cabinets, set back from the front edge so you do not see the dots, and add a ceiling light in front of where you stand. Use a neutral or cool white if you want to see food colours accurately. Put the under-cabinet lights on their own switch, and plan power points along the counter at intervals for the kettle, rice cooker and blender.
08Swap base cabinet doors for drawers
Deep drawers in base cabinets let you see everything from above, so pots and pans do not get lost at the back. Add a corner carousel or pull-out for blind corners, a tall pull-out larder for dry goods, and an internal rubbish bin under the sink. Use soft-close runners rated for the weight of pots. Drawers cost more than doors, so prioritise them near the hob where you reach most often.
09Leave landing space beside the hob and sink
Counter space next to the hob and sink matters more than a long run of storage. NKBA-based guidance suggests about 30 to 38 cm of landing space either side of the hob, about 46 to 61 cm beside the sink, and work aisles of at least about 107 cm for one cook and 122 cm for two. In a narrow HDB galley, aim for the best you can and avoid placing the hob hard against a wall or tall cabinet.
What we would use in a kitchen
| Part of the room | Our pick | Also good |
|---|---|---|
| Cabinet carcass | Laminate on plywood (standard carcass) | PVC foam board carcass or Aluminium cabinets under the sink, where water is most likely. |
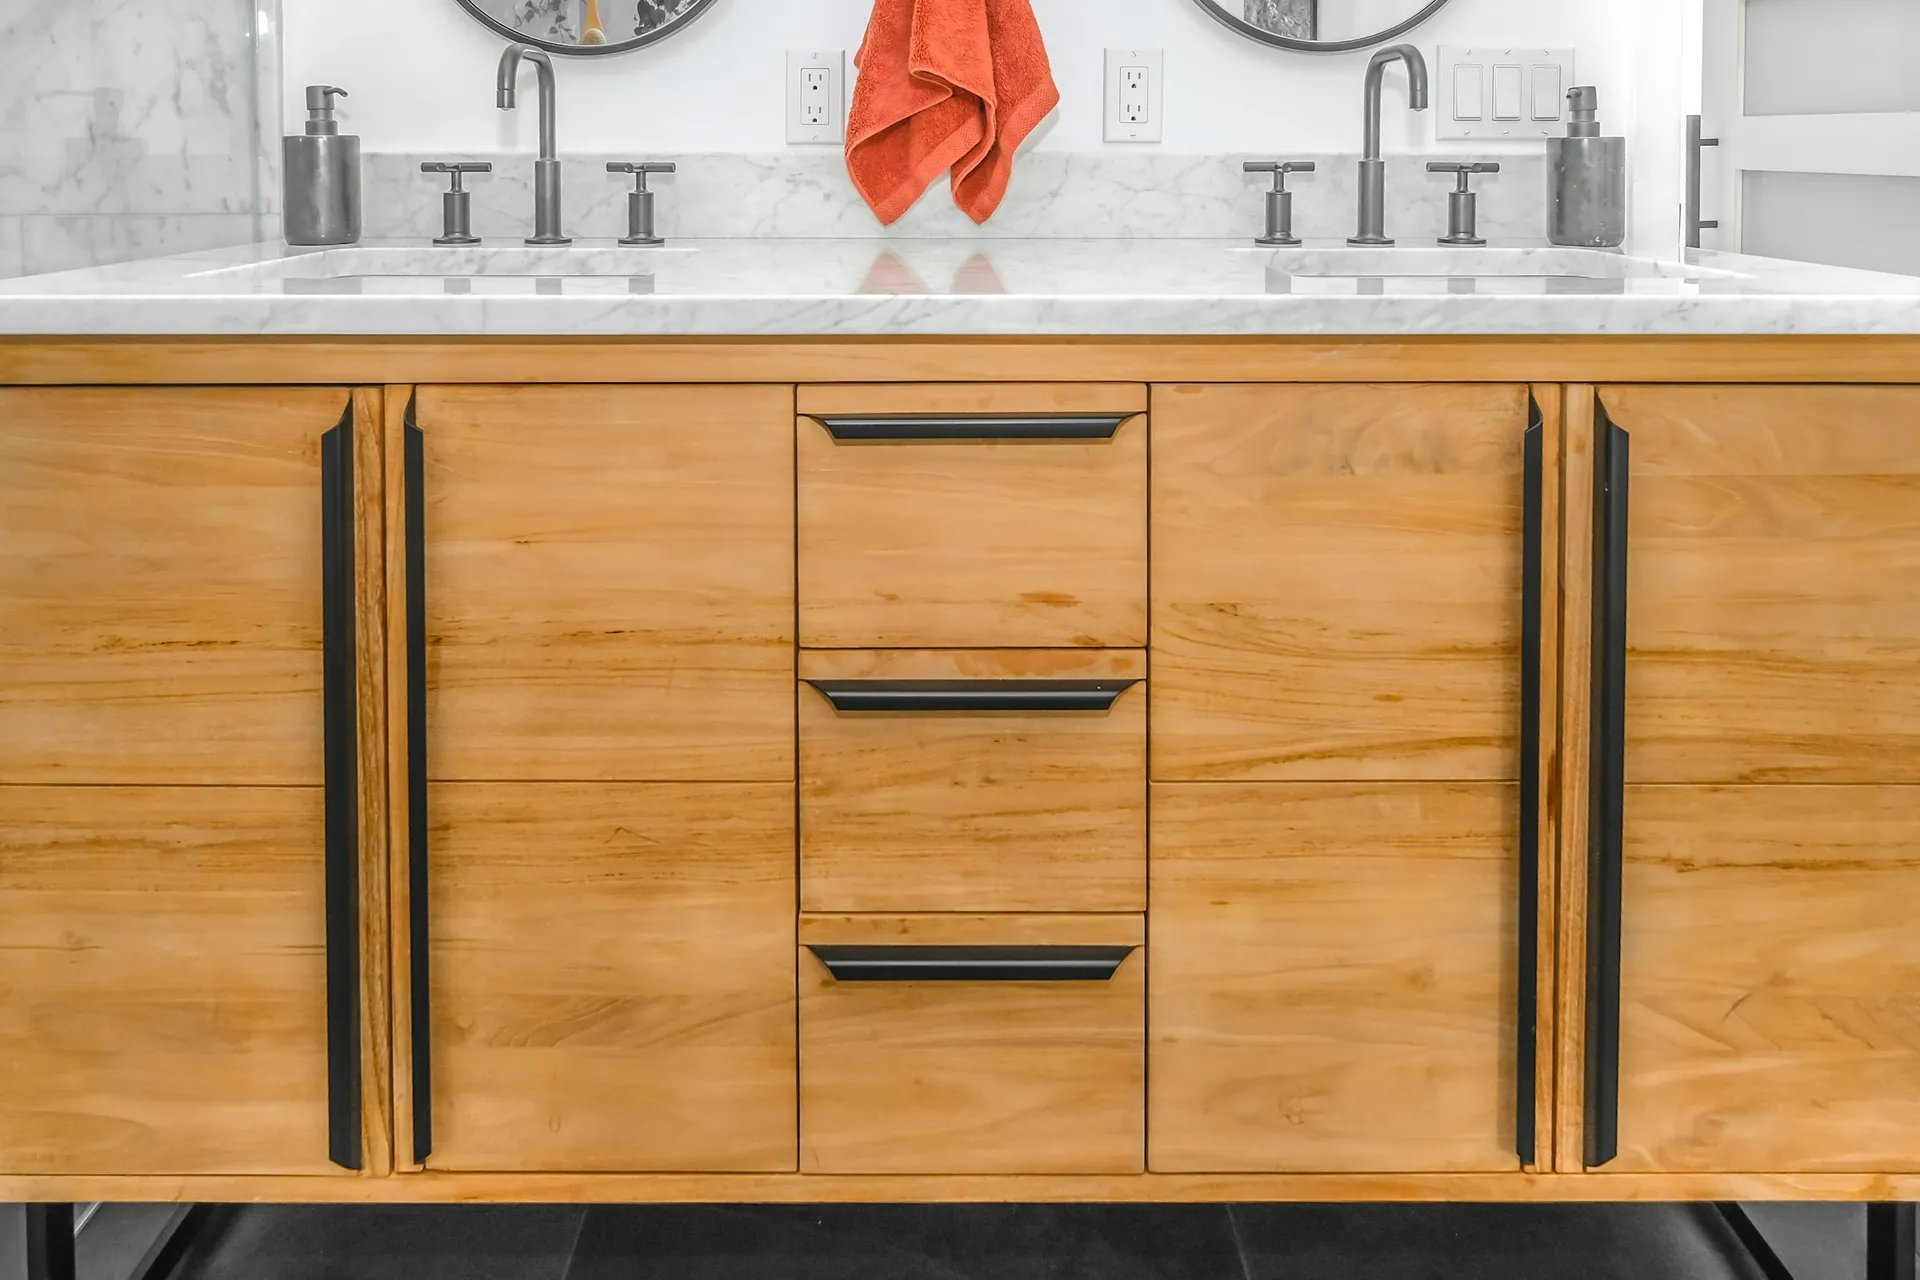
| Cabinet doors | Anti-fingerprint super-matte laminate | 2K spray lacquer (painted) doors for a seamless painted finish, at a higher cost and with more care needed. |
| Countertop | Quartz (engineered stone) | Sintered stone and porcelain slab for more heat resistance, or Compact laminate for a slim, budget top. |
| Backsplash | Large-format porcelain tiles and slabs | Glazed porcelain tiles in a standard size with stain-resistant grout, for a tighter budget. |
| Floor | Homogeneous (full-body porcelain) tiles | Overlay tiles (thin tiles over existing finishes) to refresh an old floor without hacking. |
| Hob | Induction hob | Gas hob (piped town gas) if you wok-fry often and the gas point is already in place. |
| Hood | Chimney hood | Telescopic (pull-out) hood or Slim (slimline) hood where wall cabinets must run above the hob. |
| Sink and tap | Stainless steel undermount sink with a pull-out or pull-down tap | Workstation sink with built-in ledges for boards and racks in a small kitchen. |
| Task lighting | Cove lighting and LED strips under the wall cabinets | Surface ceiling lights and LED panels for general light in a kitchen without wall cabinets. |
| Island or counter | Slim island or bar counter | Mobile island or kitchen trolley if the aisle is too narrow for a fixed island. |
Cabinet carcass
Laminate on plywood (standard carcass)
Plywood with laminate is the common, repairable choice for HDB kitchen cabinets and holds screws and hinges well. Use a moisture-resistant grade near the sink and dishwasher. It costs less than full aluminium or stainless steel while lasting well if the edges are sealed.
Also good: PVC foam board carcass or Aluminium cabinets under the sink, where water is most likely.
Compare every kitchen cabinets optionCabinet doors
Anti-fingerprint super-matte laminate
Kitchen doors take greasy hands every day. Super-matte laminate hides fingerprints and wipes clean without polishing, and it does not show scratches as much as gloss. It works with handleless profiles too, and steam from the kettle or rice cooker will not dull it the way it can mark some painted finishes.
Also good: 2K spray lacquer (painted) doors for a seamless painted finish, at a higher cost and with more care needed.
Compare every carpentry finishes optionCountertop
Quartz (engineered stone)
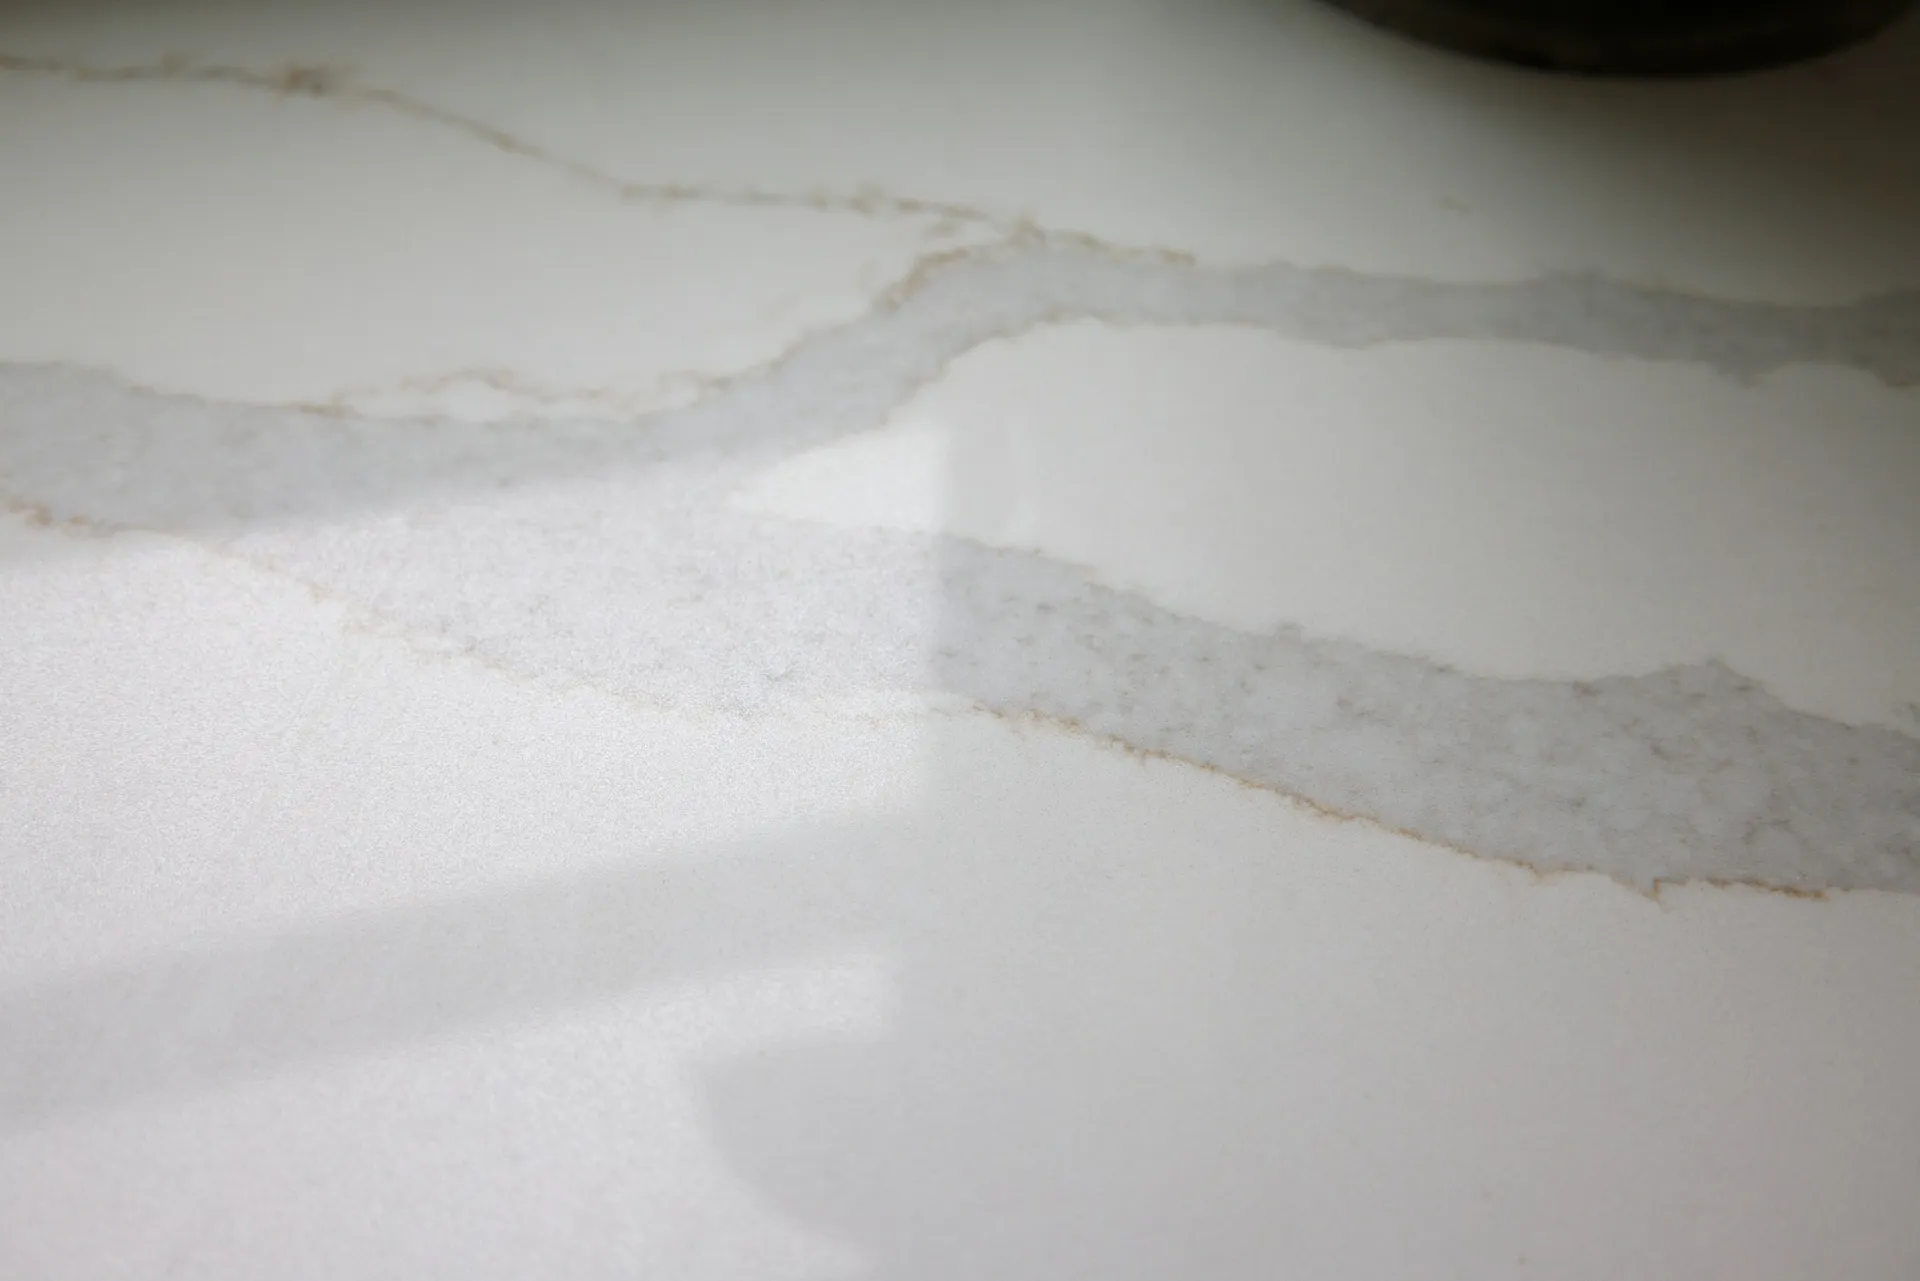
Quartz is non-porous, so turmeric, soy sauce and oil do not soak in, and it needs no sealing. It is the common mid-range choice for HDB kitchens and comes in long lengths that reduce joints on an L-shaped counter. Use a trivet for hot woks and pots, because direct heat can mark the resin.
Also good: Sintered stone and porcelain slab for more heat resistance, or Compact laminate for a slim, budget top.
Compare every countertops optionBacksplash
Large-format porcelain tiles and slabs
Fewer grout lines behind the hob means less oil trapped in joints. Large porcelain tiles are heat-proof and easy to wipe, and can be laid over existing wall tiles with adhesive without a permit, as long as the new layer is no thicker than 13mm. Ask for a matching tile around sockets so cut-outs stay neat.
Also good: Glazed porcelain tiles in a standard size with stain-resistant grout, for a tighter budget.
Compare every tiles optionFloor
Homogeneous (full-body porcelain) tiles
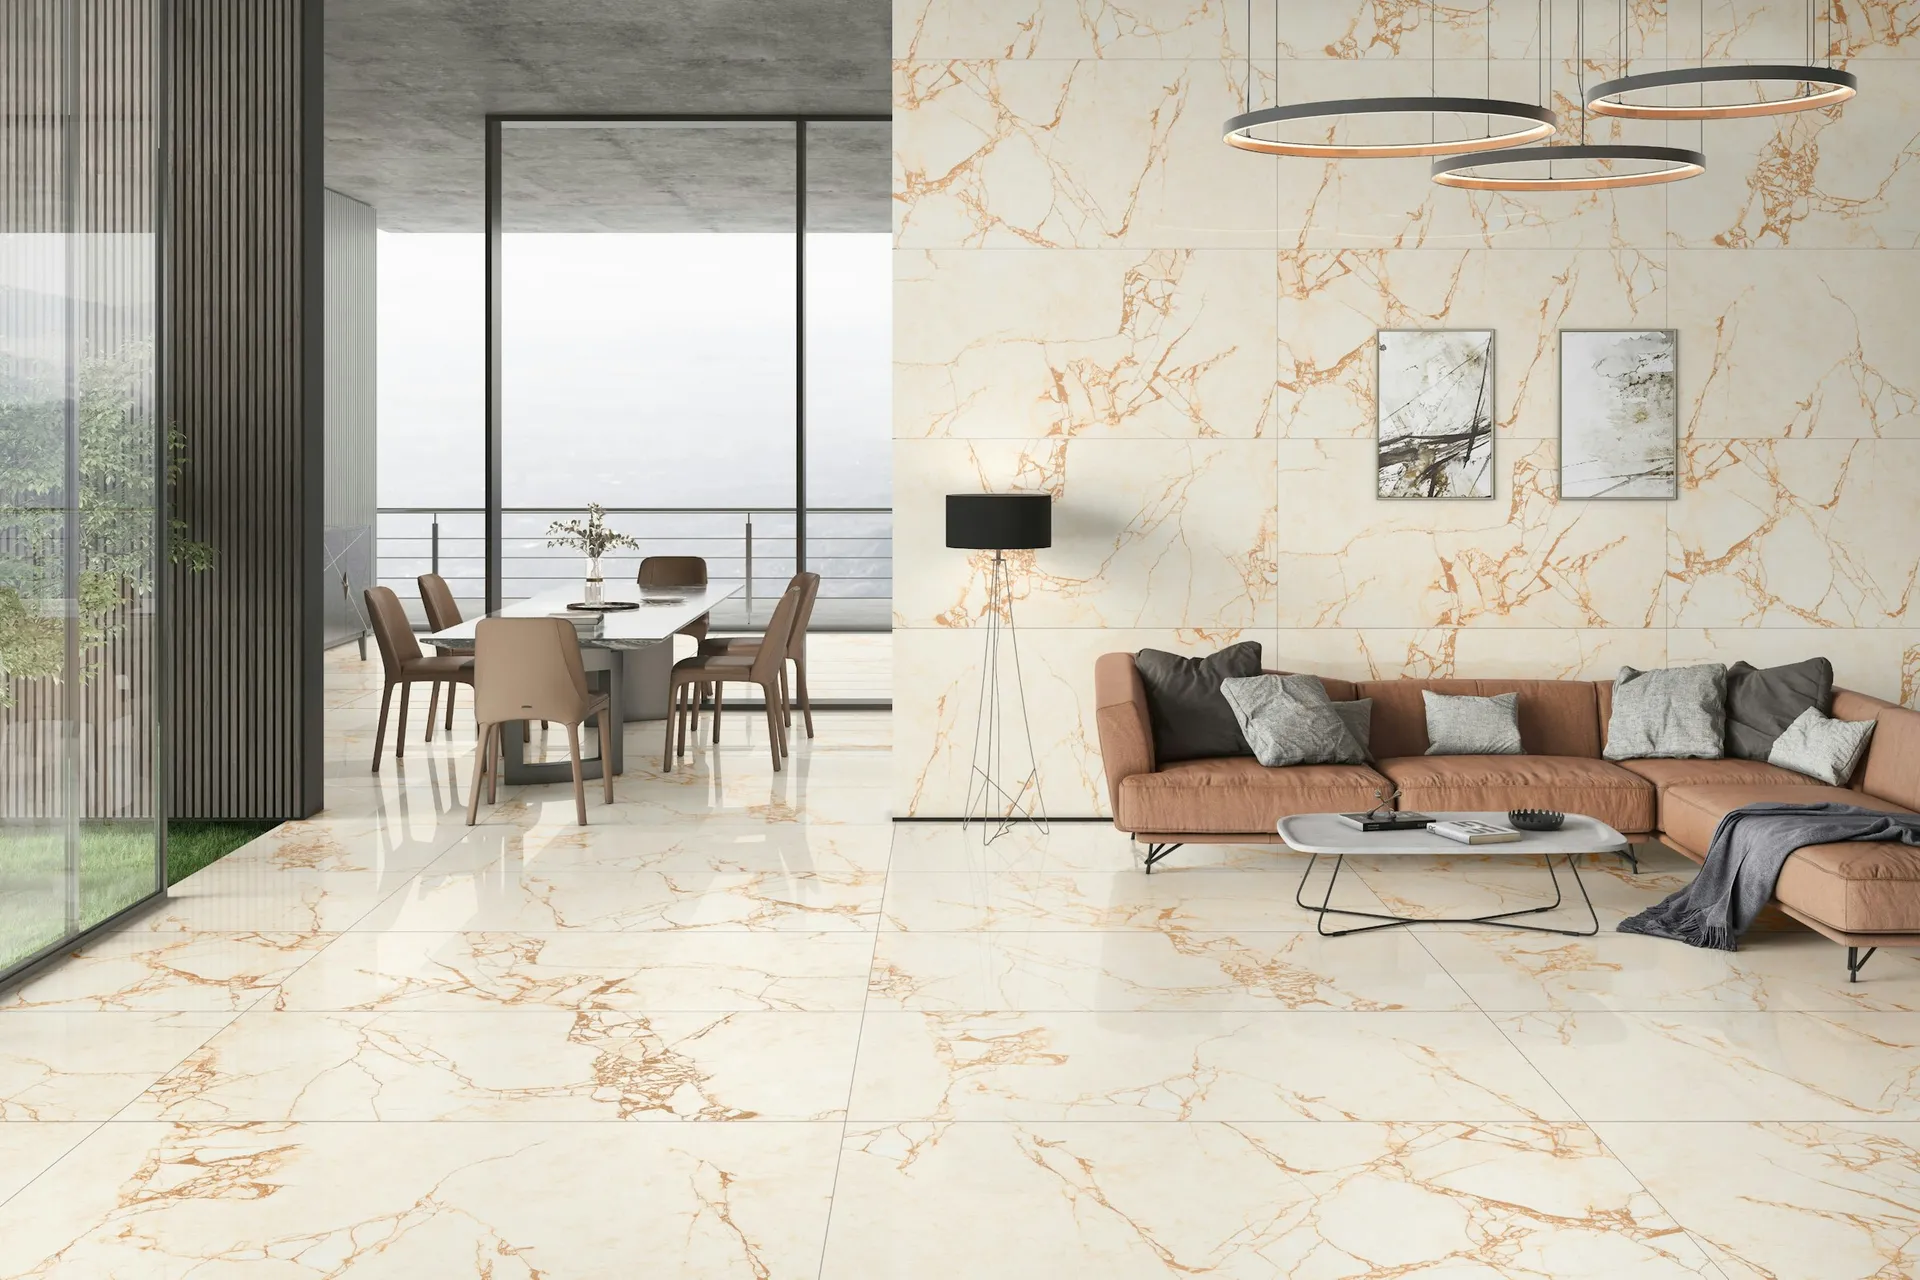
Kitchen floors get wet, oily and scraped. Full-body tiles hide chips because the colour runs through, and a matte or textured finish is less slippery. HDB requires waterproofing screed under new kitchen floor finishes, and replacing tiles needs a permit.
Also good: Overlay tiles (thin tiles over existing finishes) to refresh an old floor without hacking.
Compare every tiles optionHob
Induction hob
Induction is easy to clean, puts less heat into a small kitchen and can be placed on an island or in a dry kitchen without gas piping. It also avoids open flame near curtains or a nearby dining area in an open layout. Check the power rating of any new hob with your electrician first.
Also good: Gas hob (piped town gas) if you wok-fry often and the gas point is already in place.
Compare every cooker hobs and hoods optionHood
Chimney hood
With no exhaust fan allowed in HDB kitchens, the hood does all the work. A chimney hood has a bigger capture area and usually a stronger motor than a slim hood, which suits heavy frying and wok cooking. Choose one at least as wide as the hob, with removable filters you can wash regularly.
Also good: Telescopic (pull-out) hood or Slim (slimline) hood where wall cabinets must run above the hob.
Compare every cooker hobs and hoods optionSink and tap
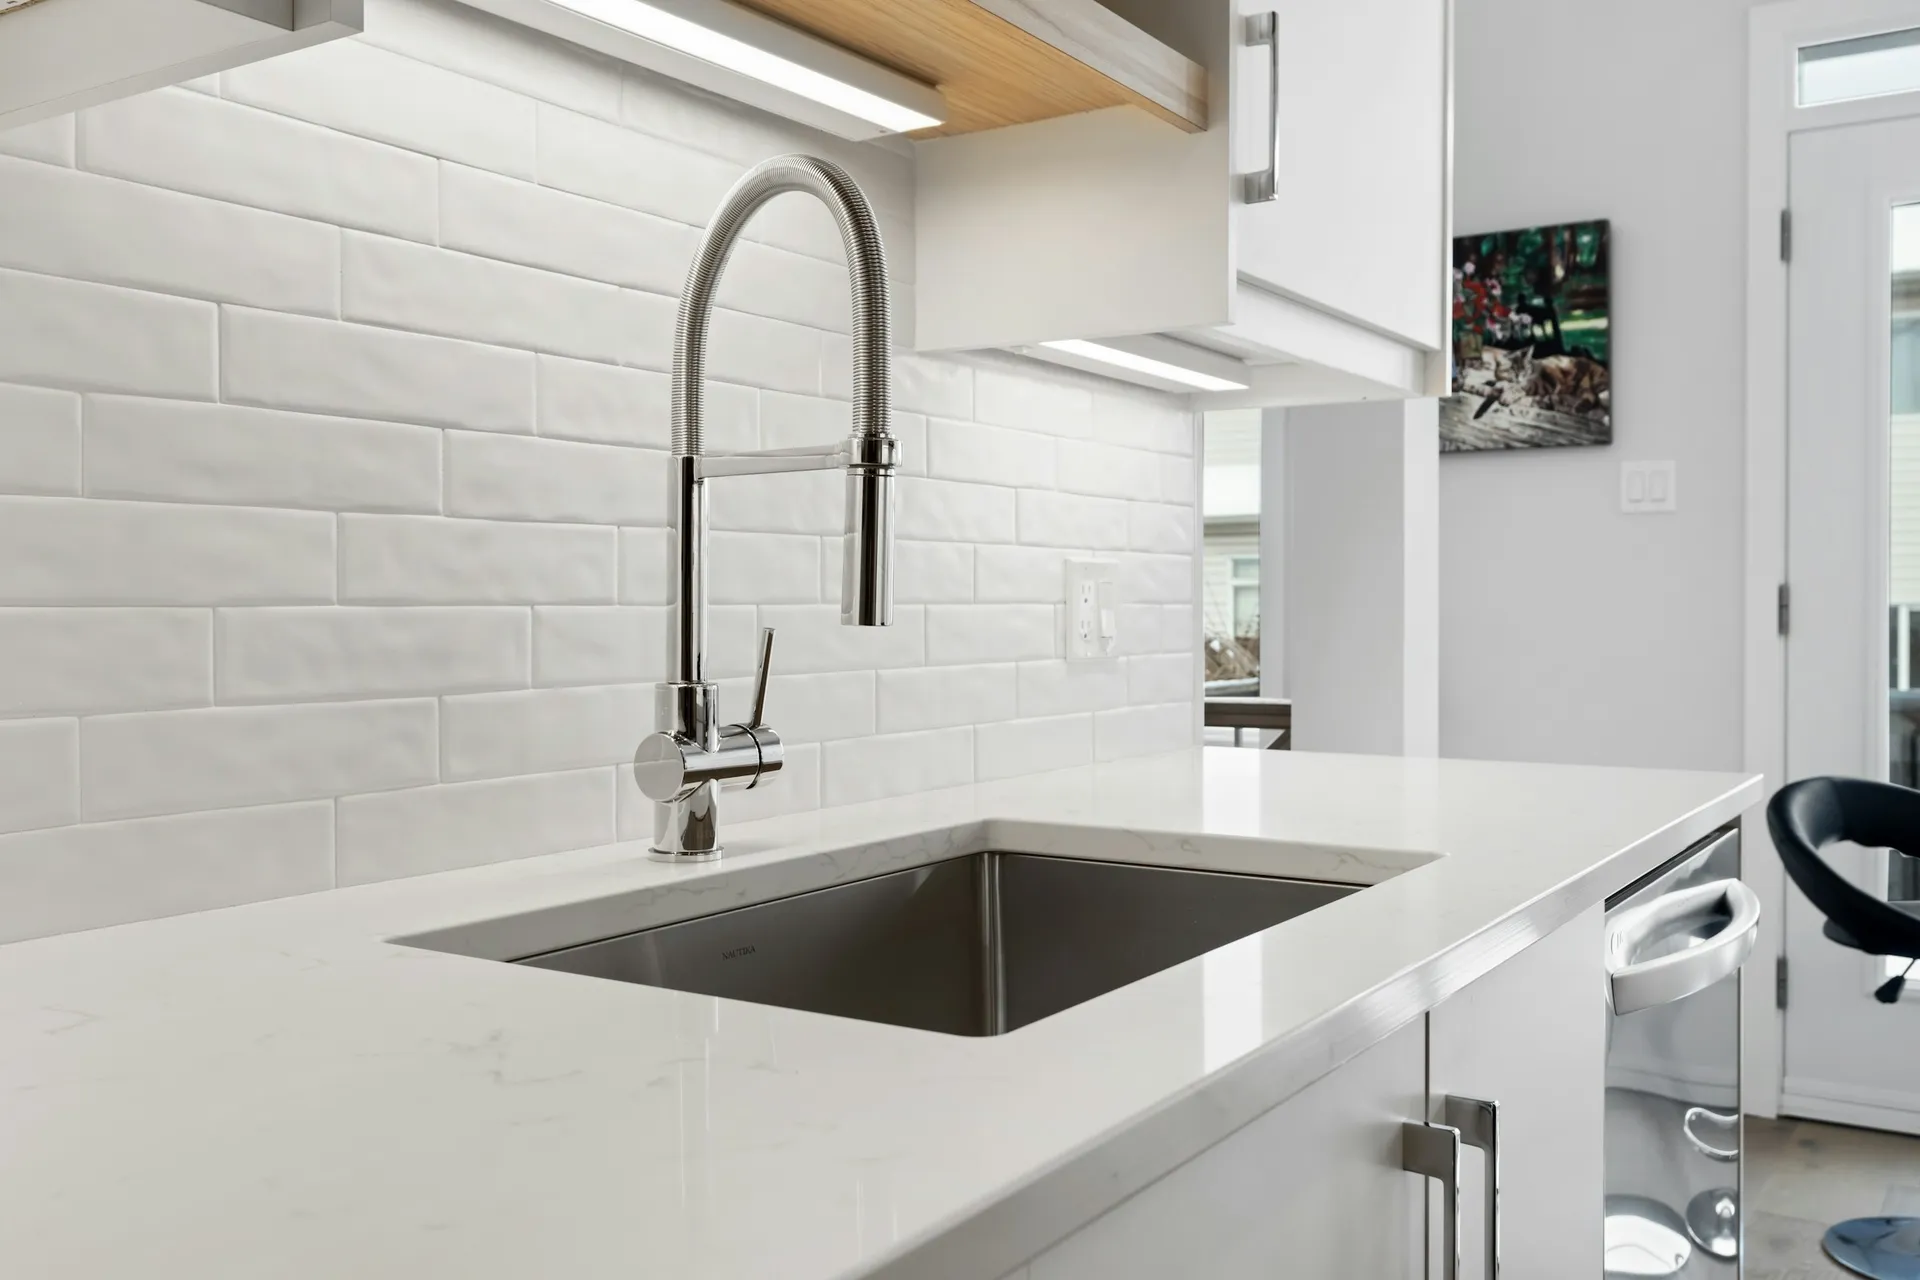
Stainless steel undermount sink with a pull-out or pull-down tap
An undermount sink lets you wipe crumbs straight in, and stainless steel handles hot pots and heavy use. A large single bowl fits woks and steamer trays. A pull-out tap rinses the whole bowl and fills large pots. Undermounting needs a stone or solid top.
Also good: Workstation sink with built-in ledges for boards and racks in a small kitchen.
Compare every kitchen sinks and taps optionTask lighting
Cove lighting and LED strips under the wall cabinets
Strips under the wall cabinets light the counter without shadows. Choose an aluminium profile with a diffuser so the strip stays cool, the dots do not reflect on a glossy counter, and grease wipes off. Put the strips on their own switch, separate from the ceiling light.
Also good: Surface ceiling lights and LED panels for general light in a kitchen without wall cabinets.
Compare every lighting optionIsland or counter
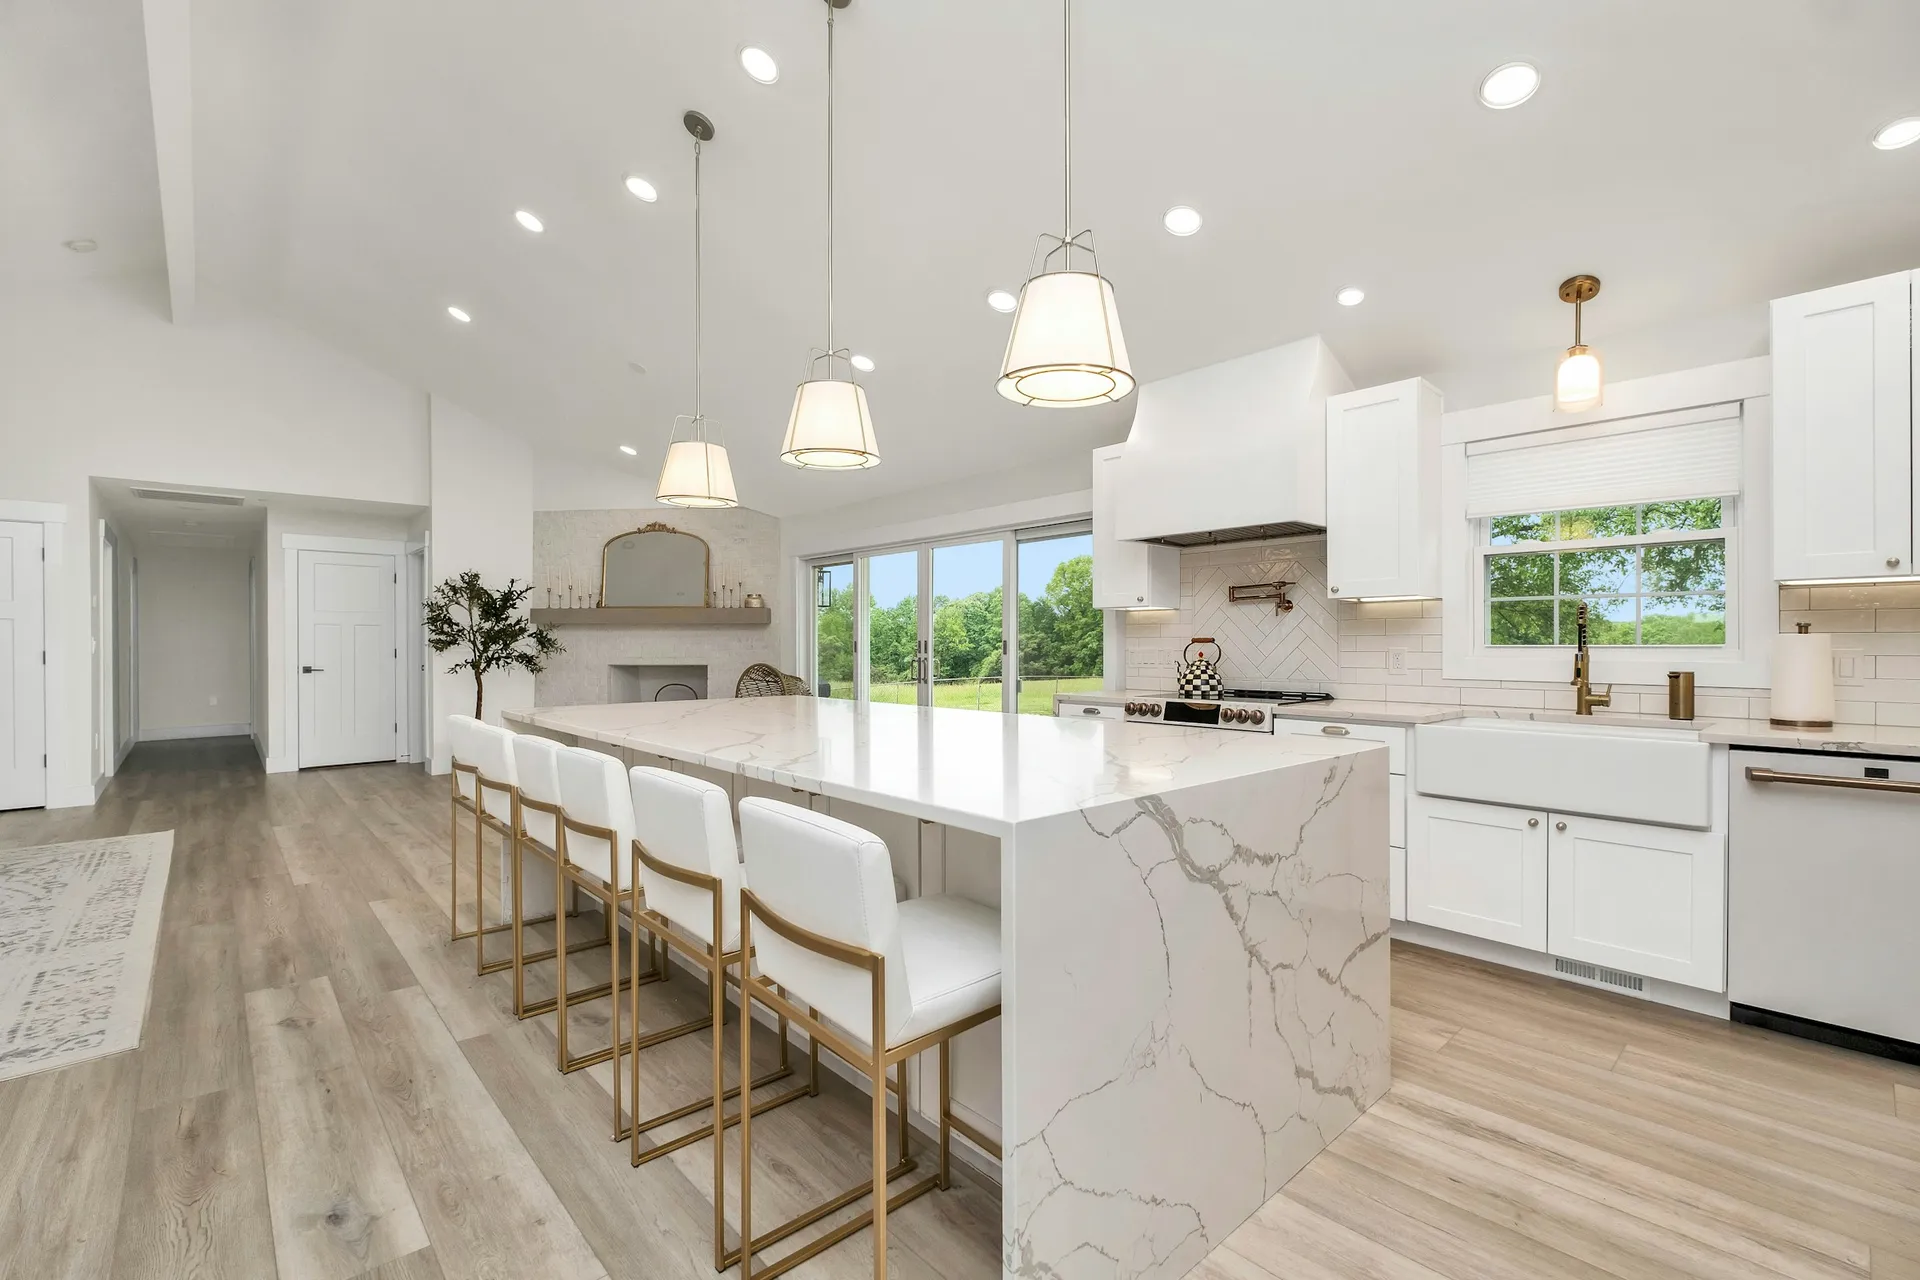
Slim island or bar counter
A slim counter adds prep space and a breakfast spot without blocking the work aisle, and suits the dry kitchens in recent BTO layouts. Keep it free of gas and water so it needs no new piping, and add a power point on its side for small appliances.
Also good: Mobile island or kitchen trolley if the aisle is too narrow for a fixed island.
Compare every kitchen islands option
Sizes and layout
MoneyBees estimates a 4-room HDB kitchen at about 6 to 8 square metres. Most are galley or L-shaped, often with the service yard behind. Recent BTO flats may have a dry kitchen next to the dining area and a combined kitchen and utility area behind it, as shown in HDB's February 2026 Kim Keat Crest brochure.
We cover layout shapes (galley, L, U and peninsula) in our post on HDB kitchen layout ideas, and opening up the kitchen in open concept kitchen in HDB flats.
Rules that apply to the kitchen
HDB's renovation guidelines for kitchens and related works include:
- Floor tiles: replacing kitchen floor finishes needs a permit. Total thickness of finishes and screed must not exceed 50mm, and pre-packed waterproofing screed must be used, with a waterproofing membrane around the sanitary stacks.
- Wall tiles: replacing wall finishes up to ceiling level needs a permit, with a 25mm limit including plaster. Laying new wall finishes over existing ones with adhesive needs no permit, up to 13mm thick and no third layer.
- New flats: HDB's 3-year restriction on removing finishes applies to bathrooms and toilets. The kitchen is covered by the normal permit rules above.
- Counter tops: a kitchen counter top on a cement mortar base needs no permit, but concrete shelves are not allowed and the base plus tiles must not exceed 50mm.
- Gas: gas alterations only by City Energy or a licensed gas service worker. Gas pipes cannot be embedded in floor screed, finishes or common partition walls, and cannot be enclosed in a false ceiling.
- Ventilation: exhaust fans are allowed only in bathrooms, not in kitchens.
- Plumbing: sink waste pipes can be diverted within the floor finishes but not into the floor slab, by a PUB licensed plumber.
- Doors: installing a sliding glass or PVC folding door at the kitchen entrance, or removing the kitchen door, needs no permit as long as any concrete lintol or hanger stays.
In condos, MCST by-laws may restrict hacking, working hours and changes that affect the facade.
Storage and kitchen cabinet design
- Run wall cabinets to the ceiling or close the top gap.
- Put drawers near the hob, a tall pull-out larder near the fridge, and a corner fitting in blind corners.
- Keep the sink cabinet panels removable and do not block weepholes or the gas riser access.
- Plan an appliance garage in the dry zone for the kettle, toaster and coffee machine, with power inside.
Compare carcass and door materials on our kitchen cabinets page.
Power points and lighting
- HDB's electrical guidelines cap new power points at 15A. Large induction hobs and ovens need a check by your licensed electrical worker before you buy.
- Put counter sockets where small appliances actually sit, not where they are easiest to wire.
- Combine under-cabinet LED strips with a ceiling light in front of the counter.
Ventilation and cooking fumes
- Choose a hood at least as wide as the hob and run it on a higher setting while frying.
- If the kitchen is open, a sliding glass door between wet and dry zones keeps oil and smell out of the living room.
- Keep windows to the service yard open while cooking where possible to bring in fresh air.
Common mistakes
- Choosing an open kitchen and then cooking heavy, oily dishes without a door or a strong hood.
- Using particleboard carcasses under the sink.
- A long run of cabinets with no landing space beside the hob.
- Blocking weepholes or the gas riser with carpentry.
- Forgetting sockets for the appliances you already own.
Checklist
- List your appliances and how you cook.
- Decide wet and dry zones and whether you need a sliding door.
- Confirm gas, water and power point positions with your contractor.
- Choose carcass, door, counter and backsplash materials together.
- Check HDB permits for tile replacement.
- Pick the hood and hob as a pair.
- Plan lighting and sockets before the carpenter measures.