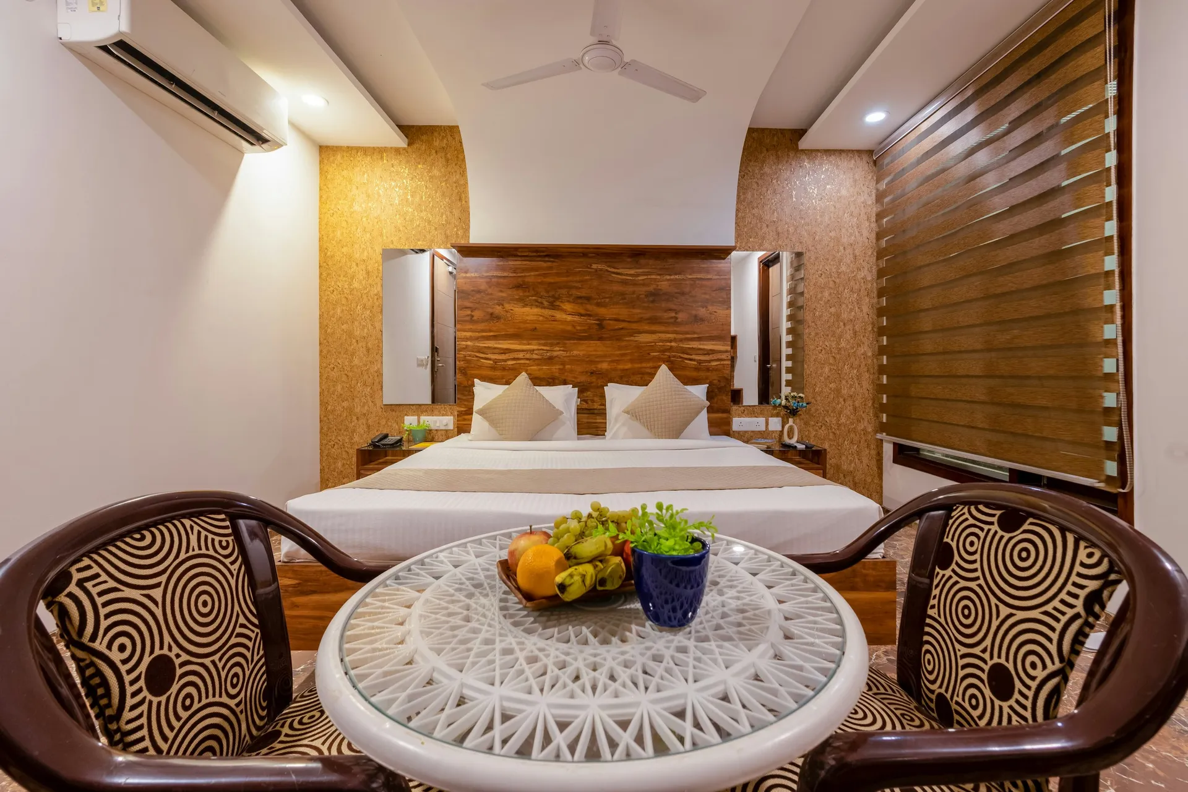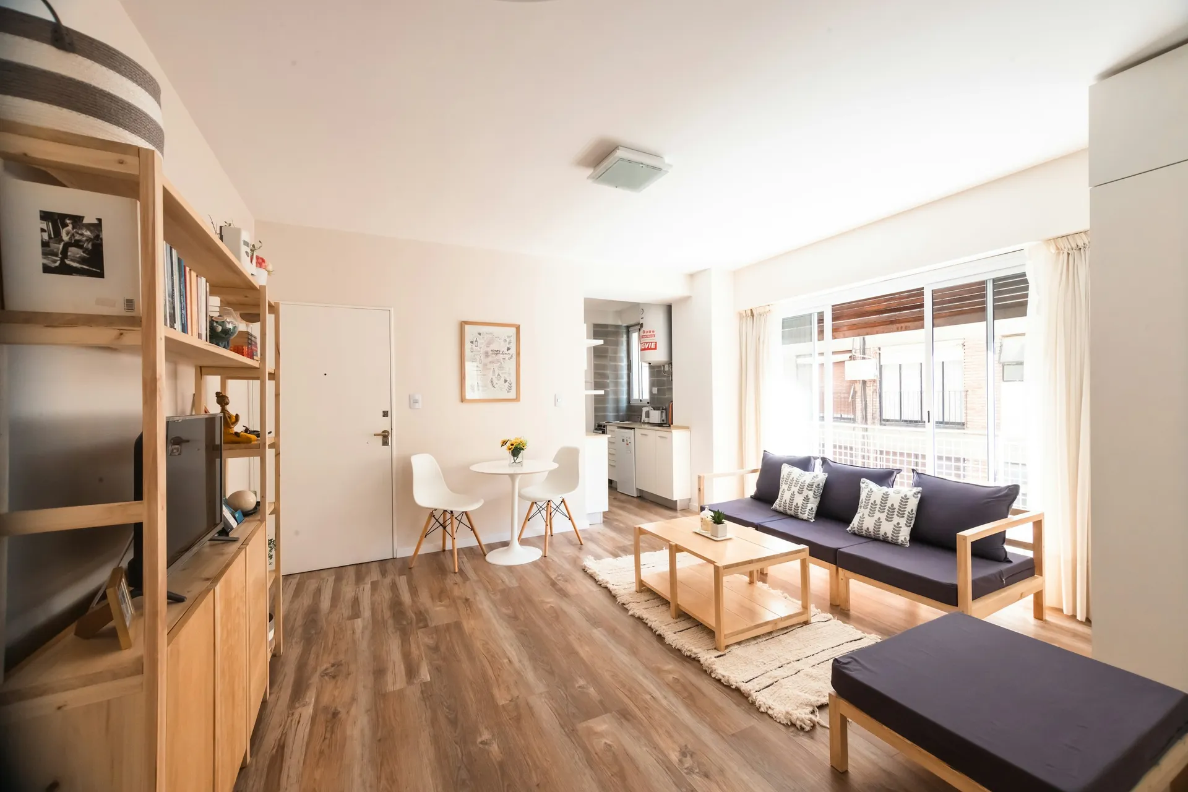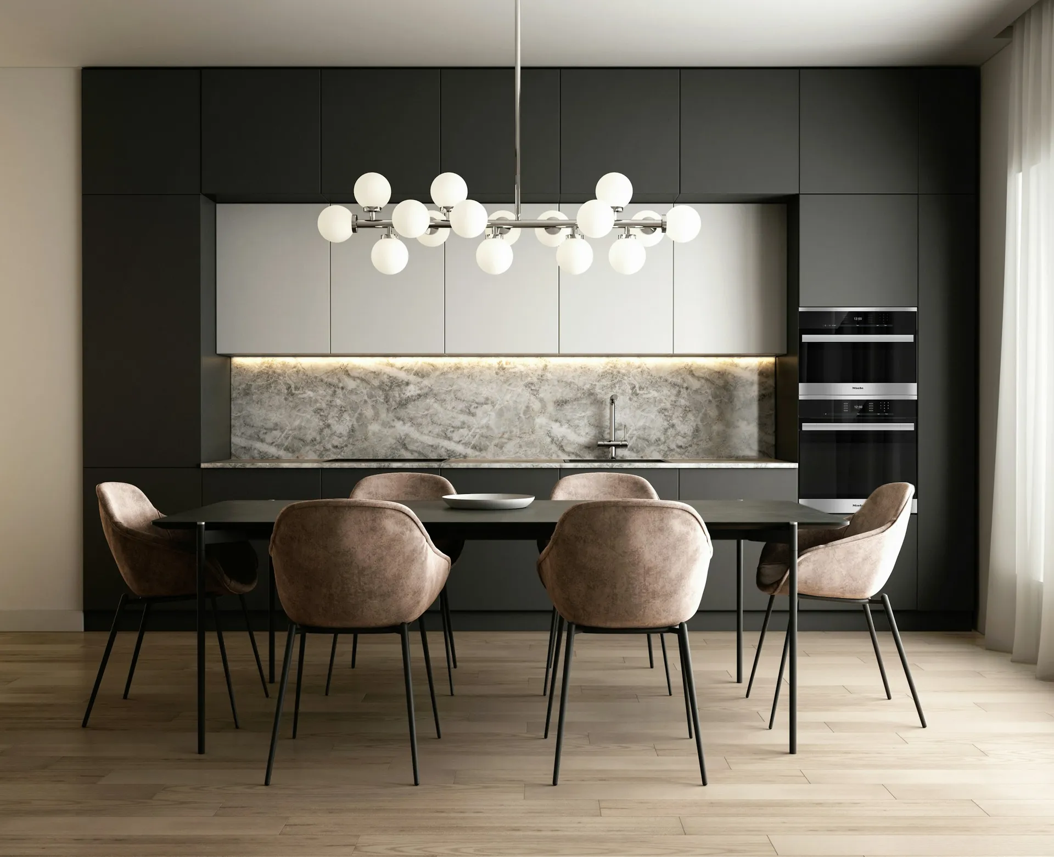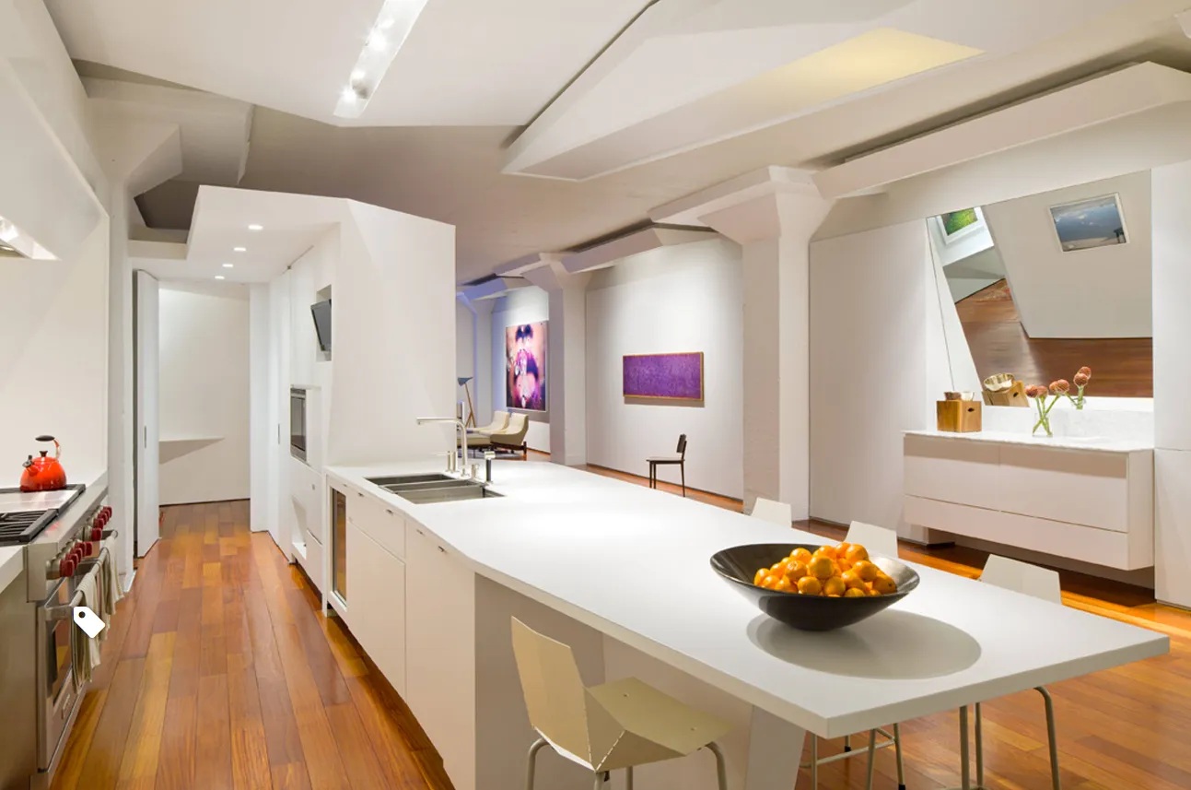
A false ceiling is a second ceiling hung below the concrete slab. In Singapore homes it does three jobs: hides wiring and aircon pipes, holds lighting, and shapes how a room feels. Because HDB does not allow wiring to be embedded in concrete slabs, walls or plaster, new power and lighting points have to run on the surface, and a false ceiling or L-box is often the neatest way to hide them.
The trade-off is height. Helpling estimates a false ceiling sits 4 to 12 inches (about 10 to 30cm) below the slab, which matters in HDB flats, and HDB requires at least 2.4m clearance from the finished floor to the false ceiling in most rooms.
Most homeowners choose between no false ceiling (with surface trunking), a partial L-box or box-up, a full flat ceiling, or a cove ceiling for concealed lighting. Wet areas need moisture-resistant materials. This guide compares every option, explains HDB's rules, and covers what to ask so your ceiling is safe, accessible and worth the height it costs. Plan it together with your lighting and aircon layout.
False ceilings options at a glance
| Option | Cost | Durability | Upkeep | Best for |
|---|---|---|---|---|
| No false ceiling (painted slab with surface trunking) | Budget | excellent | low | Low-ceiling rooms, tight budgets and industrial or loft styles |
| Partial ceiling: L-box and box-ups | Mid-range | good | low | HDB bedrooms and living rooms that need to hide aircon pipes and wiring |
| Full flat gypsum board ceiling | Mid-range | good | low | Living rooms and bedrooms that need many recessed lights or concealed services |
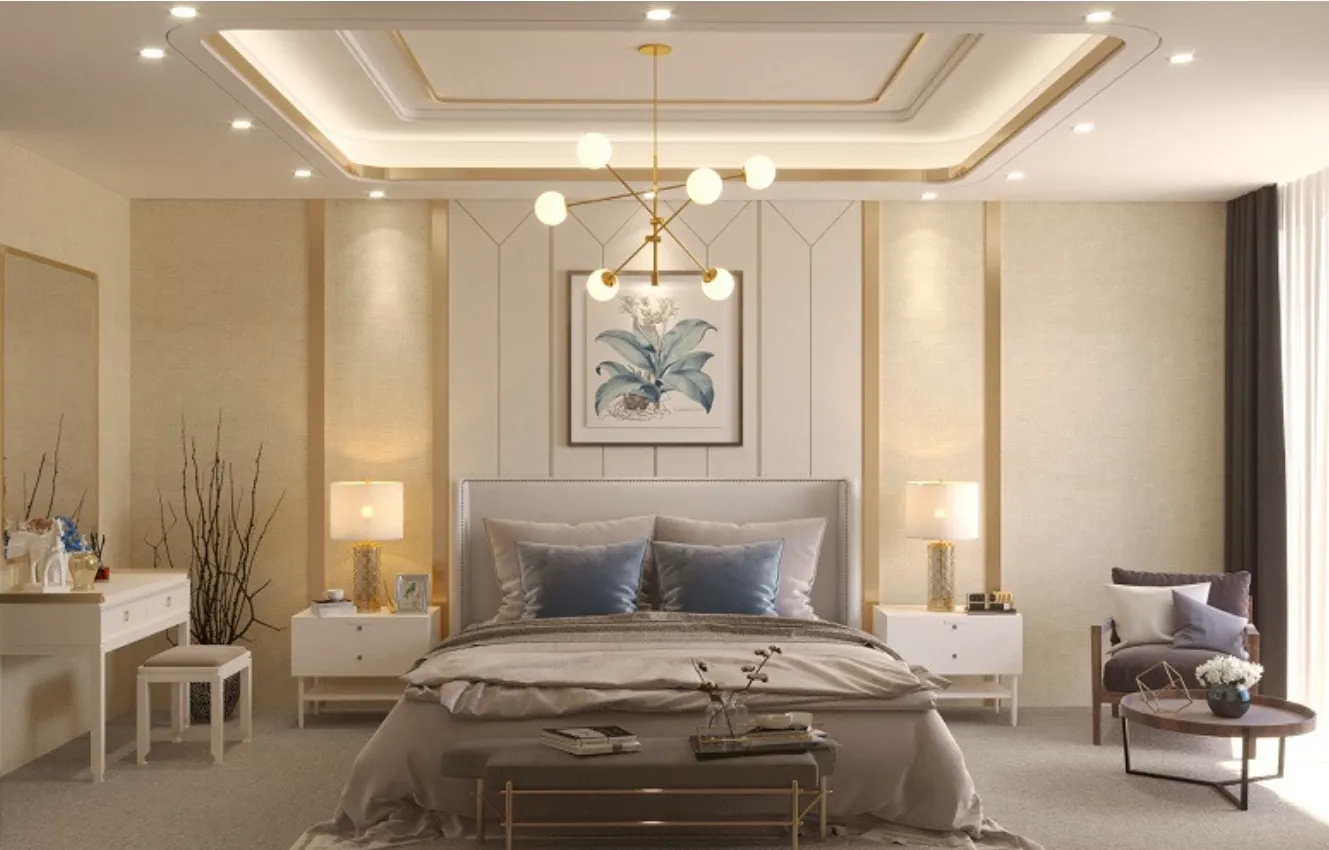
| Cove ceiling (concealed cove lighting) | Upper | good | medium | Living rooms and master bedrooms that want soft ambient lighting |
| Layered, tiered and coffered ceilings | Premium | good | medium | Large living and dining rooms in condos and landed homes |
| Plaster cornices and curtain pelmets | Budget | good | low | Classic, French and colonial interiors, and hiding curtain tracks |
| Timber and wood-look slat ceilings | Premium | good | medium | Feature zones above dining tables, entrances and balconies |
| Aluminium strip and panel ceilings | Upper | excellent | low | Bathrooms, wet kitchens, service yards and balconies |
| Moisture-resistant boards (calcium silicate and MR gypsum) | Mid-range | good | medium | Bathrooms and kitchens where you want a smooth painted ceiling |
| PVC ceiling panels | Budget | moderate | low | Store rooms and utility areas where allowed, on a tight budget |
Cost is relative within false ceilings ($ budget to $$$$ premium). Actual prices depend on brand, size and workmanship, so compare itemised quotes.
No false ceiling (painted slab with surface trunking)
- Budget Budget
- Durability: excellent
- Upkeep: low
Keeping the original concrete ceiling and running new wiring in neat surface trunking or conduit. Maximises height and budget, and suits industrial and minimalist homes.
Best for: Low-ceiling rooms, tight budgets and industrial or loft styles
Pros
- Keeps full ceiling height
- Lowest cost and quickest to finish
- No hidden cavity for pests, mould or leaks to hide in
- Easy access to wiring and services
Cons
- Trunking and conduits are visible
- Limited lighting options (no recessed downlights or cove)
- Aircon pipes need casing or careful routing
- Uneven slabs and beams stay visible
HDB's electrical guidelines allow covering wiring with PVC trunking without a permit, and prohibit embedding wiring in slabs, beams, columns, walls or plaster. With careful planning, trunking can be painted to match the ceiling, run along beams, or replaced by exposed metal conduit as a design feature.
Track lights, surface-mounted downlights and pendant lights all work without a false ceiling. Plan the light positions with your electrician so trunking runs are short and straight. This approach suits the Industrial, Loft and Muji concepts.
Partial ceiling: L-box and box-ups
- Mid-range Mid-range
- Durability: good
- Upkeep: low
A narrow strip of gypsum ceiling along one or more walls, or a box around a beam, used to hide wiring, aircon pipes and curtain tracks while keeping most of the room at full height.
Best for: HDB bedrooms and living rooms that need to hide aircon pipes and wiring
Pros
- Keeps most of the room at full height
- Hides aircon trunking and wiring along walls
- Can hold downlights or a curtain recess
- Cheaper than a full ceiling
Cons
- Can look bulky if oversized or poorly aligned
- Fixes lighting positions to the box
- Still needs access panels for aircon servicing
- Adds visible edges to the ceiling
L-boxes are among the most common ceiling works in HDB flats because aircon pipes and wiring tend to run along the walls. Helpling notes perimeter box configurations in bedrooms maintain the central height while hiding aircon pipes.
Agree the box width and depth on a drawing, coordinated with the aircon installer's pipe route and the curtain or blind positions. Ask whether a curtain pelmet recess is included and where access panels will go. HDB's 2.4m minimum clearance applies to false ceilings, and pelmets need at least 2.1m clearance.
Full flat gypsum board ceiling
- Mid-range Mid-range
- Durability: good
- Upkeep: low
A full plasterboard ceiling across the room, painted to look like a smooth slab. Hides all services and allows recessed downlights anywhere.
Best for: Living rooms and bedrooms that need many recessed lights or concealed services
Pros
- Clean, seamless and paintable
- Recessed lights, speakers and sensors can go anywhere
- Hides uneven slabs, beams and all wiring
- Air gap can add some thermal and acoustic insulation
Cons
- Lowers the whole room by the cavity depth
- Cracks can appear at joints with building movement or poor workmanship
- Leaks from above show as stains and can damage boards
- Cavity can harbour pests if not sealed
Helpling (2025) estimates a simple flat gypsum ceiling at about $5 to $8 psf, and a standard HDB bedroom of about 100 sq ft at $500 to $800 including installation. It describes gypsum as the most popular false ceiling board in Singapore.
HDB requires non-combustible materials for false ceilings, a minimum 2.4m clearance from finished floor (not applicable to bathrooms and toilets), no gas pipes enclosed, and fasteners into the slab no larger than 6mm diameter and 40mm penetration. Flat owners must remove and reinstate ceilings when needed for inspection and maintenance.
Ask for the board type and thickness, the framing system, how joints are taped and set, and where access panels will be placed.
Cove ceiling (concealed cove lighting)
- Upper Upper
- Durability: good
- Upkeep: medium
A ceiling with a recessed ledge or gap, usually around the edge, that hides an LED strip to wash light across the ceiling. The classic way to add soft, hotel-like ambient light.
Best for: Living rooms and master bedrooms that want soft ambient lighting
Pros
- Soft, indirect light with no visible source
- Can make a ceiling feel higher by lighting it
- Creates a layered, hotel-like atmosphere
- Works with dimmers and warm or tunable LED strips
Cons
- Costs more than a flat ceiling plus the lighting
- LED strips and drivers need access for replacement
- Dust collects in the cove
- Poor detailing gives spotty or uneven light
Helpling estimates a cove ceiling with lighting at about $10 to $15 psf (2025). Cove lighting is decorative, so plan task lighting (downlights or pendants) separately.
Ask the contractor for a section drawing showing the cove depth, how far the strip sits from the edge, and where the LED driver is housed. Choose diffused or high-density LED strips to avoid visible dots, and agree the colour temperature (warm white is common in living rooms and bedrooms). Make sure drivers are accessible, not sealed into the ceiling. See our lighting guide and the Hotel and Luxury concepts.
Layered, tiered and coffered ceilings
- Premium Premium
- Durability: good
- Upkeep: medium
Multi-level gypsum ceilings with steps, recessed centres or a grid of recessed panels. Used to define zones in open-plan spaces and add drama in larger rooms.
Best for: Large living and dining rooms in condos and landed homes
Pros
- Defines dining and living zones without walls
- Adds depth and architecture to plain rooms
- Easy to combine with cove lights and recessed lighting
- Can follow and hide beams
Cons
- Lowest parts reduce headroom most
- More labour, more joints and more potential cracks
- Can look heavy in small HDB rooms
- Harder to change later
Helpling estimates layered gypsum ceilings at about $8 to $12 psf and coffered ceilings at about $12 to $18 psf (2025), and a layered living room of 200 to 300 sq ft at about $1,600 to $3,600.
Because the lowest step sets the minimum headroom, check the 2.4m HDB clearance at the lowest point, not the average. Envista Forensics notes that ceiling works in Singapore are often built to contractor standard details without engineered design, and that more elaborate ceilings can be much heavier, so ask how the frame is designed and supported. See the Luxury and Classic concepts.
Plaster cornices and curtain pelmets
- Budget Budget
- Durability: good
- Upkeep: low
Decorative mouldings where wall meets ceiling, and boxed pelmets that hide curtain tracks. A lighter-touch way to finish a ceiling without lowering the whole room.
Best for: Classic, French and colonial interiors, and hiding curtain tracks
Pros
- Adds a finished, classic look
- Pelmets hide curtain tracks and blinds neatly
- Little loss of ceiling height
- Can hide LED strips for an upward glow
Cons
- Ornate profiles collect dust
- Joints can crack if poorly fixed
- Style can clash with minimalist homes
- Must not block access to services
HDB allows cornices and pelmets without a permit, but pelmets must have at least 2.10m clearance from the finished floor, and cornices, pelmets and decorative panels must be non-combustible. Owners are responsible for removing and reinstating them for inspection and maintenance.
A simple painted pelmet over windows makes curtains look taller and hides tracks and blind mechanisms. See our window treatments guide and the French, Classic and British Colonial concepts.
Timber and wood-look slat ceilings
- Premium Premium
- Durability: good
- Upkeep: medium
Feature ceilings in timber battens or slats, or aluminium slats with a wood-grain finish. Adds warmth to Japandi, resort and Scandinavian interiors.
Best for: Feature zones above dining tables, entrances and balconies
Pros
- Warm, natural texture overhead
- Defines a zone such as dining or entrance
- Slats can hide lights and services while allowing access
- Wood-look aluminium versions resist moisture
Cons
- Real timber is combustible, which conflicts with HDB's non-combustible rule for false ceilings
- Timber needs moisture and termite treatment
- Gaps between slats collect dust
- Higher cost per square foot than gypsum
HDB requires non-combustible materials for false ceilings, cornices, pelmets and decorative panels, so real timber slat ceilings are not straightforward in HDB flats. Ask your contractor whether the specific product complies, or use a non-combustible wood-look alternative such as aluminium slats with a timber-grain finish. Condo and landed owners should still check fire safety requirements and MCST by-laws.
Helpling notes wooden ceiling panels need moisture and termite treatment and suit feature sections rather than whole ceilings. Keep slats as a focused feature, not a full ceiling, in most homes. See the Japanese and Resort concepts.
Aluminium strip and panel ceilings
- Upper Upper
- Durability: excellent
- Upkeep: low
Lay-in or clip-in aluminium strips or panels, often perforated or in wood-look finishes. Moisture-proof and non-combustible, which makes them a practical choice for bathrooms, kitchens and balconies.
Best for: Bathrooms, wet kitchens, service yards and balconies
Pros
- Does not swell, rot or grow mould
- Non-combustible, in line with HDB's ceiling rule
- Panels can be removed for access to pipes
- Many colours and wood-look finishes
Cons
- Visible joints and a more commercial look
- Cheaper systems can dent
- Higher material cost than PVC
- Limited choice of integrated lighting
Helpling describes metal (aluminium or steel) ceiling panels as very durable and fire resistant. Removable panels are useful in bathrooms, where pipes and the floor trap of the unit above may need access.
In bathrooms and toilets, HDB's 2.4m false ceiling clearance does not apply, but the non-combustible and no-enclosed-gas-pipe rules still do. Ask for the panel thickness, finish warranty, and how access panels and exhaust fans are integrated.
Moisture-resistant boards (calcium silicate and MR gypsum)
- Mid-range Mid-range
- Durability: good
- Upkeep: medium
Boards designed for damp areas, painted for a smooth, seamless look. They give wet areas the same clean appearance as the rest of the home.
Best for: Bathrooms and kitchens where you want a smooth painted ceiling
Pros
- Smooth, seamless finish like living room ceilings
- Better tolerance of humidity than standard gypsum
- Paintable with anti-mould paint
- Typically classed as non-combustible (check the product)
Cons
- Not waterproof; persistent leaks still cause damage
- Needs access panels for pipes and the unit above
- Joints can crack if the frame moves
- Must be painted and ventilated well to resist mould
Helpling advises using moisture-resistant materials in wet areas, waterproofing the framework, installing exhaust fans and access panels, and inspecting regularly for mould or damage.
Ask the supplier for the board's moisture and fire classification, and use an anti-mould paint. In older HDB flats, check the original ceiling: HDB notes buildings constructed before 1991 may contain asbestos materials, mainly in pitched-roof blocks, and NEA advises leaving intact asbestos materials undisturbed and using an MOM-approved contractor if they are damaged or need removal.
PVC ceiling panels
- Budget Budget
- Durability: moderate
- Upkeep: low
Lightweight interlocking plastic panels that are waterproof and quick to install. A budget option for utility areas, with clear limitations.
Best for: Store rooms and utility areas where allowed, on a tight budget
Pros
- Waterproof and easy to wipe
- Low cost and fast to install
- Lightweight
- Easy to remove sections for access
Cons
- PVC is combustible, so check it against HDB's non-combustible requirement
- Visible joints look less refined than gypsum
- Can yellow, sag or warp with heat over time
- Limited design options
Helpling estimates PVC ceiling panels at about $4 to $6 psf (2025) and describes them as waterproof and budget friendly, though with visible joints.
Because HDB requires non-combustible materials for false ceilings, cornices, pelmets and decorative panels, ask your contractor to confirm in writing that any PVC product used in an HDB flat complies, or choose aluminium or moisture-resistant boards instead. Keep PVC away from heat sources such as kitchen hoods and recessed halogen lights.
Do you need a false ceiling?
Ask what the ceiling is for. If it is to hide wiring or aircon pipes along walls, an L-box or box-up is usually enough. If you want recessed downlights everywhere or cove lighting, a full or cove ceiling makes sense. If you want height and simplicity, skip it and use well-planned surface trunking with track or surface lights.
HDB rules for false ceilings
From HDB's building works guidelines (no permit is needed for these works, but the conditions apply):
- Minimum 2.4m clearance from finished floor level to a false ceiling (not applicable to toilets and bathrooms).
- Minimum 2.1m clearance for pelmets.
- Non-combustible materials must be used for false ceilings, cornices, pelmets and decorative panels.
- No gas pipe may be enclosed within a false ceiling.
- Fasteners into the slab must not exceed 6mm diameter and 40mm penetration.
- Owners must remove and reinstate false ceilings, cornices and panels when needed for inspection and maintenance.
- Top-floor flats with pitched roofs have extra conditions, including using existing structural support, a 600 x 600mm access opening, and not removing HDB's original roof ceiling.
- Household shelter: where a false ceiling is installed outside the shelter below its ventilation sleeves, perforated access panels of at least 600 x 600mm are needed directly below each sleeve.
- Wiring: HDB does not allow wiring to be embedded in slabs, beams, walls or plaster, which is why ceilings and trunking are used to conceal it.
HDB also notes that buildings constructed before 1991 may contain asbestos, mainly in pitched-roof blocks, and refers top-floor owners to NEA before working on the false ceiling. Condo owners should check MCST by-laws, and see our HDB renovation permit guide for how renovation applications work.
Height: measure before you design
Measure your actual floor-to-slab height (after the new floor finish) before choosing a ceiling. Helpling estimates HDB ceilings at about 2.6 to 2.7m and a false ceiling cavity at 4 to 12 inches, so a full ceiling can leave little margin above HDB's 2.4m minimum. Slim LED downlights and shallow L-boxes help keep the drop small.
Safety, leaks and access
Envista Forensics notes that ceiling collapses in Singapore have raised concern, that ceiling works are often built to contractor standard details without engineered design, and that water leaks, heavy fixtures and missing access panels are common causes of problems. Practical steps:
- Do not hang heavy items (large chandeliers, ceiling fans, projectors) from gypsum alone. Ask for fixings into the slab or a reinforced frame.
- Fix leaks first. Check the ceiling below bathrooms and kitchens for stains before boarding over.
- Plan access panels under aircon fan coils, pipe joints, LED drivers and any valves.
- Coordinate with the aircon installer so trunking and drainage pipes fall correctly inside boxes. See our aircon systems guide.
What to ask your contractor
- What board, frame and fixing system will be used, and is it non-combustible?
- What is the finished height at the lowest point?
- Where are the access panels, and what size?
- How are joints taped and set to limit cracking?
- Are lighting cut-outs, cove details and paint included in the price?
- Is electrical work done by an EMA licensed electrical worker?
Budget and common mistakes
Ceilings are usually priced per square foot, with L-boxes and cornices by the foot run and lighting points separately. Helpling estimates about $5 to $8 psf for a flat gypsum ceiling, $10 to $15 psf for cove with lighting, and $50 to $150 per electrical point (2025 estimates).
Common mistakes: full ceilings in low rooms, oversized L-boxes, no access panels under aircon units, sealed-in LED drivers, and deciding light positions after the ceiling is built. Read how to compare renovation quotations before signing.
Planning with JIAHOME
We design ceilings together with lighting and aircon in 2D and 3D, so you see the height and the light before anything is built, and list it all in an unpriced quotation. See our packages.