Most HDB study room ideas fall into three situations. You convert a common bedroom into a study, you use the open study corner that some 5-room BTO floor plans show beside the living area, or you carve a desk nook out of a living room or bedroom. Each needs a different level of enclosure, and HDB has rules on what a partition can be made of and when a room needs light and ventilation.
A Singapore study also has to cope with heat and glare. Afternoon sun on a west-facing window makes screens unreadable, and a closed room without aircon gets stuffy within an hour. Cables, routers and printers need power points and data points in the right place, which is far cheaper to plan before carpentry than after.
This guide focuses on layouts, partitions and materials. For daily routines, ergonomics and video-call set-ups, read our work-from-home study room guide. Here you will find layout ideas, the materials we would pick for each part of the room, the HDB rules on partitions and home offices, and a planning checklist.
Study ideas
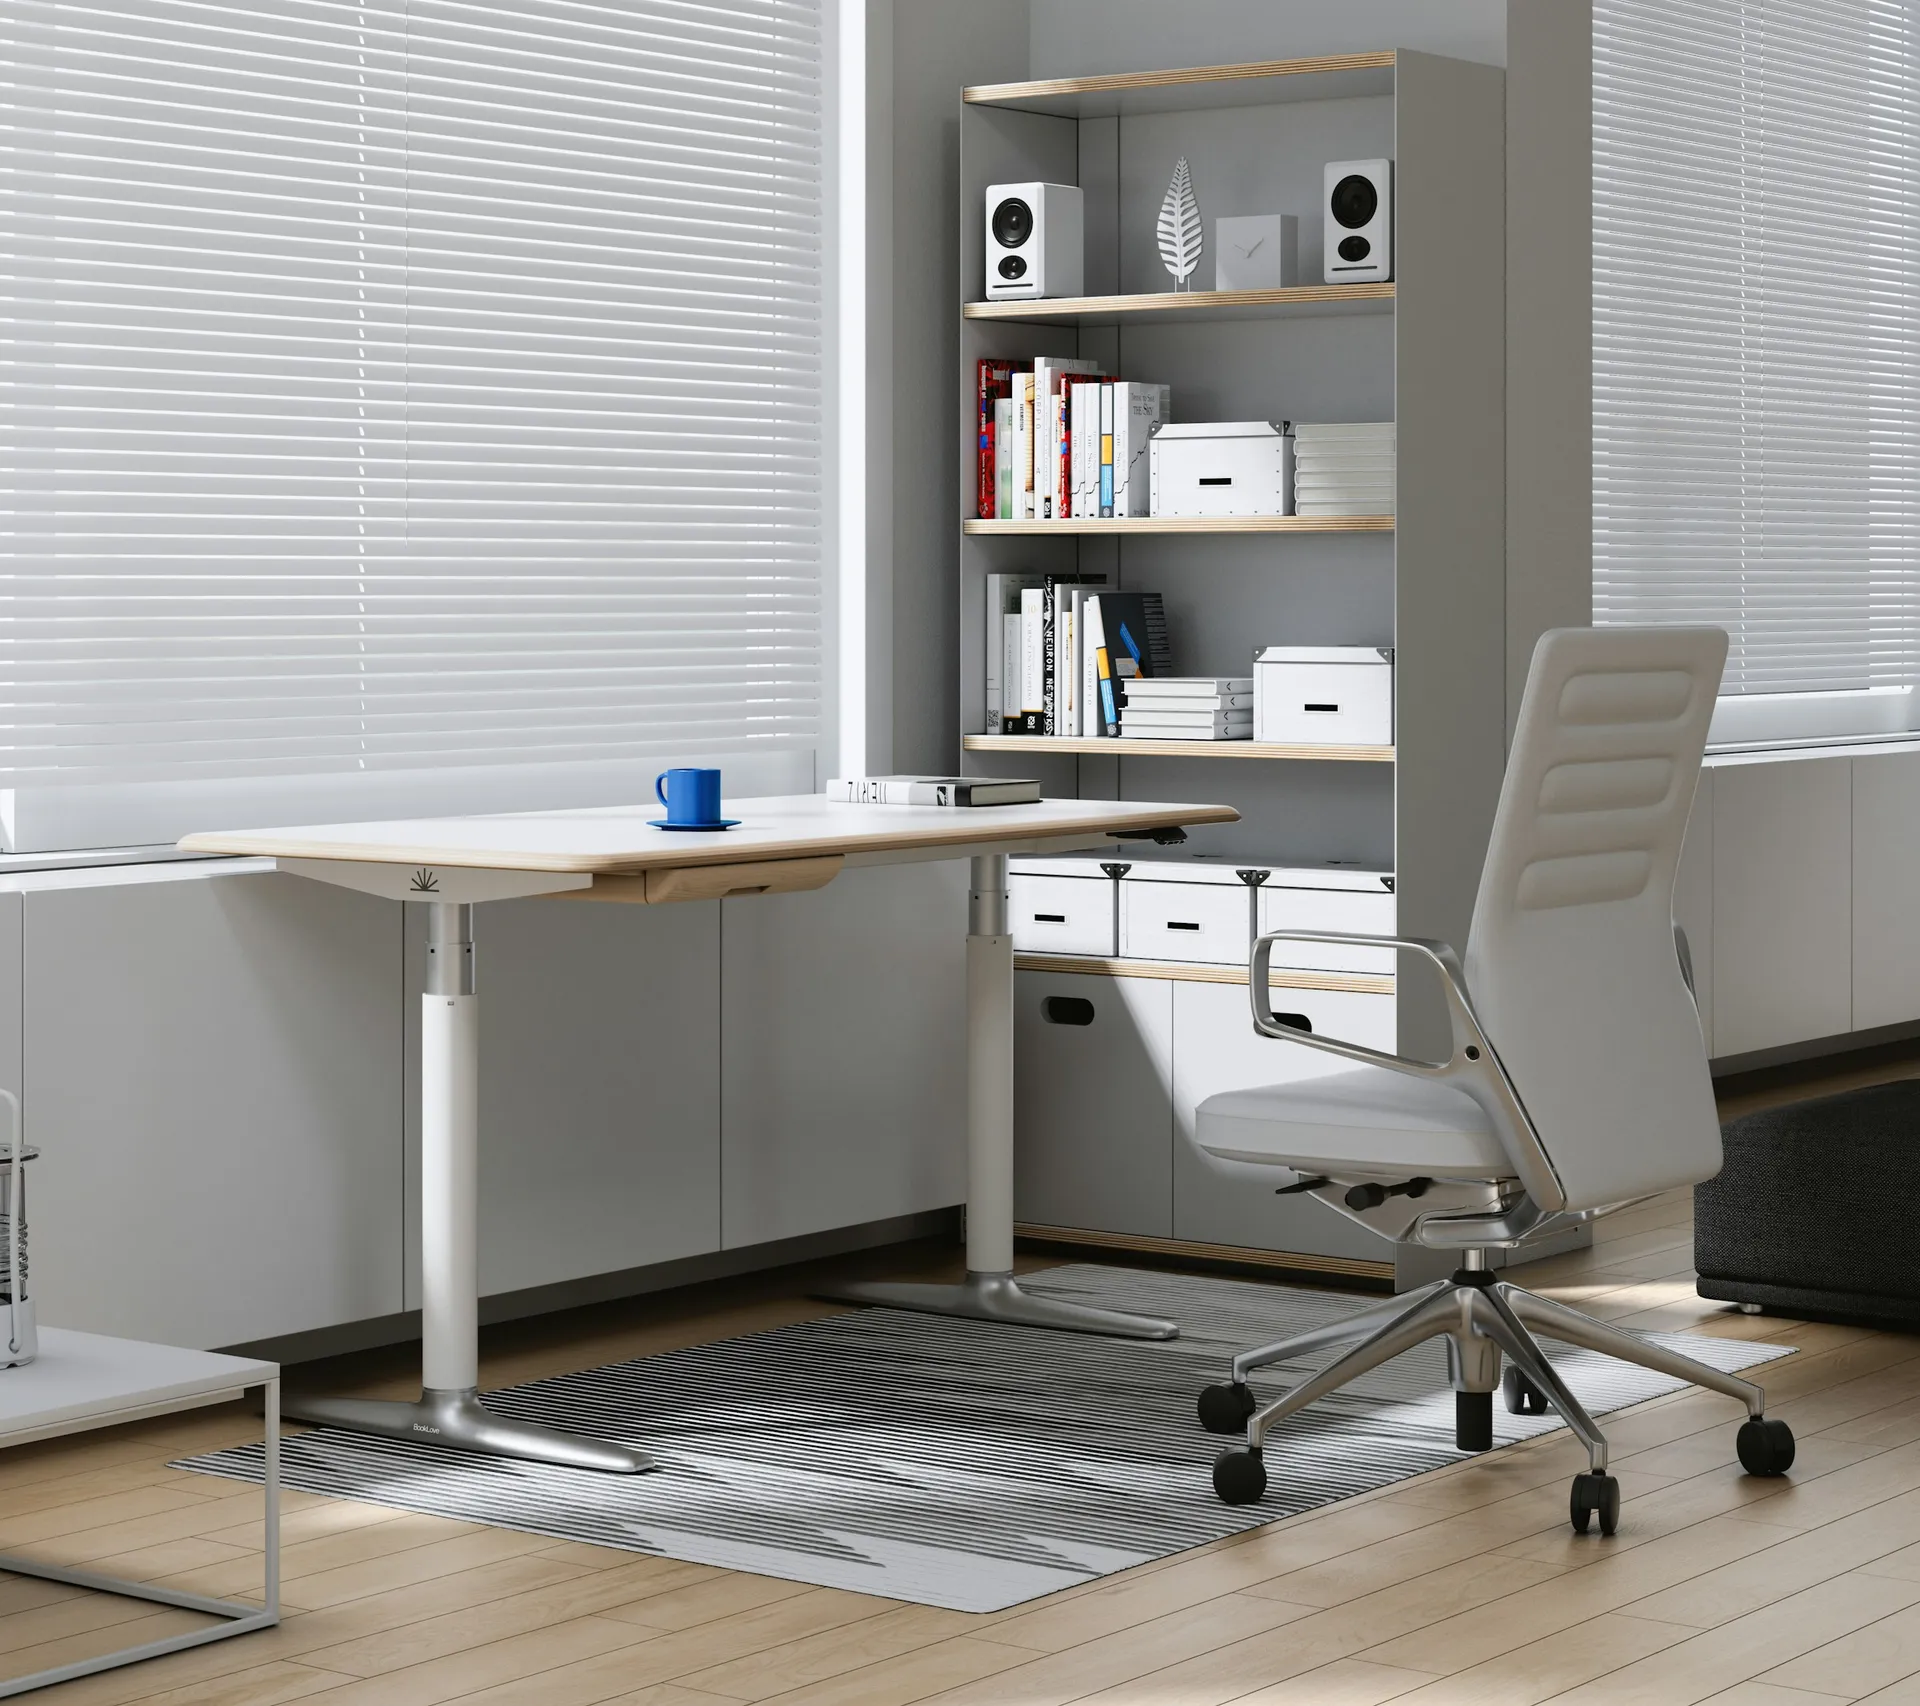
Photo: Li Zhang on Unsplash 01Put the desk side-on to the window
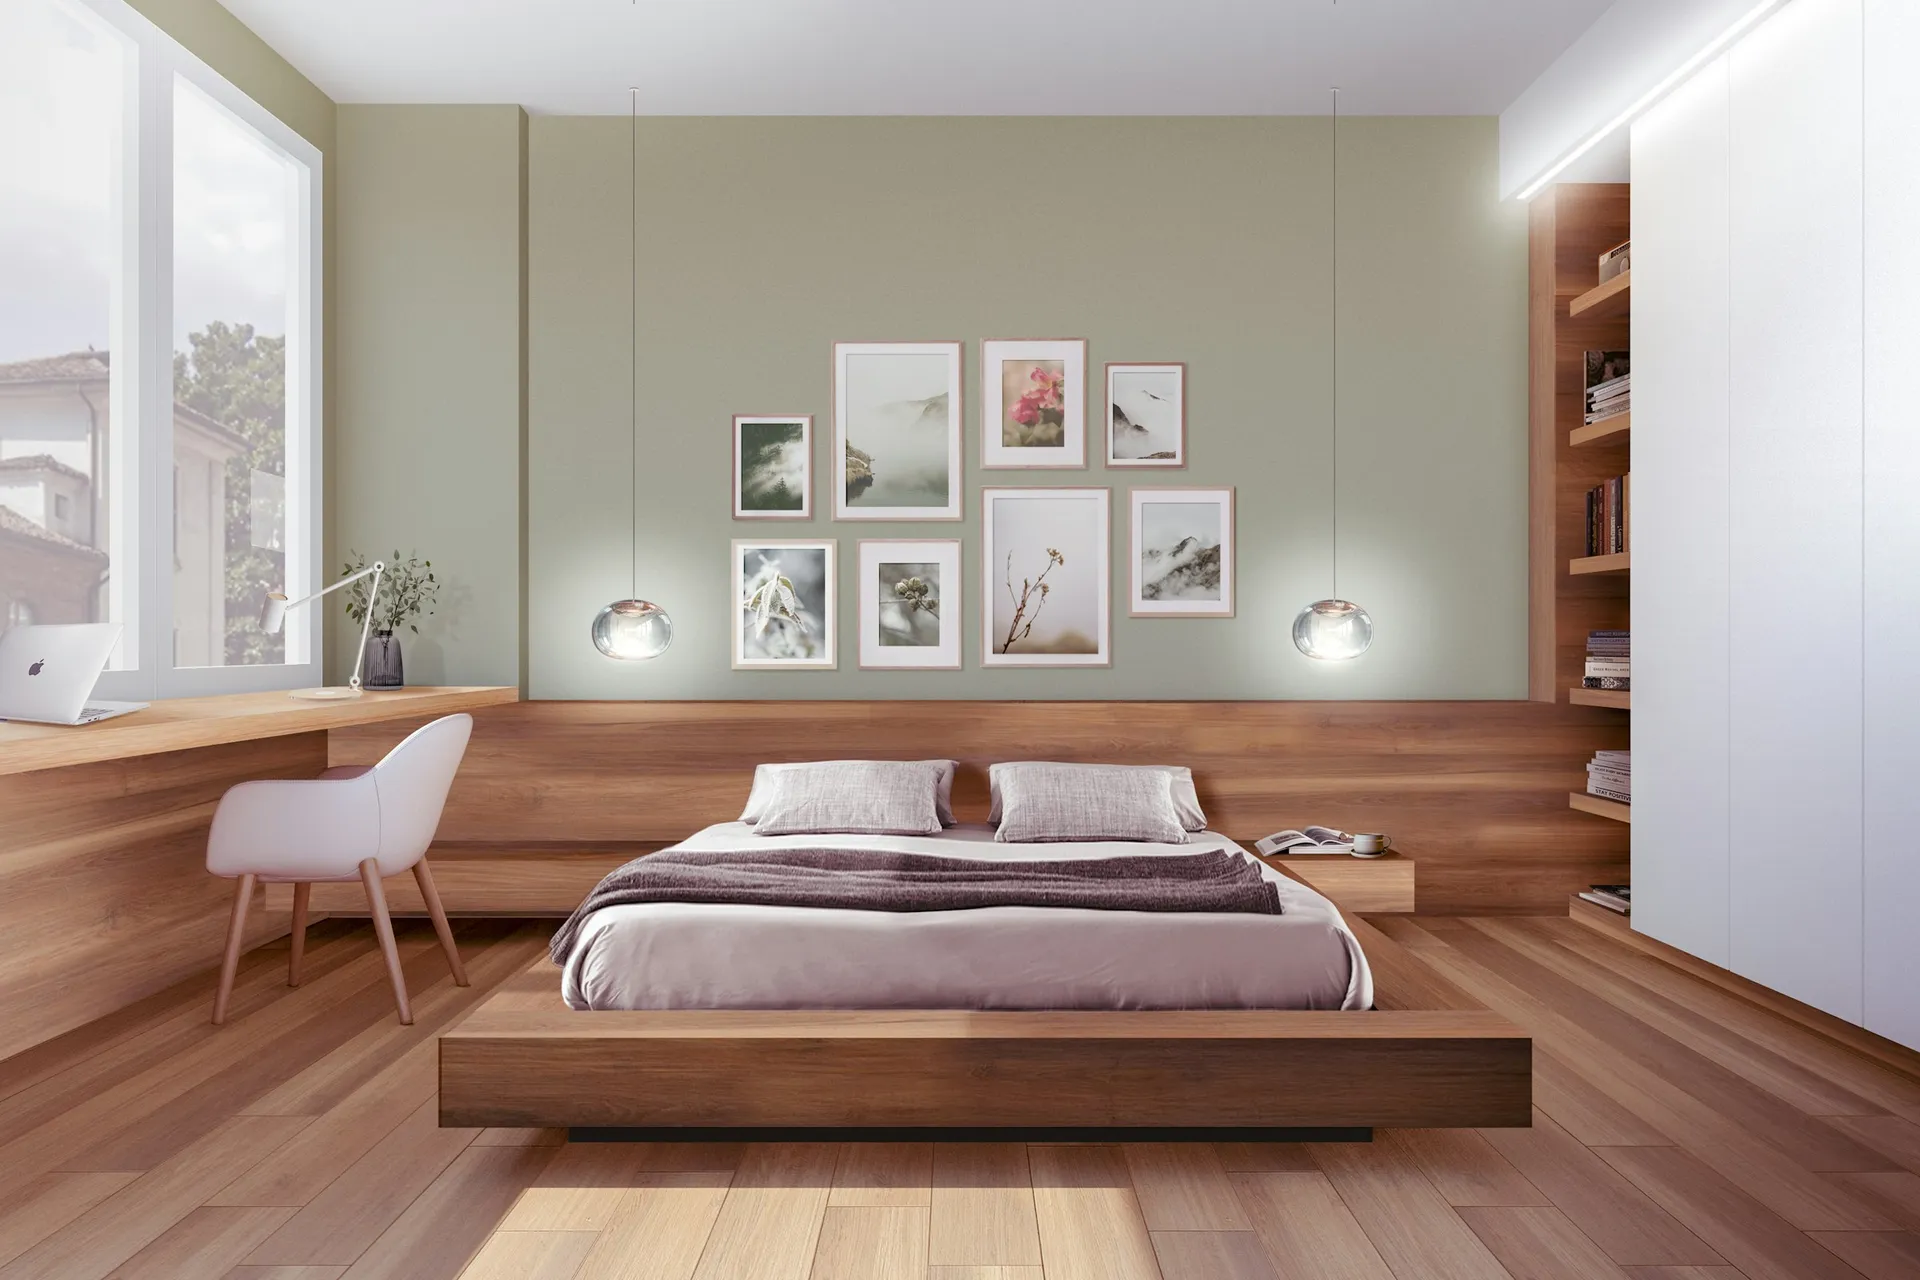
A desk facing the window gives you glare on the screen and a silhouette on video calls; a desk with its back to the window puts reflections on the monitor. Place it side-on, so daylight falls across the desk. In a typical HDB common bedroom, that usually means running the desk along the wall next to the window, with shelving above and a filing pedestal underneath. Add a blind that cuts glare without darkening the room, such as a zebra blind or a light-filtering roller blind.
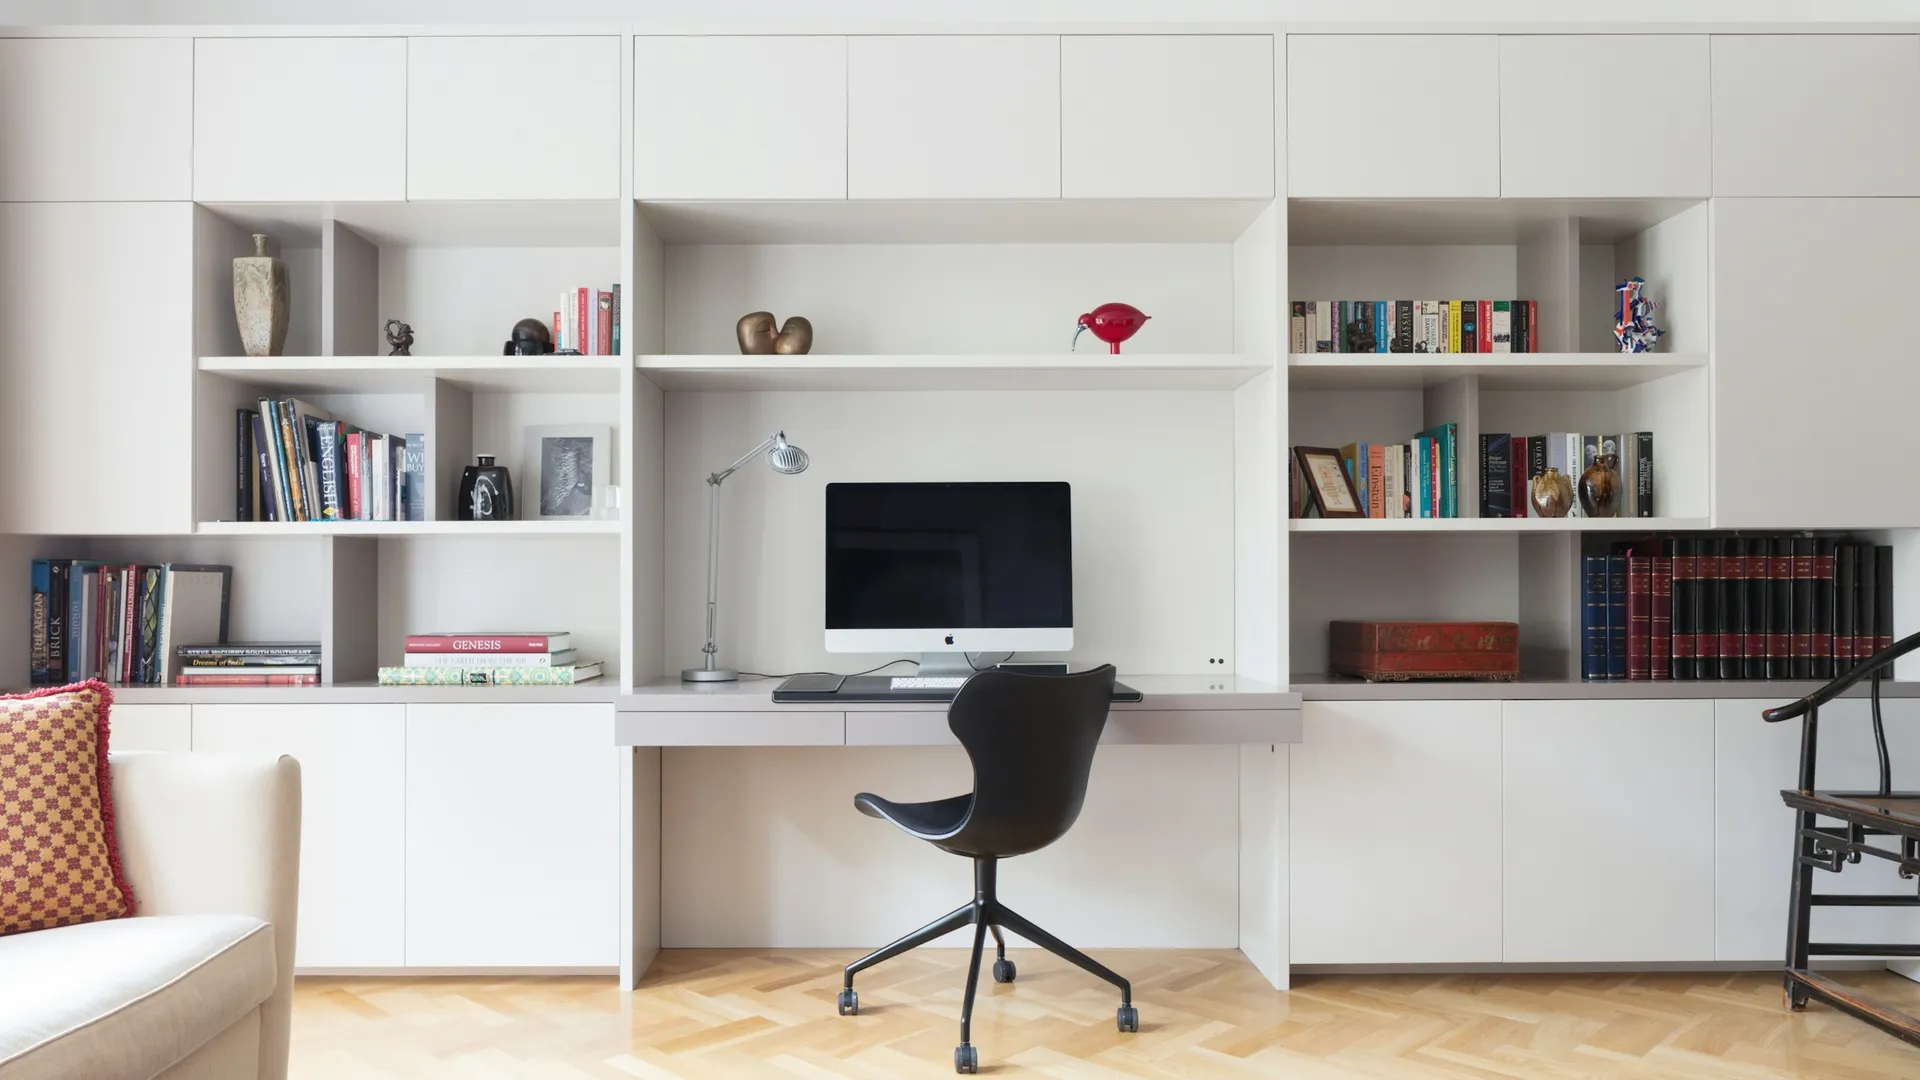
Photo: kelina cyril on Unsplash 02Run one long desk wall to wall
In a converted common bedroom, a built-in desk from wall to wall gives two people their own space and a printer spot without extra furniture. Keep the top in one piece of laminate or compact board to avoid a seam under your arms, add a cable tray under the back edge, and leave knee space clear of drawers. Overhead shelves or cabinets should start high enough that you can lean back without hitting them, and doors on the upper cabinets keep dust off files.
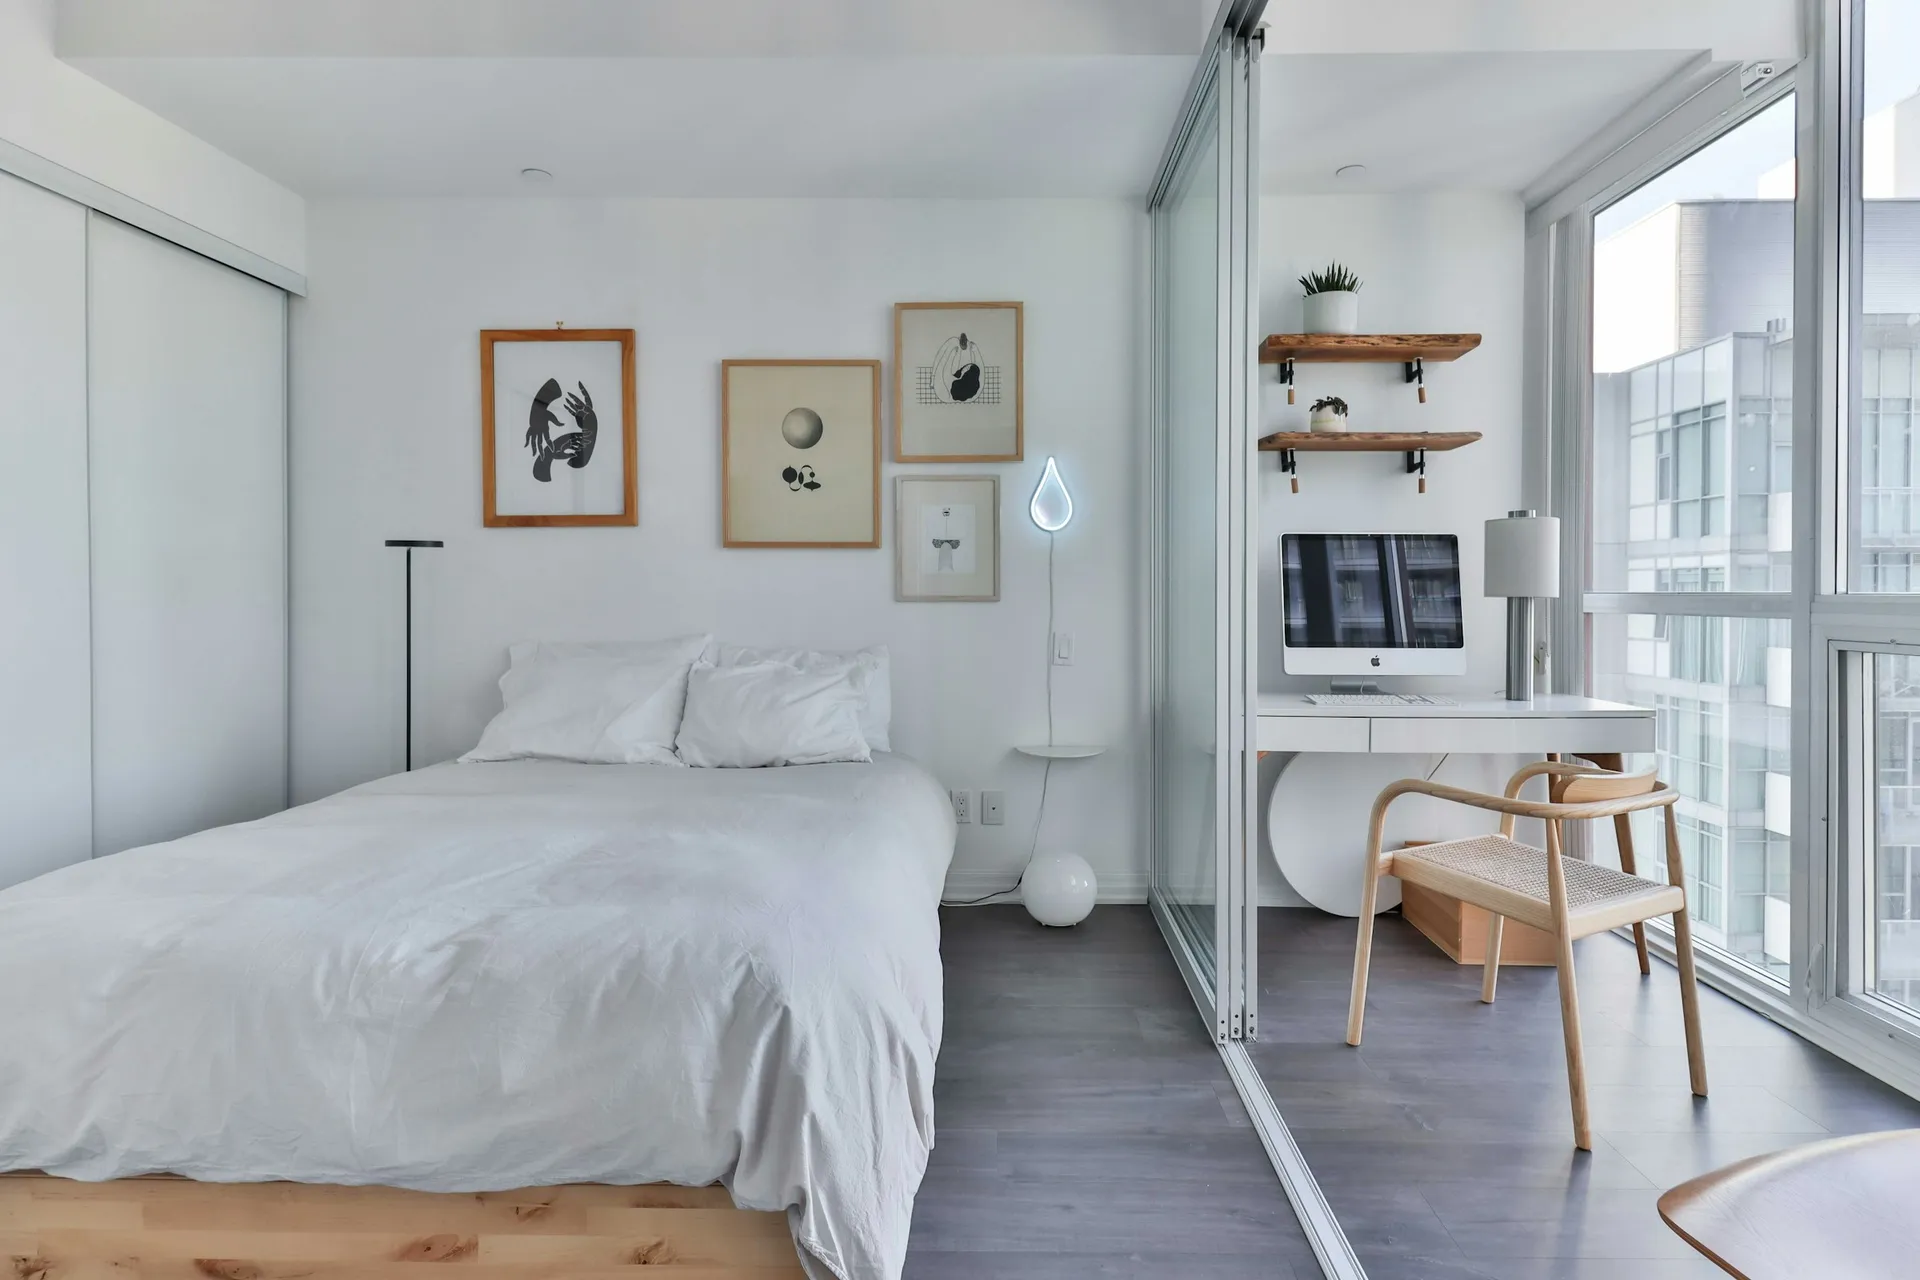
03Enclose the 5-room study area with glass
Some 5-room BTO floor plans show a "suggested study" next to the living and dining area, open on one or two sides. A glass partition with a sliding door gives you quiet for calls while keeping daylight and sightlines to the living room. Use an aluminium frame with tempered or laminated glass, and fluted or frosted glass if you want privacy. HDB does not allow partitions made of combustible materials such as plywood or plastics, so avoid timber stud walls dressed as partitions.
04Build a proper wall when you need a fourth bedroom
If the study will later become a child's bedroom, a solid partition may suit better than glass. HDB's guidelines list a 63mm hollow block wall, an 80mm glass block wall or a gypsum partition as works that need no permit, with conditions. If the space becomes a room for living in, it needs adequate natural light and ventilation, and the fire escape route from the new room to the main door must be direct. Spaces with gas pipes cannot become bedrooms.
05Keep a guest bed in the study
A study that doubles as a guest room earns its space. A wall bed that folds into a cabinet, a daybed with drawers or a low tatami platform with a fold-away table all keep the floor clear for work most days. Plan the bed and desk so the desk chair does not block the bed when it is open. If you build a raised platform, check the details with your contractor against HDB's floor guidelines and keep the desk height comfortable from the new level.
06Quieten the room with soft surfaces
Bare walls, a tiled floor and a glass partition make a study echo, which is tiring on calls. Fabric pinboards, acoustic felt panels, a rug, full-height curtains and books on open shelves all absorb sound. A solid-core door closes the room better than a hollow-core one. Fluted or slatted wall panels behind the desk give texture on camera and break up reflections. These changes cost far less than soundproofing and make a noticeable difference in a small HDB room.
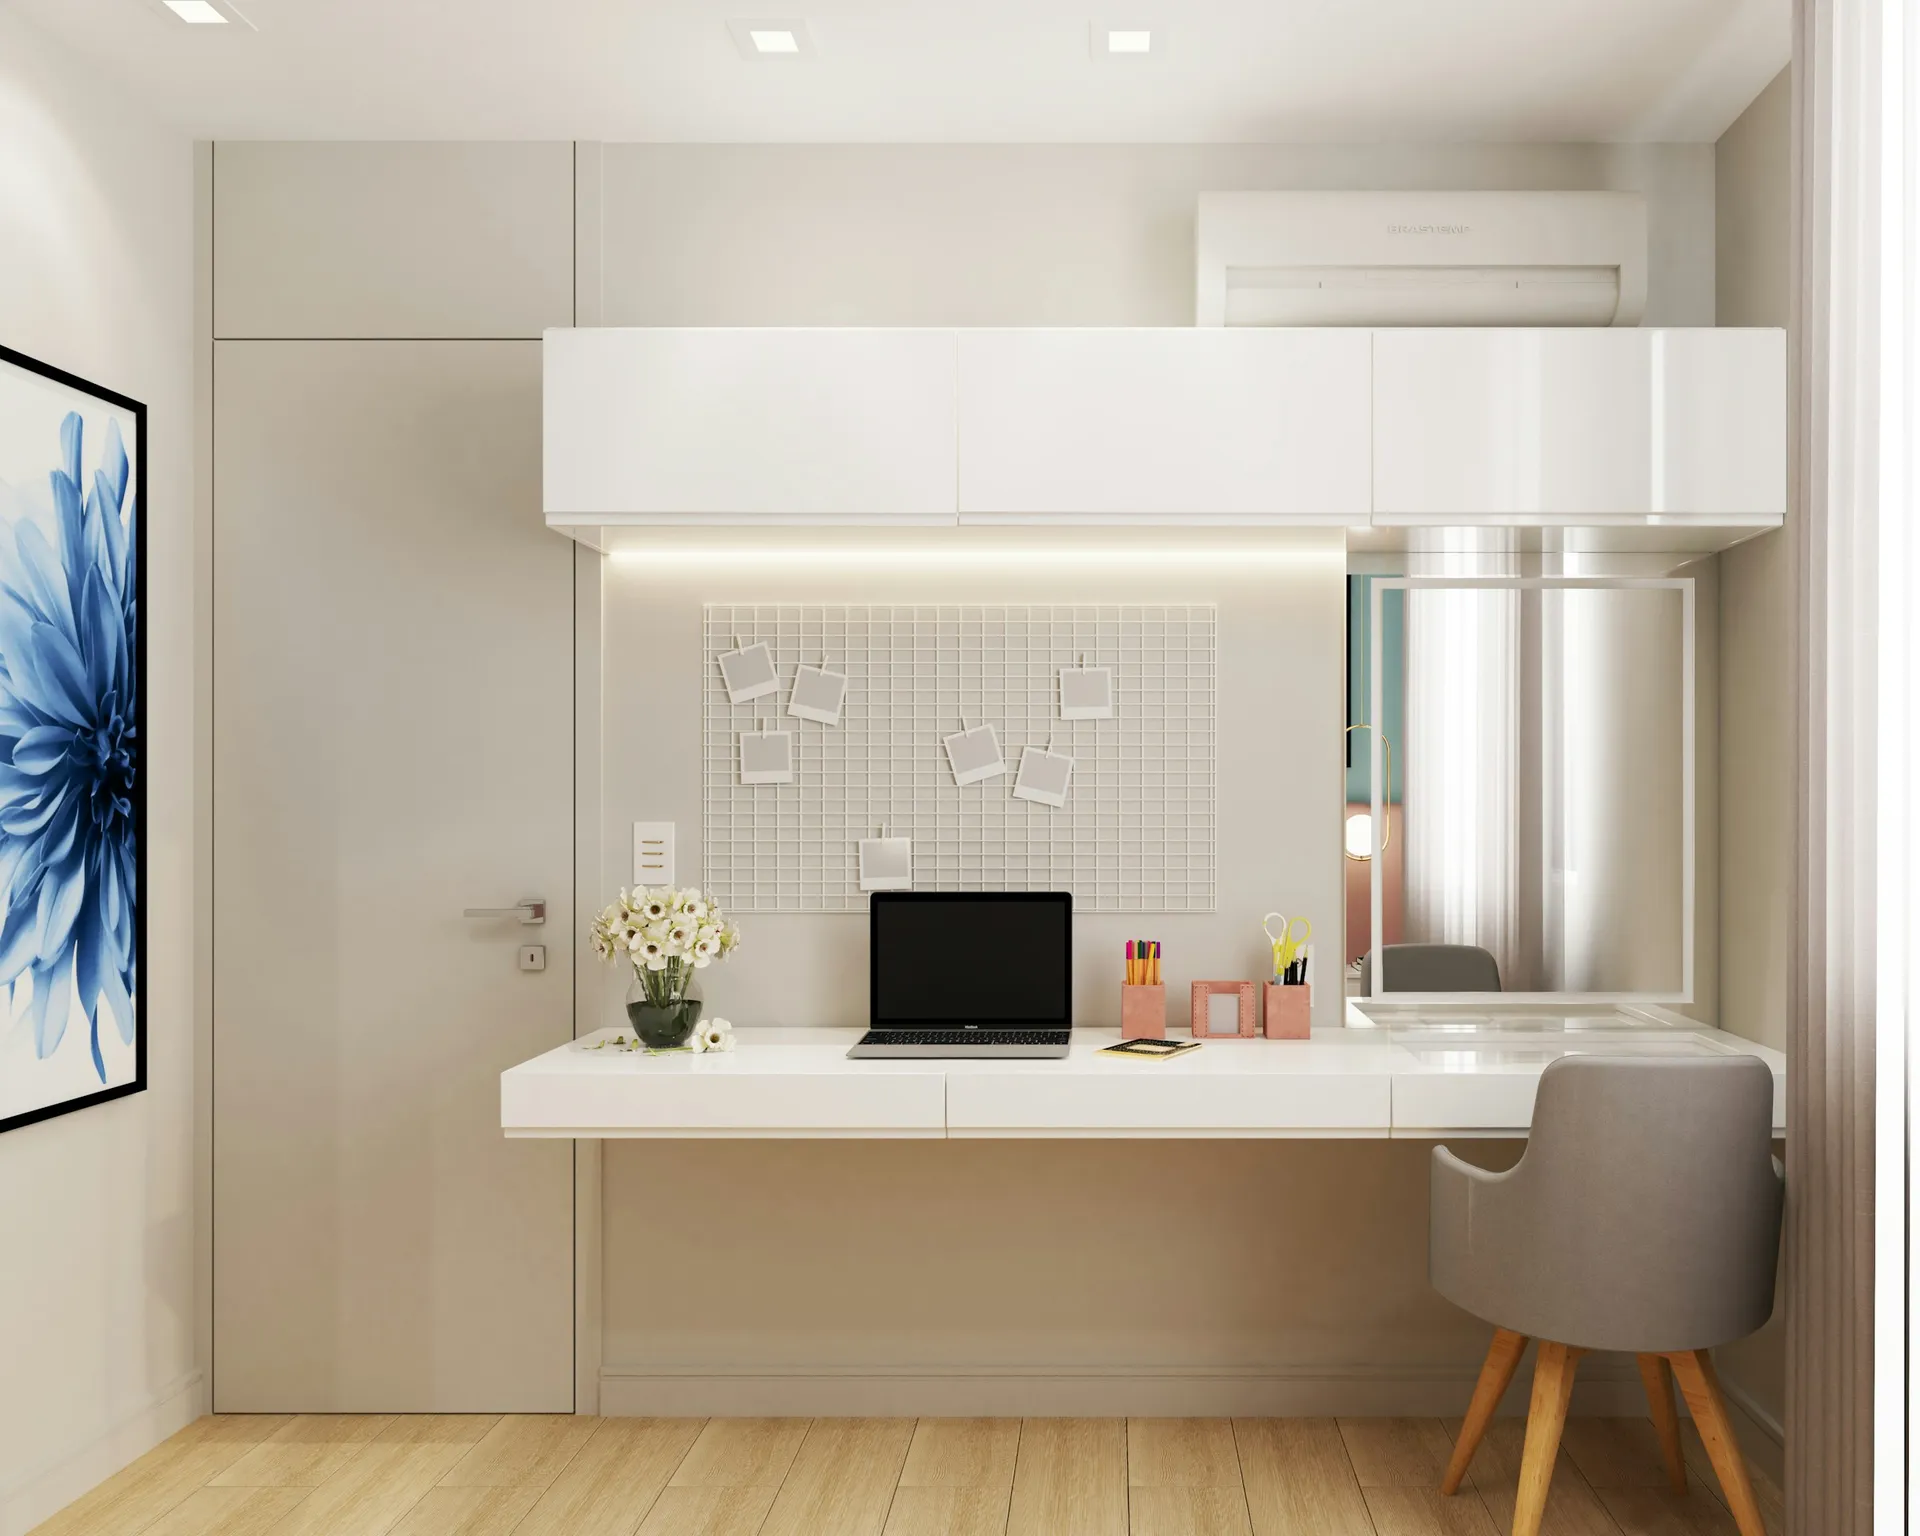
Photo: Amanda Macedo on Unsplash 07Plan power and data at desk height
Count what will plug in: monitors, laptop charger, lamp, router, printer, phone, speakers. Then ask for a power point and a data point just above the desk top, not behind the cabinets at skirting level. A cable grommet in the desk top and a tray under it keep the floor clear. All electrical works in an HDB flat must be done by an EMA licensed electrical worker, so put the new points in the electrical layout before carpentry is measured.
08Layer the lighting for screens and paperwork
A single downlight right above the desk reflects off screens and casts your shadow on paper. Use a general ceiling light or two downlights set back behind your seat, a task lamp on the desk, and a soft LED strip under the shelves. Choose a neutral colour temperature for focus, and dimmable fittings if the study is also a guest room. Magnetic track lights let you move light points later if the layout changes.
What we would use in a study
| Part of the room | Our pick | Also good |
|---|---|---|
| Floor | SPC vinyl (rigid core click planks) | Keep the existing tiles and add a rug, or choose laminate for a timber look |
| Partition | Sliding or barn door with an aluminium-framed glass panel | Pocket door, or a gypsum partition with a solid door for a full room |
| Desk and shelving | High-pressure laminate (HPL) | Melamine board (low-pressure laminate) for a tighter budget, or wood veneer for a warmer look |
| Feature wall | Fluted and slatted wall panels | Specialty washable paint with a pinboard or shelving instead |
| Guest bed | Tatami platform | Divan bed with drawers, or a loft bed over the desk in a high-ceiling room |
| Lighting | Magnetic track lights | Recessed downlights set behind the seat, plus floor and table lamps |
| Window | Zebra or combi blinds | Roller blinds in a light-filtering fabric, or day and night curtains |
| Aircon | Multi-split System 2 or System 3 | DC ceiling fans (as a partner to aircon) for an open study nook |
Floor
SPC vinyl (rigid core click planks)
A study floor takes rolling chair castors, so it needs a wear layer that resists scratches and dents. SPC vinyl is quiet underfoot, warmer than tile and copes with Singapore humidity. HDB lists laying vinyl finishes as work that needs no permit. Use a chair mat in the spot where the castors turn most.
Also good: Keep the existing tiles and add a rug, or choose laminate for a timber look
Compare every flooring optionPartition
Sliding or barn door with an aluminium-framed glass panel
For an open 5-room study area, a glass sliding door closes the space for calls but keeps daylight flowing into the living room. Aluminium frames and glass are non-combustible, which matters because HDB does not allow partitions of combustible materials such as plywood. Fluted or frosted glass adds privacy where needed.
Also good: Pocket door, or a gypsum partition with a solid door for a full room
Compare every doors and gates optionDesk and shelving
High-pressure laminate (HPL)
A desk top takes elbows, mugs and dragged laptops every day. HPL resists scratches and heat better than standard melamine, comes in wood and solid colours, and cleans with a damp cloth. A matte finish avoids glare from the window and lamps. Use the same laminate on shelves and cabinets for a calm, continuous look.
Also good: Melamine board (low-pressure laminate) for a tighter budget, or wood veneer for a warmer look
Compare every carpentry finishes optionFeature wall
Fluted and slatted wall panels
The wall behind your chair is what colleagues see on video calls. Fluted or slatted panels give texture, hide cable runs and break up echoes in a small room. Fix them with short screws, as HDB limits fasteners for timber wall panels to 6mm in diameter and 40mm in penetration depth.
Also good: Specialty washable paint with a pinboard or shelving instead
Compare every wall finishes optionGuest bed
Tatami platform
A low tatami platform gives a guest bed, a reading spot and storage in one piece, and leaves the rest of the study free for a desk. Keep it to one side of the room so the desk chair has space to move. Check the construction details with your contractor against HDB's floor guidelines before building.
Also good: Divan bed with drawers, or a loft bed over the desk in a high-ceiling room
Compare every beds and platforms optionLighting
Magnetic track lights
A study layout often changes as needs change, from one desk to two or from work to guest room. Magnetic track lights let you move, add or swap spot and diffused heads without new wiring. Aim them at shelves and the wall behind the screen, then add a desk lamp for task light.
Also good: Recessed downlights set behind the seat, plus floor and table lamps
Compare every lighting optionWindow
Zebra or combi blinds
Alternating sheer and solid bands let you cut glare on the screen while keeping some daylight and the view. They are compact, fit inside the window recess and clean more easily than heavy curtains. For a west-facing study, pair them with a non-reflective window film.
Also good: Roller blinds in a light-filtering fabric, or day and night curtains
Compare every window treatments optionAircon
Multi-split System 2 or System 3
An enclosed study with a computer and a person working all afternoon heats up fast. If the room is a converted bedroom, it usually already has an aircon point on the household system. For a newly enclosed 5-room study area, plan the fan coil and trunking before the partition and carpentry go up.
Also good: DC ceiling fans (as a partner to aircon) for an open study nook
Compare every aircon systems option
Choosing a study layout
Start with the space you have. A converted common bedroom is the easiest: it already has a door, a window and usually an aircon point, so you only need a desk, storage and good lighting. A 5-room study area is open to the living room, so the main decision is how to enclose it. A desk nook in a living room or bedroom needs only a well-planned run of carpentry and a lamp.
Draw the desk first, then storage, then any guest bed. Leave space behind the chair to stand up and walk past, and keep shelves within reach when seated. For two people, run one long desk rather than two separate tables, and add a divider shelf if you want visual separation.
Partitions: glass, block or gypsum
HDB's building works guidelines list three partition types that need no permit, each with conditions:
- A 63mm thick hollow block wall, with a concrete lintol over any door or window opening.
- An 80mm thick glass block wall.
- A gypsum partition, fixed with fasteners no more than 6mm in diameter and 40mm deep.
If the new space is for habitation, it needs adequate natural light and ventilation, and the fire escape route should run directly from the room to the main door without passing through another room. HDB does not allow partitions made of combustible or toxic-emission materials such as plywood or plastics. Glass partitions with aluminium frames are a common choice for open study areas; confirm the exact specification with your contractor so it complies with HDB's guidelines. Any demolition or change to existing walls needs HDB approval, so read which HDB walls you can hack first.
Does a study count as a bedroom?
On HDB 5-room plans that show one, the study is labelled a "suggested study" and is separate from the three bedrooms. What matters for design is how you use it. If someone will sleep there, enclose it properly with a door, natural light and ventilation, and remember that HDB does not allow spaces with gas pipes to become bedrooms.
Storage, power and lighting
Plan closed storage for files and paper, open shelves for books, and a hidden spot for the router. Mark power and data points on the electrical drawing at desk height, and ask for a separate circuit if you run a high-power computer. Layer ceiling light, task lamps and shelf lighting, as covered in our home lighting design guide.
Running a business from home
If you will run your own business from the flat, HDB's Home Office Scheme applies. The business must be administrative only, carried out by the owner, a registered occupier or tenant, with no signage and no customers visiting, and up to two non-residents may be engaged in the business. HDB also requires a fire extinguisher and a battery-operated smoke detector in the office area. Check the current conditions on HDB's site before you register.
Common mistakes
- Placing the desk facing a west window.
- Forgetting power and data points until the carpentry is built.
- Building a plywood partition, which HDB does not allow.
- Enclosing a study with no aircon, light or ventilation.
- Upper cabinets set so low that you hit your head when you stand.
Checklist
- Decide whether the study is open, glass-enclosed or a full room.
- Draw the desk, storage and any guest bed to scale.
- Mark power, data and aircon points before carpentry.
- Choose blinds for glare and a hard-wearing floor for chair castors.
- Confirm the partition material and specification with your contractor.
- If you run a business at home, check the Home Office Scheme conditions.
For room-by-room ideas beyond the study, see our common bedroom and kids' room guides.