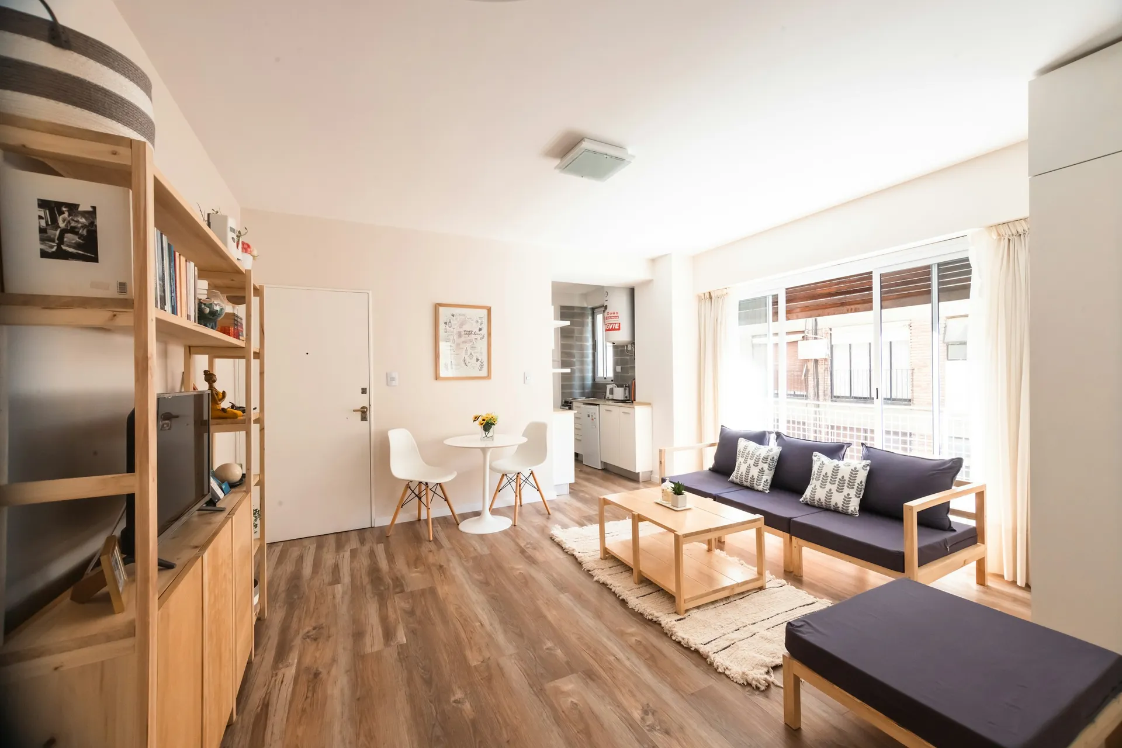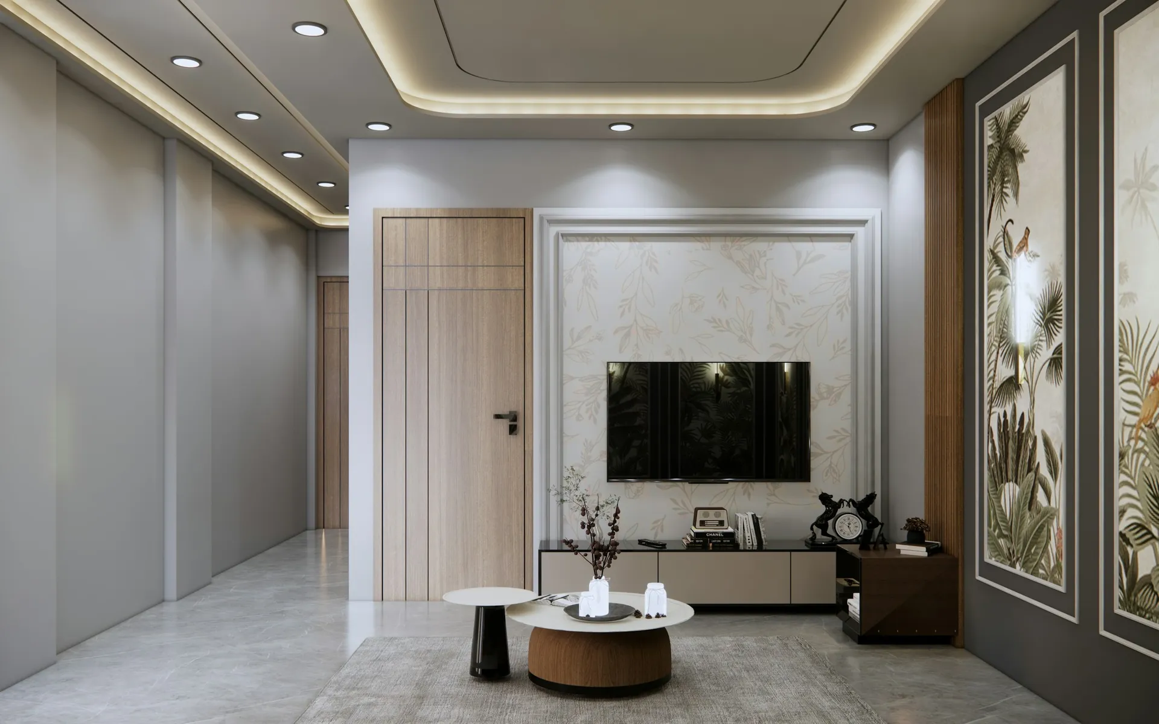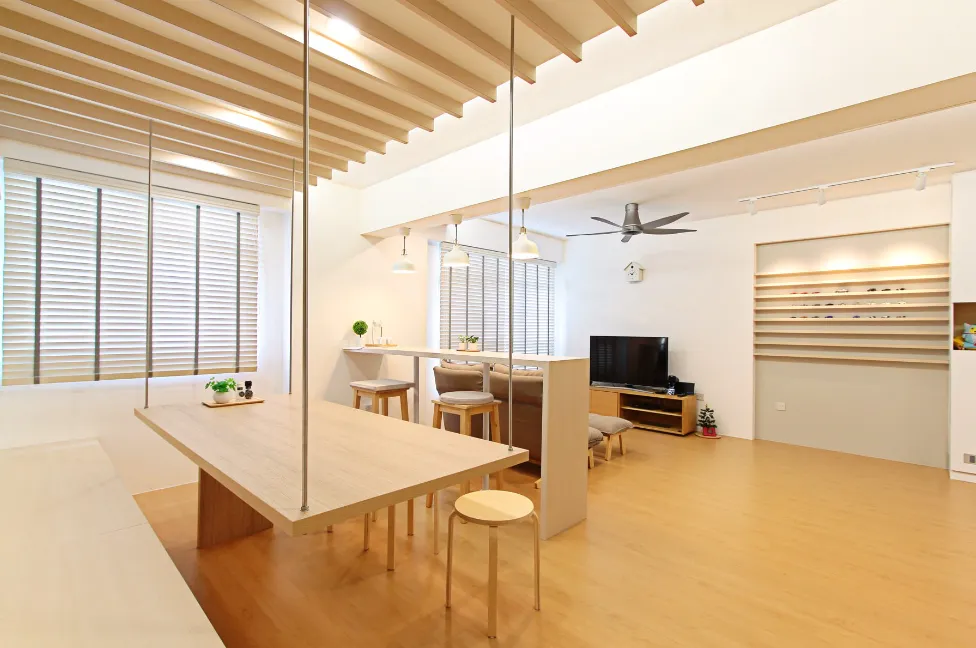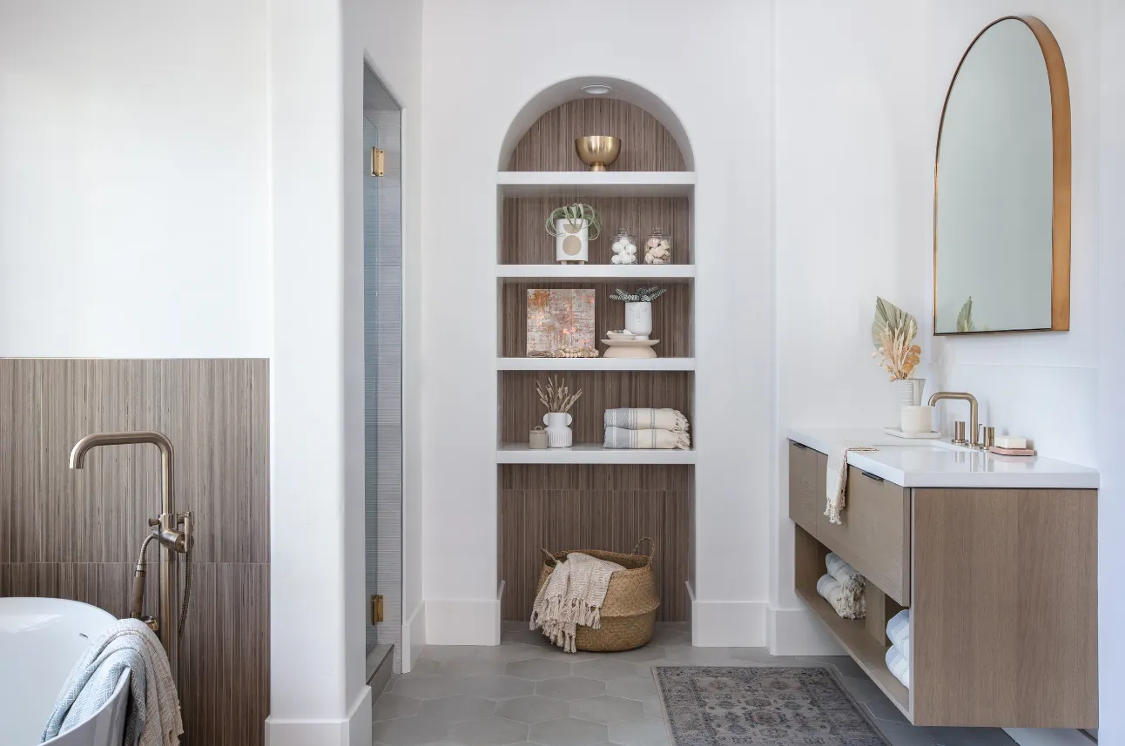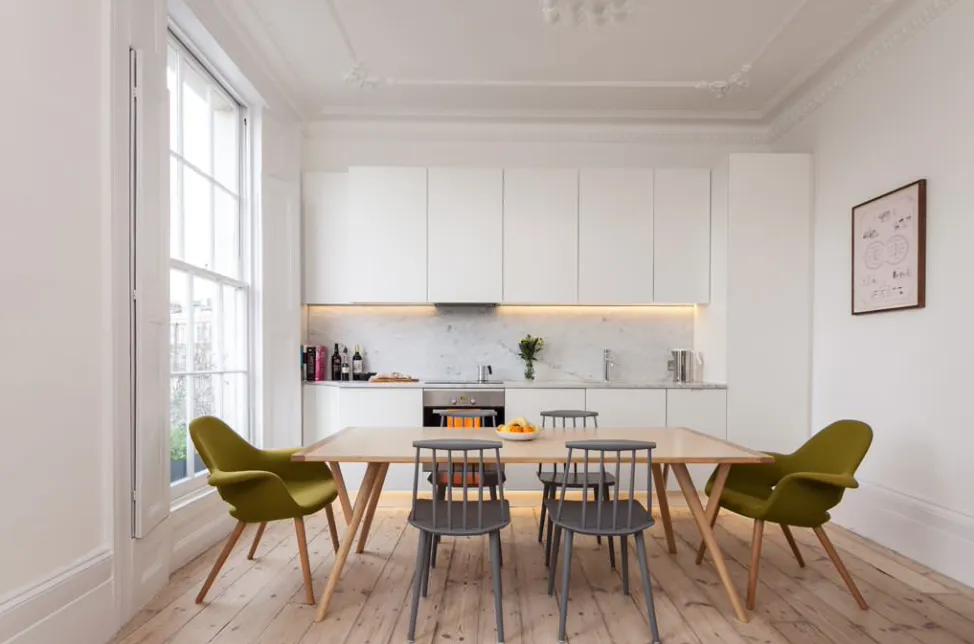
HDB common bedroom design is about deciding what the room is for. In a 4-room flat, Megafurniture estimates the common bedrooms at roughly 9 to 12 square metres each, with wardrobe walls often only about 1.2 to 1.8 metres long. That is enough for a single or super single bed, a compact wardrobe and a desk, but rarely all of them at full size.
Many Singapore households do not need every bedroom as a bedroom every night. The common room becomes a home office, a guest room for visiting parents, a room for a helper, a storage room, or a future nursery. Some owners consider hacking a common bedroom wall to make the living room bigger. Each of these choices changes the furniture, power points and finishes, and some are hard to undo.
This guide covers ideas for single-purpose and dual-purpose rooms, our pick for every part of the room, layout sizes, wardrobe options, the rules on hacking (which always need HDB approval and never apply to structural walls), and a checklist. It applies to BTO and resale HDB common rooms, and to condo common bedrooms, which are often smaller still. If the room will be a child's bedroom, see our kids' room guide; if it will mainly be an office, see the study room guide.
Common bedroom ideas
01Give the room one main job and one backup job
Write down what the room does most nights and what it does a few times a year. A study used daily with guests twice a year needs a proper desk and chair, with a bed that folds or doubles as seating. A guest room used monthly needs a real bed, bedside light, and empty wardrobe space. Design for the main job at full size, then make the backup job fit around it. Trying to give both equal space usually means both are uncomfortable.
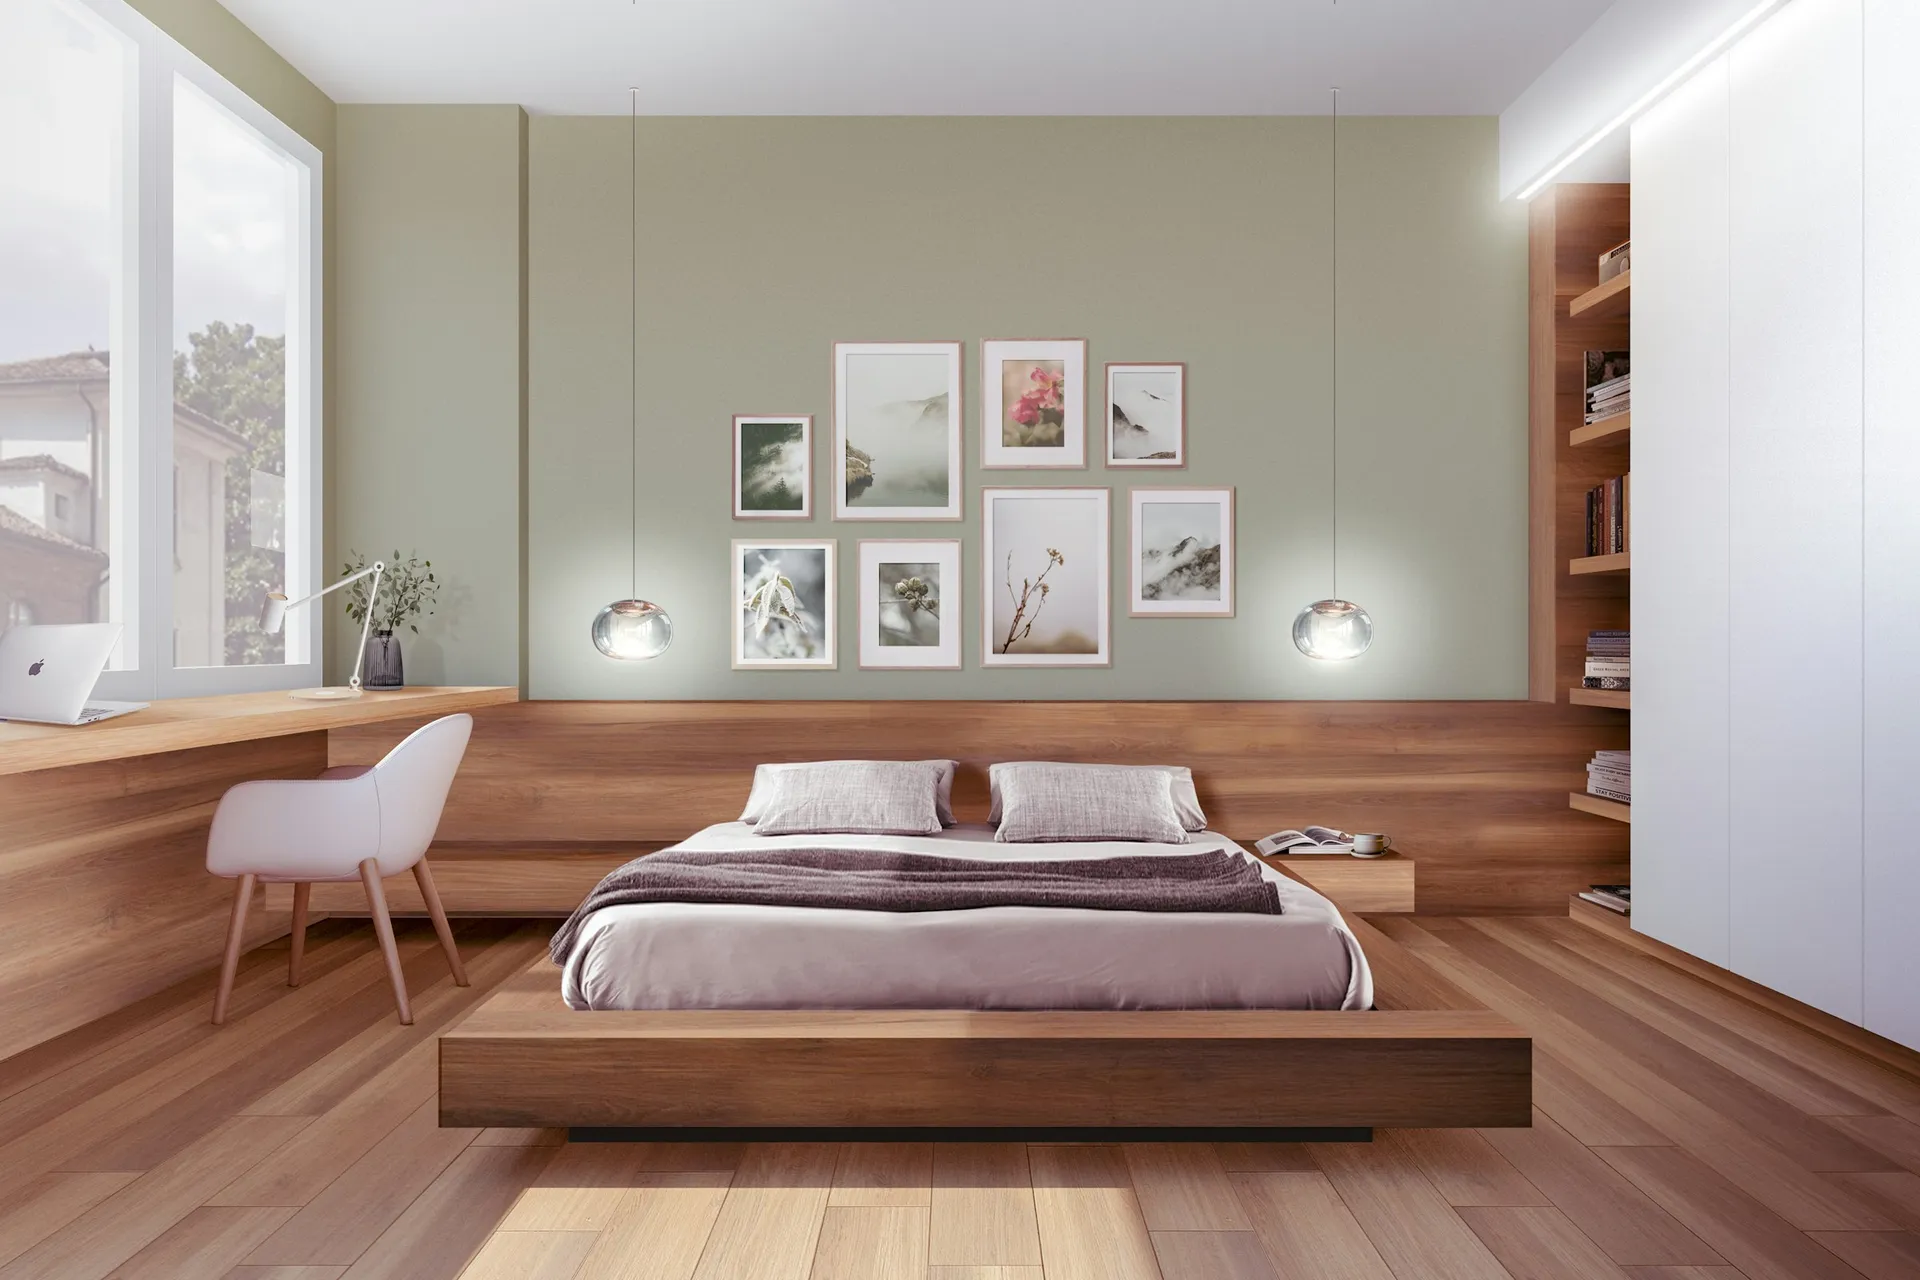
02Use a platform bed that doubles as seating
A built-in platform with drawers, set against the wall with cushions along the back, works as a daybed by day and a guest bed by night. It stores spare bedding and luggage underneath, and leaves no dusty gap under the bed. Keep it to a single or super single width so the room still has space for a desk. Add ventilation slots under the mattress, because spare-room mattresses that are rarely used are the ones that go musty.
03Consider a wall bed for a true study and guest room
A Murphy (wall) bed folds up into a cabinet so the room is a full study most of the time. Models with a fold-down desk on the front mean you do not have to clear the desk to open the bed. They need a wall strong enough to fix to, a good quality mechanism, and clear floor in front when open. Ask your contractor to check the wall type and fixing before you buy, and avoid placing one against a damp external wall.
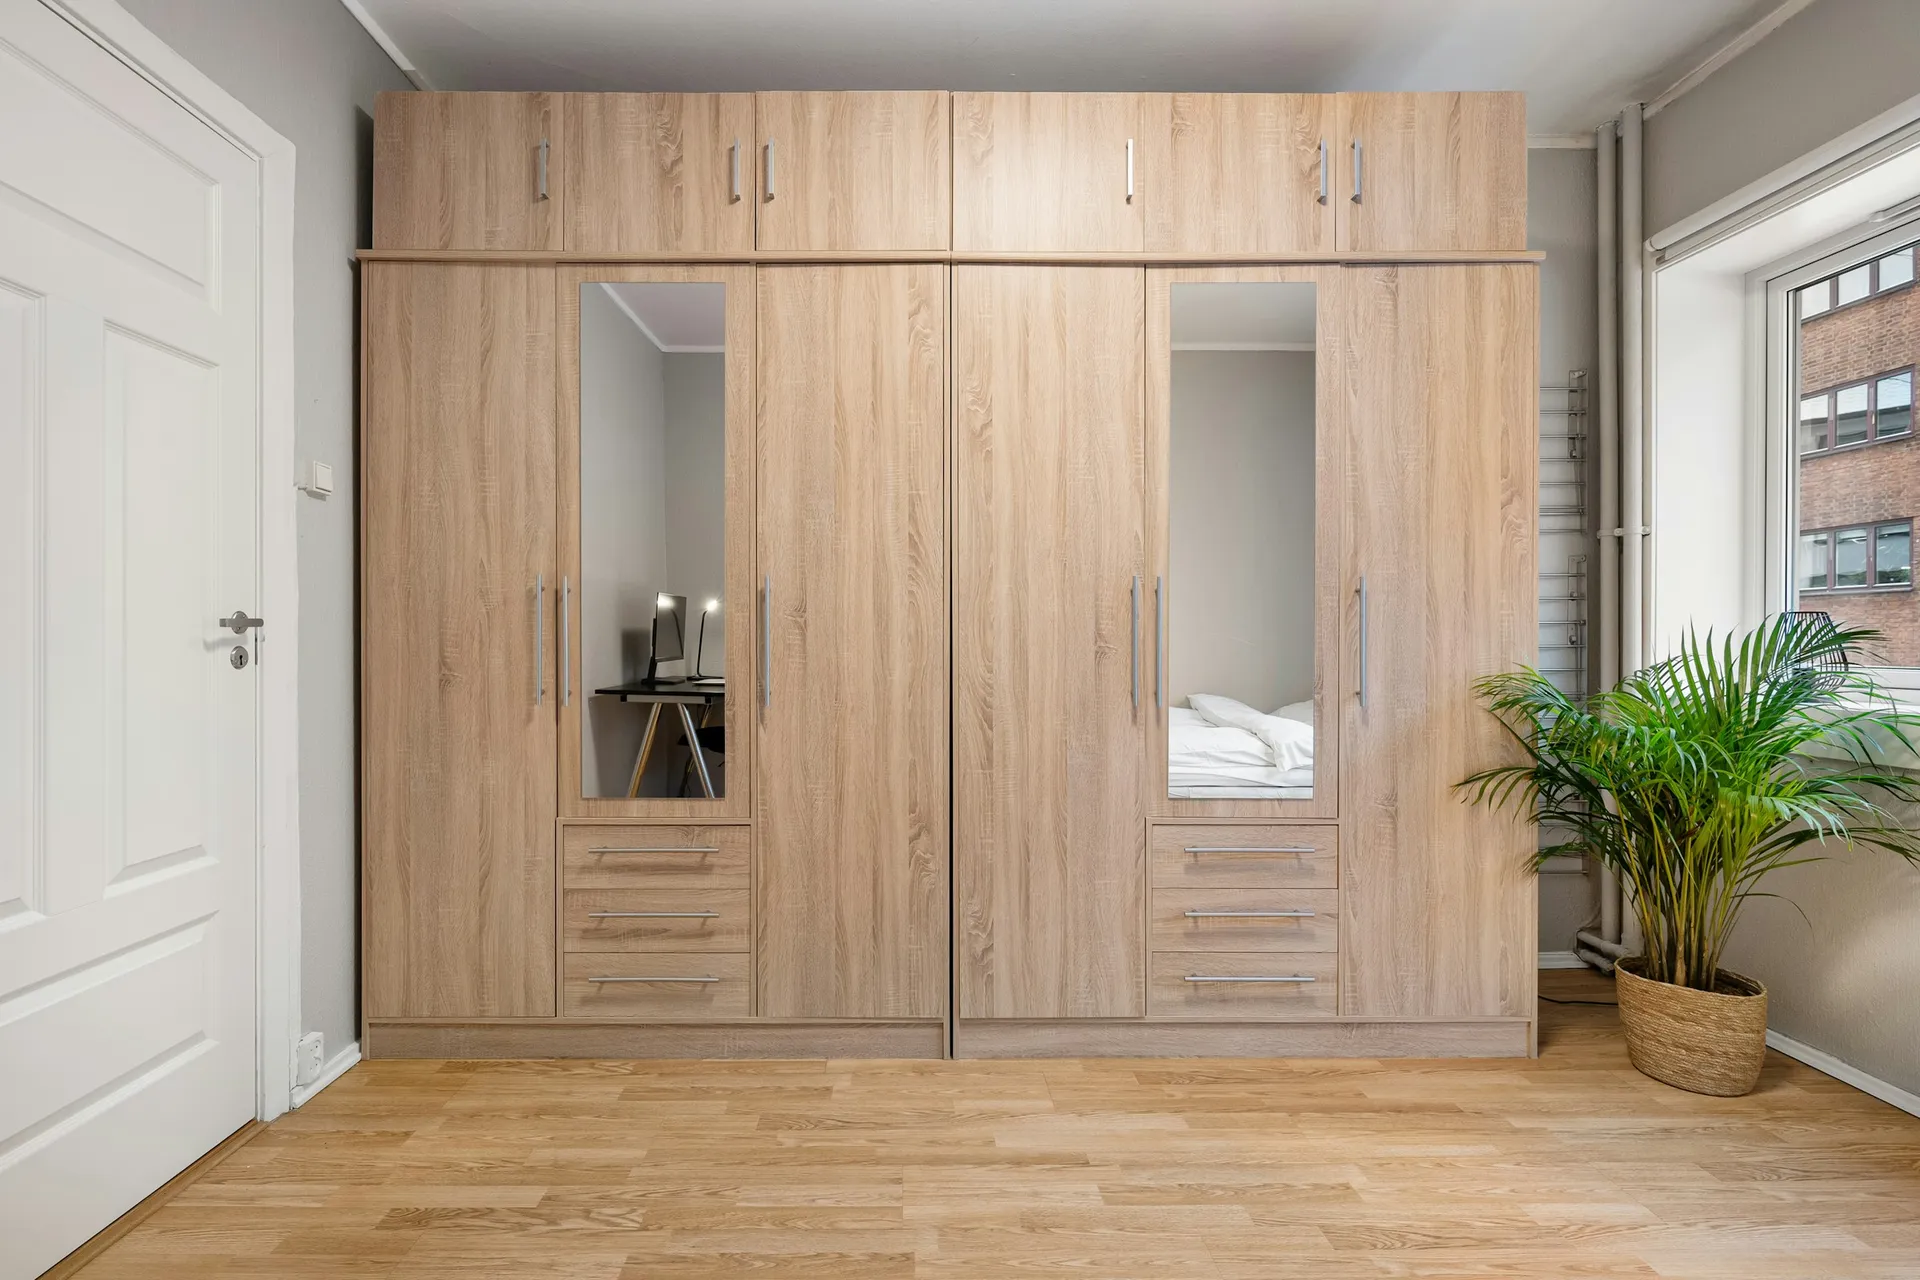
Photo: Lisa Anna on Unsplash 04Fit the wardrobe to the short wall
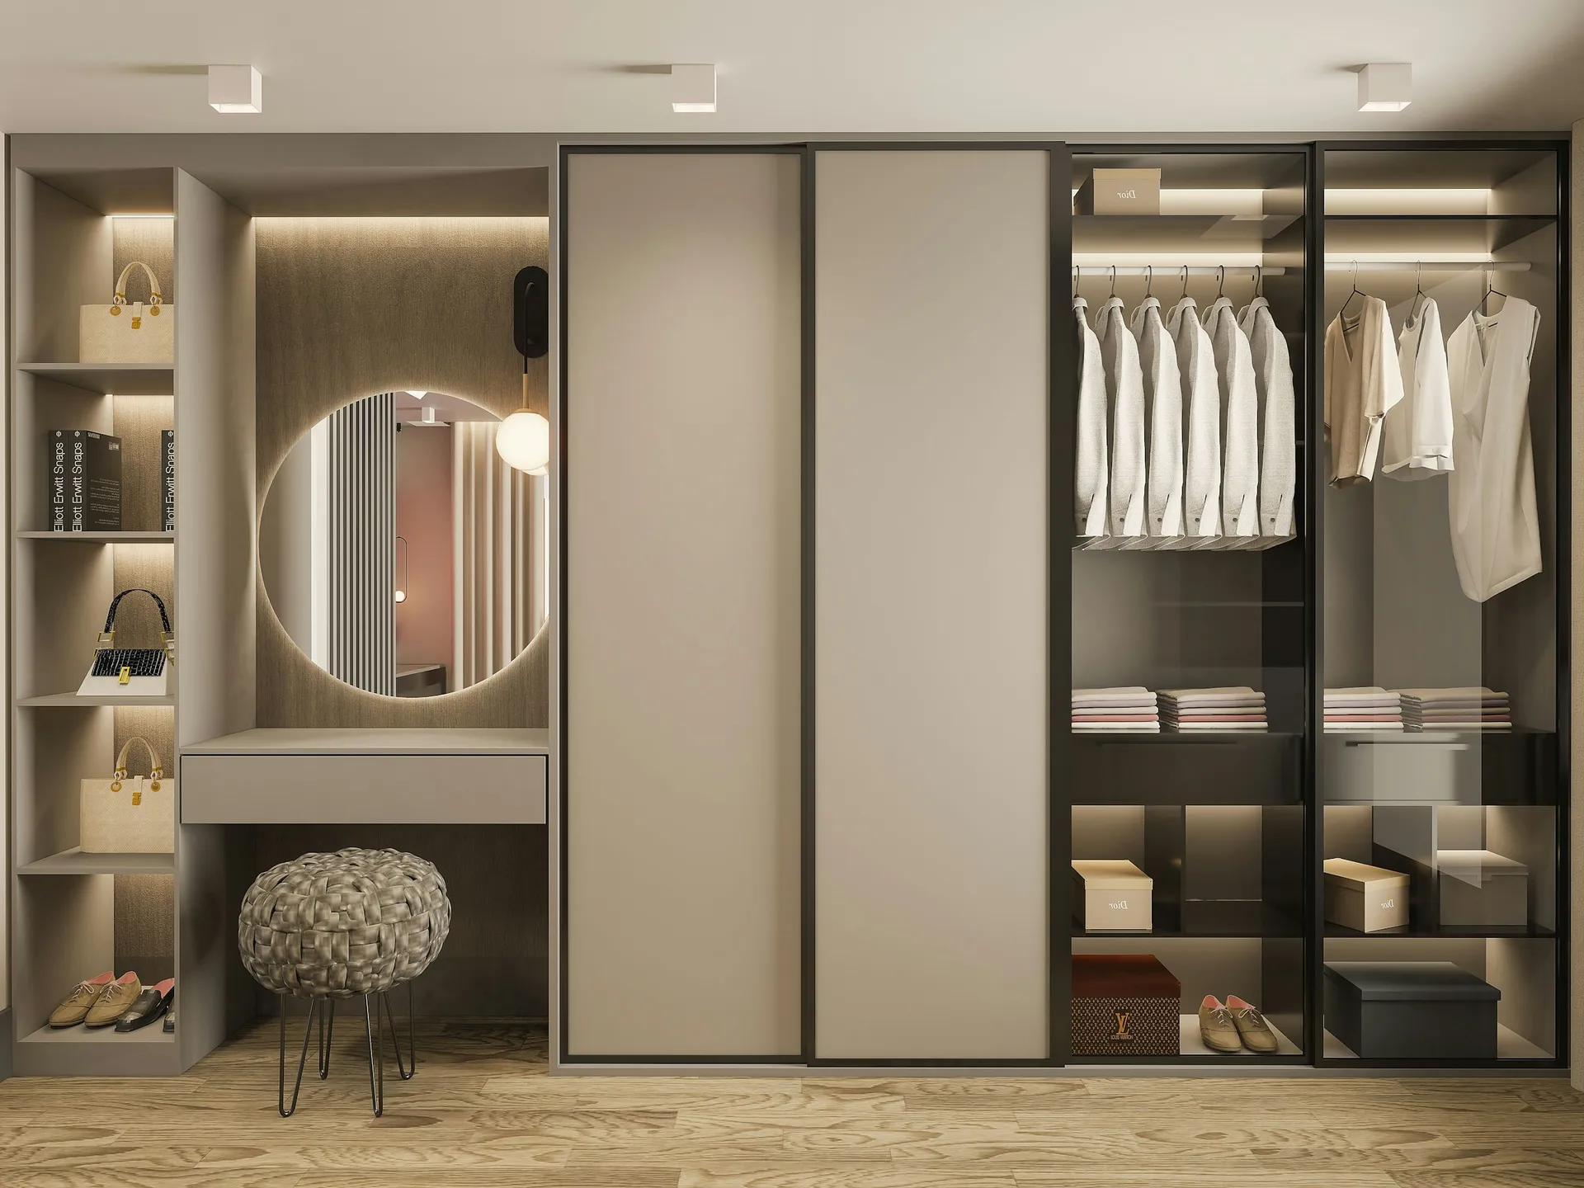
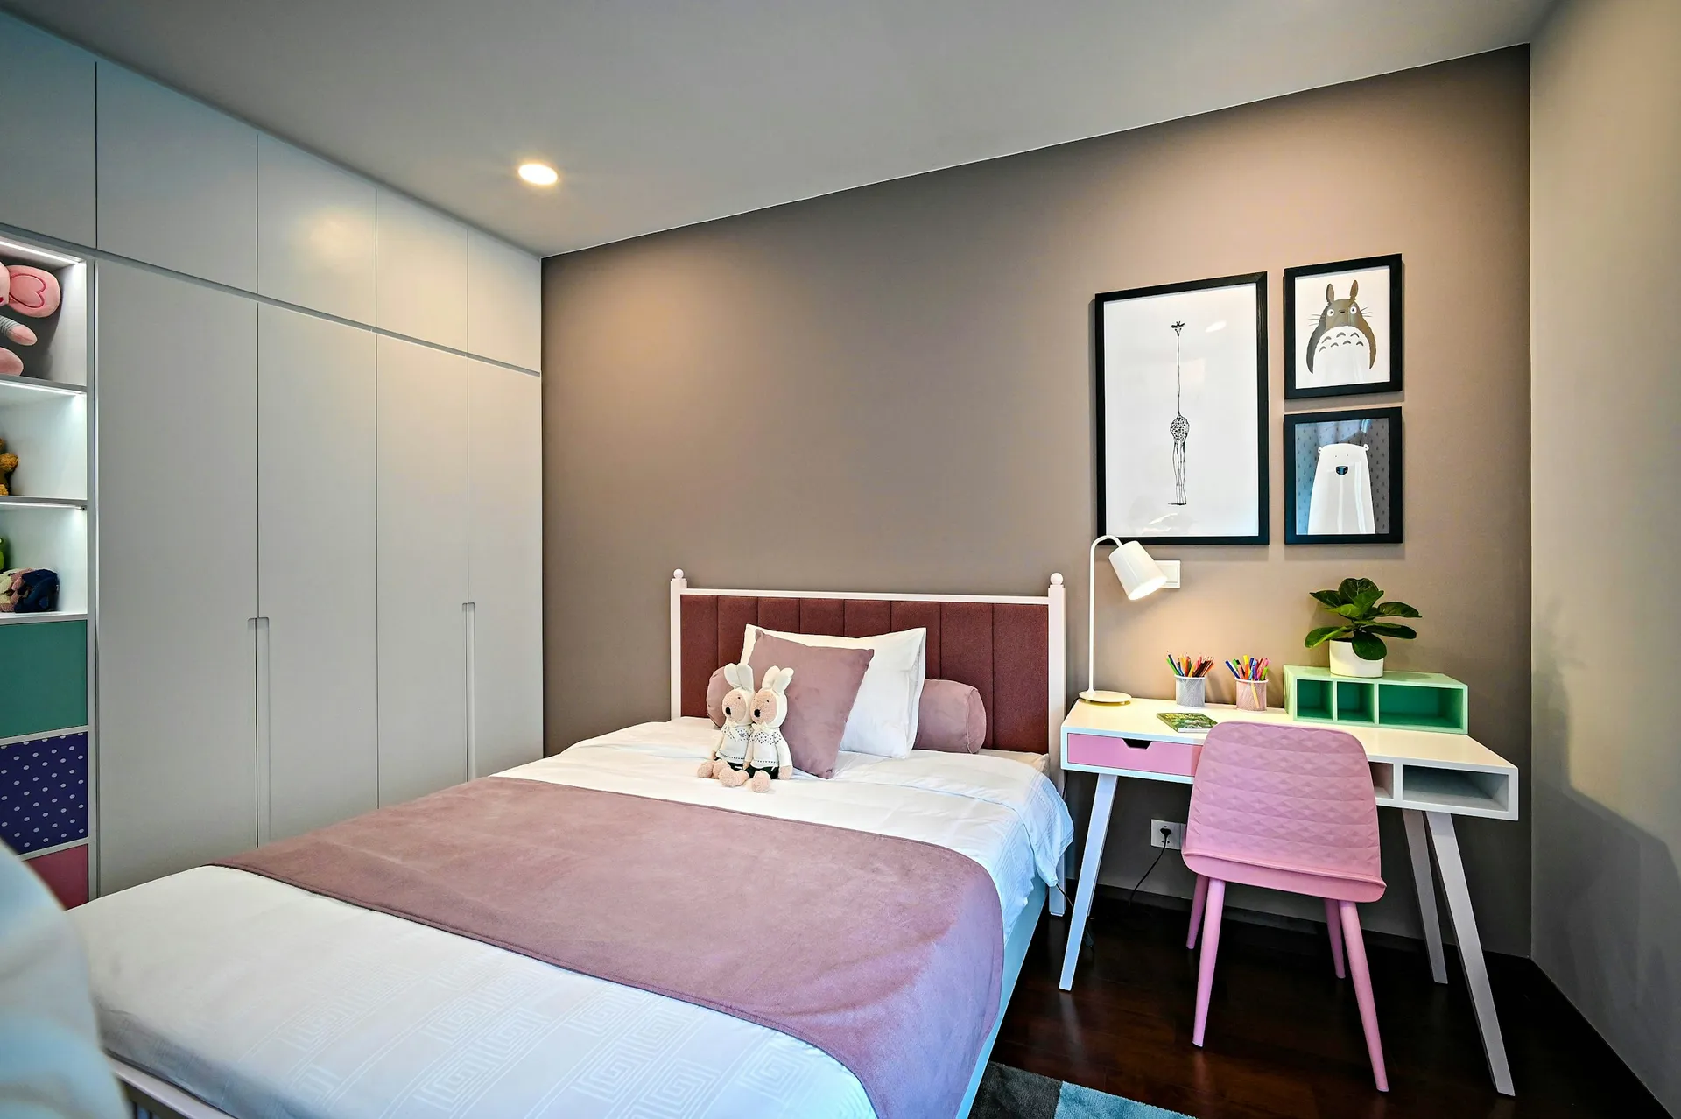
Common rooms usually have one short wall for the wardrobe. A two-door unit of about 120 to 160 cm (Megafurniture's guidance for second bedrooms) at 58 to 60 cm deep holds a guest's clothes or a child's wardrobe. If the bed sits within about 60 cm of the wardrobe face, choose sliding doors. In a guest room, leave one section empty with a few hangers and a luggage space; in a storage room, use more shelves and fewer rails.
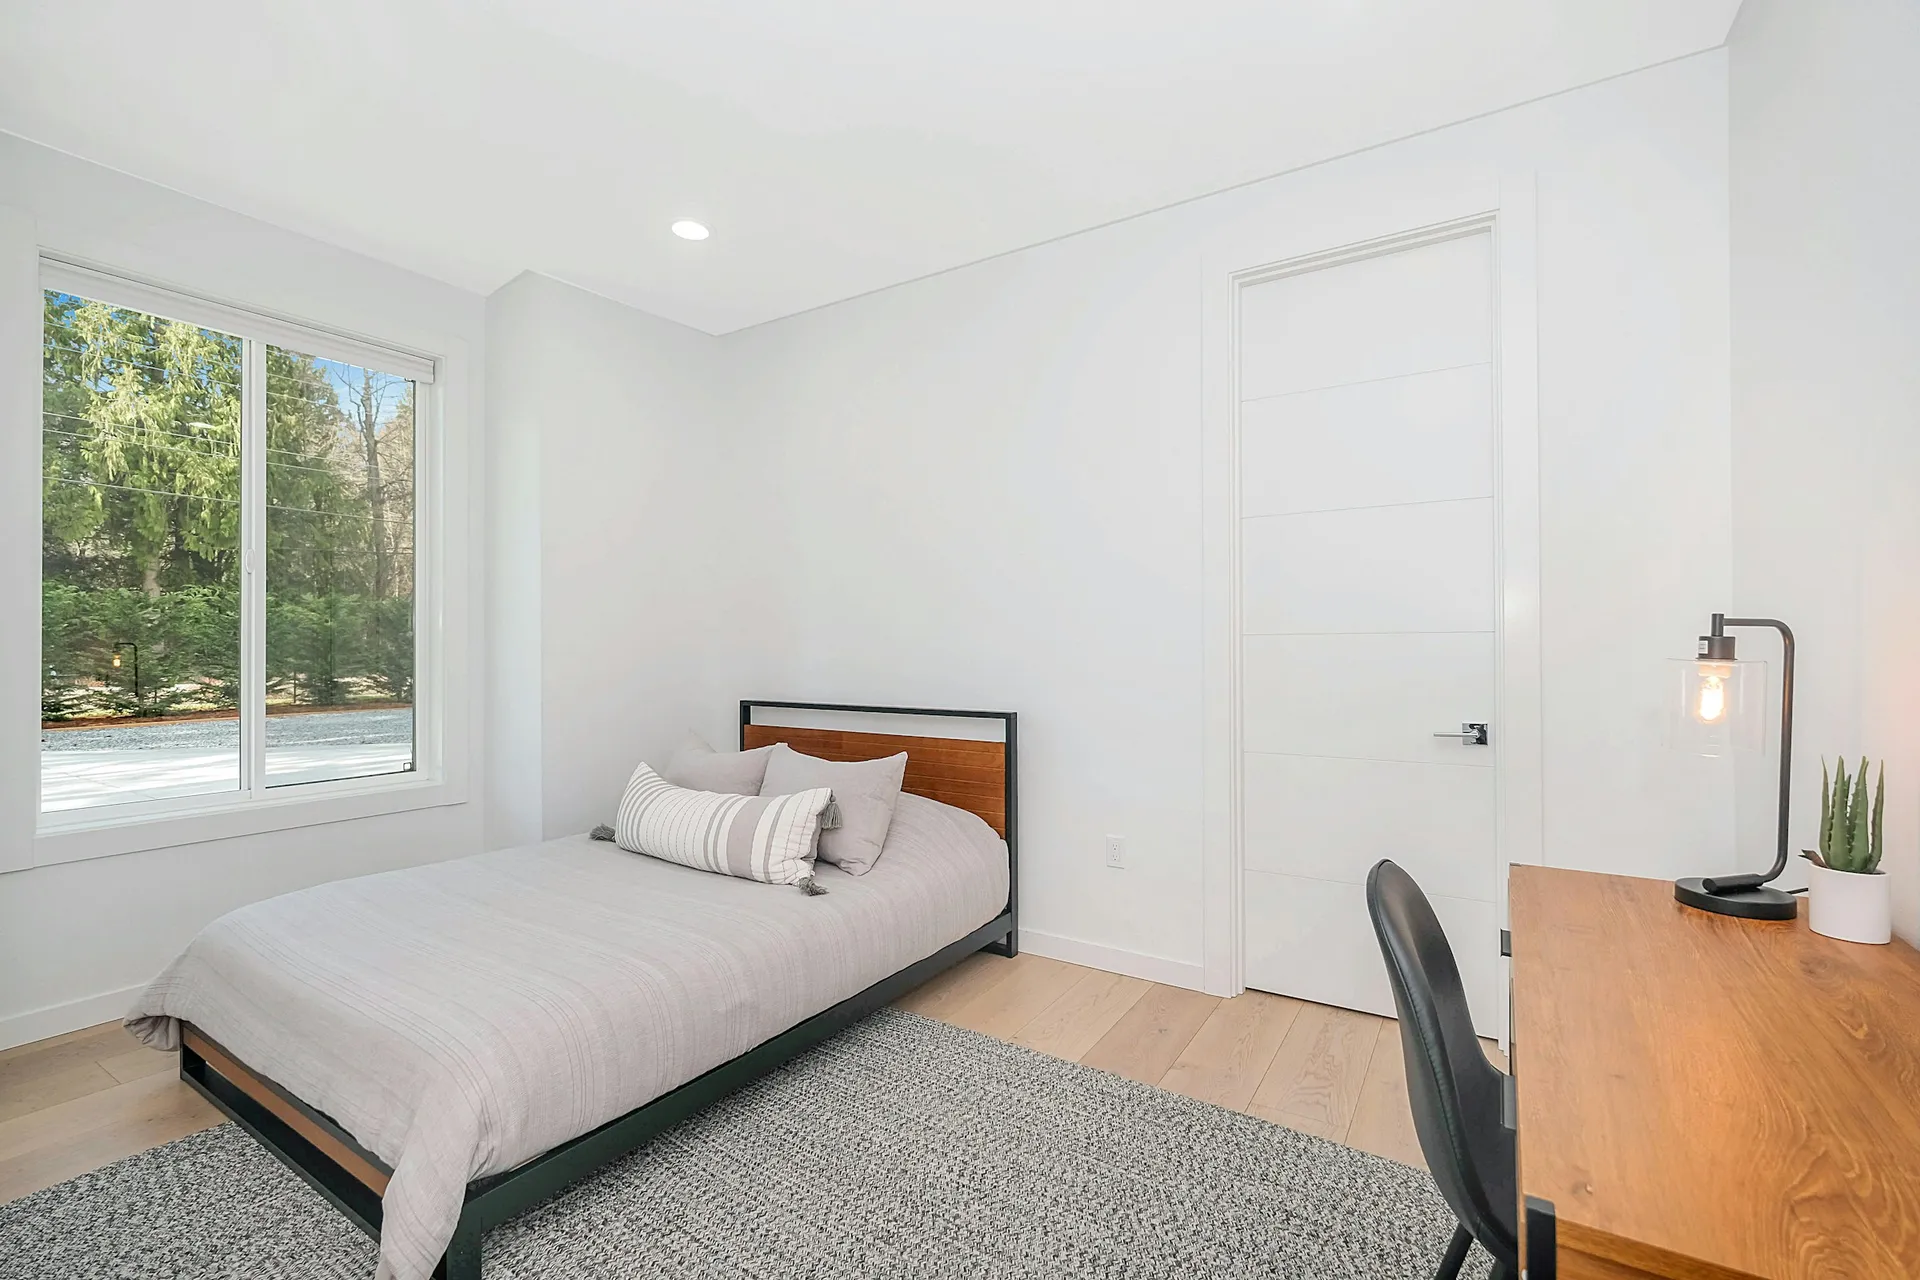
Photo: Zac Gudakov on Unsplash 05Plan a study corner with real power and light
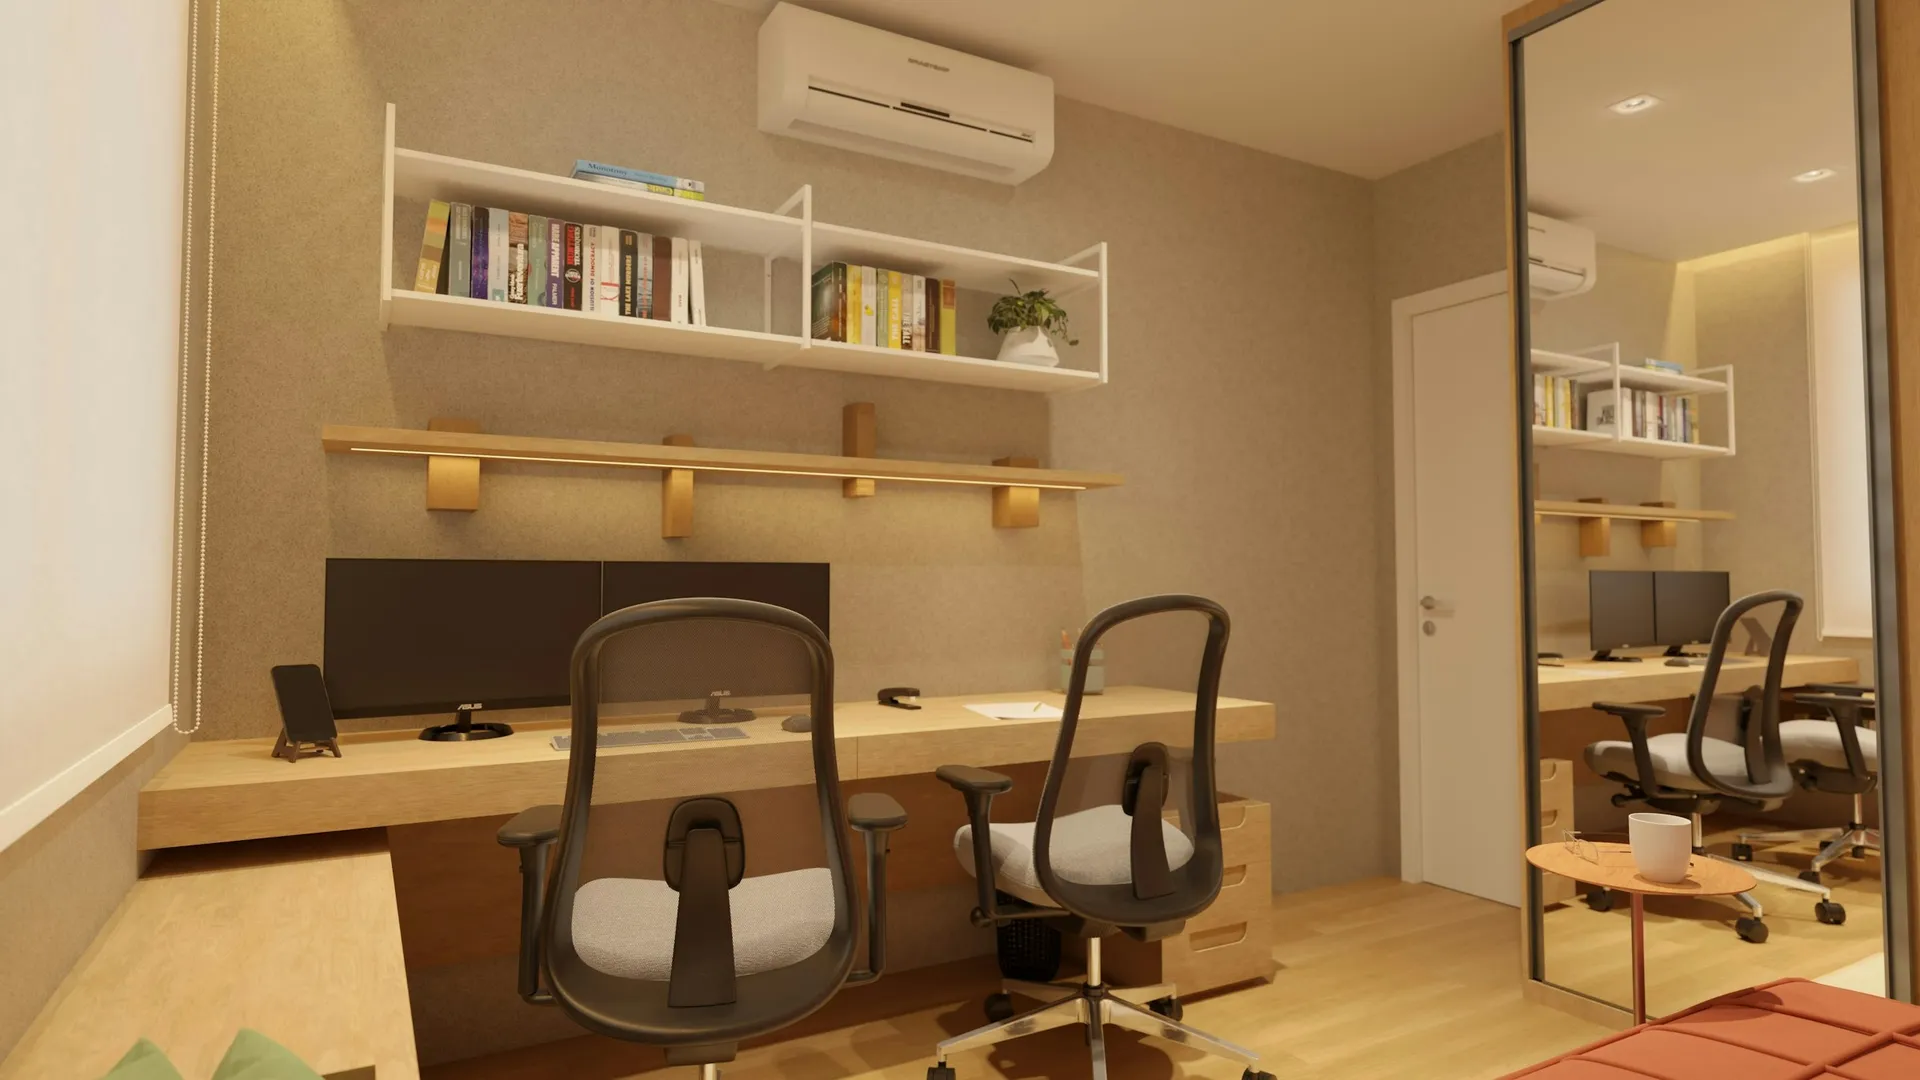
Even a guest room benefits from a small desk. Place it side-on to the window, with at least two sockets at desk height, a data point or strong Wi-Fi, and a task light. A wall shelf above holds books and keeps the desk clear. If the room is a home office, our [work-from-home study room](/work-from-home-study-room-hdb) post covers desk sizes, chairs and video-call lighting.
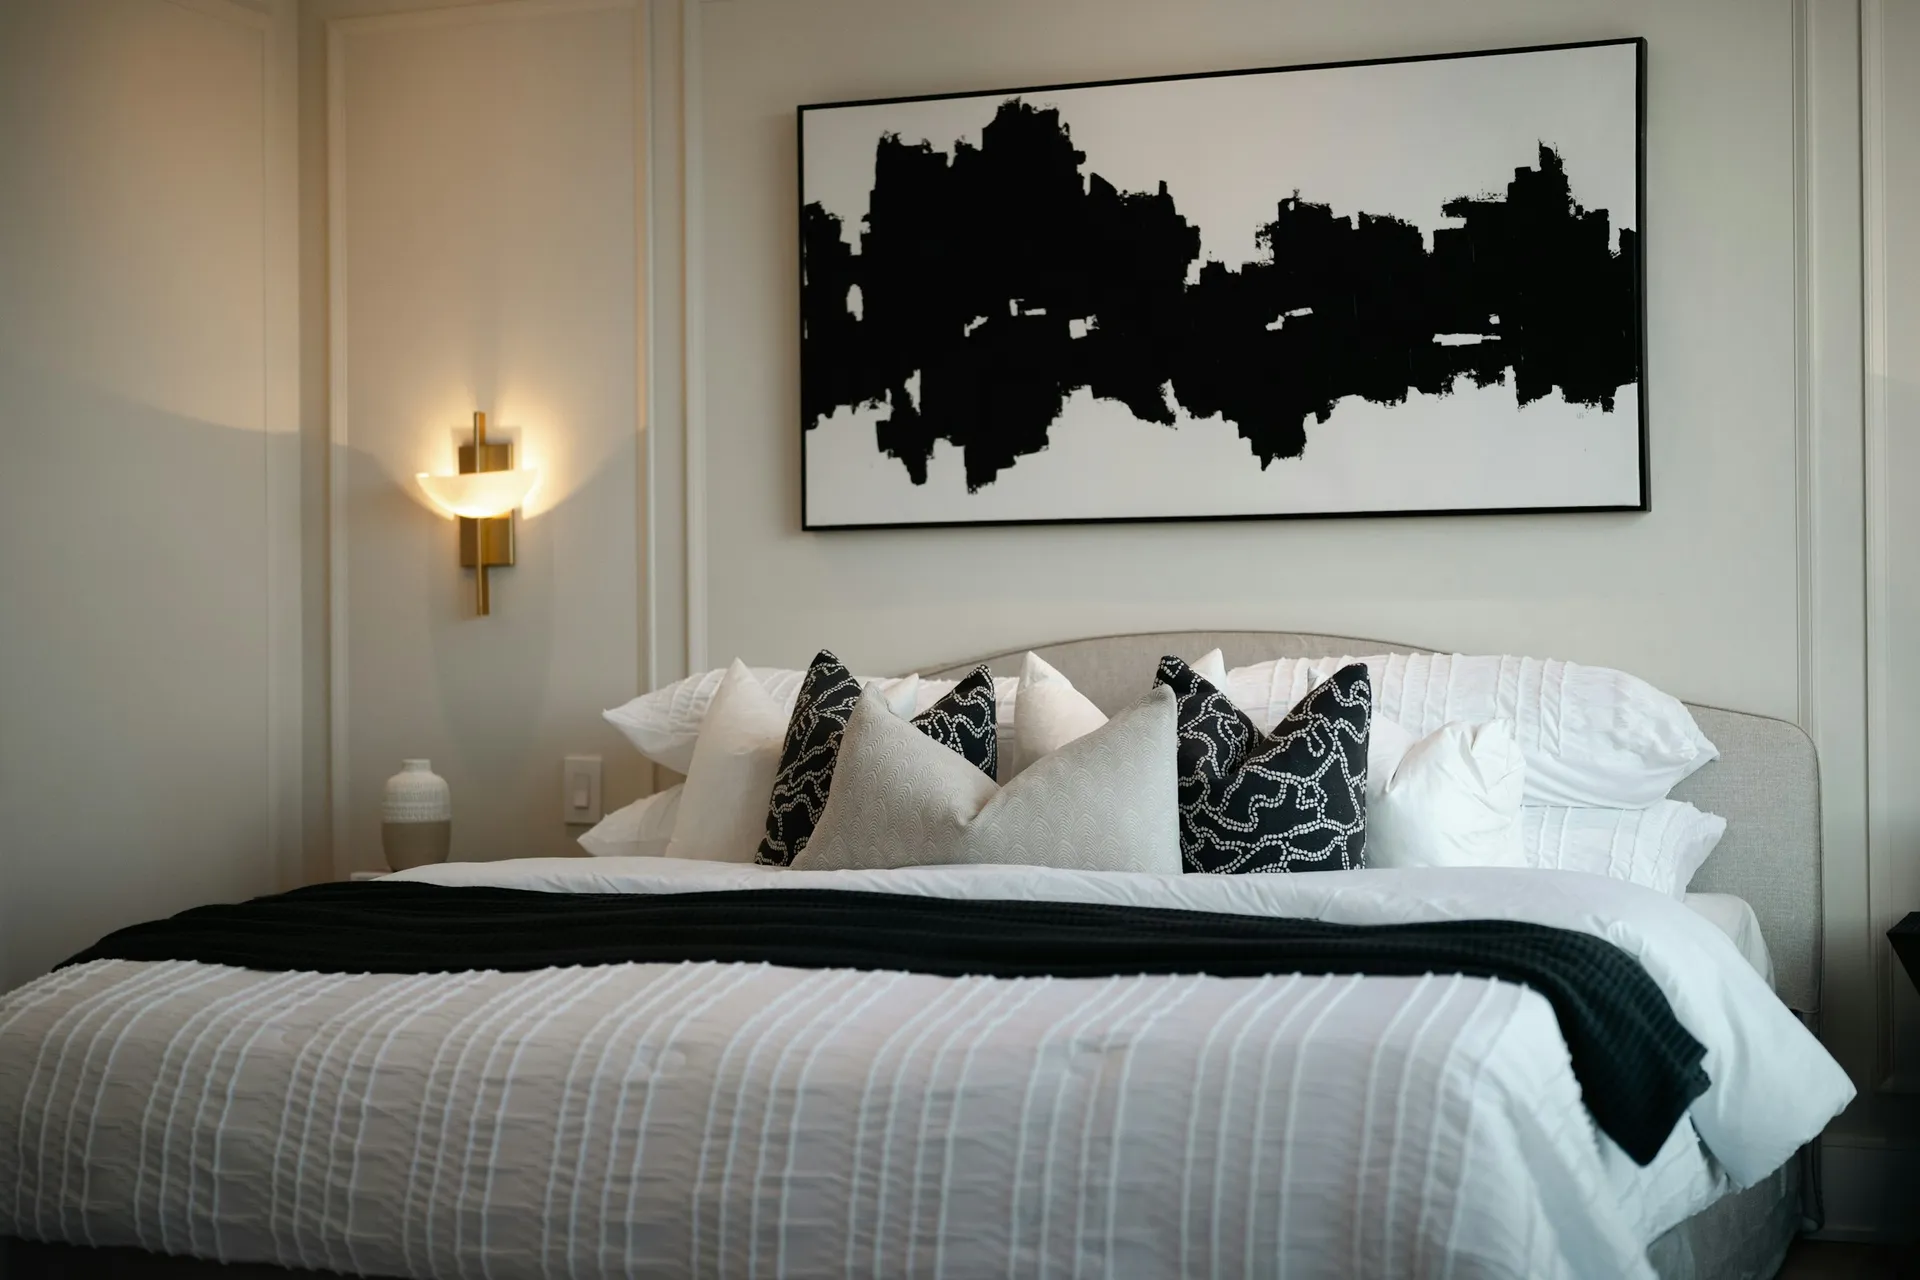
Photo: Franco Debartolo on Unsplash 06Make guests comfortable with small details
Guests notice the basics: blackout curtains, a bedside light and socket for their phone, a hook and a mirror, an empty drawer, and an aircon they can control. A luggage rack or a clear patch of floor for an open suitcase helps. If the room is also storage, close the storage behind doors so guests are not sleeping among boxes.
07Think twice before hacking the wall
Removing a common bedroom wall to enlarge the living room gives a bigger, brighter space, but you lose a bedroom, and with it flexibility for children, guests, a helper or resale buyers who want the room count. Only non-structural walls can go, HDB approval is needed first, and your contractor must apply. A middle path is a glass or sliding partition, which opens the room up by day and closes it for guests. See [which HDB walls can you hack](/which-hdb-walls-can-you-hack).
What we would use in a common bedroom
| Part of the room | Our pick | Also good |
|---|---|---|
| Floor | SPC vinyl (rigid core click planks) | Keep existing homogeneous and porcelain tiles if they are in good condition |
| Walls | Standard emulsion paint | Specialty paints (anti-mould, washable, low-VOC) if the room will become a child's room |
| Ceiling | No false ceiling (painted slab with surface trunking) | Partial ceiling: L-box and box-ups only where trunking needs hiding |
| Bed | Built-in platform bed with drawers | Hydraulic lift-up storage bed if you want loose furniture, or a wall bed for a study first |
| Wardrobe | Built-in sliding-door wardrobe | Freestanding wardrobe or an open wardrobe system behind a curtain for a lower budget |
| Carpentry finish | Melamine board (low-pressure laminate) | High-pressure laminate (HPL) on desk tops and platform surfaces that get more wear |
| Lighting | Surface ceiling lights and LED panels | Track lights if you want to redirect light between a desk and bed zone |
| Windows | Day and night curtains | Roller blinds with a blackout fabric for a cleaner look in a study |
| Aircon | Multi-split System 2 or System 3 | DC ceiling fans (as a partner to aircon) if the room is used only occasionally |
| Partition (if opening up) | Sliding or barn door | Pocket door where the wall can take one, after checking with your contractor |
Floor
SPC vinyl (rigid core click planks)
Using the same SPC vinyl as the rest of the flat keeps one continuous floor, which makes a small room feel larger and matters if you later open it up. It is quiet, waterproof and warm underfoot, and lays over existing tiles without hacking. For a resale flat with tired tiles, it is often the simplest whole-flat fix.
Also good: Keep existing homogeneous and porcelain tiles if they are in good condition
Compare every flooring optionWalls
Standard emulsion paint
A spare room changes use over the years, so a simple, good-quality emulsion in a light neutral is the most flexible finish and the cheapest to repaint. Use an anti-mould paint on the external wall if the room is often closed up with no aircon running, which is when condensation and mustiness build up.
Also good: Specialty paints (anti-mould, washable, low-VOC) if the room will become a child's room
Compare every wall finishes optionCeiling
No false ceiling (painted slab with surface trunking)
Common bedrooms are small, and a false ceiling lowers the room and adds cost for little benefit. A painted slab with a neat surface trunking for the aircon pipes and a surface-mounted light keeps the full ceiling height. Spend the money on storage instead.
Also good: Partial ceiling: L-box and box-ups only where trunking needs hiding
Compare every false ceilings optionBed
Built-in platform bed with drawers
A platform turns the whole bed footprint into storage for bedding, luggage and seasonal items, and can double as a daybed with cushions. It suits rooms used by guests occasionally, where the space under the bed would otherwise collect boxes. Size it for a single or super single and ask for ventilation slots.
Also good: Hydraulic lift-up storage bed if you want loose furniture, or a wall bed for a study first
Compare every beds and platforms optionWardrobe
Built-in sliding-door wardrobe
In a 9 to 12 square metre room the bed often sits close to the wardrobe, and sliding doors need almost no clearance. Megafurniture suggests a two-door unit of about 120 to 160 cm for second bedrooms. For a guest room, plan one hanging section and one shelf section; for storage, mostly adjustable shelves.
Also good: Freestanding wardrobe or an open wardrobe system behind a curtain for a lower budget
Compare every wardrobes optionCarpentry finish
Melamine board (low-pressure laminate)
A spare room's carpentry sees less wear than a kitchen or a child's desk, so standard melamine board is good value across the wardrobe and platform. Ask for a plywood carcass where your budget allows and full edge banding, especially in a room that is closed up for long periods.
Also good: High-pressure laminate (HPL) on desk tops and platform surfaces that get more wear
Compare every carpentry finishes optionLighting
Surface ceiling lights and LED panels
One good dimmable surface light gives even light for a room that changes use, and needs no false ceiling. Add a wall light or reading lamp at the bed for guests and a task lamp at the desk. Put the main switch at the door and a second switch or lamp within reach of the bed.
Also good: Track lights if you want to redirect light between a desk and bed zone
Compare every lighting optionWindows
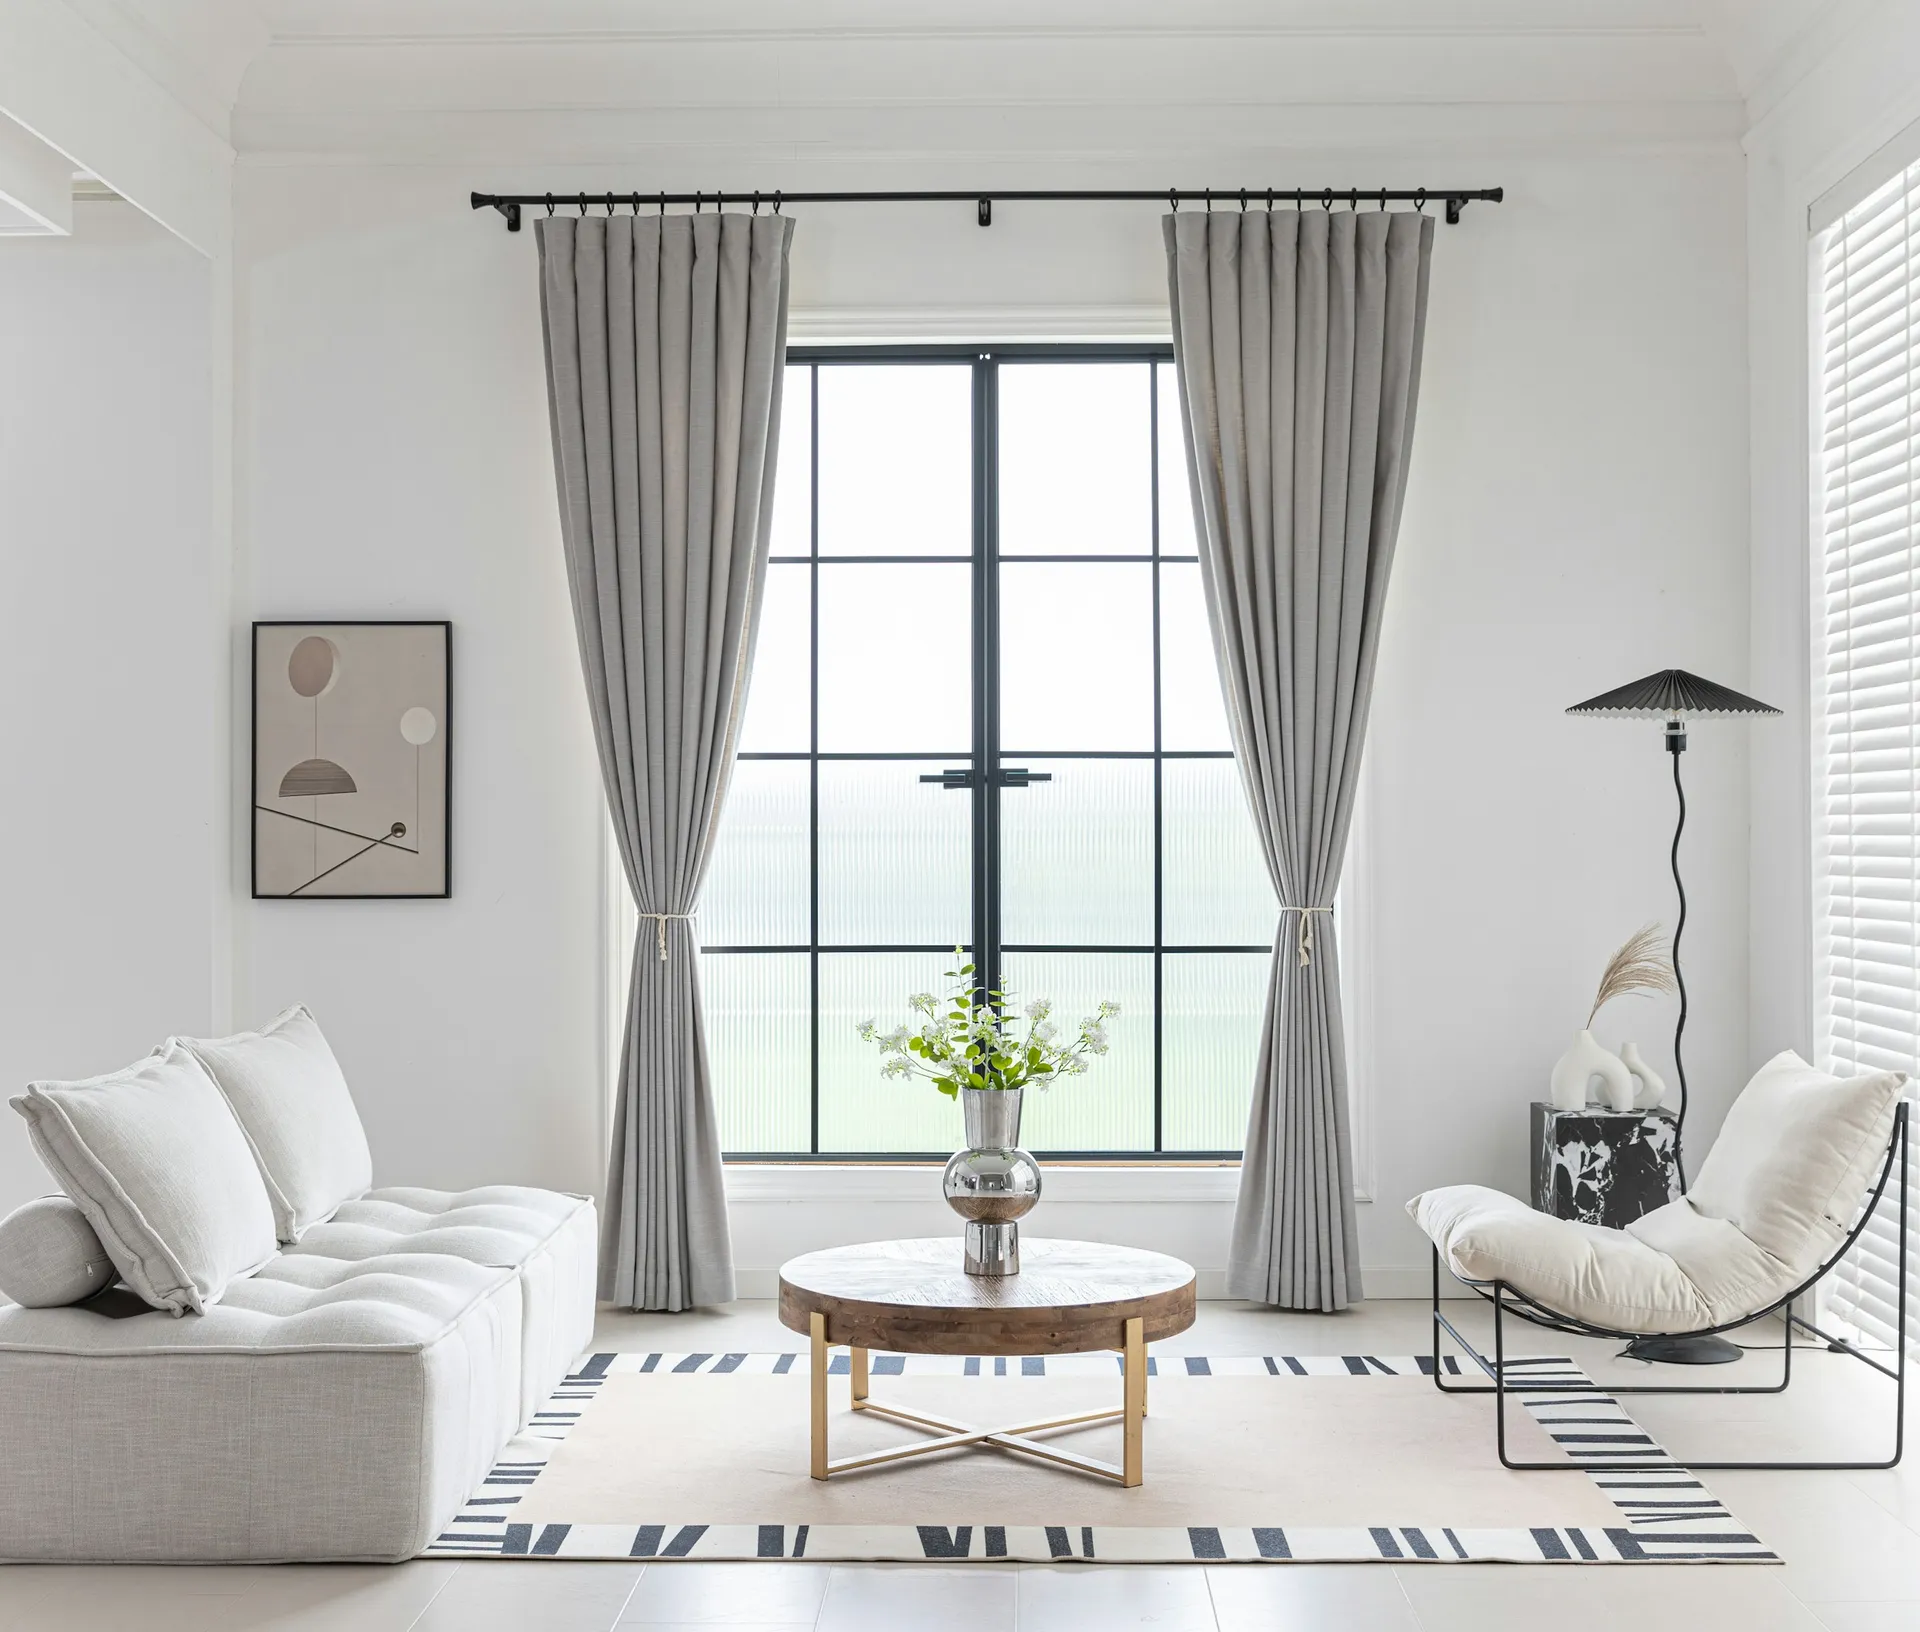
Day and night curtains
Guests need darkness to sleep and you need daylight to work. A sheer and a dim-out or blackout layer on one double track covers both, and is more forgiving than blinds if the window is an awkward size. Mount the track at the ceiling to make the room feel taller.
Also good: Roller blinds with a blackout fabric for a cleaner look in a study
Compare every window treatments optionAircon
Multi-split System 2 or System 3
The common bedroom is normally on the flat's multi-split system with the other bedrooms. If the room is mainly storage or a rarely used guest room, you may decide to install the fan coil later, but plan the trunking route now so it can be added without damage to new finishes.
Also good: DC ceiling fans (as a partner to aircon) if the room is used only occasionally
Compare every aircon systems optionPartition (if opening up)
Sliding or barn door
If you want to open the common room to the living area without losing the bedroom, a wide sliding door or a glass sliding partition in place of the standard door gives an open plan by day and privacy at night. Any change to walls or door openings needs HDB approval, so let your contractor check first.
Also good: Pocket door where the wall can take one, after checking with your contractor
Compare every doors and gates option
Layout and sizes
Megafurniture estimates common bedrooms in a 4-room HDB flat at roughly 9 to 12 square metres, with wardrobe walls often 1.2 to 1.8 metres long. Measure your own room on site; resale flats from different eras vary, and condo common bedrooms are often smaller.
Useful planning figures (retailer guidance, not rules):
- Single bed about 91 x 190 cm; super single about 107 x 190 cm. Frames add a little.
- About 60 cm clear beside the bed and at least 70 cm for the main walkway.
- Wardrobe depth 58 to 60 cm; swing doors need about 55 to 60 cm clear in front.
- A primary desk of about 100 x 55 cm; 120 cm wide is more comfortable for full-time work.
Choosing the room's use
Guest room
Real bed, blackout curtains, a bedside light and socket, an empty wardrobe section and floor for a suitcase. A platform bed stores the rest of your spare bedding.
Study and guest room
Desk at full size, with a wall bed, a daybed platform or a sofa bed. A wall bed with a fold-down desk front keeps the desk usable without clearing it; a sofa bed is cheaper but less comfortable for long stays.
Storage or spare room
Full-height shelving or a wardrobe wall with adjustable shelves, good lighting, and moisture control. A closed room with no aircon and boxes against an external wall is a common place for mould; keep items off the wall, use moisture absorbers, and air the room regularly. See how to prevent mould at home.
Future child's room
Keep the carpentry neutral, plan sockets for a desk, and leave window safety for when the child arrives, as in our kids' room guide.
Wardrobe options
The common bedroom wardrobe is short, so its interior matters more than its door. Our built-in vs freestanding wardrobe post covers the main decision. In brief, built-in uses the full height and fits the wall exactly; freestanding costs less and can move with you, but must be fixed to the wall to stop it tipping. For every door type, see wardrobes.
Murphy beds in HDB flats
Wall beds are practical in small HDB rooms if the mechanism is good and the wall can take the fixings. Points to check:
- The wall the cabinet is fixed to, and the right anchors for it. Check your floor plan for concealed pipes or cables before drilling.
- Clear floor in front when the bed is down, including the swing of the room door.
- Whether the mattress thickness suits the mechanism.
- That bedside lights and sockets still work with the bed folded.
Should you hack the common bedroom wall?
Opening a common bedroom into the living room makes a bigger, brighter living area, and suits couples or singles who do not need the room. Reasons to hesitate:
- You lose a bedroom for future children, guests, ageing parents or a helper.
- Some resale buyers want the full room count.
- Rebuilding a wall later means another round of works and approvals.
The rules: structural walls cannot be hacked, only contractors in HDB's Directory of Renovation Contractors may do the works, and HDB approval is needed before any wall is removed. Your contractor submits the renovation application with the floor plan. Noisy works such as hacking are limited to 9am to 5pm on weekdays, excluding public holidays. Read which HDB walls can you hack and the HDB renovation permit guide before deciding. A glass sliding partition in place of the existing door is often a good compromise, but any change to walls or openings still needs to be checked with HDB through your contractor. Condo owners should check with their MCST.
Lighting, power and aircon
- Main light switch at the door; a reading light or socket at the bed.
- At least two sockets at desk height if the room will be used for work.
- Plan the aircon trunking route now even if the fan coil comes later. On HDB flats, the aircon ledge holds only condensing units (maximum two), and the installation report goes to HDB within 14 days.
- New wiring must be done by an EMA licensed electrical worker.
Common mistakes
- Trying to fit a full guest room and a full office into one small room.
- Swing wardrobe doors that hit the bed.
- A spare room full of boxes against a damp external wall.
- Hacking a wall without thinking about the next five to ten years.
Checklist
- Decide the main use and the backup use.
- Choose the bed type: platform, wall bed, daybed or sofa bed.
- Size the wardrobe and choose sliding or swing doors by the clearance.
- Place sockets for desk and bedside.
- Plan the aircon route even if installation is later.
- If considering hacking, confirm the wall type and HDB approval with your contractor first.
How JIAHOME helps
We can lay out a common room both ways, as a guest room and as a study, in 2D and 3D, so you can compare before committing to carpentry. See our packages.