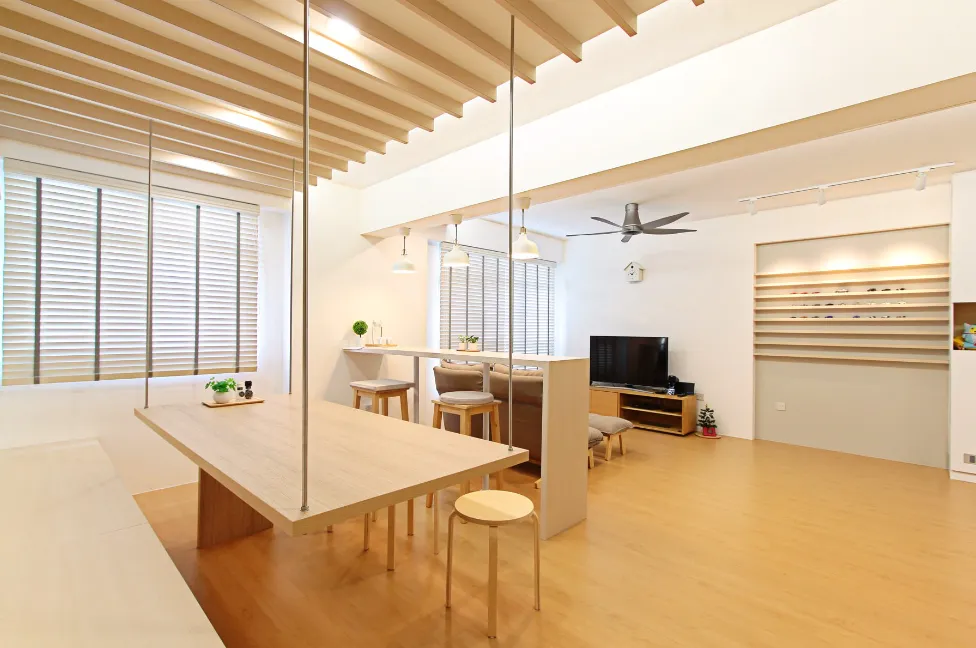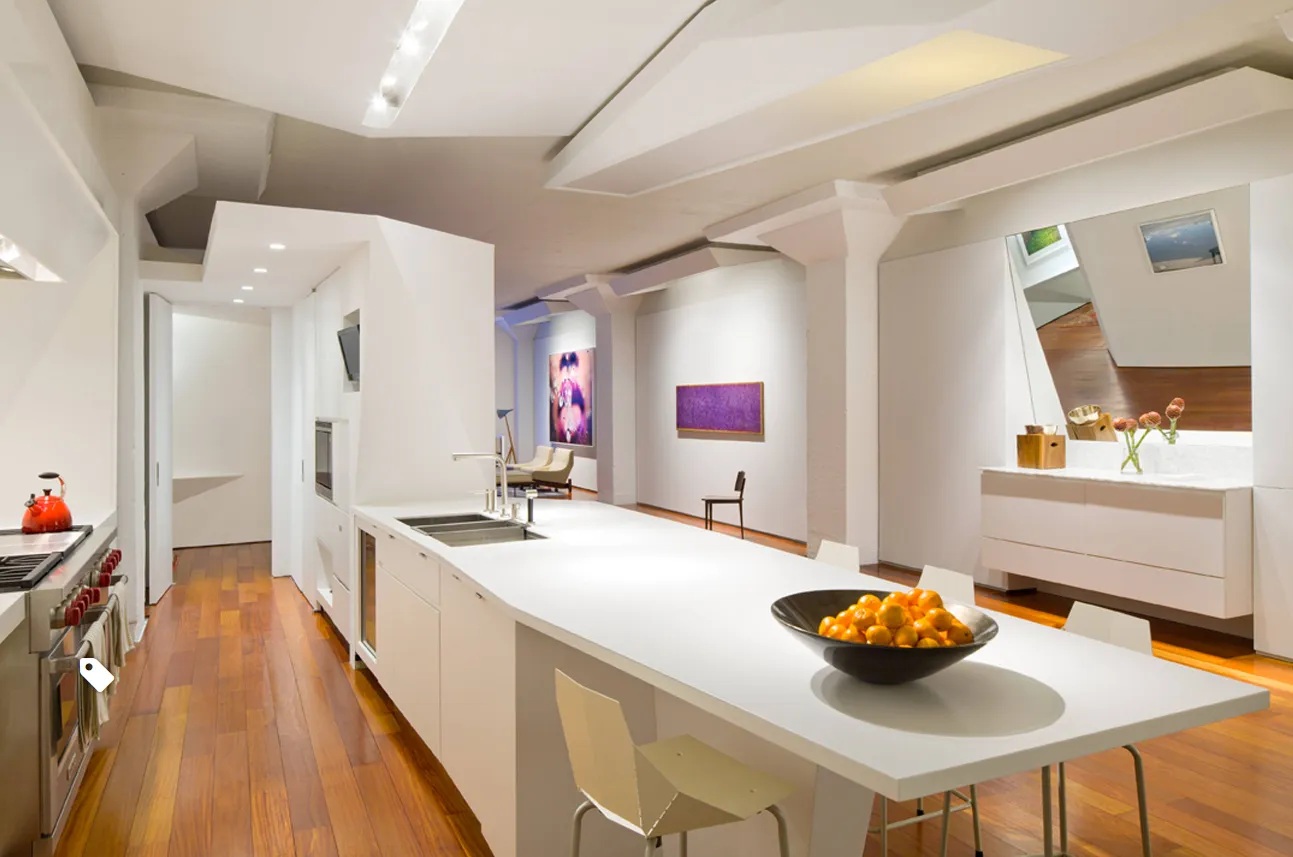
Kids room design in Singapore has a short brief and a long life. The room is usually one of the common bedrooms, which Megafurniture estimates at roughly 9 to 12 square metres in a 4-room HDB flat, and it has to work for a cot, then a toddler bed and play mat, then a single or super single bed with a study table, and finally a teenager who wants a say in everything. Carpentry you build today will still be there at each stage.
Two things make Singapore different. First, most families live in high-rise flats, so window safety is the most important part of the design. HealthHub advises sturdy grilles on windows in high-rise homes, kept locked with the keys out of a child's reach, and cabinets and wardrobes fixed to the wall. Second, the climate: humid air, aircon at night and sticky fingers mean finishes must be washable and furniture must breathe.
This guide covers practical ideas, our pick for every part of the room, a safety section based on official advice, how to plan a room that adapts as your child grows, and a checklist. It works for BTO, resale and condo bedrooms; our child-friendly home design post covers the rest of the home.
Kids' room ideas
01Build the safety in before the decor
Fit window grilles and safety features before the room is furnished, and design the layout so no bed, desk, shelf or toy chest sits under a window. HealthHub advises installing grilles once your baby is able to climb, keeping them locked, and not arranging furniture in a way that makes it easy for a child to climb higher. Fix every wardrobe, shelf and chest of drawers to the wall. These are cheap at renovation stage and awkward to add later.
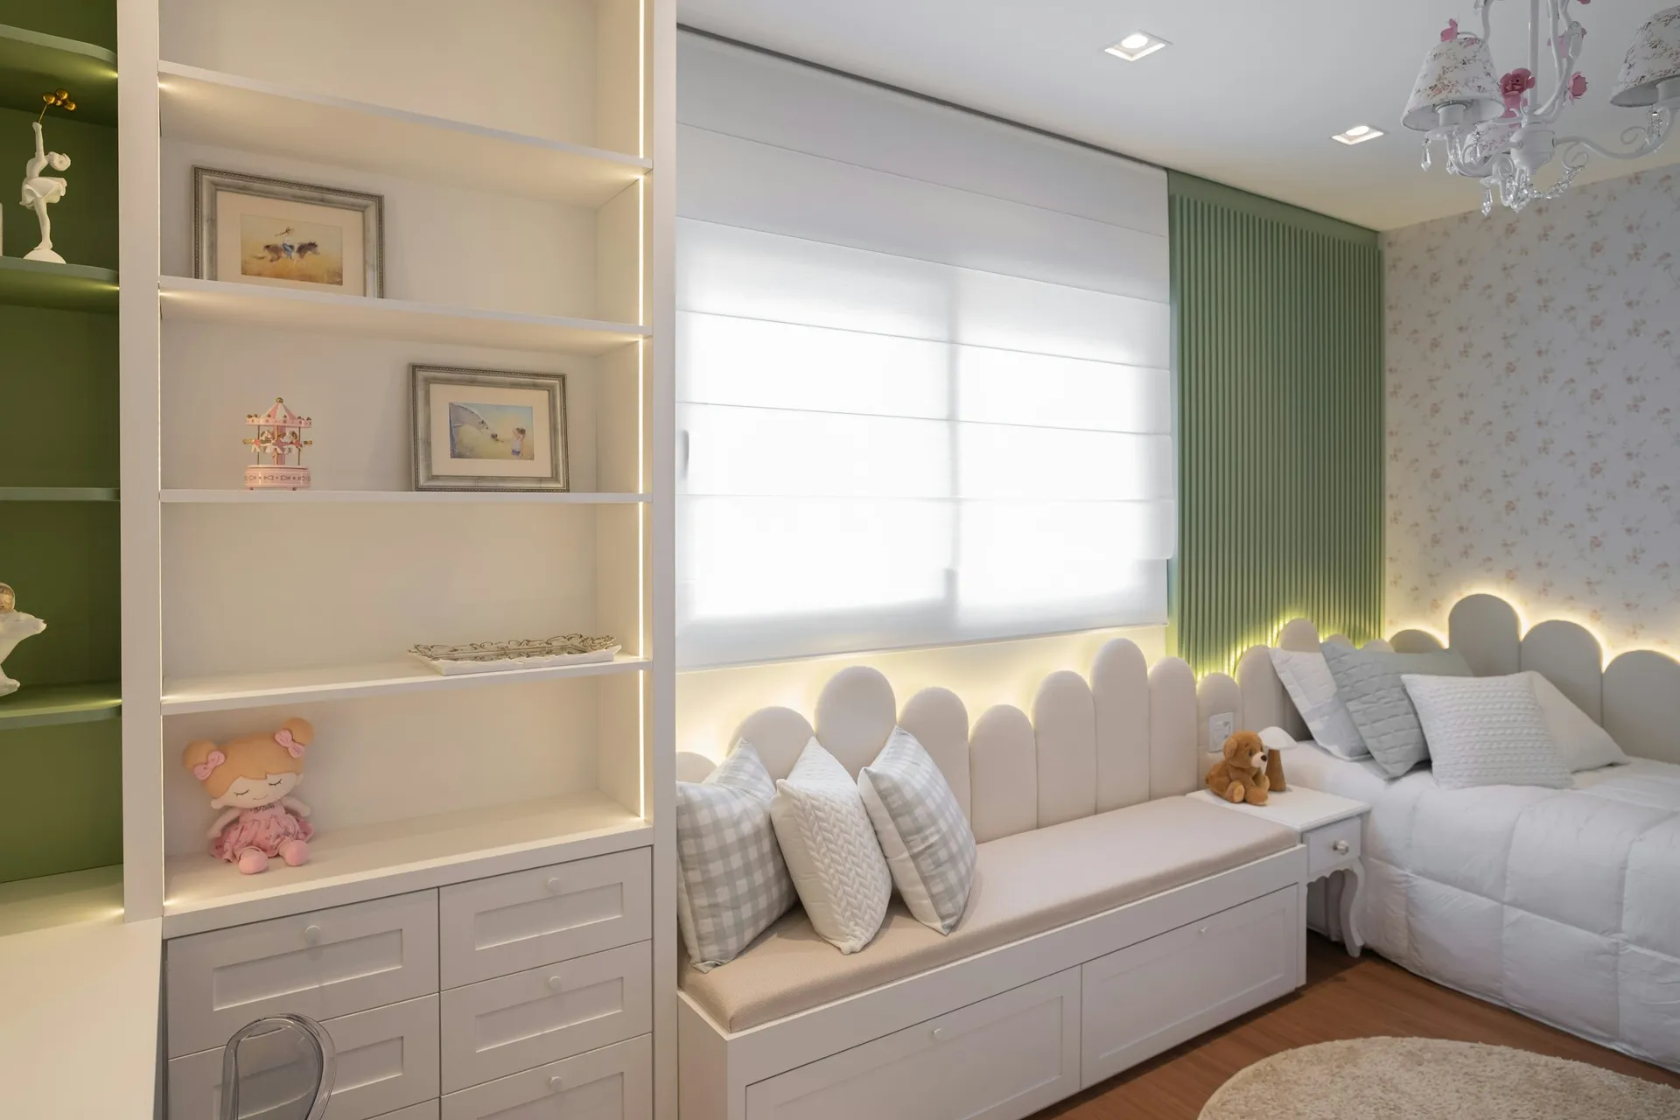
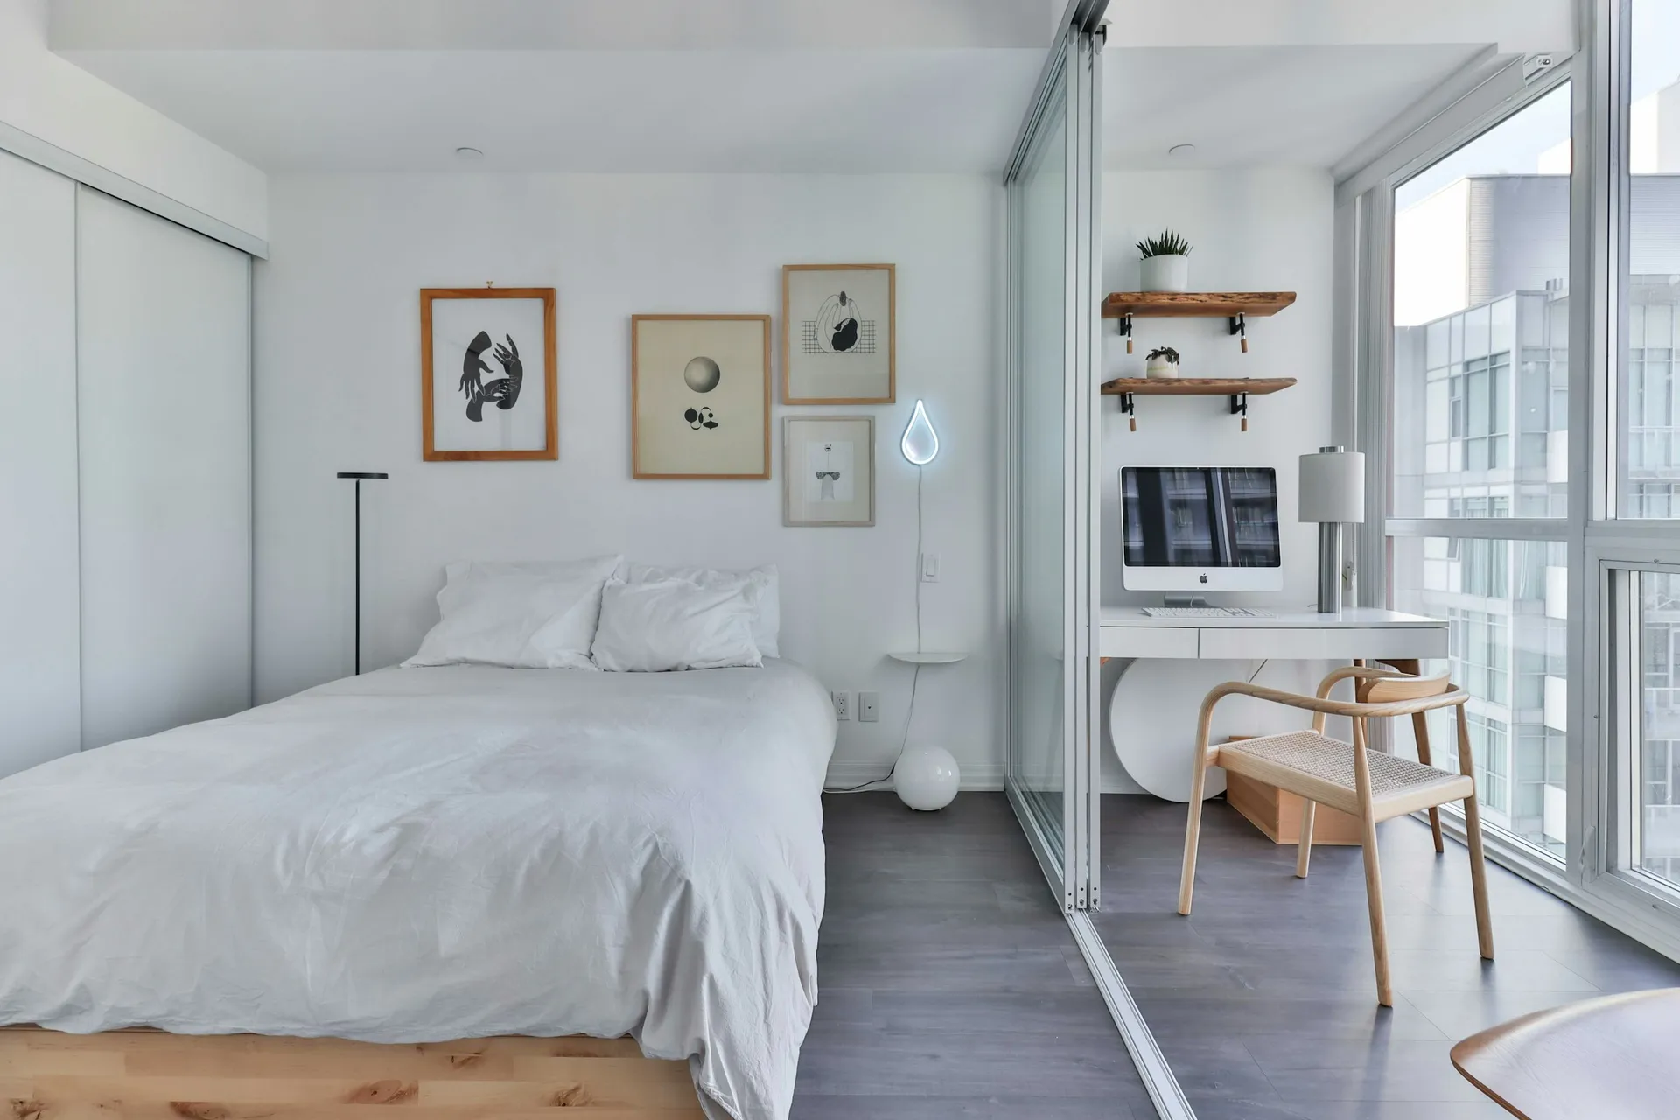
Photo: Caroline Badran on Unsplash 02Keep fixed carpentry neutral, and colour loose
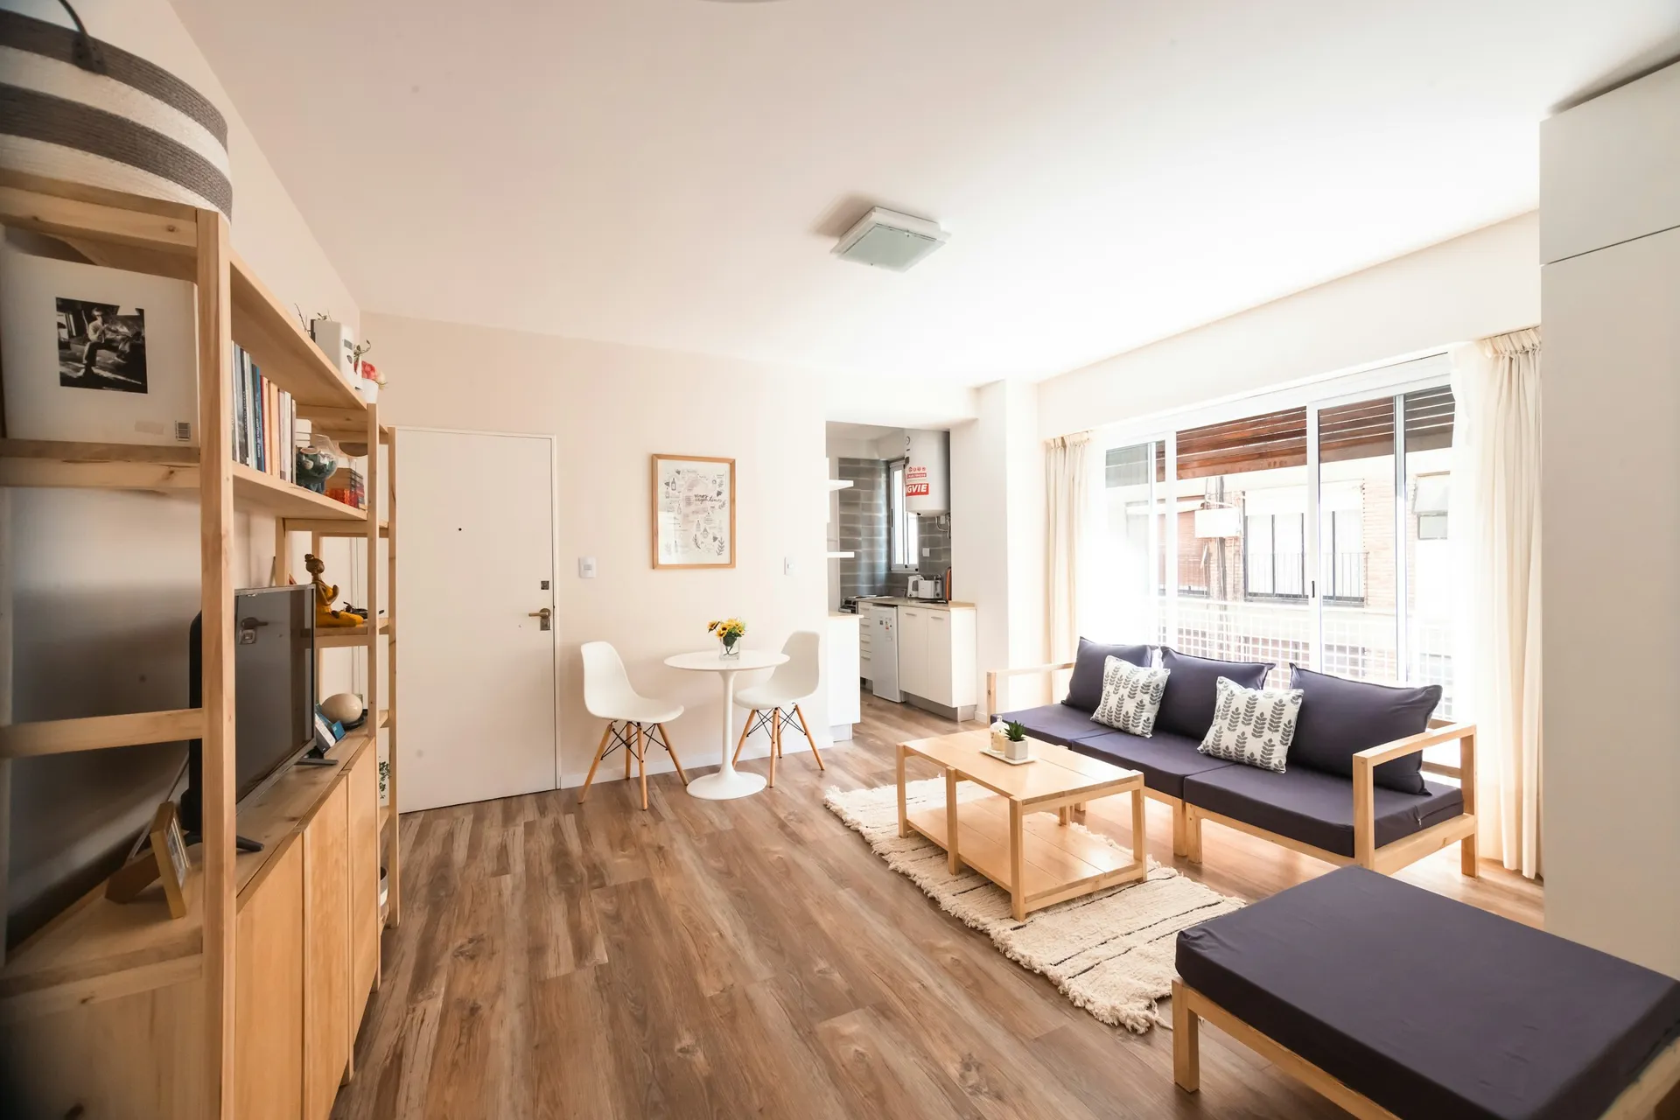
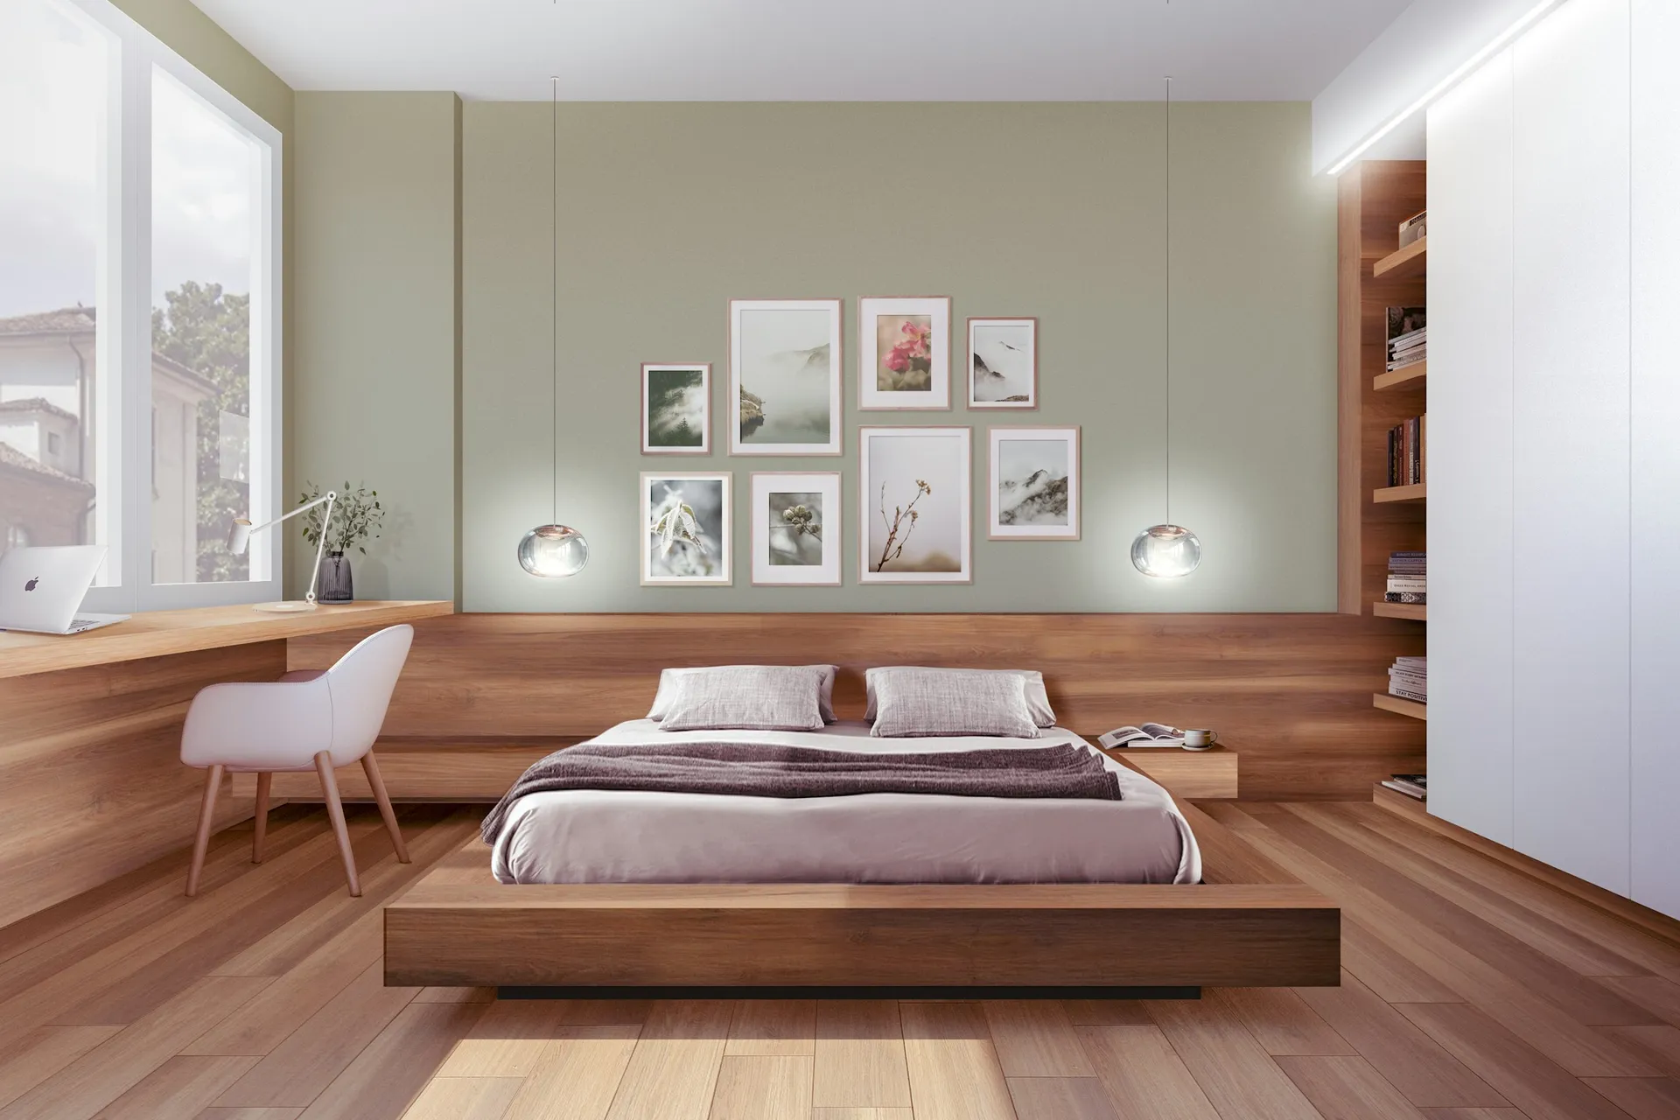
A wardrobe in white, light wood or a soft neutral laminate will still suit a 14-year-old. Put the theme into things you can change cheaply: paint on one wall, bedding, a rug, removable wall decals, pinboards and loose shelves. A child who wanted dinosaurs at four will want something else at nine. This also helps resale, because a buyer sees a flexible bedroom rather than a themed nursery.
03Plan the room in three stages
Sketch the same room three times: baby (cot, changing station, nursing chair), primary school (single or super single bed, desk, open floor for play) and teenager (bigger desk, more hanging space, maybe a sofa bed for friends). Then place sockets, lights and the wardrobe so all three layouts work. HealthHub suggests babies sleep in their own cot for at least 6 months, preferably a year, with the cot close to the parents' bed, so the kids' room often starts as a play and storage room.
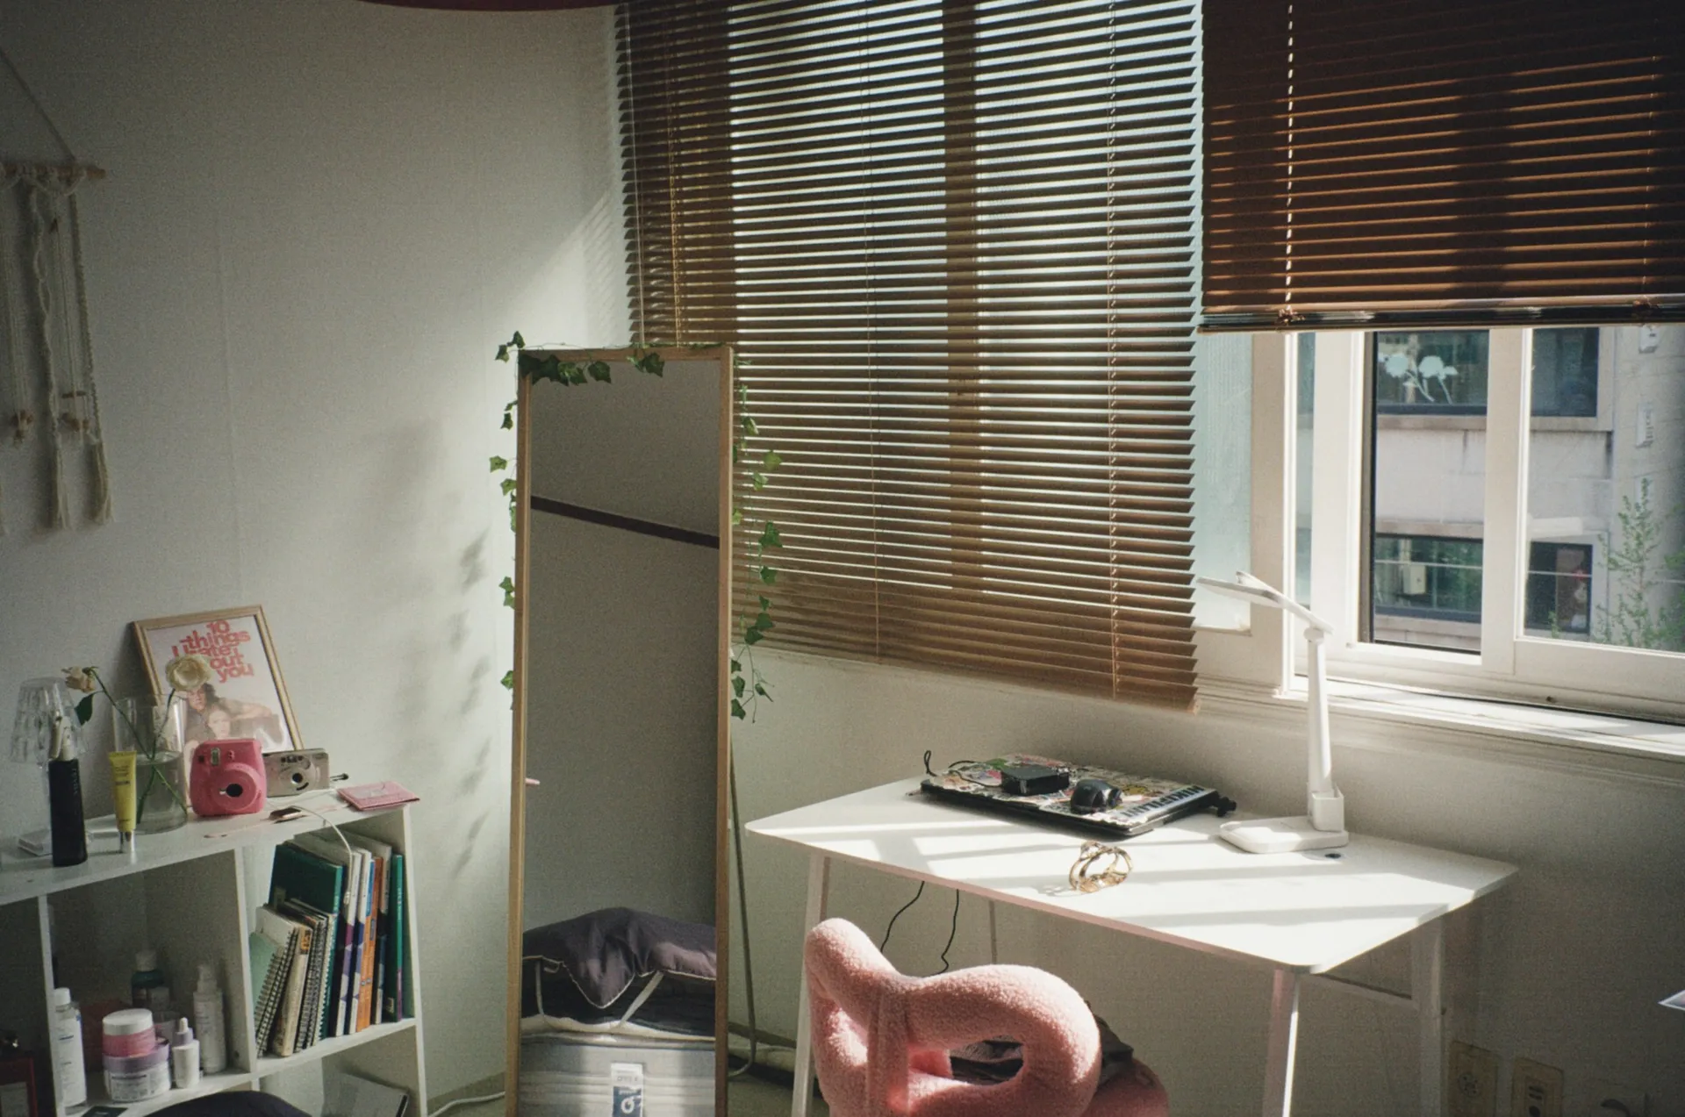
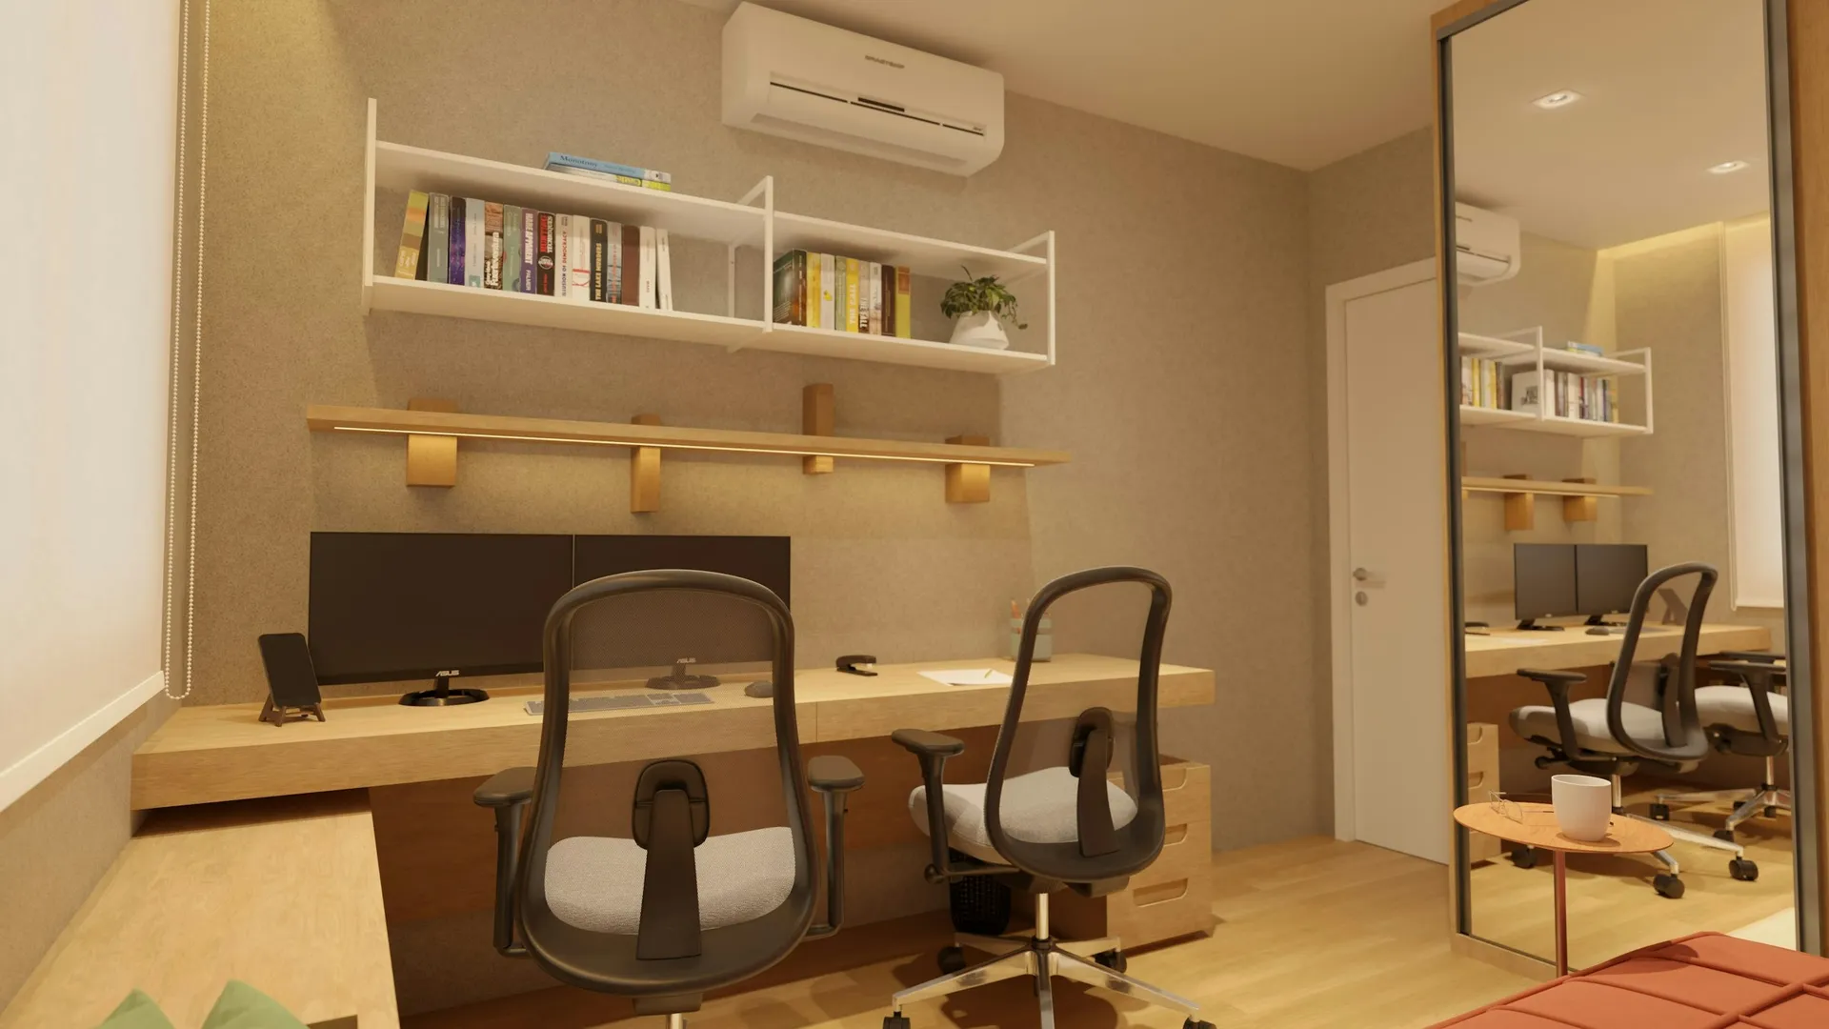
Photo: JEJOONG LEE on Unsplash 04Use a desk that grows
A study table built into the wardrobe run saves floor space, but fix its height for an adult and give your child an adjustable chair and footrest instead. Megafurniture suggests about 100 cm wide by 55 cm deep as a primary desk, with about 120 cm more practical later, and an adjustable chair. Place the desk side-on to the window so daylight does not glare on screens, with a wall shelf above for books and sockets at desk height for a lamp and laptop.
05Choose a bed with storage, not a bunk too early
A single bed (about 91 x 190 cm) suits most young children; a super single (about 107 x 190 cm) lasts into the teenage years. Drawers underneath hold toys and spare bedding. Bunk and loft beds save space for siblings, but HealthHub advises that children below the age of seven should not sleep on double-decker beds. Choose guard rails on all sides of an upper bed and a stable ladder, and fix the frame to the wall.
06Make the floor the play area
Keep 1.5 to 2 square metres of open floor in front of the bed or desk (a Megafurniture guideline) for play, then reading, then exercise. A soft, quiet floor such as SPC vinyl with an underlay is warmer to sit on than tiles, and a washable rug or foam mat on top can be swapped as the child grows. Low open shelves and labelled bins at child height let them tidy up on their own.
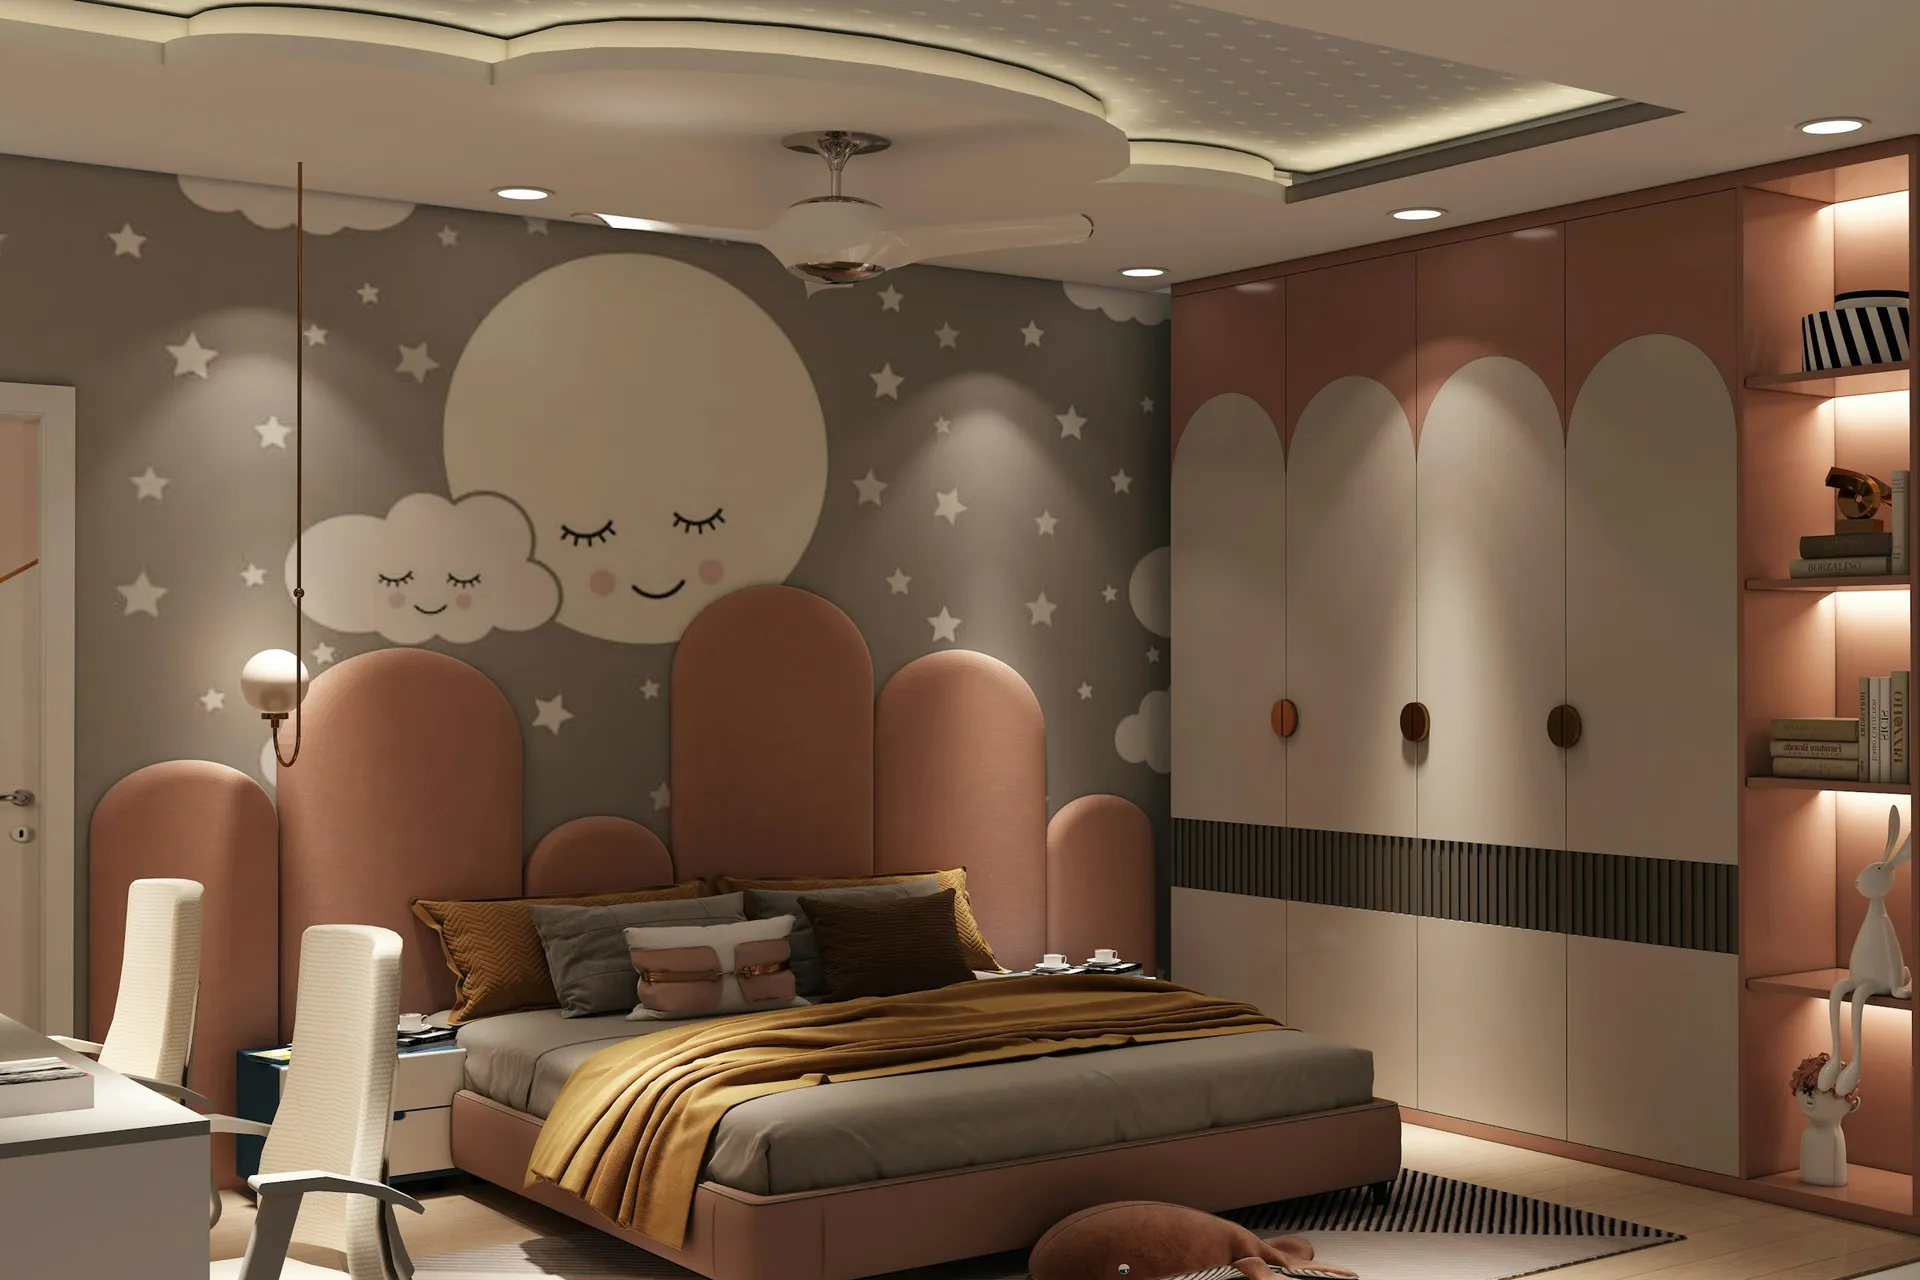
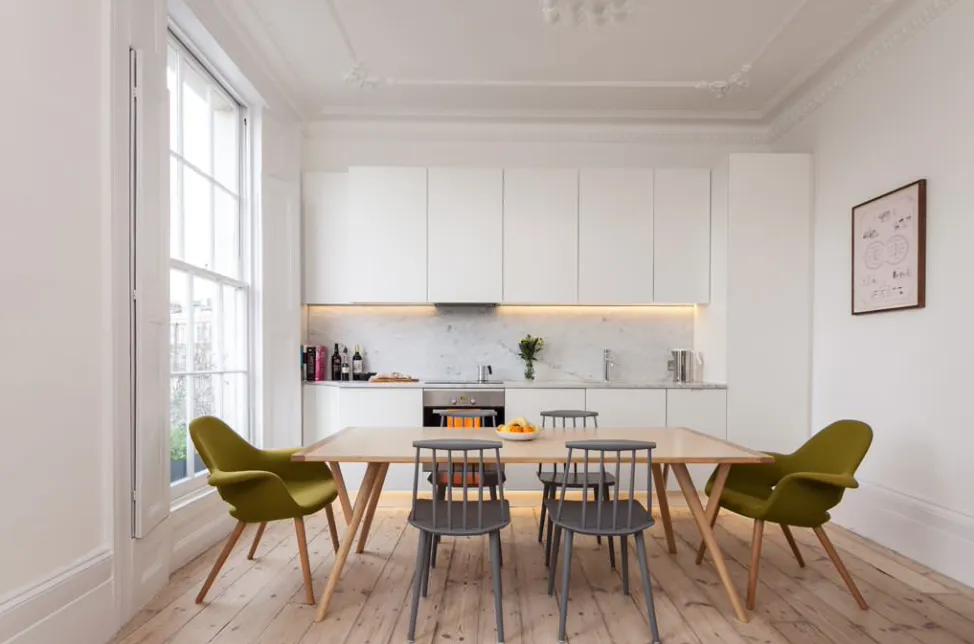
Photo: The Artwill . on Unsplash 07Plan lighting for sleep and study
Use soft general lighting, a dedicated desk lamp, and a very dim night light near the floor for night-time toilet trips. Put the main switch at a height your child can reach once they are older, and use a dimmer or a smart bulb so bedtime light can be turned down gradually. Avoid exposed bulbs within reach and hanging pendants that a child on a bunk could touch.
08Hide cords and protect sockets
HealthHub lists strings and cords as strangulation risks and advises keeping electrical hazards, wires and cords out of reach. Choose cordless blinds or wands, or fix cord cleats high on the wall. Place sockets behind furniture or above desk height where possible, and use socket covers on any that a toddler can reach. Route the cable for a desk lamp or monitor through a grommet rather than across the floor.
What we would use in a kids' room
| Part of the room | Our pick | Also good |
|---|---|---|
| Floor | SPC vinyl (rigid core click planks) | Keep existing homogeneous and porcelain tiles and add washable rugs or foam mats |
| Walls | Specialty paints (anti-mould, washable, low-VOC) | Standard emulsion paint with a washable top coat on the lower half of the wall |
| Feature wall | Wainscoting and wall moulding | Removable wall decals or a pinboard wall, which cost little and change with the child |
| Bed | Built-in platform bed with drawers | Loft bed or bunk bed for siblings aged seven and up, with guard rails and wall fixing |
| Wardrobe | Built-in sliding-door wardrobe | Freestanding wardrobe anchored to the wall, which is easy to replace later |
| Carpentry finish | High-pressure laminate (HPL) | Melamine board (low-pressure laminate) for wardrobe interiors and upper cabinets |
| Lighting | Surface ceiling lights and LED panels | Recessed downlights with a dimmer, plus floor and table lamps kept out of a toddler's reach |
| Windows | Roller blinds | Blackout curtains on a ceiling track, with cords secured on cleats |
| Aircon | Multi-split System 2 or System 3 | DC ceiling fans (as a partner to aircon) to use the aircon less |
Floor
SPC vinyl (rigid core click planks)
Children sit, crawl and play on the floor, so it should be warm, slightly cushioned and quiet. SPC vinyl is waterproof (spilt drinks and wet swimsuits are not a problem), easy to mop, and laid over existing tiles without hacking, which also keeps within HDB's 50 mm limit on raising floor level. Choose a matt, textured surface for grip.
Also good: Keep existing homogeneous and porcelain tiles and add washable rugs or foam mats
Compare every flooring optionWalls
Specialty paints (anti-mould, washable, low-VOC)
Kids' walls collect crayon, sticky hands and scuffs from bags and balls, so a washable, scrubbable paint saves repainting. Low-VOC matters in a room where a child sleeps with the door shut and aircon on. Use an anti-mould formulation on the external wall and behind the wardrobe, where condensation gathers.
Also good: Standard emulsion paint with a washable top coat on the lower half of the wall
Compare every wall finishes optionFeature wall
Wainscoting and wall moulding
A dado-height panel or moulding on the lower part of the wall takes the knocks and can be painted in a stronger colour, while the upper wall stays neutral. When the child outgrows the colour, only the lower section needs repainting. It also gives a calm, timeless look that suits a teenager as well as a toddler.
Also good: Removable wall decals or a pinboard wall, which cost little and change with the child
Compare every wall finishes optionBed
Built-in platform bed with drawers
A low platform with drawers turns the bed footprint into toy and bedding storage, sits close to the floor so falls are short, and has no gap underneath for toys to disappear into. Ask for soft-close drawers, rounded corners and ventilation slots under the mattress. Size it for a super single if you want it to last into the teenage years.
Also good: Loft bed or bunk bed for siblings aged seven and up, with guard rails and wall fixing
Compare every beds and platforms optionWardrobe
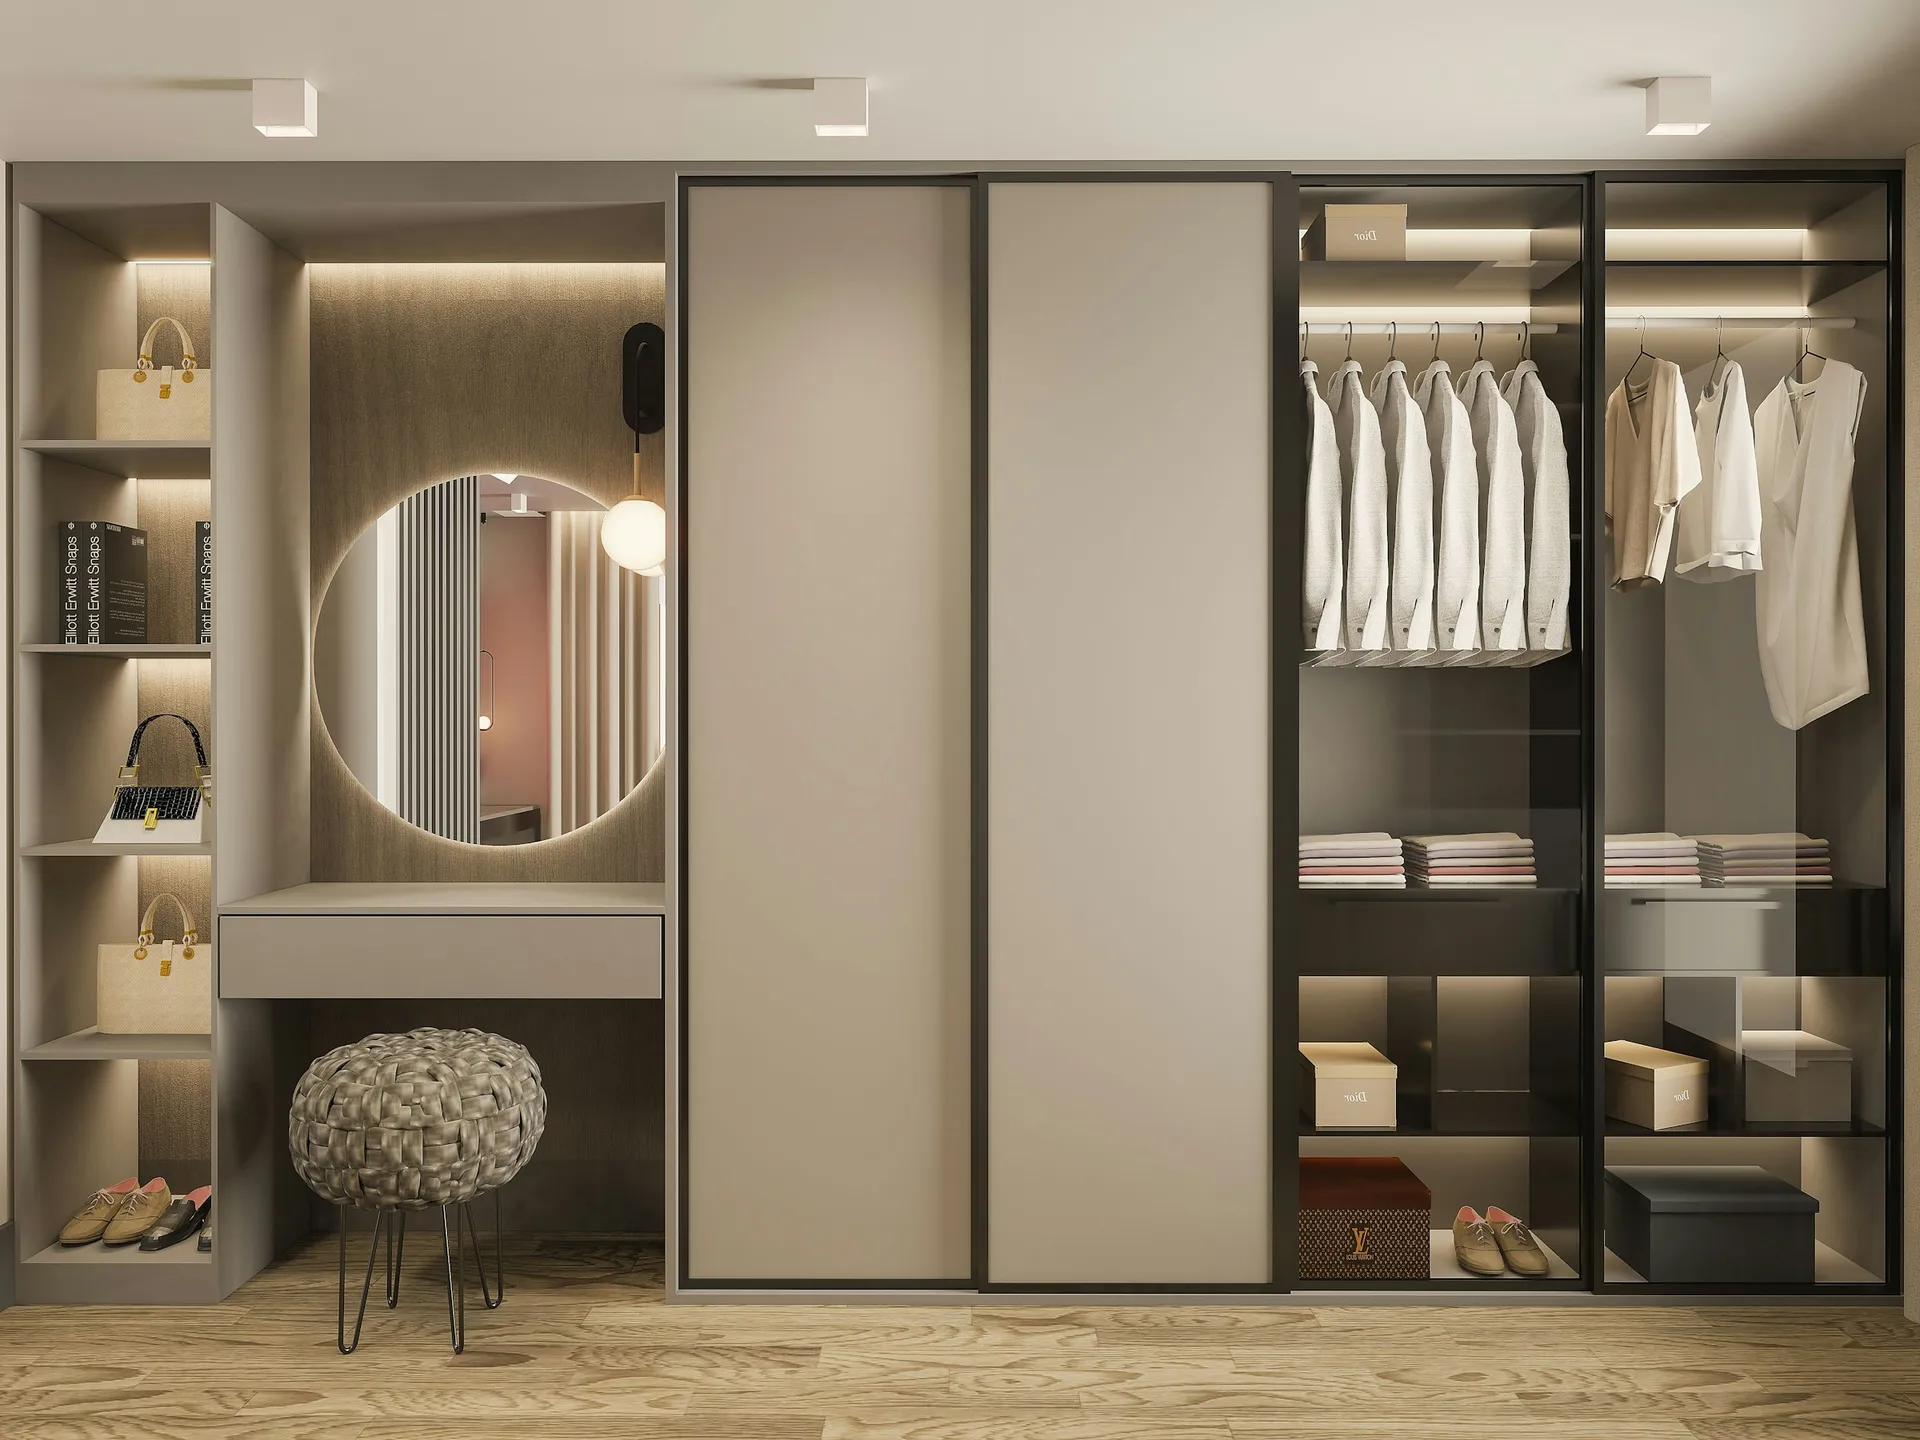
Built-in sliding-door wardrobe
Sliding doors cannot swing into a child's face or be used as a climbing frame, and they need no clearance in a room crowded with bed, desk and toys. Megafurniture suggests a two-door wardrobe of about 120 cm with sliding doors for a children's room. Fit adjustable rails so the hanging height can rise as the child grows, and fix the carcass to the wall.
Also good: Freestanding wardrobe anchored to the wall, which is easy to replace later
Compare every wardrobes optionCarpentry finish
High-pressure laminate (HPL)
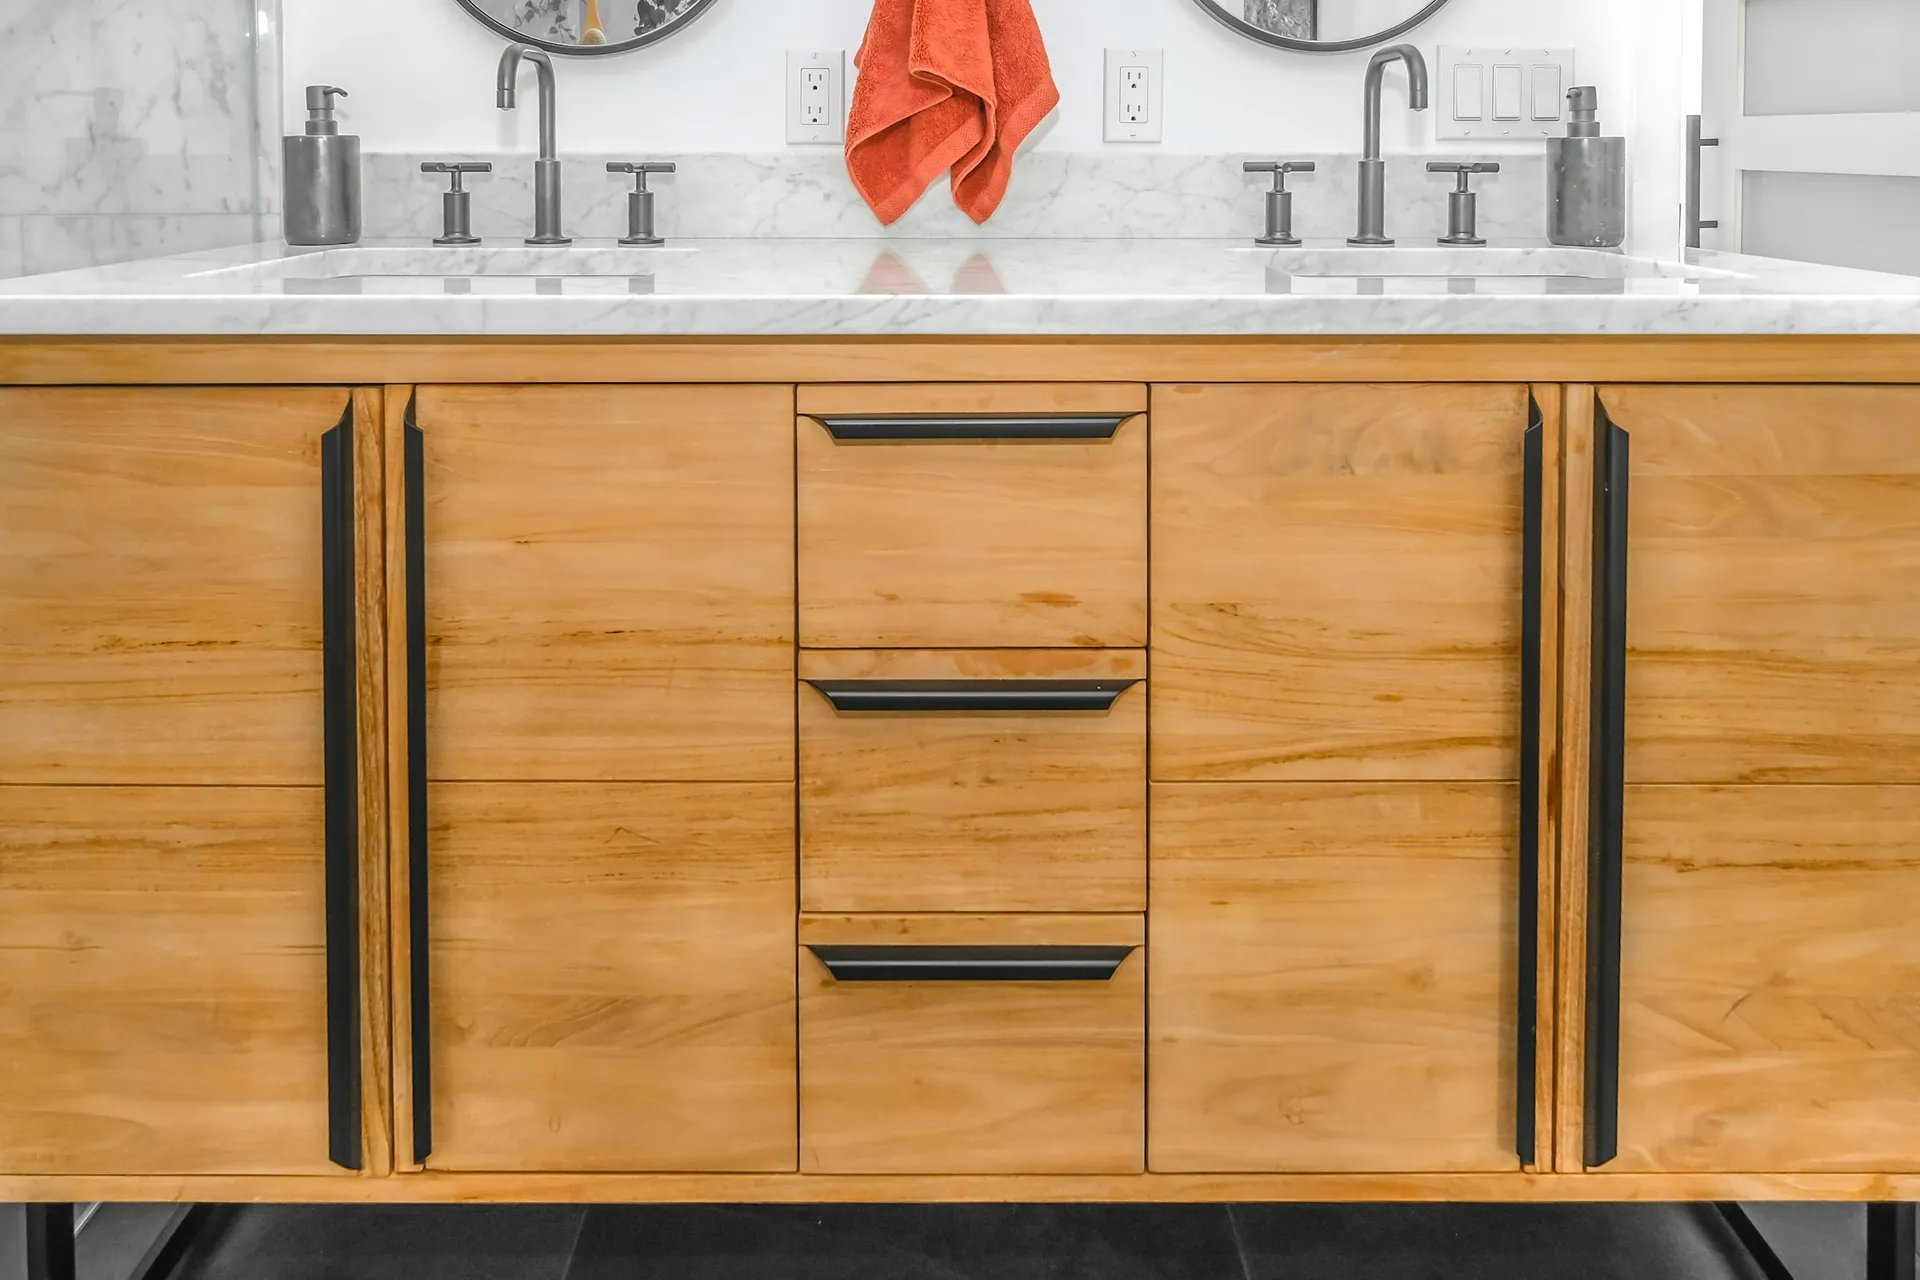
HPL is tougher than standard melamine board against knocks, scratches and cleaning, which matters on desk tops, drawer fronts and the lower wardrobe doors that a child kicks and draws on. Ask for rounded or softened edges on desk and platform corners, and full edge banding on every exposed edge so humidity cannot swell the board.
Also good: Melamine board (low-pressure laminate) for wardrobe interiors and upper cabinets
Compare every carpentry finishes optionLighting
Surface ceiling lights and LED panels
A dimmable surface-mounted light or panel gives even light for play and homework without hot spots, and is easy to replace. Add a desk lamp for study and a low night light. Smart lighting is worth considering so bedtime light can be dimmed gradually from the door or a phone.
Also good: Recessed downlights with a dimmer, plus floor and table lamps kept out of a toddler's reach
Compare every lighting optionWindows
Roller blinds
Cordless or wand-operated roller blinds avoid the strangulation risk of loose cords, are easy to wipe, and a blackout fabric helps daytime naps. They also sit neatly behind window grilles. If you prefer curtains for softness, fix any tie-backs and cords high, out of reach.
Also good: Blackout curtains on a ceiling track, with cords secured on cleats
Compare every window treatments optionAircon
Multi-split System 2 or System 3
Kids' rooms are usually served by a fan coil on the flat's shared multi-split system. Place the fan coil so it does not blow directly onto the bed or cot, and keep it away from any loft or upper bunk, where air is warmer and drafts are stronger. A ceiling fan helps on milder nights.
Also good: DC ceiling fans (as a partner to aircon) to use the aircon less
Compare every aircon systems option
Safety first: windows, furniture and edges
Windows and grilles
Falls from height are the risk that matters most in a high-rise flat. HealthHub advises:
- Install sturdy window grilles if you live in a high-rise flat, and install them once your baby is able to climb.
- Keep the grilles locked and the keys out of your child's reach.
- Do not arrange furniture so a child can climb to a higher level. In practice, keep beds, desks, shelves and toy boxes away from windows.
Ask your contractor or grille supplier about bar spacing and a lockable opening for emergencies, and check any design rules with HDB or your MCST before ordering. Windows themselves must be kept in good repair: HDB makes flat owners responsible for the upkeep of their windows, and window installation or replacement must be done by a BCA Approved Window Contractor listed with HDB. BCA advises regular checks: replacing aluminium rivets on casement windows with stainless steel ones, and fixing worn safety stoppers and angle strips on sliding windows. A child's room is a good reason to have the windows inspected before you move in.
Furniture anchoring
HealthHub advises that all cabinets and wardrobes be fixed to the wall so they cannot topple onto a child, and that chests of drawers and bookshelves be secured too. Built-in carpentry is fixed as standard, but ask your carpenter to confirm. For freestanding wardrobes, shelves and dressers, use anti-tip brackets into the wall, and check your floor plan before drilling.
Edges, cords and sockets
HealthHub suggests corner guards on furniture. Better still, specify rounded or radiused corners on desks, platform beds and shelves at the design stage. Choose cordless blinds, keep cords high, and keep wires and cords out of reach. Use soft-close hinges and drawer runners to protect small fingers.
A room that grows with your child
- 0 to 2 years: HealthHub suggests babies sleep in their own cot for at least 6 months, preferably a year, with the cot close to the parents' bed. The kids' room may be a nursery and storage room at first: changing station, nursing chair, open floor.
- Preschool and primary: single or super single bed with storage, low open shelves, a small desk, and plenty of floor.
- Teenager: larger desk (Megafurniture suggests about 120 cm), more hanging space, better task lighting and more sockets.
Design choices that make each stage easy: adjustable wardrobe rails and shelves, a desk fixed at adult height with an adjustable chair, sockets at both floor and desk level, and a neutral palette for carpentry. Loose furniture (cot, play table, toy storage) can move to another room or be passed on.
Layout and sizes
Megafurniture estimates bedrooms other than the master at roughly 9 to 12 square metres in a 4-room HDB flat. Its planning guidance for a children's room:
- Single bed about 91 x 190 cm; the frame adds 10 to 15 cm each way.
- About 60 cm clear on the open side of the bed and at least 70 cm for the main walkway.
- Primary desk about 100 x 55 cm; shelf above at about 140 to 150 cm.
- Wardrobe depth 58 to 60 cm; a two-door unit about 120 cm wide.
- 1.5 to 2 square metres of open play floor.
Megafurniture also advises against placing a bed under a window because of condensation.
Bunk and loft beds
HealthHub advises that children below the age of seven should not sleep on double-decker beds. For older children, choose guard rails on all sides of the upper bed, a stable ladder or stairs, and wall fixing. Check the ceiling height so an older child can sit up on the top bunk, and position the aircon so it does not blow directly onto the upper bed. Built-in lofts must be designed by your carpenter for the load; HDB limits floor slab loading to 150 kg per square metre, so ask your contractor how the structure is supported and fixed.
Finishes that are easy to clean
- Walls: washable, low-VOC paint; a dado panel or wainscoting on the lower wall.
- Carpentry: HPL on desk tops and lower doors; anti-fingerprint matte for doors that get touched.
- Floor: SPC vinyl or tiles with a washable rug.
Fresh carpentry releases formaldehyde. NEA advises choosing low-emission products certified under the Singapore Green Labelling Scheme, ventilating for several weeks after works, and not occupying heavily renovated rooms too early. With babies, plan to finish the room well before it is needed.
Common mistakes
- A desk, bed or toy chest under the window.
- A themed wardrobe that has to be replaced in five years.
- Too few sockets at desk height for a teenager's devices.
- Freestanding furniture not fixed to the wall.
- Corded blinds within reach of the cot or bed.
Checklist
- Window grilles fitted, locked, keys stored out of reach.
- Windows inspected; rivets, stoppers and angle strips in good order.
- No climbable furniture under windows.
- Every wardrobe, shelf and chest fixed to the wall.
- Rounded corners and soft-close fittings specified.
- Cordless window treatments; socket covers on low sockets.
- Neutral carpentry, adjustable rails and shelves.
- Washable, low-VOC finishes and time to ventilate before use.
How JIAHOME helps
We plan kids' rooms for every stage in 2D layouts and 3D views, so you can see the cot, bed and desk layouts before carpentry is built. Your first consultation is free; see our services.