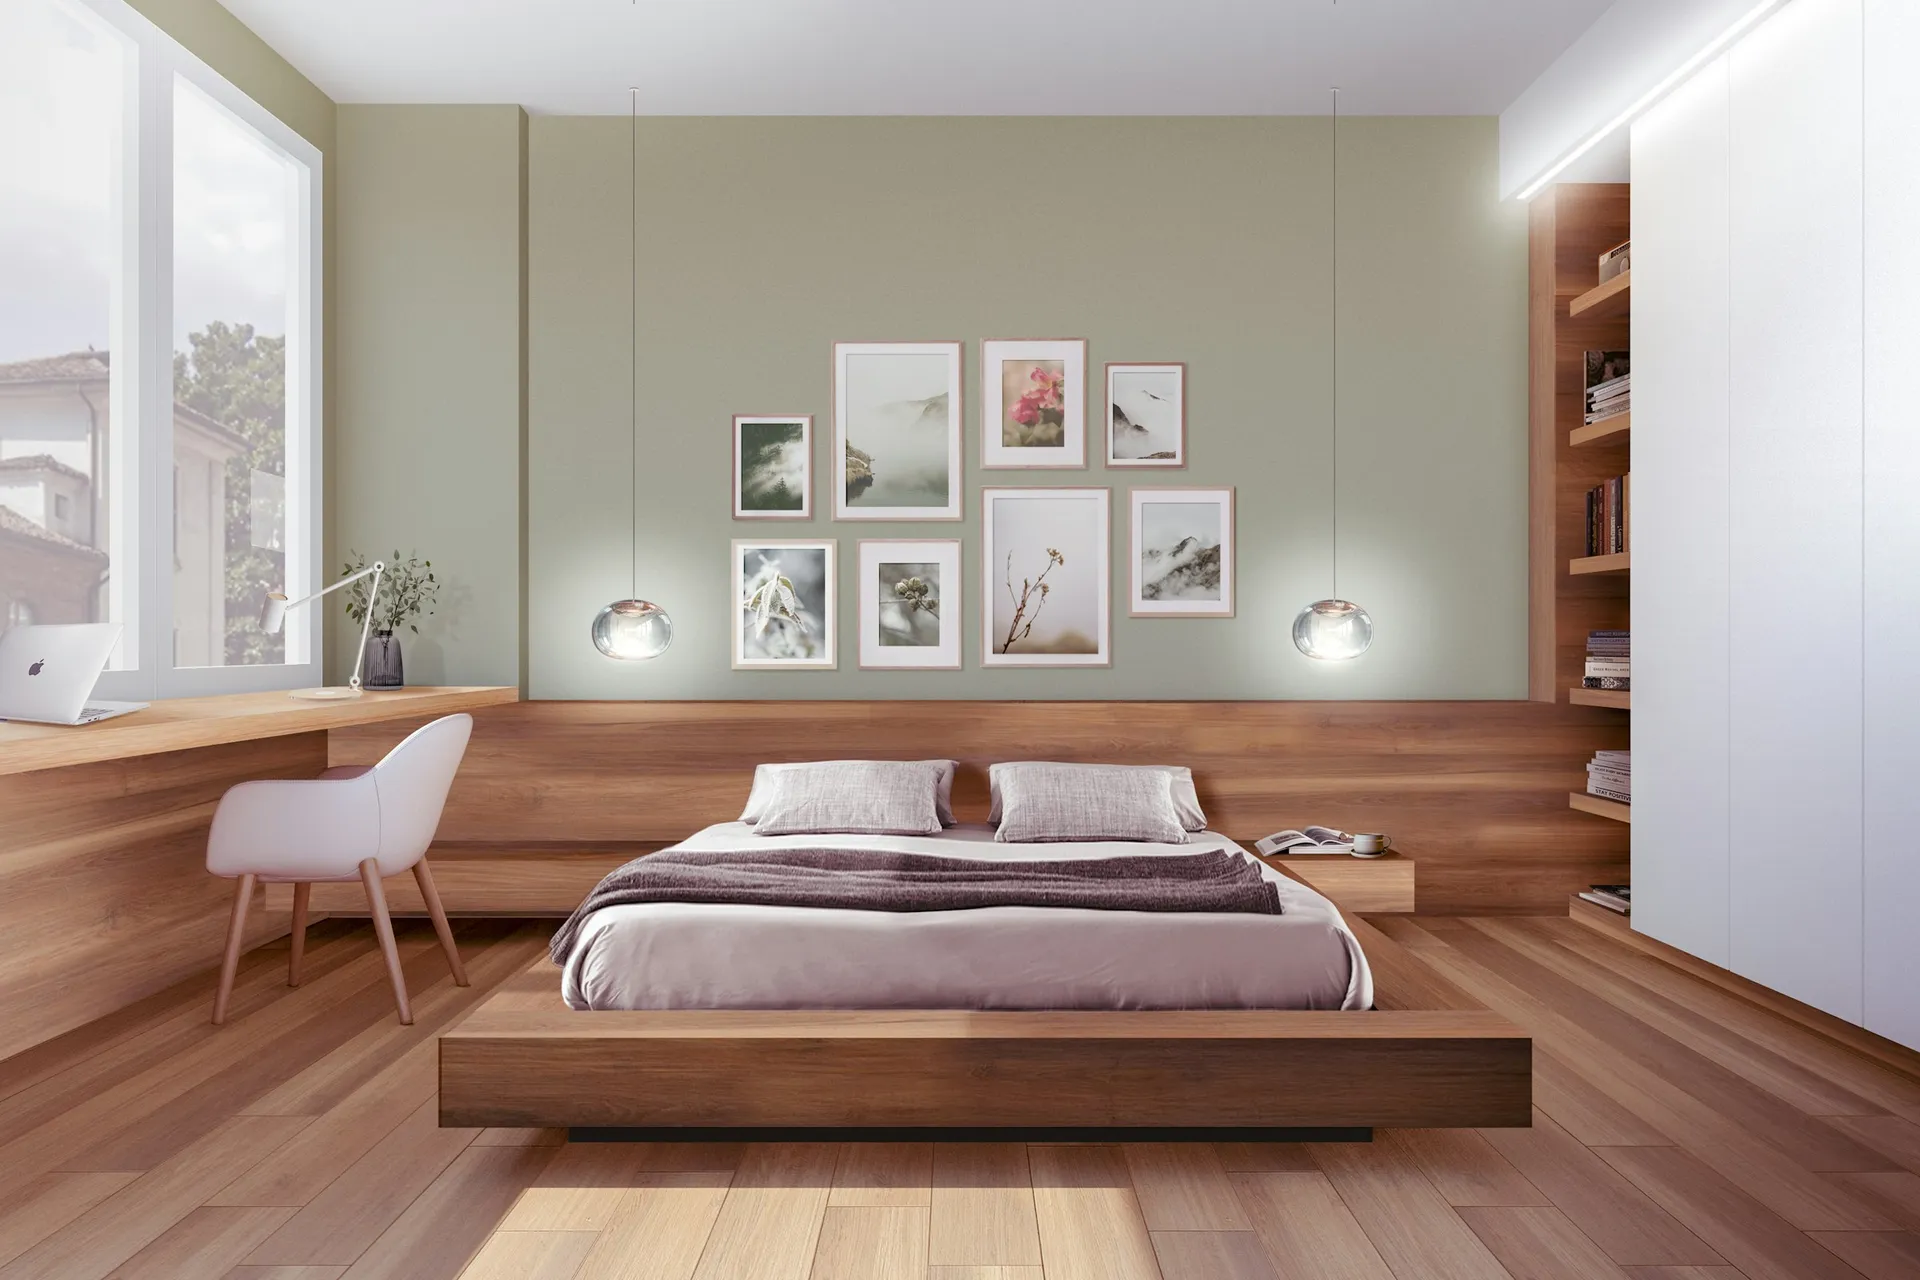
A wardrobe is usually the largest piece of carpentry in a bedroom, and in many BTO and resale renovations it is one of the biggest single carpentry lines in the quotation. The choice comes down to four things: how it is built (built-in carpentry, aluminium frame, freestanding or open system), how the doors open (swing, sliding or none), what goes inside (rails, drawers, pull-outs, lighting) and what it is made of, which matters more in Singapore than in drier climates.
Built-in wardrobes run to the ceiling, use awkward corners and look seamless, but they stay with the flat. Freestanding wardrobes are cheaper and portable but leave a dust-collecting gap above. Open systems and aluminium glass wardrobes sit in between and have become common in smaller HDB bedrooms where a swinging door would hit the bed.
Below, every option a Singapore homeowner realistically chooses from today, with honest pros and cons, followed by a buying guide on fittings, carcass materials, humidity, formaldehyde and budget. For the board and surface choices themselves (laminate, veneer, spray paint and so on), see our carpentry finishes guide.
Wardrobes options at a glance
| Option | Cost | Durability | Upkeep | Best for |
|---|---|---|---|---|
| Built-in full-height wardrobe with swing doors | Mid-range | excellent | low | Common and master bedrooms with clear space in front of the wardrobe |
| Built-in sliding-door wardrobe | Upper | good | medium | Small bedrooms where a swing door would hit the bed or desk |
| Aluminium-framed glass wardrobe | Upper | good | medium | Couples who want a display-style wardrobe in a master bedroom |
| Freestanding wardrobe | Budget | moderate | low | Tight budgets, rental or temporary setups, and owners who plan to move |
| Open wardrobe system | Budget | good | medium | Minimalist wardrobes, dressing corners and walk-in areas |
| Walk-in wardrobe | Premium | excellent | medium | Larger master bedrooms or flats where a spare room can be combined |
| Half-height or partition wardrobe | Mid-range | good | low | Master bedrooms that want a dressing zone without hacking |
Cost is relative within wardrobes ($ budget to $$$$ premium). Actual prices depend on brand, size and workmanship, so compare itemised quotes.
Built-in full-height wardrobe with swing doors
- Mid-range Mid-range
- Durability: excellent
- Upkeep: low
Custom carpentry fixed to the wall and built from floor to ceiling, with hinged doors. The standard choice in HDB and condo bedrooms when there is room for the doors to open.
Best for: Common and master bedrooms with clear space in front of the wardrobe
Pros
- Every door opens fully, so you see and reach the whole wardrobe at once
- Uses the full height to the ceiling, including top cabinets for luggage
- Hinges are simple, cheap to adjust and easy to replace
- Usually cheaper per foot run than sliding doors
Cons
- Needs clear space in front for the doors to swing
- Stays with the flat when you move
- Hinges need occasional adjustment as doors settle
- Long lead time: measured on site, then made in a factory
SmartCalculator estimates a swing-door wardrobe at about $200 to $320 per foot run in 2026 for laminate on a plywood carcass with standard hinges (indicative only). Soft-close hinges, pull-outs and organisers are often quoted as extras, so check what each quotation includes.
Retailer guides suggest leaving at least 50 to 60 cm clear in front of swing doors. In a small BTO common room, check this against the bed position before you commit. A full-height wardrobe usually has a separate top cabinet above the main doors, which is ideal for luggage and seasonal items. Ask for the carcass to be scribed tight to the ceiling so there is no gap for dust to collect.
Built-in sliding-door wardrobe
- Upper Upper
- Durability: good
- Upkeep: medium
Built-in carpentry with doors that slide on top and bottom tracks instead of swinging out. Popular in compact HDB bedrooms where the bed sits close to the wardrobe.
Best for: Small bedrooms where a swing door would hit the bed or desk
Pros
- Needs almost no clearance in front, so furniture can sit closer
- Large door panels look clean and suit mirrors or glass inserts
- No doors left open in the walkway
Cons
- You can only open part of the wardrobe at any one time
- Usually more expensive per foot run than swing doors
- Tracks collect dust and need cleaning; cheap tracks can stiffen
- Loses some internal depth to the door tracks
SmartCalculator estimates sliding-door wardrobes at about $250 to $400 per foot run in 2026 (indicative), higher than swing doors mainly because of the track system. Aluminium sliding tracks are often listed as a separate item.
Plan the interior so drawers and pull-outs sit where a door can fully uncover them, otherwise a closed panel may block a drawer. One retailer guide notes plastic tracks can become stiff or noisy after a few years in Singapore's climate, so ask what the track and rollers are made of and whether soft-close dampers are included. Sliding doors suit wardrobes of three or more panels; on a narrow wardrobe, the overlap wastes too much access.
Aluminium-framed glass wardrobe
- Upper Upper
- Durability: good
- Upkeep: medium
A wardrobe with a slim aluminium frame and glass or mirror door panels, either swing or sliding. Gives a lighter, boutique look and is widely sold in Singapore as a semi-custom product.
Best for: Couples who want a display-style wardrobe in a master bedroom
Pros
- Aluminium frames resist humidity and do not swell like board
- Tinted, frosted or fluted glass makes a small room feel less boxed in
- Lets you see clothes at a glance
- Mirror panels double as a full-length mirror
Cons
- Clear glass means the wardrobe has to be kept tidy
- Glass shows fingerprints and needs regular wiping
- Glass panels are heavy and need careful installation to stay aligned
- Fewer custom options inside than full carpentry
Retailer guides describe powder-coated aluminium frames as moisture-resistant, which is why this style has grown in humid Singapore. The weak point is usually not the frame but the panels and shelves inside: if they are melamine board, the edge banding still matters.
Ask for tempered or safety glass, especially for swing doors, and check whether the frame is fixed to the wall and ceiling. Glass wardrobes pair well with LED strips inside, which turns them into a feature. They can be ordered as standalone units or fitted wall to wall like built-in carpentry. Prices vary widely by size and glass type, so compare on the same dimensions and specification.
Freestanding wardrobe
- Budget Budget
- Durability: moderate
- Upkeep: low
A ready-made or flat-pack wardrobe that stands on its own. The cheapest and most flexible option, common in rental rooms, children rooms and budget renovations.
Best for: Tight budgets, rental or temporary setups, and owners who plan to move
Pros
- Lowest upfront cost and short lead time
- Moves with you and can be replaced without hacking
- No permit, measurement or factory wait
- Easy to try before committing to built-in carpentry
Cons
- Leaves gaps at the top and sides that collect dust
- Rarely uses full ceiling height
- Thinner panels on entry-level units can sag or swell
- Must be anchored to the wall to stop it tipping
A retailer guide puts entry-level freestanding wardrobes under about $300, mid-range at roughly $400 to $900 and premium above $1,000 (indicative retailer figures). The same guide suggests a depth of 50 to 60 cm so hangers do not crush clothes.
In Singapore's humidity, check the back panel (solid board rather than thin hardboard) and the edges of particleboard panels, which swell if moisture gets in. Always fix tall units to the wall with anti-tip brackets, especially in a child's room. Measure the lift door and bedroom door before buying a large one-piece unit.
Open wardrobe system
- Budget Budget
- Durability: good
- Upkeep: medium
Wall-mounted rails, shelves and drawer units with no doors, or a modular metal or timber frame. Common in Muji and Japandi style homes and in walk-in corners.
Best for: Minimalist wardrobes, dressing corners and walk-in areas
Pros
- Cheapest way to get a lot of hanging space
- Clothes get air, which reduces musty smells
- Easy to reconfigure as needs change
- Takes no door clearance at all
Cons
- Clothes collect dust and need regular tidying
- Everything is on display, so it suits tidy owners
- Sun can fade clothes near a window
Open systems work best behind a door or curtain, in a dressing area or a walk-in corner. A retailer guide notes that open setups give clothes the same airflow as the room, which works well with a fan running but less well in closed, stagnant rooms.
Fix wall rails into solid walls with the right anchors, and check your floor plan before drilling. A simple curtain on a ceiling track in front of an open system hides clutter and keeps out dust at a fraction of the cost of doors.
Walk-in wardrobe
- Premium Premium
- Durability: excellent
- Upkeep: medium
A dedicated dressing space lined with wardrobes or open systems, either a separate room or a zone partitioned off in the bedroom. Common in condos and larger HDB master bedrooms.
Best for: Larger master bedrooms or flats where a spare room can be combined
Pros
- The most storage and the easiest to see and reach
- Keeps clothes and dressing out of the sleeping area
- Can include a vanity, mirror and seating
Cons
- Takes floor space, often a whole room or a big slice of one
- Most expensive option because of the length of carpentry
- Hacking walls to create one needs HDB approval and only non-structural walls can go
- Enclosed spaces without a window need ventilation and lighting
Qanvast describes several walk-in layouts that work in HDB flats without hacking: galley (two wardrobes facing each other with an aisle), one-sided (a wardrobe that doubles as a headboard or partition), L-shaped, and glass-enclosed, where glass panels keep light flowing. A galley layout takes enough room that a queen bed may be the practical limit.
If you plan to remove a wall to merge rooms, your HDB-registered contractor must apply for approval, and structural walls cannot be hacked. In a windowless walk-in, plan ambient lighting plus a light at the mirror, and keep air moving to avoid musty clothes.
Half-height or partition wardrobe
- Mid-range Mid-range
- Durability: good
- Upkeep: low
A wardrobe that also divides the room, for example a half-height unit behind the bed or a full-height unit used as a partition between the sleeping and dressing area.
Best for: Master bedrooms that want a dressing zone without hacking
Pros
- Creates a dressing area without building walls
- Half-height versions keep light and views across the room
- Can double as a headboard and bedside shelf
Cons
- Less storage than a full-height wall of wardrobes
- Both sides are visible, so both need a finished face
- Needs careful planning around power points and switches
Qanvast highlights a half-height wardrobe paired with a lower platform bed as a way to keep a room feeling open, with the partition top used as a bedside table. Because the back is visible, budget for a finished panel on both faces. Plan reading lights and sockets into the partition before carpentry is fabricated, and check that the layout still leaves walking space on both sides of the bed.
How to choose a wardrobe
- Start with the room, not the catalogue. Mark the bed, door swing, window and aircon on a floor plan. If the space in front of the wardrobe is tight, sliding or open systems are the realistic choices.
- Count what you hang versus fold. A wardrobe that is mostly drawers holds less hanging length. A retailer guide makes the point that a narrower wardrobe with a well-planned interior can hold more than a wider one with fixed shelves.
- Decide what stays with the flat. Built-in carpentry adds value to your daily life but cannot move. If you expect to sell or move within a few years, a freestanding or aluminium unit may be better value.
- Fix the depth. A depth of about 50 to 60 cm is commonly recommended so hangers do not crush clothes. Check whether sliding tracks reduce the internal depth.
Internal fittings worth planning
Fittings make a bigger difference to daily use than the door style. Common options:
- Hanging rails: long hang for dresses and coats, double hang (two rails) for shirts and pants.
- Drawers and pull-out trays: good for folded clothes. Ask for full-extension runners and soft-close.
- Pull-down rails: a rail that lowers with a handle, making the top section of a full-height wardrobe usable.
- Pull-out pant racks, tie and belt racks, jewellery trays: useful but add up quickly.
- LED lighting: strip lights or sensor lights inside the wardrobe. Plan the power point before carpentry is built, and use an EMA licensed electrical worker for any new wiring.
- Mirrors: on a door or a pull-out mirror inside the wardrobe.
SmartCalculator notes that soft-close systems, pull-out drawers, aluminium tracks and internal organisers are often quoted separately from the base per-foot-run rate, so ask each contractor to list them.
Carcass materials and Singapore humidity
Singapore's humidity is the main enemy of wardrobes. Board edges that are poorly sealed take up moisture and swell, and enclosed wardrobes against a cool aircon wall can smell musty.
- Ask what the carcass is made of. SmartCalculator's base rates assume a plywood carcass. Particleboard and MDF are cheaper but more vulnerable at exposed edges.
- Check the edge banding on every visible and hidden edge. Retailer guidance notes that thin or poorly applied edge banding on melamine particleboard lets corners swell over time.
- Ask whether doors are solid or hollow-core. SmartCalculator notes hollow doors are cheaper but can warp.
- Keep air moving. Leave doors open occasionally, avoid packing clothes tight, and use moisture absorbers in rarely opened sections.
Formaldehyde and fresh carpentry
New wardrobes are a major source of indoor formaldehyde because they are large, enclosed boxes. NEA recommends specifying low-formaldehyde building products in your renovation contract, says consumers may ask furniture companies for the panels' formaldehyde emission test reports, and points to products certified under the Singapore Green Labelling Scheme (SGLS) or the Singapore Green Building Product scheme, which must have low or non-detectable formaldehyde levels. NEA also says ventilation is the most effective way to remove formaldehyde and that moving in too early increases exposure.
Budget and quotations
- Carpentry is priced per foot run, so wardrobe length drives cost. Check the height assumed, whether the top cabinet is included, and which fittings are in the rate.
- Finishes change the price: SmartCalculator estimates wood veneer at about 30% more than laminate and spray paint at about 45% more (indicative).
- Compare like with like. See how to compare renovation quotations, and avoid changing wardrobe sizes after fabrication starts, which becomes a variation order.
Common mistakes
- Not checking the bed-to-wardrobe clearance before choosing swing doors.
- Too many drawers and not enough hanging space.
- Forgetting a power point for wardrobe lighting.
- Placing a closed wardrobe against an external wall that gets afternoon sun, with no airflow.
- Moving clothes in on the day carpentry is installed.
How JIAHOME helps
We plan wardrobes, door types and internal fittings in 2D layouts and 3D views before any carpentry is quoted, then give you an itemised quotation without prices so any contractor can price the same wardrobe. See our services.