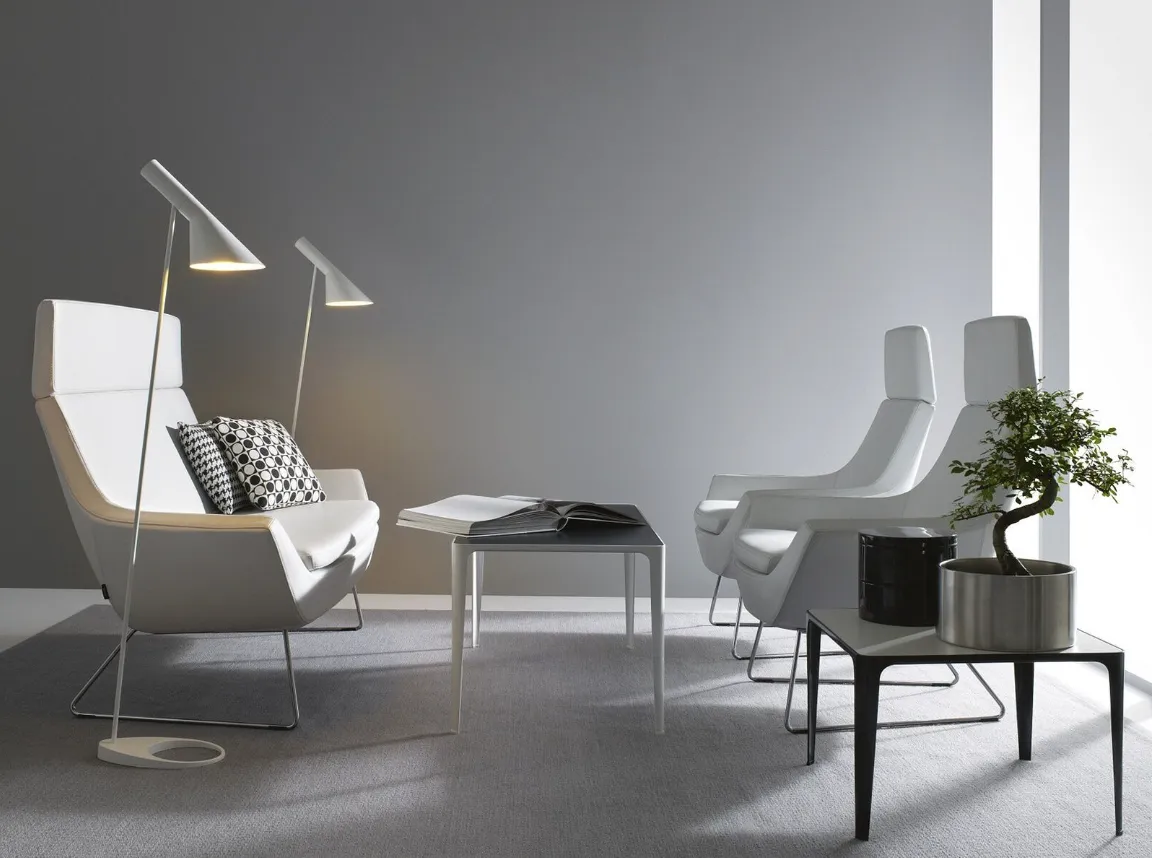
HDB foyer design usually starts with a problem: most HDB flats have no foyer. The main door opens straight into the living room, and the first square metre has to hold shoes, keys, umbrellas, parcels and a place to sit while you tie your laces. In condos there is often a short entrance corridor, which helps, but it is rarely wide.
Shoes are the main job. In Singapore's humid climate a closed shoe cabinet without ventilation soon smells, and wet shoes after rain make it worse. The cabinet also has to be shallow enough to leave a clear walkway and to clear the swing of the main door.
The entrance is also where the rules are strictest. If your main door opens onto a staircase or lift lobby, HDB treats it as being on a fire escape route: a replacement must be a half-hour fire-rated door and frame with a self-closing device, and SCDF requires digital locks on fire doors installed from 1 March 2024 to be fire-certified. Outside the door, SCDF allows shoe racks in the common corridor only under conditions.
This guide covers BTO and HDB entrance design ideas, foyer design with a shoe rack, the materials we would use for each part, the door and corridor rules, common mistakes and a checklist.
Foyer ideas
01Create a foyer where there is none
You do not need walls to make an entrance. A shoe cabinet on the wall beside the door, a strip of different floor tiles, a ceiling light and a mirror together say "arrival" and keep shoes from drifting into the living room. If the sofa backs onto the door, a low cabinet or slatted screen behind it can define the foyer. Keep the route from the door to the rest of the flat clear: HDB's partition rules require a direct escape route from bedrooms to the main exit.
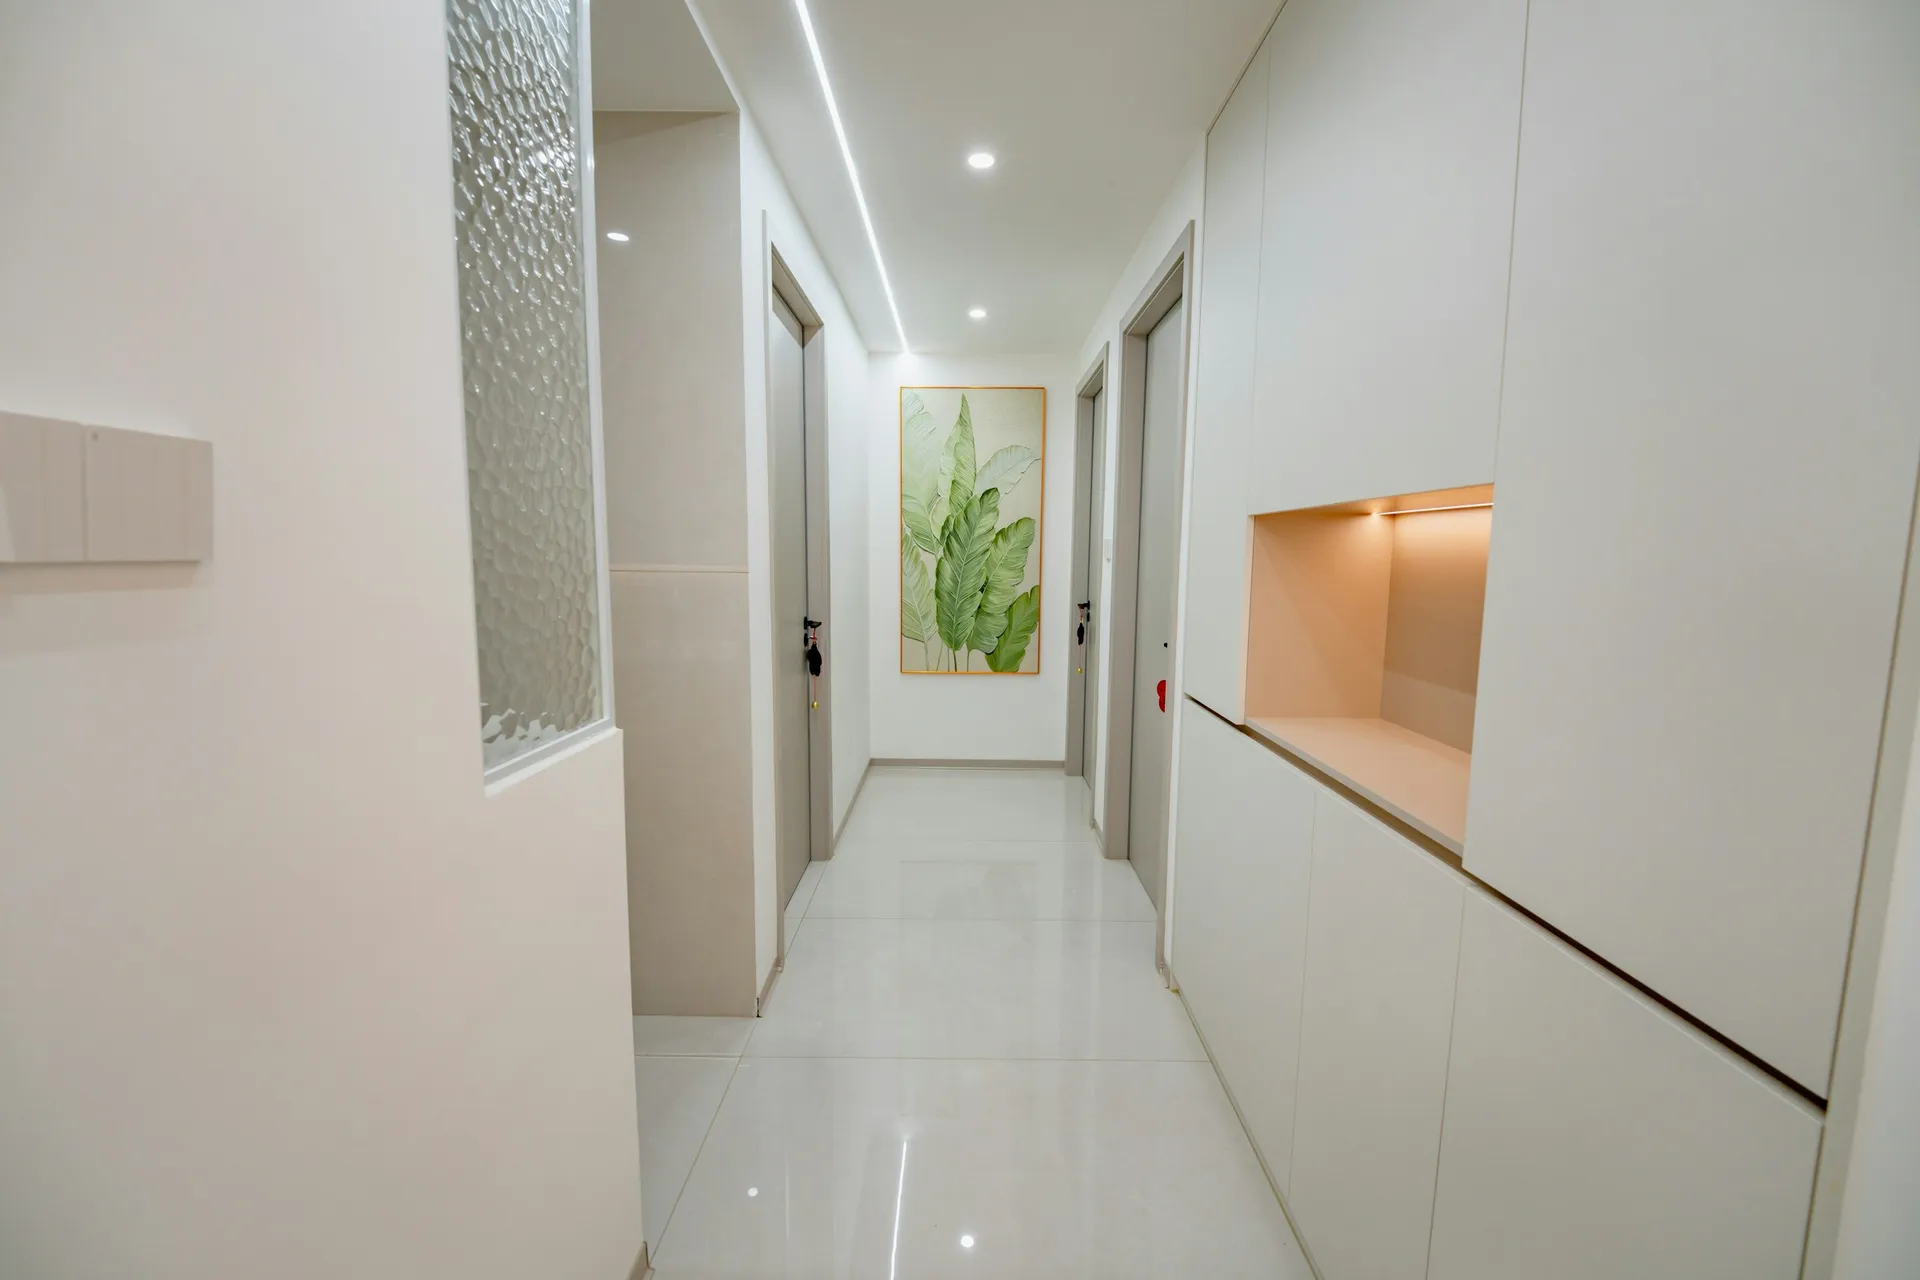
Photo: jason hu on Unsplash 02Get the shoe cabinet depth right
Megafurniture's BTO guide suggests an internal depth of about 30 to 35 cm and says anything deeper adds little storage while pushing into the walkway; slim units of about 25 to 28 cm suit mostly flat shoes. Count your pairs before deciding on height: its guide puts bench-height units at about four to six pairs and mid-height units at about eight to twelve. Full-height cabinets hold the most but feel heavy in a narrow entrance, so consider a mid-height unit with open space above.
03Ventilate the shoe cabinet
Sealed cabinets trap moisture and smell. Use louvred or perforated doors, leave a small gap at the back or top for air to move, and keep a shelf or rack where wet shoes dry before going inside. Slanted or wire shelves let air reach the soles. If the cabinet is fully closed, Megafurniture suggests an odour absorber on each shelf level. Choose moisture-resistant board and finishes, and wipe shelves regularly to prevent mould.
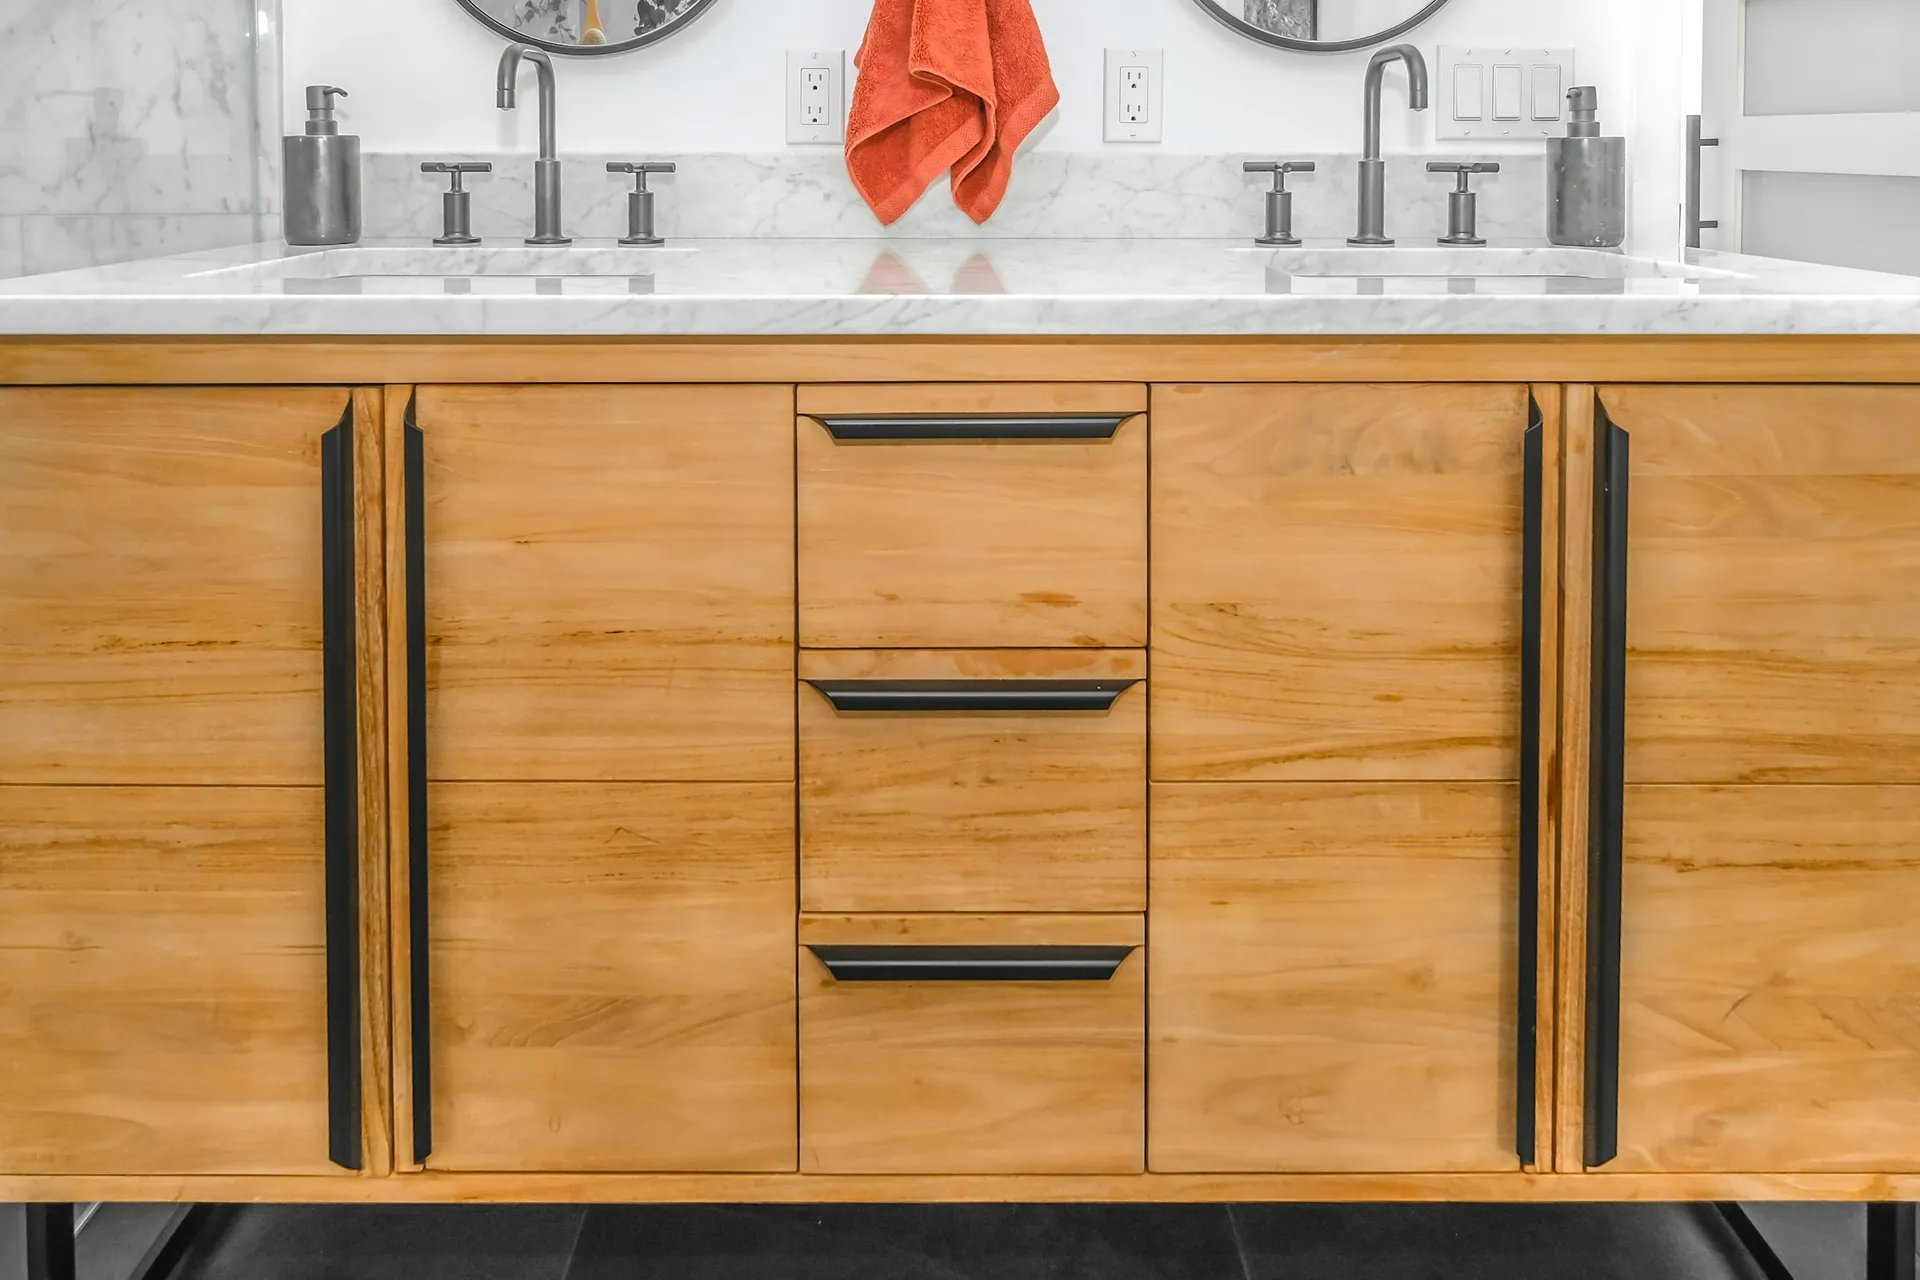
04Float the cabinet over a daily-shoes gap
A cabinet that stops about 20 to 30 cm above the floor leaves space for the shoes you wear every day, so they never need to go inside wet. It also makes the floor easy to mop and lets air circulate. An LED strip under the cabinet works as a soft night light for late arrivals. Make sure the gap is tall enough for the shoes you actually use.
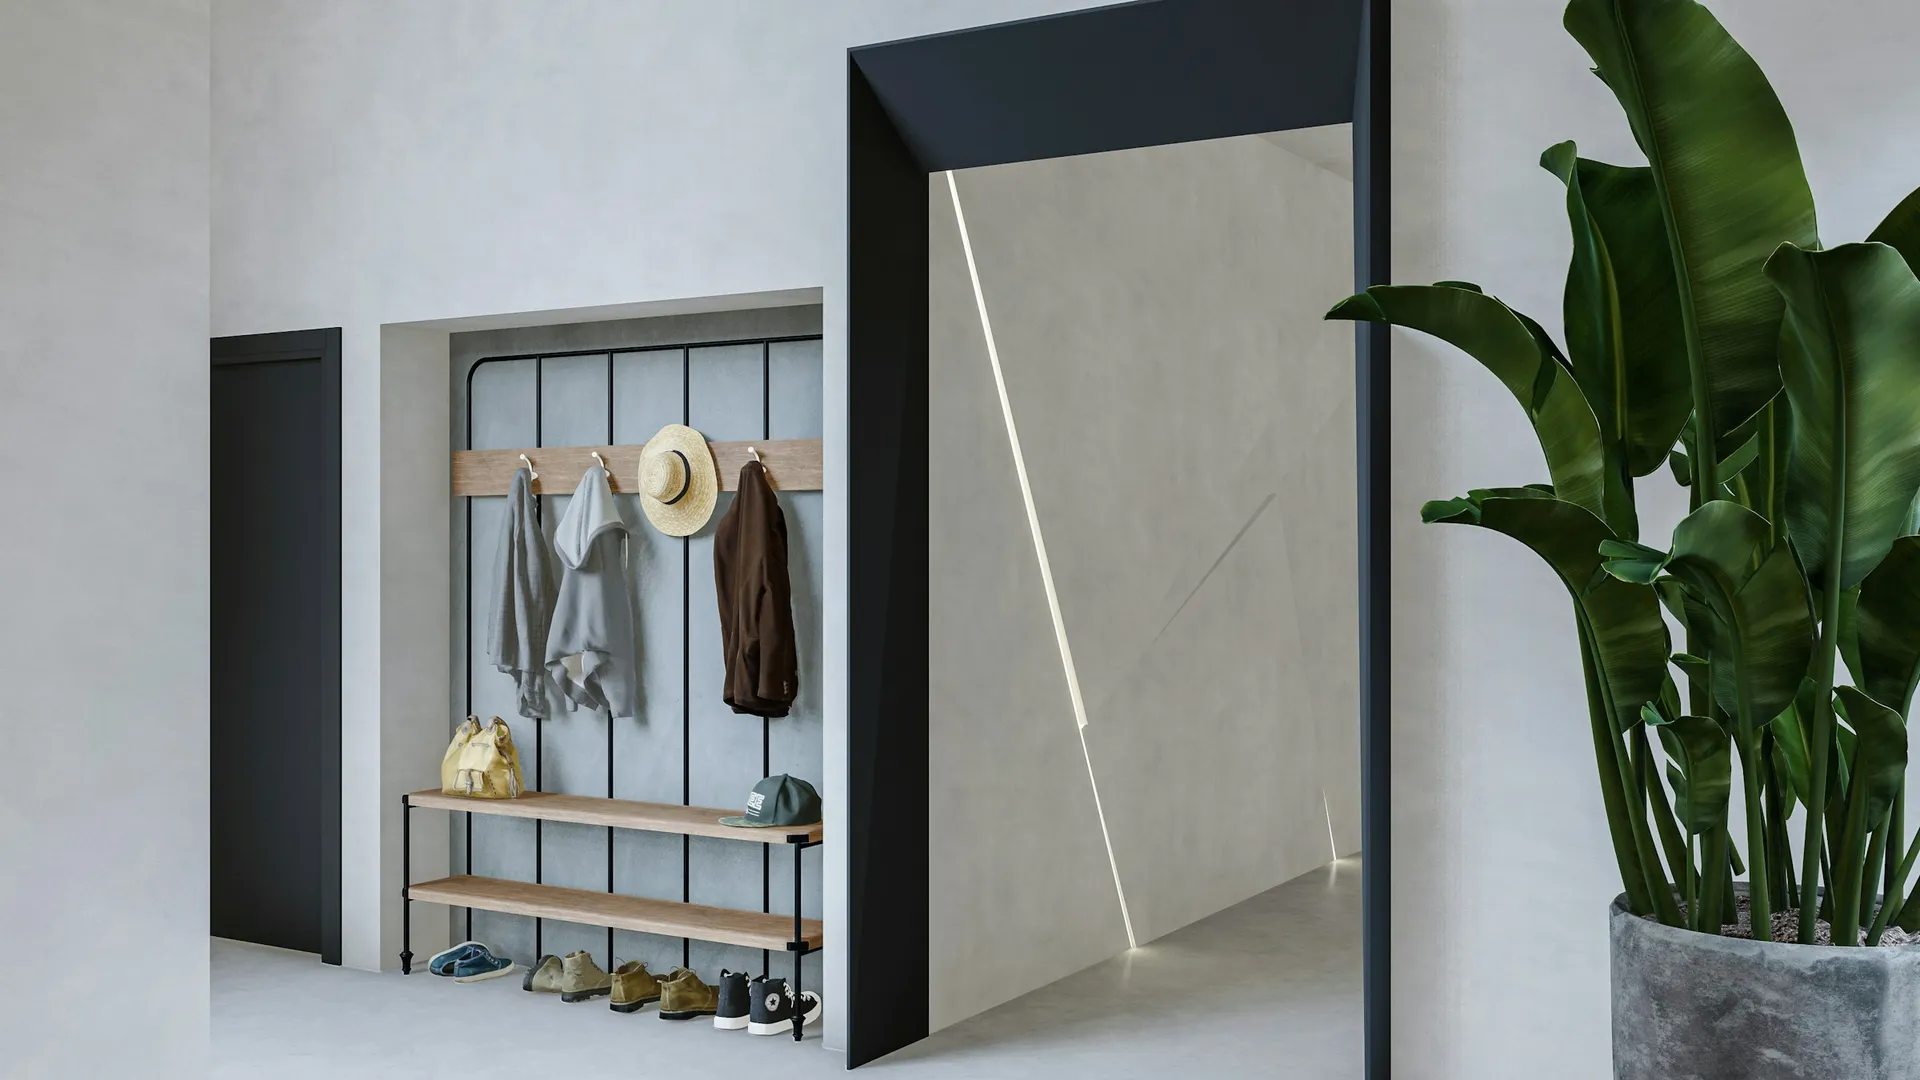
Photo: Murat Demircan on Unsplash 05Add a seat or ledge for putting on shoes
A bench at seat height lets children and older family members sit to put on shoes. Megafurniture notes that bench-height units can double as a seat. A built-in seat between two cabinet sections, or a flip-down seat on the cabinet side, saves floor space. Add a hook or ledge above for keys, masks and the umbrella, and a tray for parcels and post.
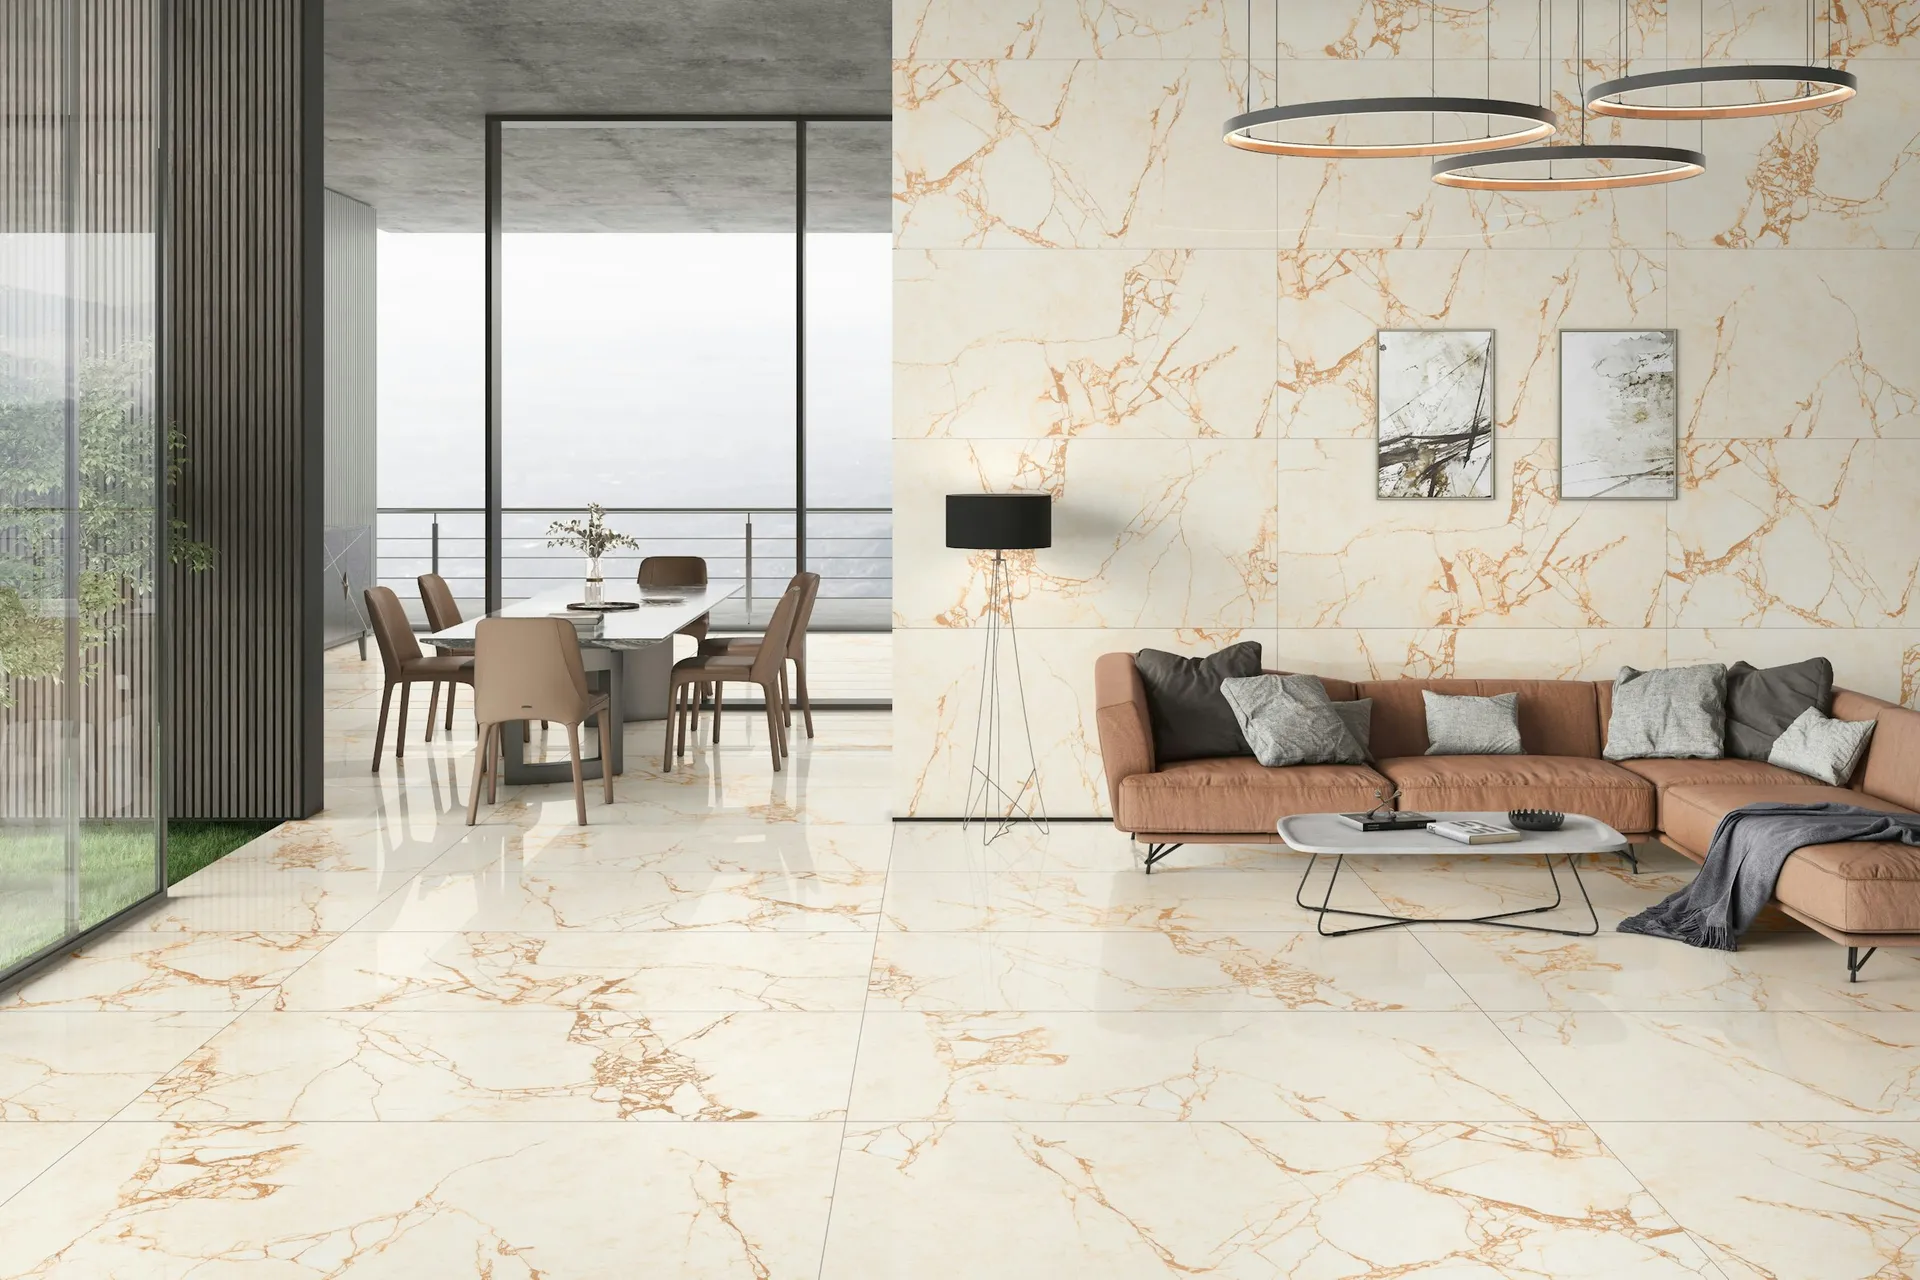
06Choose a hard-wearing floor at the door
The first metre inside the door takes grit, wet shoes and parcel deliveries. Patterned or cement-look tiles mark the foyer and hide dirt, and an overlay tile avoids hacking. HDB allows floor finishes laid with adhesive over one existing layer, up to 13mm thick, without a permit, but replacing tiles needs a permit. Match the level to the living room floor so there is no trip edge, and choose a matte, slip-resistant finish.
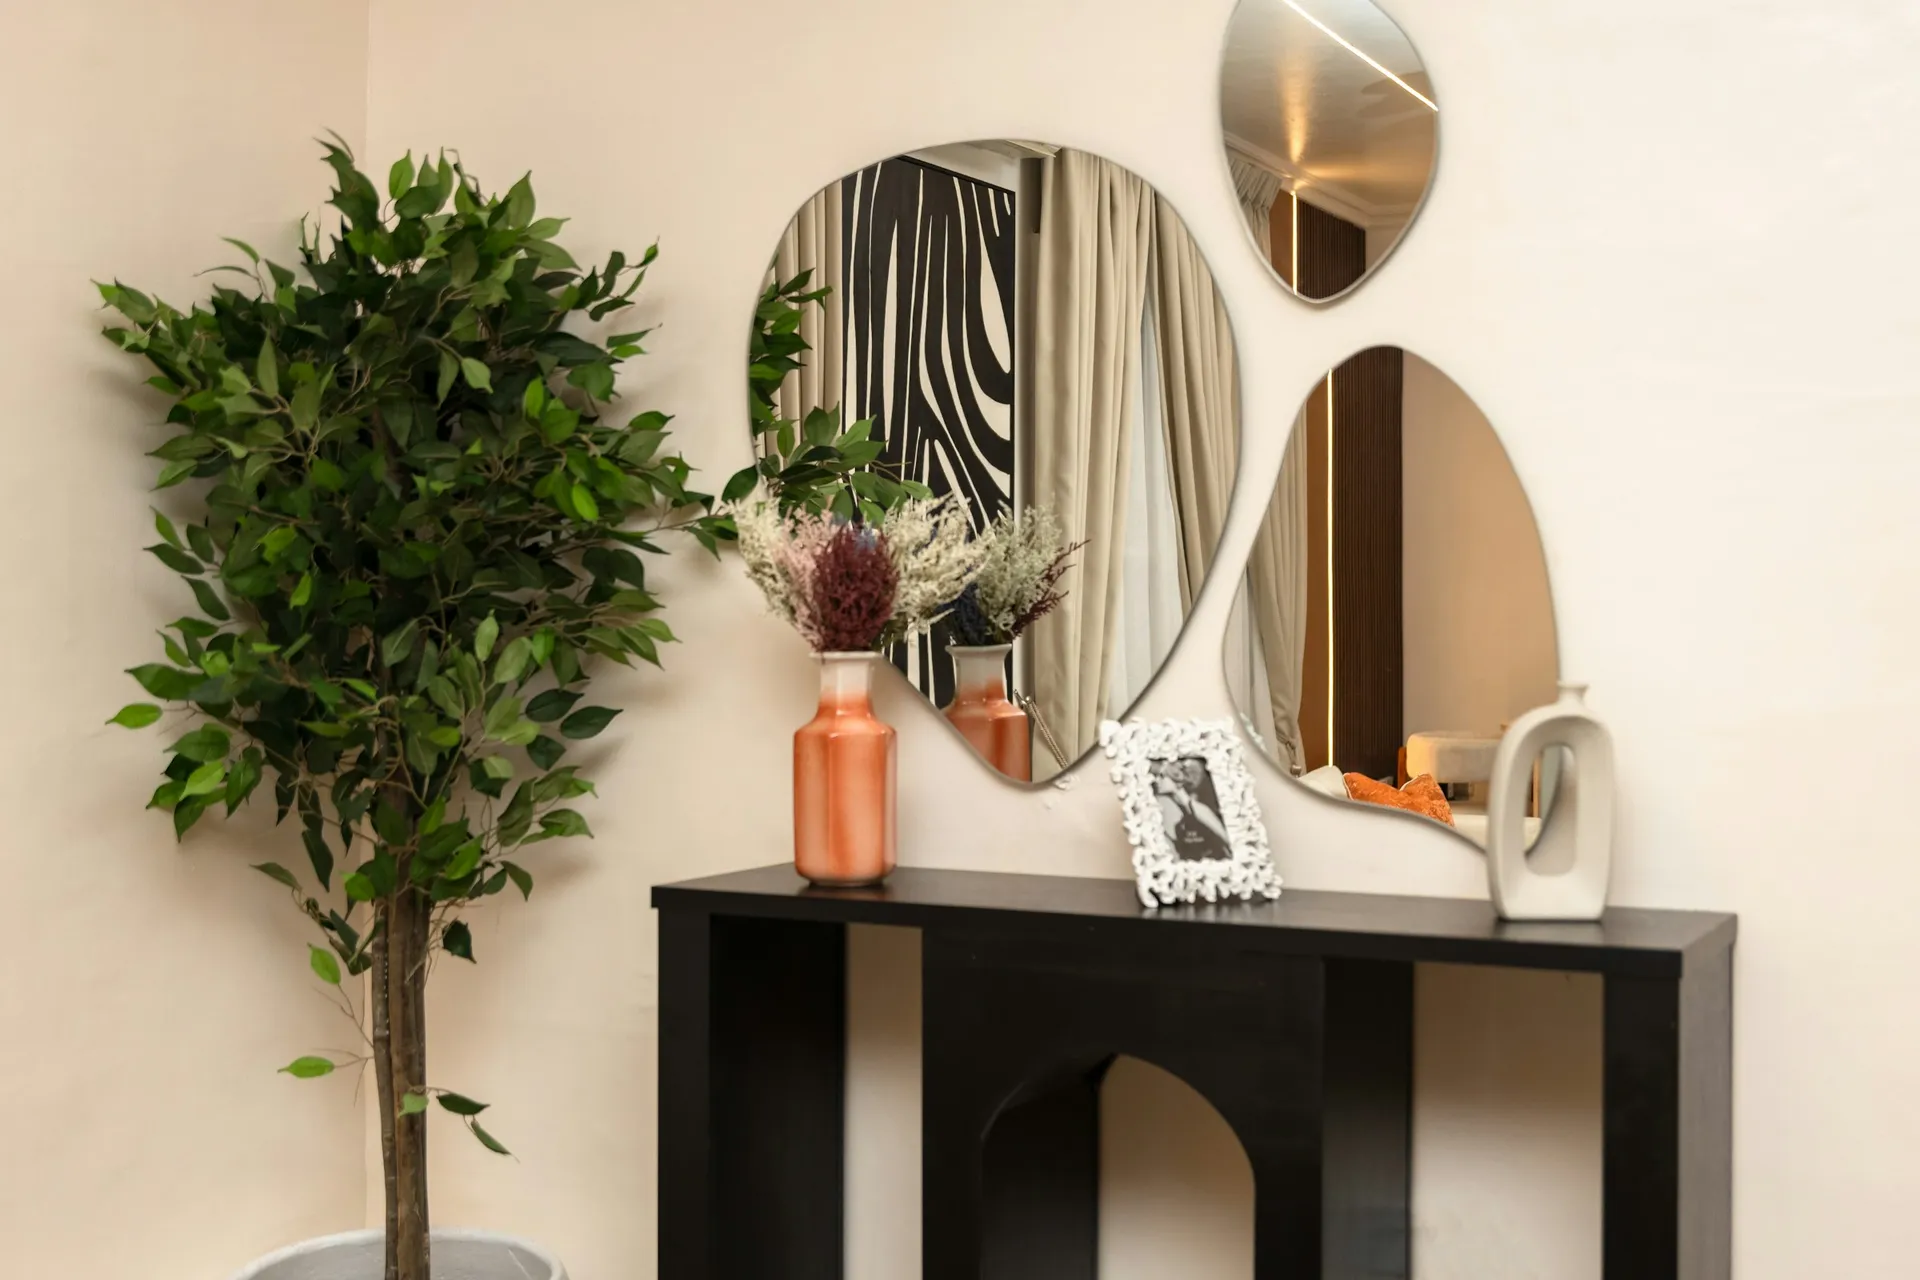
Photo: McFollis on Unsplash 07Use a mirror to widen the entrance
A full-height mirror on the shoe cabinet door or the wall opposite the door doubles the sense of space and gives you a last look before leaving. HDB allows solid timber or mirror wall panels without a permit, with fasteners no larger than 6mm in diameter and 40mm in penetration. Use safety-backed mirror in a family home, and keep the mirror clear of the main door swing so it is not hit every time the door opens.
08Light the foyer with a sensor
A motion sensor on an LED strip under or inside the shoe cabinet turns on as you walk in with your hands full. Add a downlight over the door so you can see the lock and your keys, and one switch by the door that controls the living room lights. If you use a smart home system, a scene by the door can turn everything off as you leave.
What we would use in a foyer
| Part of the room | Our pick | Also good |
|---|---|---|
| Shoe cabinet finish | High-pressure laminate (HPL) | PET panels for a smooth, fingerprint-resistant modern look. |
| Main door | Laminate-faced solid-core main door | Veneer main door for real wood grain on a sheltered entrance, also available fire-rated. |
| Gate | Aluminium gate | Mild steel gate for a stronger, lower-cost gate that needs repainting over time. |
| Floor | Patterned and cement-look tiles (including Peranakan styles) | Overlay tiles (thin tiles over existing finishes) to change the foyer floor without hacking. |
| Wall | Timber cladding and mirror panels | Specialty paints (anti-mould, washable, low-VOC) for a simple, wipe-clean wall. |
| Lighting | Cove lighting and LED strips with a motion sensor | Recessed downlights or Surface ceiling lights and LED panels if there is no false ceiling. |
| Ceiling | Partial ceiling: L-box and box-ups | No false ceiling (painted slab with surface trunking) with a surface light. |
Shoe cabinet finish
High-pressure laminate (HPL)
The shoe cabinet is bumped by bags, kicked by shoes and opened many times a day. HPL resists scratches and impact better than melamine, and wipes clean of mud and dust. Pair it with a moisture-resistant carcass because shoes bring in rain.
Also good: PET panels for a smooth, fingerprint-resistant modern look.
Compare every carpentry finishes optionMain door
Laminate-faced solid-core main door
Laminate is hard-wearing and stable in humid, sun-exposed corridors. If your door is on a fire escape route, choose a half-hour fire-rated door set with a self-closing device and an accreditor's label, and confirm any digital lock is certified for that door.
Also good: Veneer main door for real wood grain on a sheltered entrance, also available fire-rated.
Compare every doors and gates optionGate
Aluminium gate
Aluminium does not rust in open, rain-exposed corridors and needs little upkeep. A slatted or perforated design gives privacy and airflow when the main door is open. HDB requires the replacement gate to keep the original width, panels and swing.
Also good: Mild steel gate for a stronger, lower-cost gate that needs repainting over time.
Compare every doors and gates optionFloor
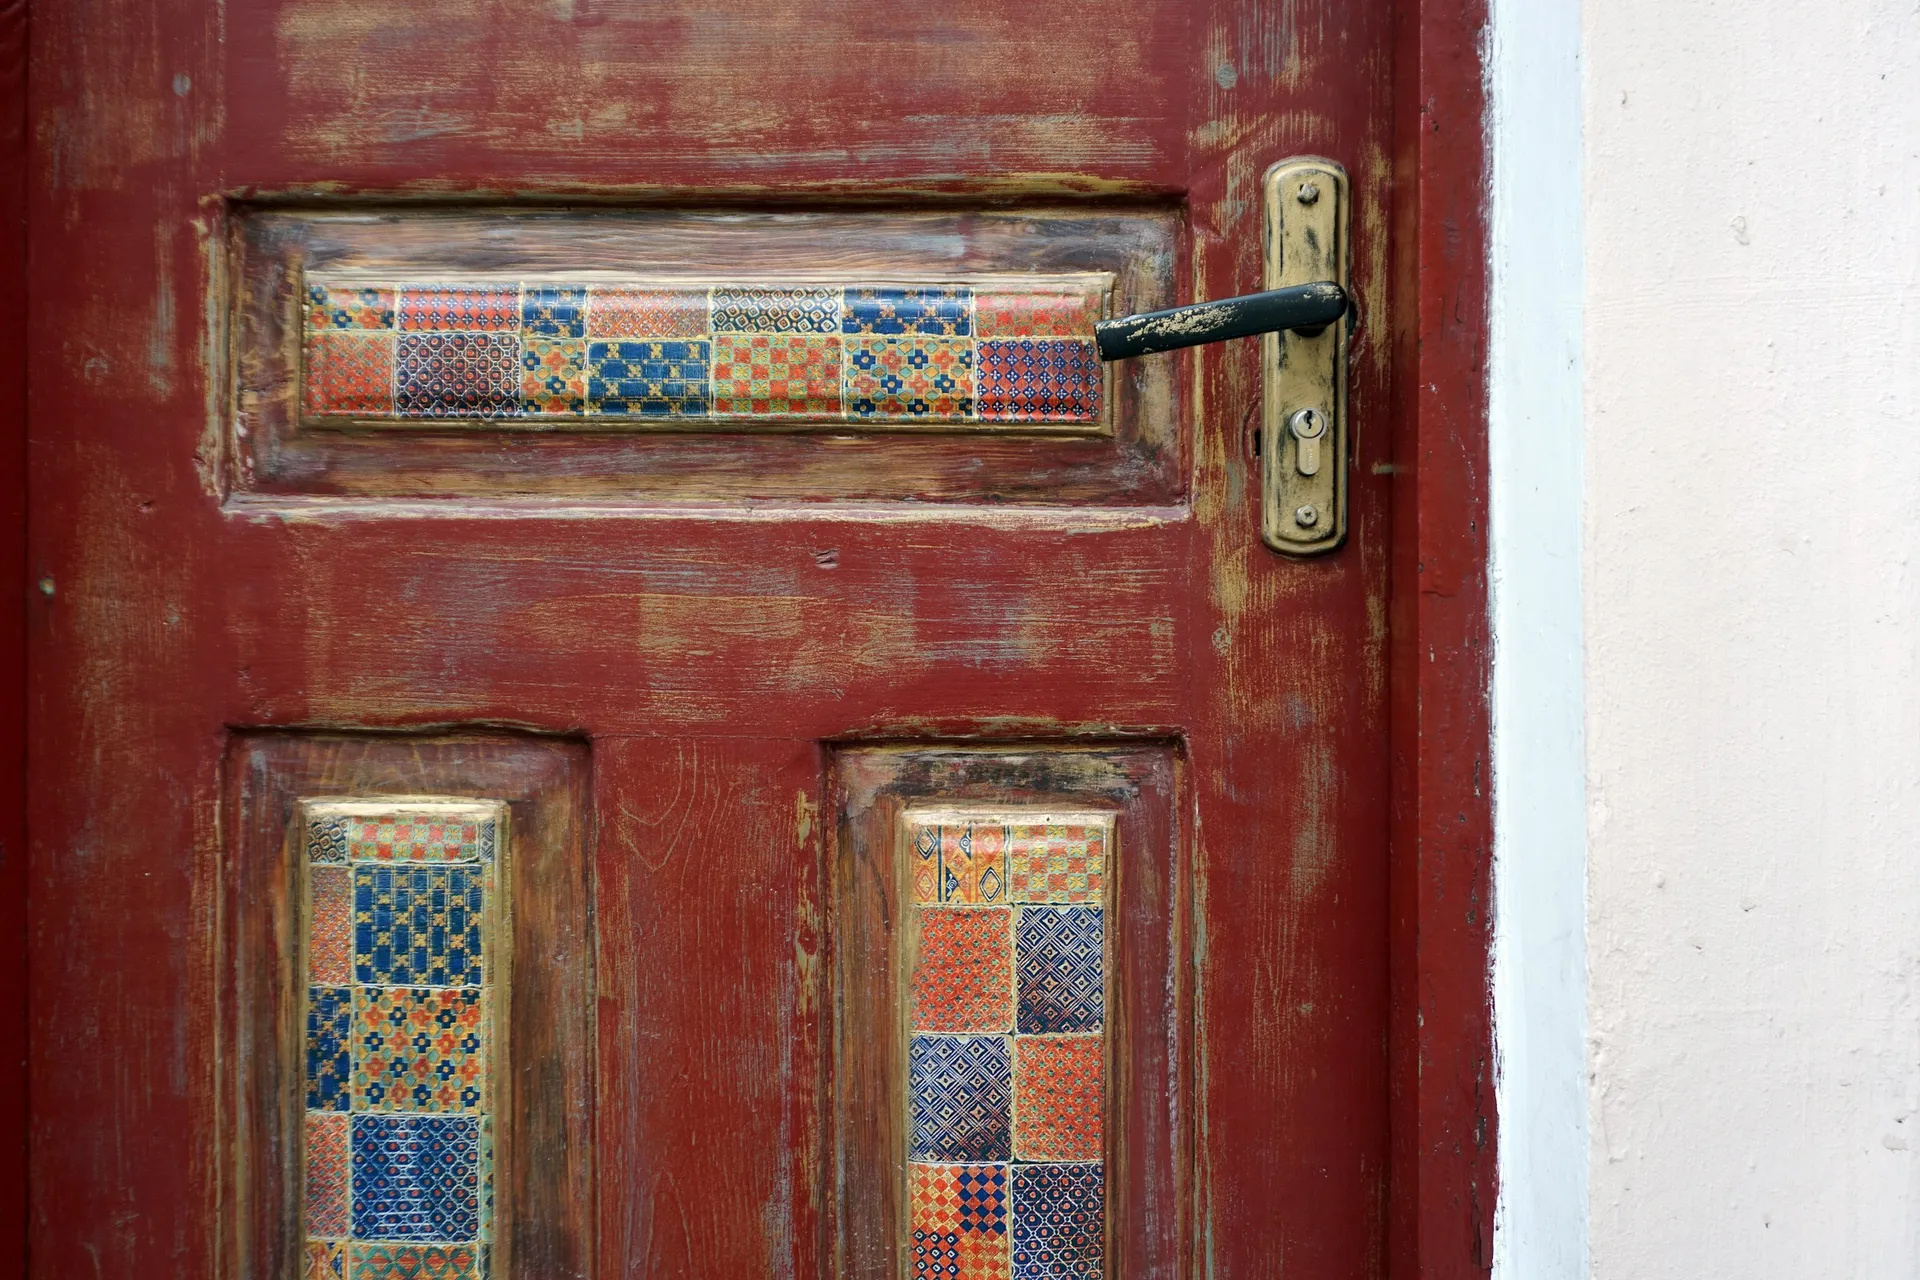
Patterned and cement-look tiles (including Peranakan styles)
A patterned tile panel at the door marks the foyer and hides grit and footprints. Porcelain versions are durable and easy to mop, and a matte finish is less slippery when shoes come in wet. Keep the level flush with the living room floor so there is no trip edge.
Also good: Overlay tiles (thin tiles over existing finishes) to change the foyer floor without hacking.
Compare every tiles optionWall
Timber cladding and mirror panels
A mirror panel makes a tight entrance feel wider and gives you a last check before leaving. Timber-look cladding warms up the wall around the shoe cabinet. HDB allows mirror and solid timber wall panels without a permit within fixing limits.
Also good: Specialty paints (anti-mould, washable, low-VOC) for a simple, wipe-clean wall.
Compare every wall finishes optionLighting
Cove lighting and LED strips with a motion sensor
A sensor-controlled strip under or inside the shoe cabinet lights your way in with no switch, and doubles as a night light. Add a downlight above the door so you can see the lock and keys, and an internal strip so you can see dark shoes at the back of a shelf.
Also good: Recessed downlights or Surface ceiling lights and LED panels if there is no false ceiling.
Compare every lighting optionCeiling
Partial ceiling: L-box and box-ups
A short box-up over the foyer can hold a downlight and hide wiring for a sensor or door camera, and its lower height marks the entrance before the room opens up. HDB requires 2.4 metres clearance under any false ceiling and non-combustible materials.
Also good: No false ceiling (painted slab with surface trunking) with a surface light.
Compare every false ceilings option
Layout and sizes
Working figures from Singapore retailers (estimates, not rules):
- Shoe cabinet depth: about 30 to 35 cm internal; 25 to 28 cm for slim units with mostly flat shoes (Megafurniture).
- Walkway: about 70 to 90 cm clear in front of the cabinet, with 80 cm as a working minimum in tight corridors (Megafurniture).
- Door swing: hinged cabinet doors need about 40 to 50 cm in front; check that they do not clash with the main door.
- Above the cabinet: Megafurniture suggests leaving 30 to 40 cm of clear wall above a cabinet that stops short of the ceiling, since a 10 to 20 cm gap becomes a dust shelf.
For more storage ideas, see our post on storage ideas for small homes.
Main door, digital locks and the gate
HDB's guidelines for doors and gates say:
- Main door on a fire escape route (opening onto a staircase or lift lobby): replacement needs a permit. The door and frame must be half-hour fire-rated, the frame must have a self-closing device, and the door must carry an accreditor's label. HDB notes that a home smoke or fire alarm is required by SCDF, and SCDF says home fire alarm devices are mandatory for existing homes carrying out fire safety works such as installing fire doors. Check with your contractor.
- Other main doors: replacing a non-fire-rated main door needs no permit.
- Gate: replacing the metal gate needs no permit, but the width, number of panels and swing must stay as HDB provided, the swing must not obstruct public escape, and corridor units must keep at least 0.6 m between the open gate and the parapet wall.
- Painting the outside of the main door or gate needs no permit.
SCDF says that from 1 March 2024 a digital lock installed on a fire door must be certified for fire resistance, either with the door or on its own. When buying:
- Ask for the Certificate of Conformity and check that the lock's brand and model match.
- The lock's fire rating must be at least that of the door (a 30-minute door can take a lock rated 30, 60 or 120 minutes).
- It should have a mechanical fail-safe so it can be opened from inside if the battery fails, and be tested to SS 332 or EN 1634-1.
- If unsure whether your door is fire-rated, SCDF suggests looking for a label near the hinges or frame, or checking with HDB or your MCST.
SCDF encourages owners with uncertified digital locks on fire doors installed before 1 March 2024 to replace them. Compare door and gate options on our doors and gates page.
Shoe racks in the common corridor
SCDF's fire safety guidelines for residential estates allow shoe racks along the common corridor for practical reasons, as long as the rack holds only shoes and a clear escape passage of at least 1.2 m is kept. Clothing racks must be foldable or removable in an emergency, potted plants need Town Council or MCST permission, and nothing may be placed on staircases or their landings. Tanjong Pagar Town Council adds that no objects may be placed along corridors less than 1.2 m wide. Town Councils can act on obstructions, so check with yours before putting anything outside.
Flooring
Most HDB foyers share the living room floor. Many recent BTO flats have porcelain tiles there. Options for marking the foyer:
- An overlay tile panel (no permit if laid with adhesive over one existing layer, up to 13mm).
- A replacement tile panel (needs a permit; finishes and screed no more than 50mm).
- SPC vinyl or a heavy-duty mat for a softer finish.
See the full comparison on our flooring page.
Common mistakes
- A sealed shoe cabinet with no ventilation.
- A cabinet so deep it narrows the walkway or clashes with the main door.
- Fitting a digital lock that is not certified for a fire door.
- Removing the door closer from a fire-rated main door.
- Racks, cabinets or plants outside the door that leave less than 1.2 m of corridor.
- A thick tile panel that leaves a trip edge at the door.
Checklist
- Count your household's shoes and decide cabinet height.
- Measure the foyer and the main door swing.
- Choose ventilated doors and moisture-resistant board.
- Add a seat or ledge, hooks and a mirror.
- Check whether your main door is fire-rated before changing door or lock.
- Plan sensor lighting and a switch for the living room.
- Keep the corridor outside clear unless your Town Council allows otherwise.