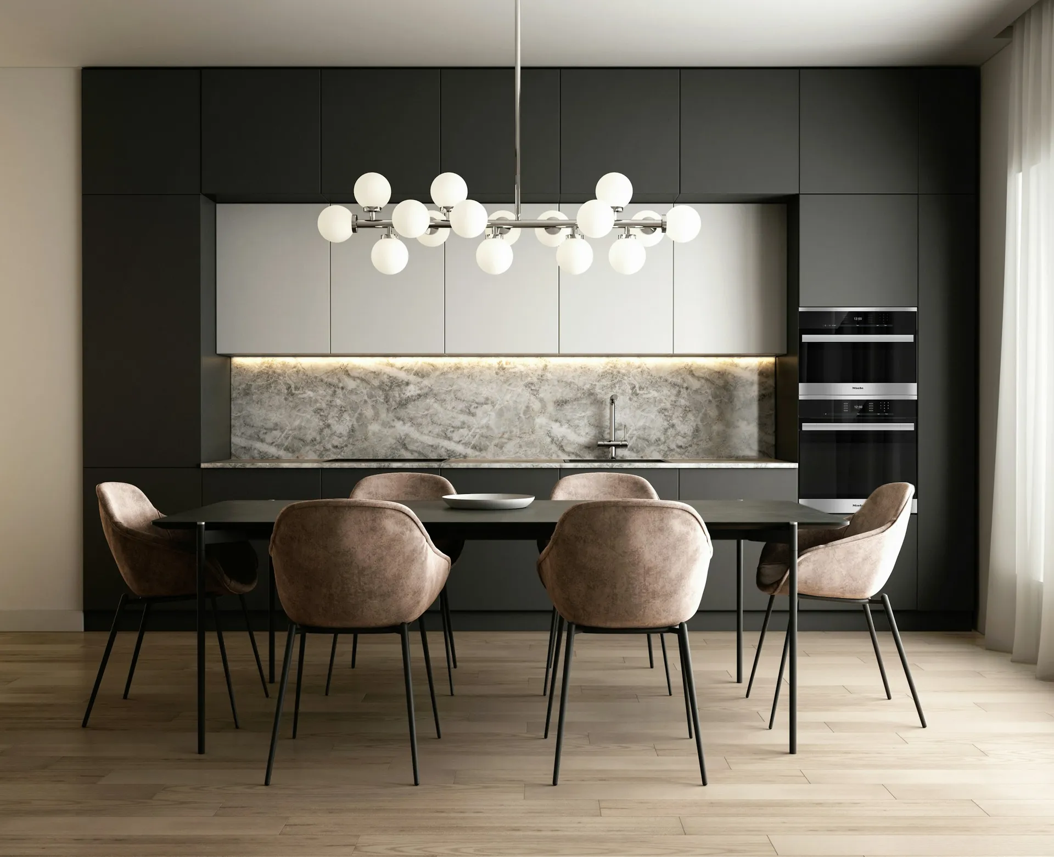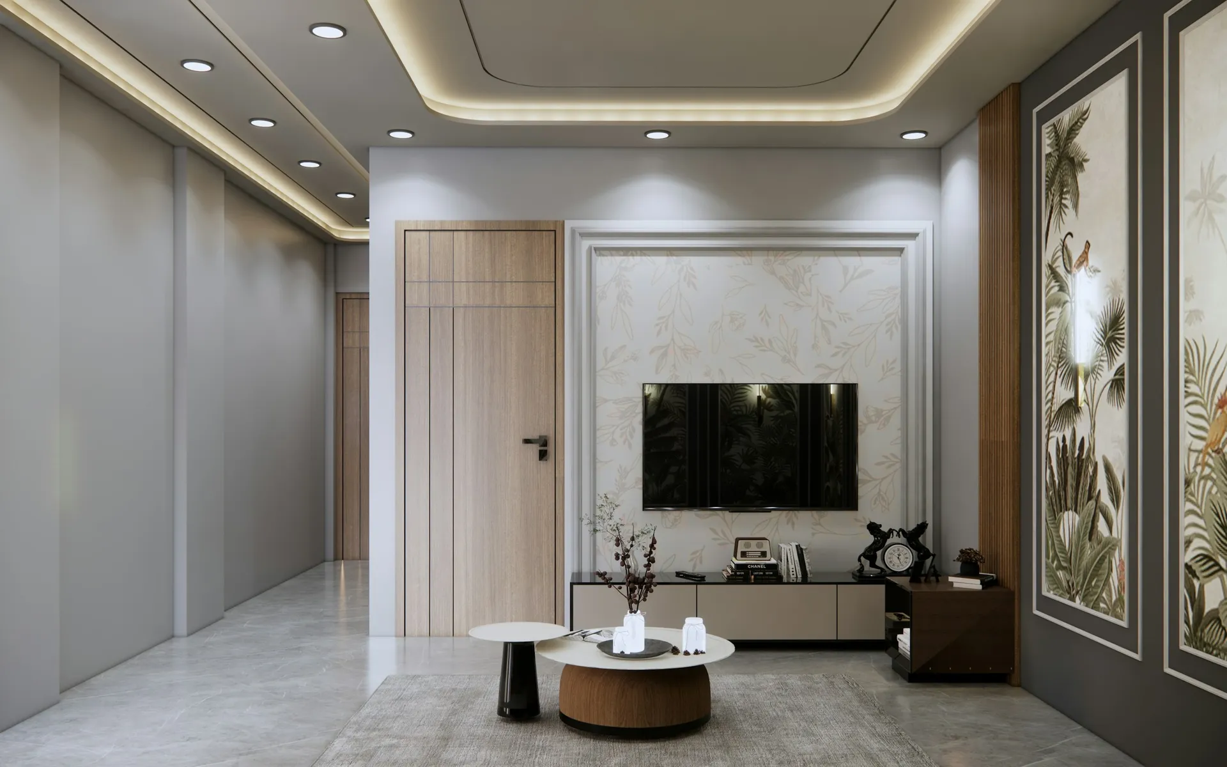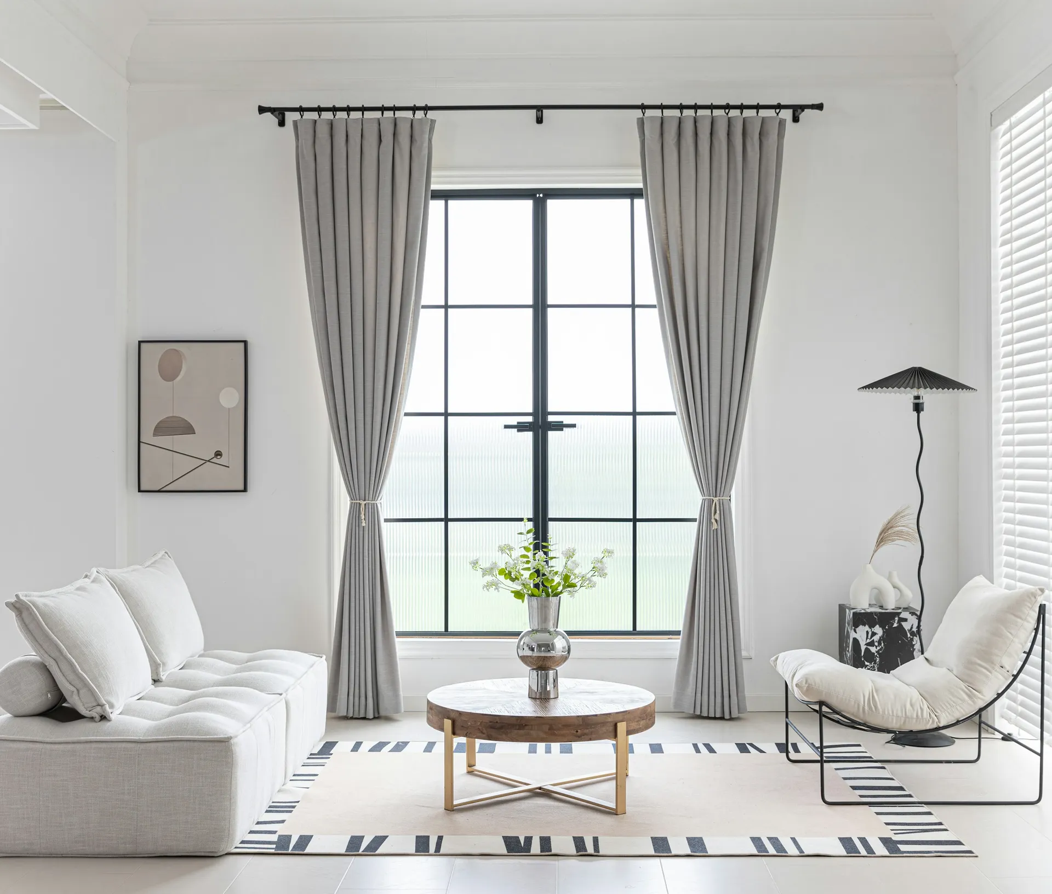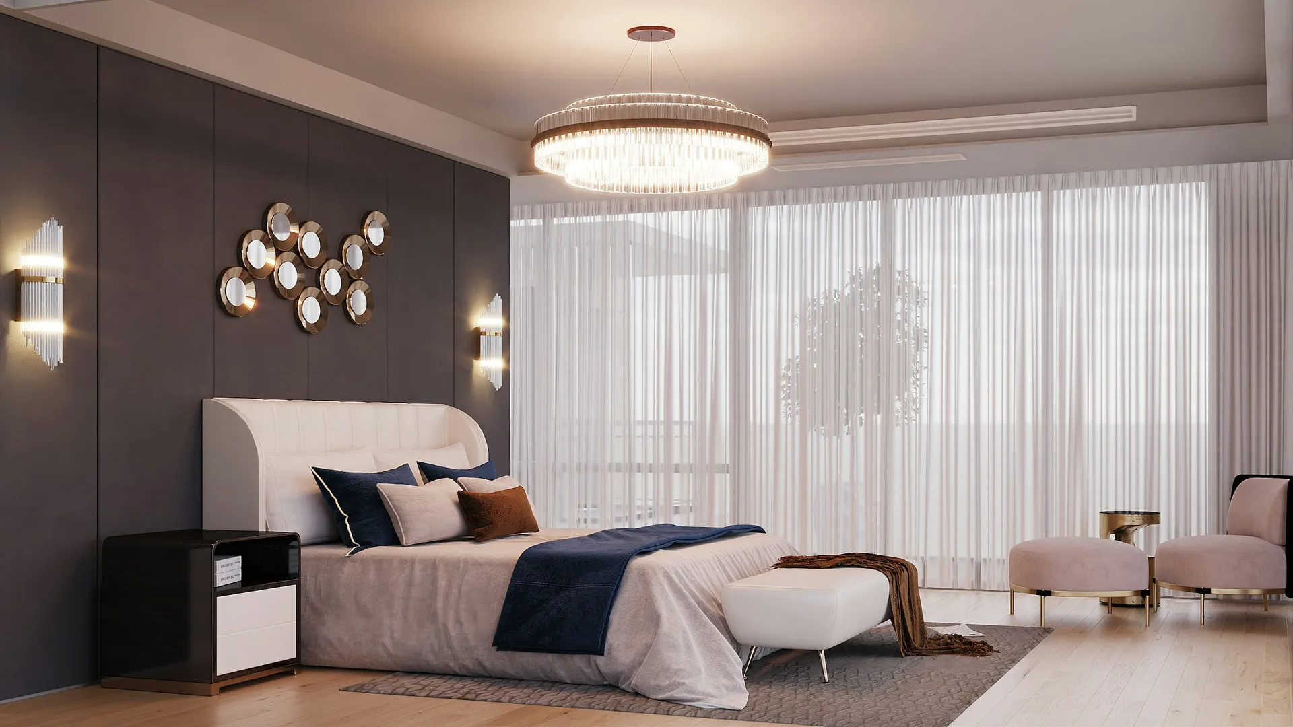
A walk in wardrobe in an HDB flat is one of the most requested features in Singapore renovations, and one of the easiest to get wrong. There are two ways to get one: carve a dressing zone out of the master bedroom with carpentry or a partition, or merge the master bedroom with the adjacent common bedroom by removing a wall. The first needs no hacking; the second always needs HDB approval and only works where the wall is non-structural.
Space is the constraint. Megafurniture estimates a 4-room master bedroom at roughly 11 to 14 square metres, and a galley walk-in needs a strip about 2 metres wide (two wardrobes of about 60 cm deep plus an aisle). Humidity is the other: an enclosed dressing area with no window and no airflow is where clothes go musty and leather goes mouldy.
This guide covers the main layouts and the sizes they need, aisle widths with sources, whether hacking is worth it, our pick for every part of the walk-in, ventilation and mould control, lighting, and a checklist. It applies to BTO and resale HDB flats and to condos, where a walk-in is sometimes already part of the master suite.
Walk-in wardrobe ideas
01Galley: two facing wardrobes
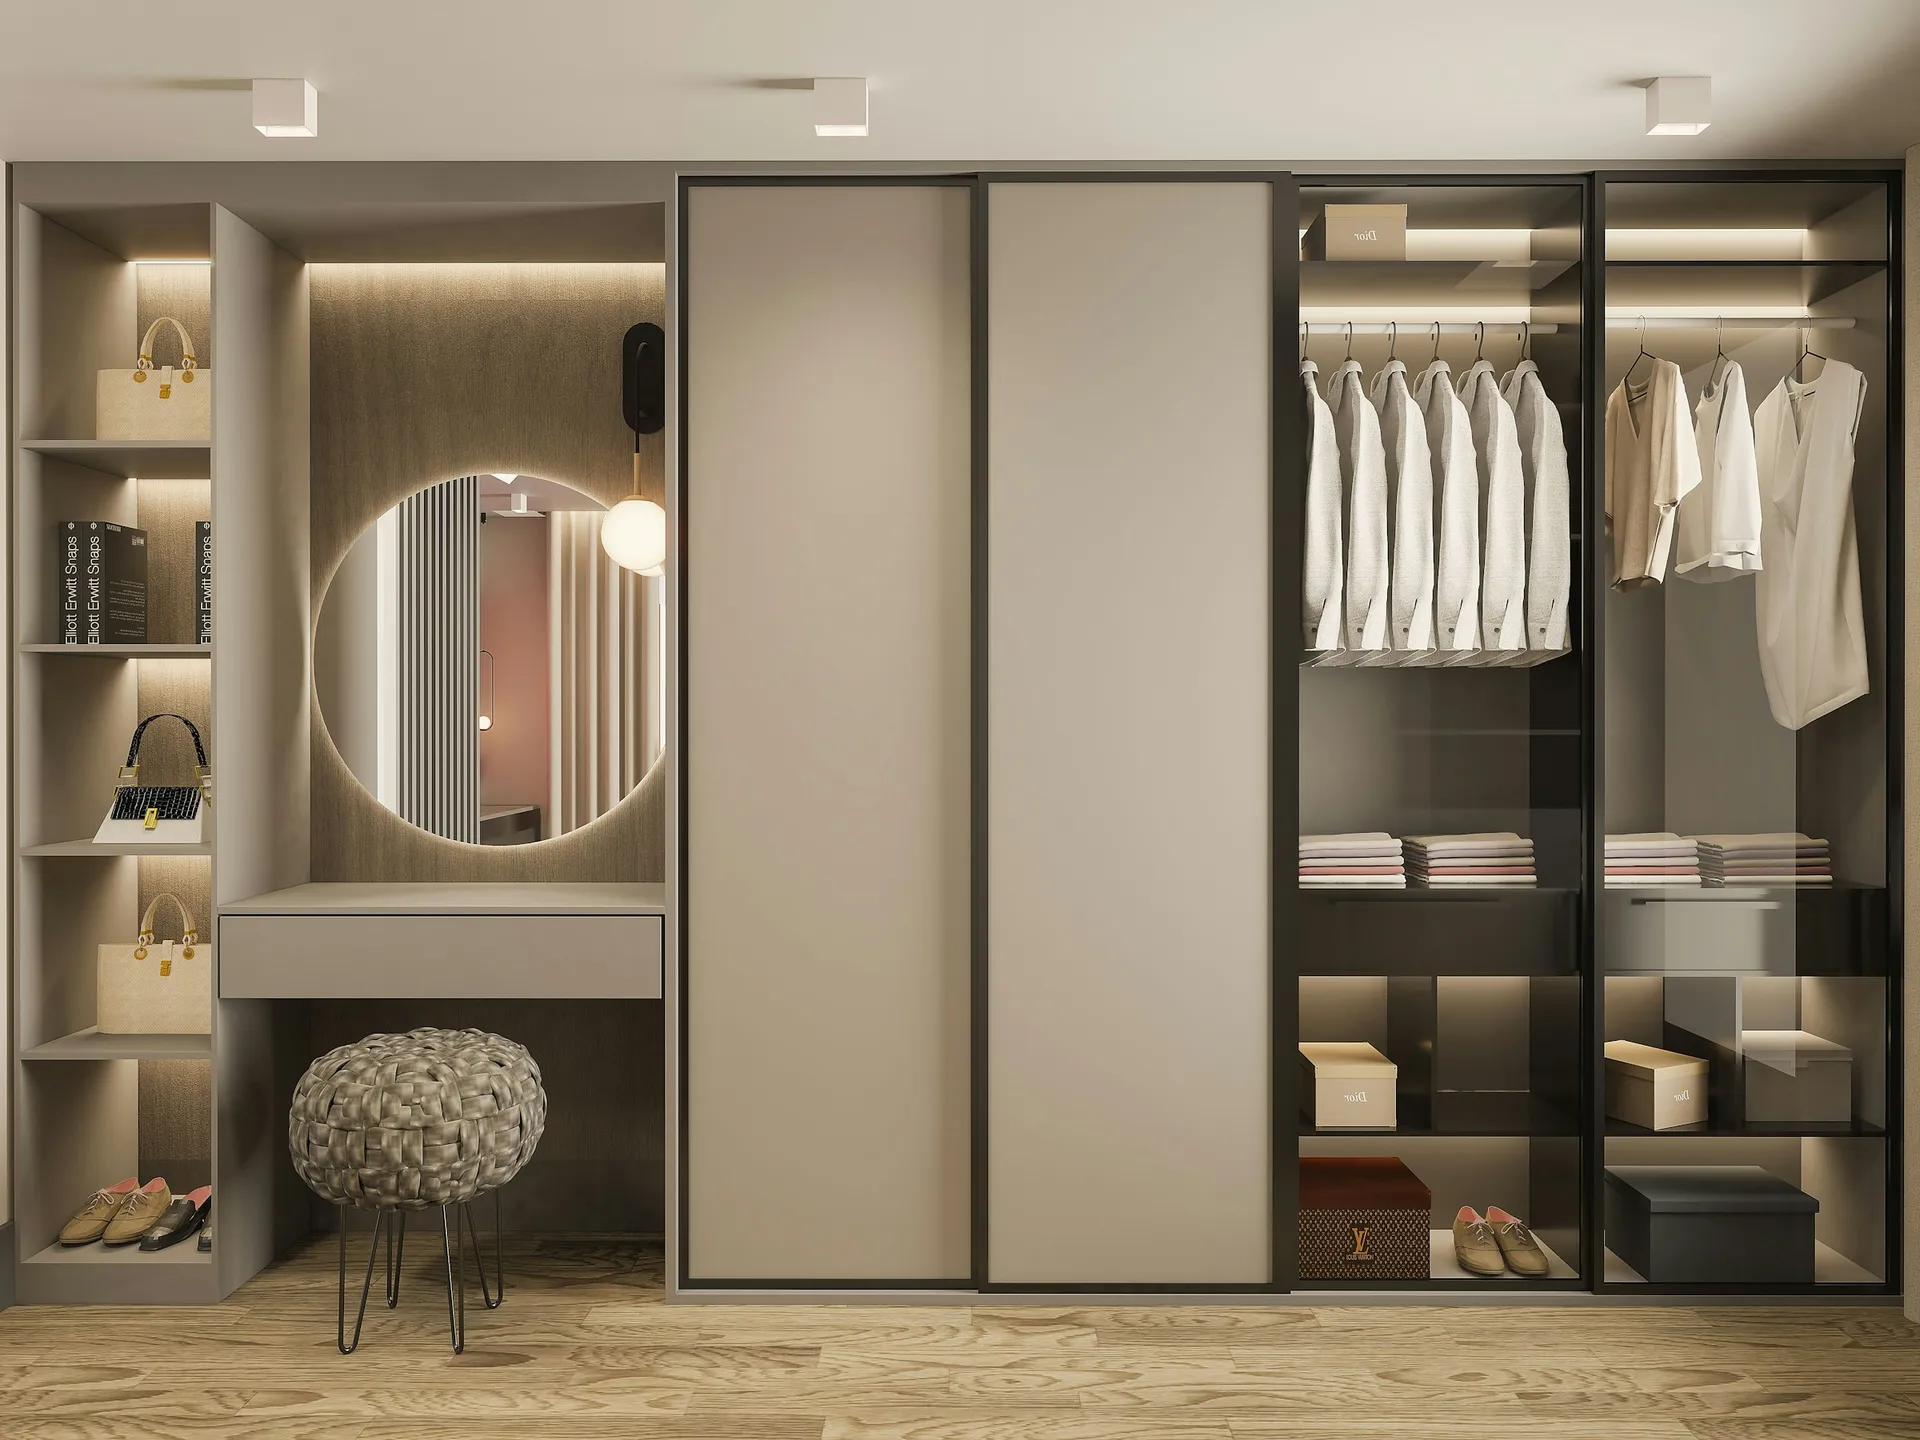
Wardrobes on both sides of a central aisle give the most storage per square metre of floor. Houzz contributor Sally Hart writes that a simple galley walk-in can be comfortable in a space as small as about 1,950 mm wide. In an HDB master bedroom, this usually means a strip across one end of the room, closed off with a partition or open to the bed. Qanvast notes that a galley takes enough room that a queen bed is the realistic maximum. Put drawers on one side and long hanging on the other so the aisle is not crowded with open drawers.
02L-shaped: a corner that wraps
Two wardrobe runs meeting at a corner leave more open floor than a galley, so the space feels lighter. FCI London puts a typical L-shaped walk-in at about 1.5 m wide. Qanvast suggests L-shapes for compact rooms, with a full-length mirror along one side to make the space feel bigger. Use a corner carousel or an open corner rail so the internal corner is not wasted, and keep the dressing table or mirror on the open side.
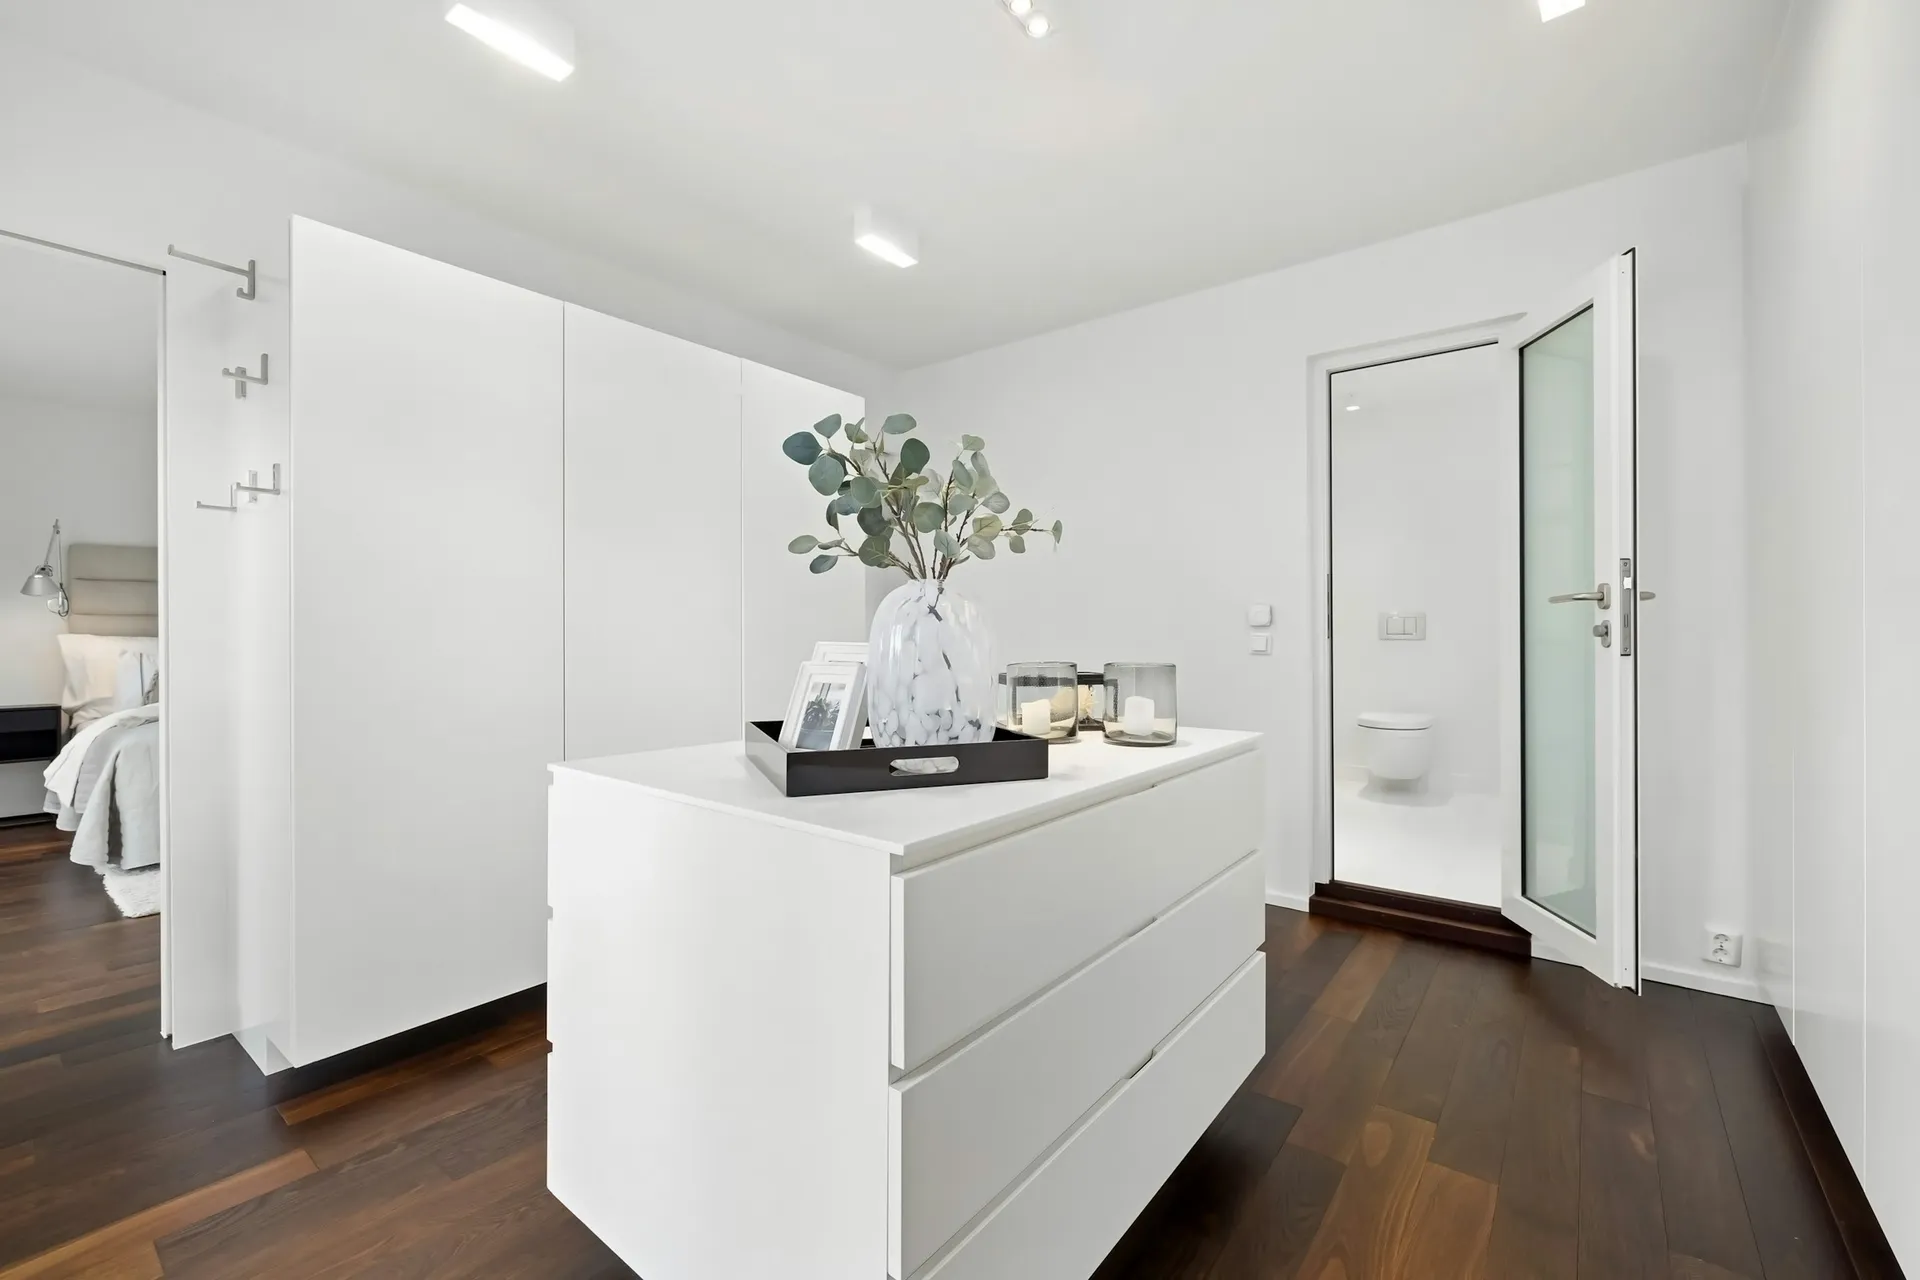
Photo: Alex Tyson on Unsplash 03One-sided: a wardrobe that doubles as a wall
A single run of wardrobes, set parallel to the bed as a partition, creates an aisle behind it that becomes the dressing area. Qanvast describes this as a wardrobe that doubles as a headboard, leaving room for a floating dressing table. It needs the least width and no hacking, but stores less than a galley for the same floor. The back of the wardrobe faces the bed, so budget for a finished panel or a padded headboard on that side.
04Glass-enclosed for light
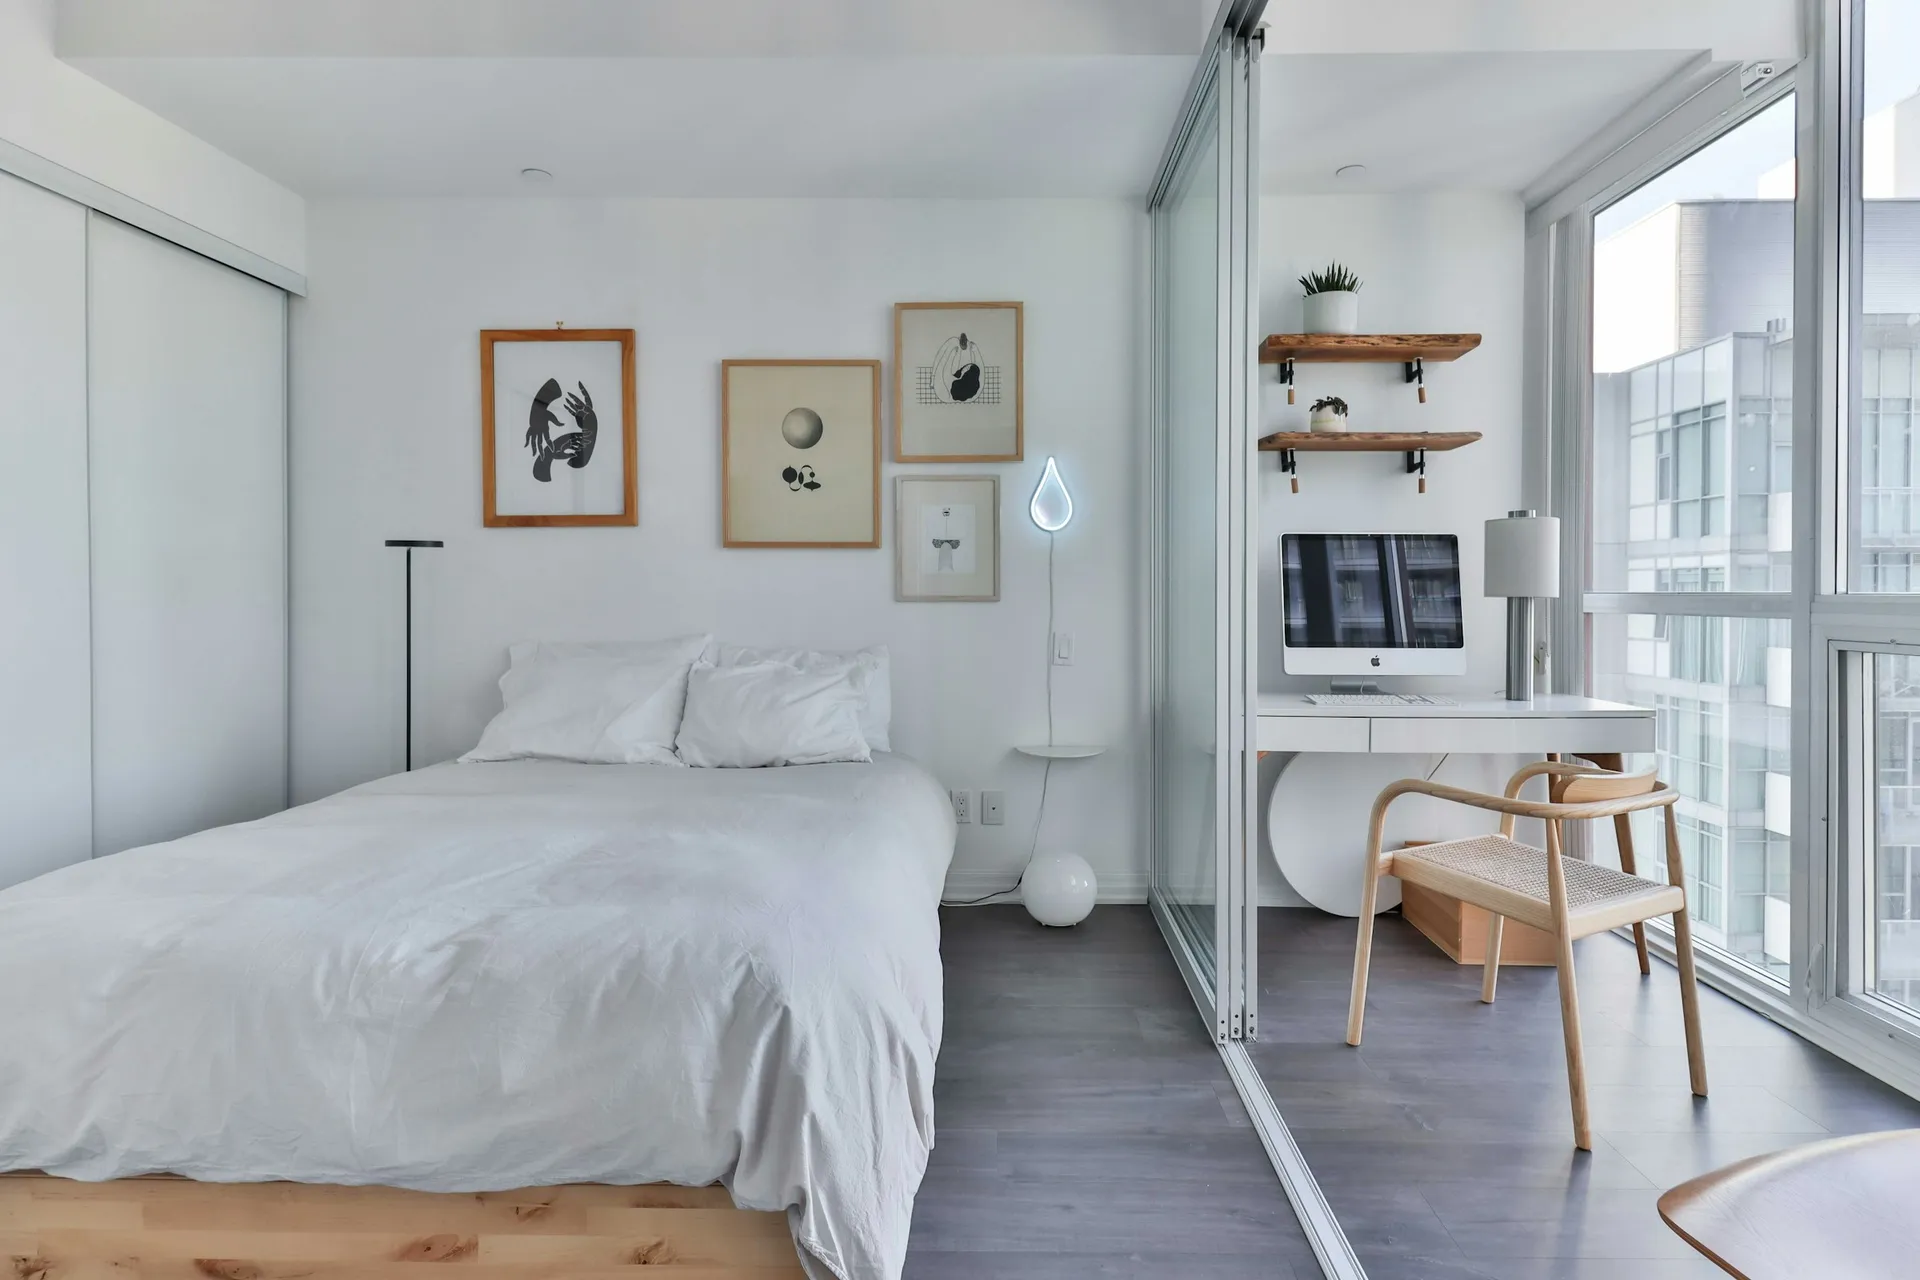
If the walk-in has no window, aluminium-framed glass panels or doors keep daylight from the bedroom flowing in. Qanvast warns that a solid enclosure can feel claustrophobic, and suggests glass if privacy is not a concern. Tinted or fluted glass hides clutter while still letting light through. Glass also lets you see if the space needs tidying, which some owners find motivating and others do not.
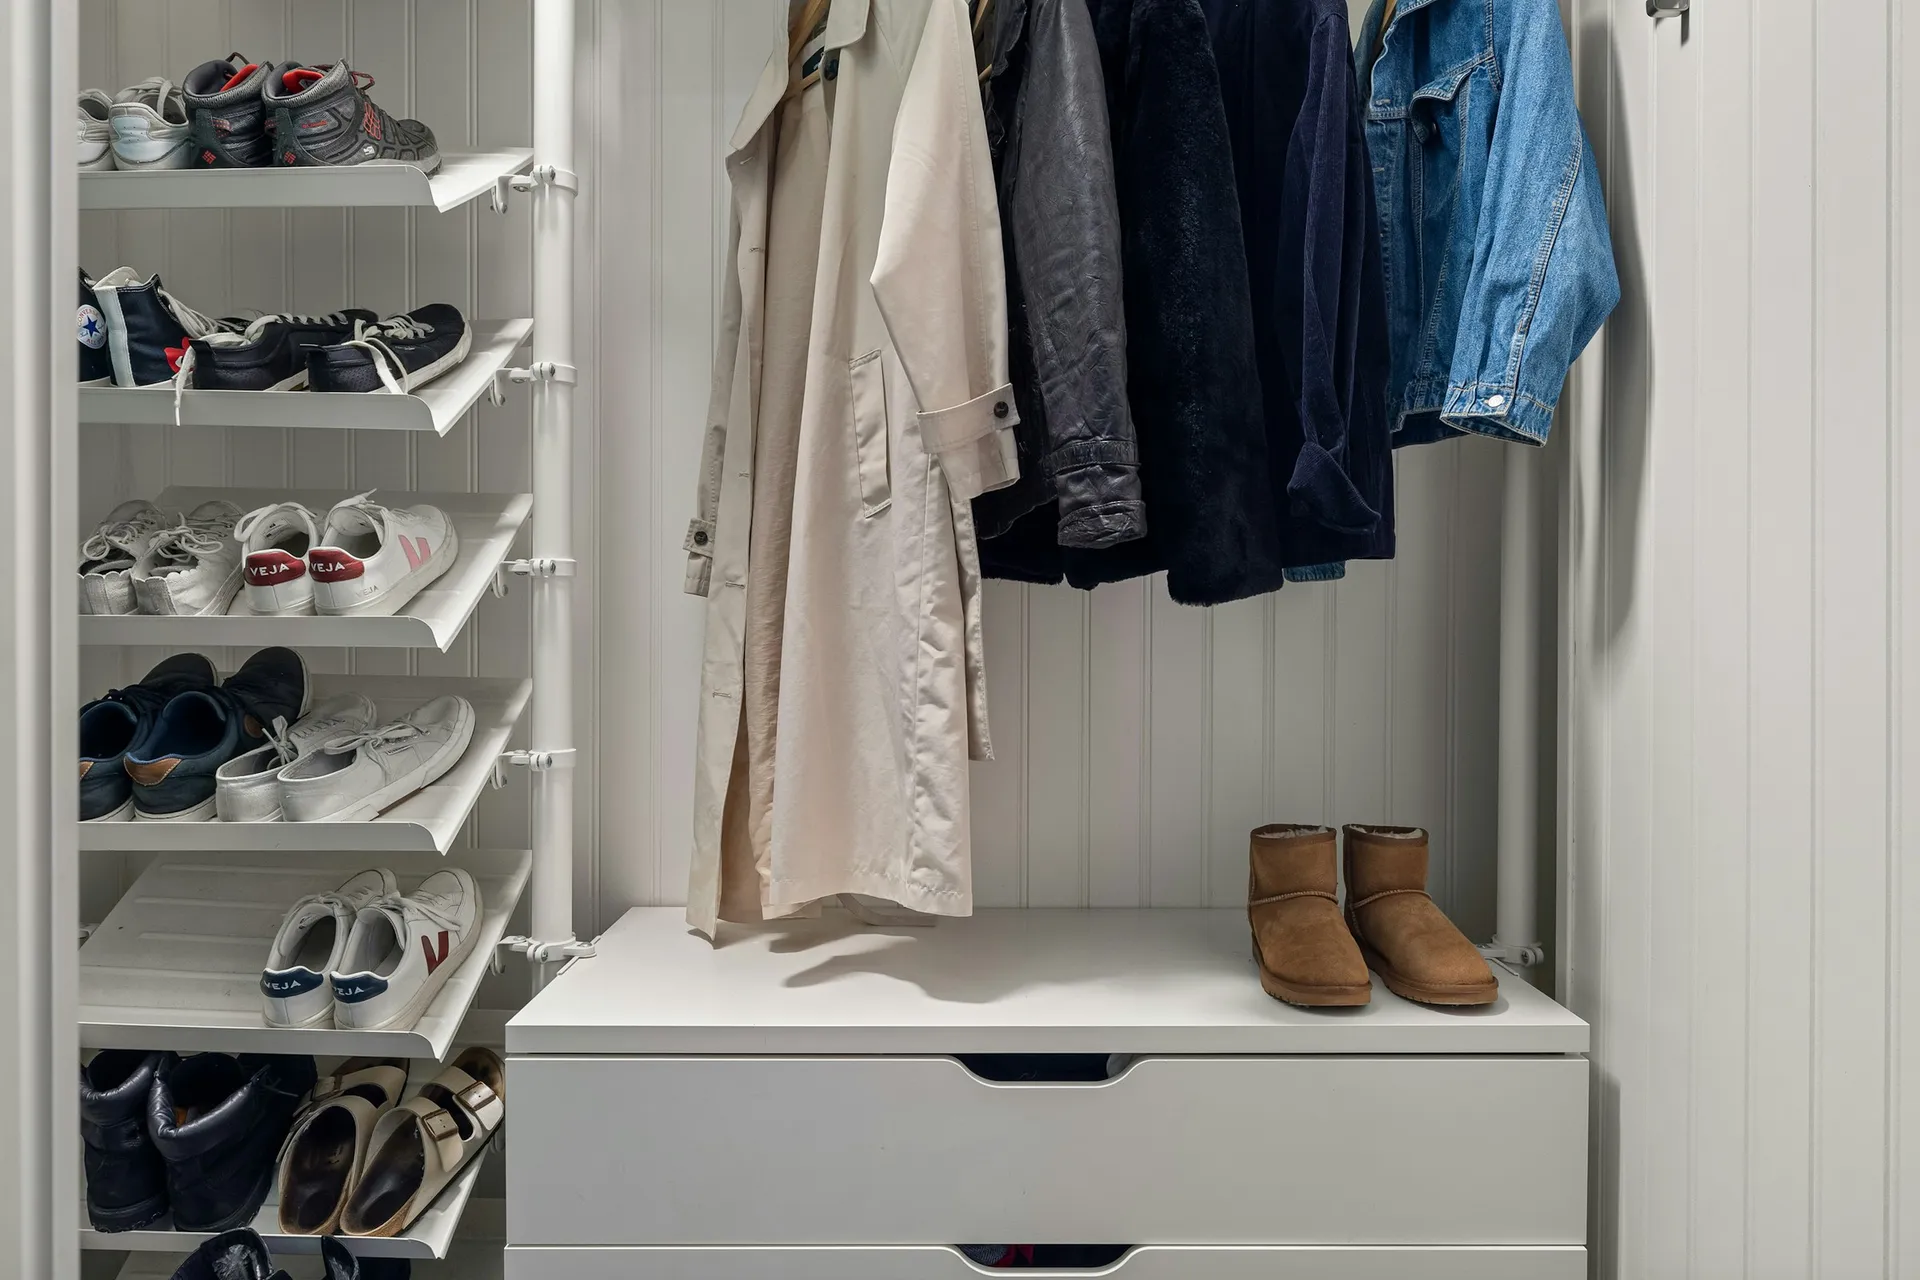
Photo: Alex Tyson on Unsplash 05Size the shelves, not just the room
Not everything needs a 60 cm wardrobe depth. Houzz notes folded clothes can sit on shelves about 380 mm deep, and shoes, underwear drawers and shelves at 300 to 380 mm, so a shallower run on one side of a galley can widen the aisle. Long dresses and coats need the most height; FCI London gives a hanging height of about 164 cm for long items, 133 cm for skirts and jackets and 103 cm for shirts, so double hang rails fit where only shirts and trousers go.
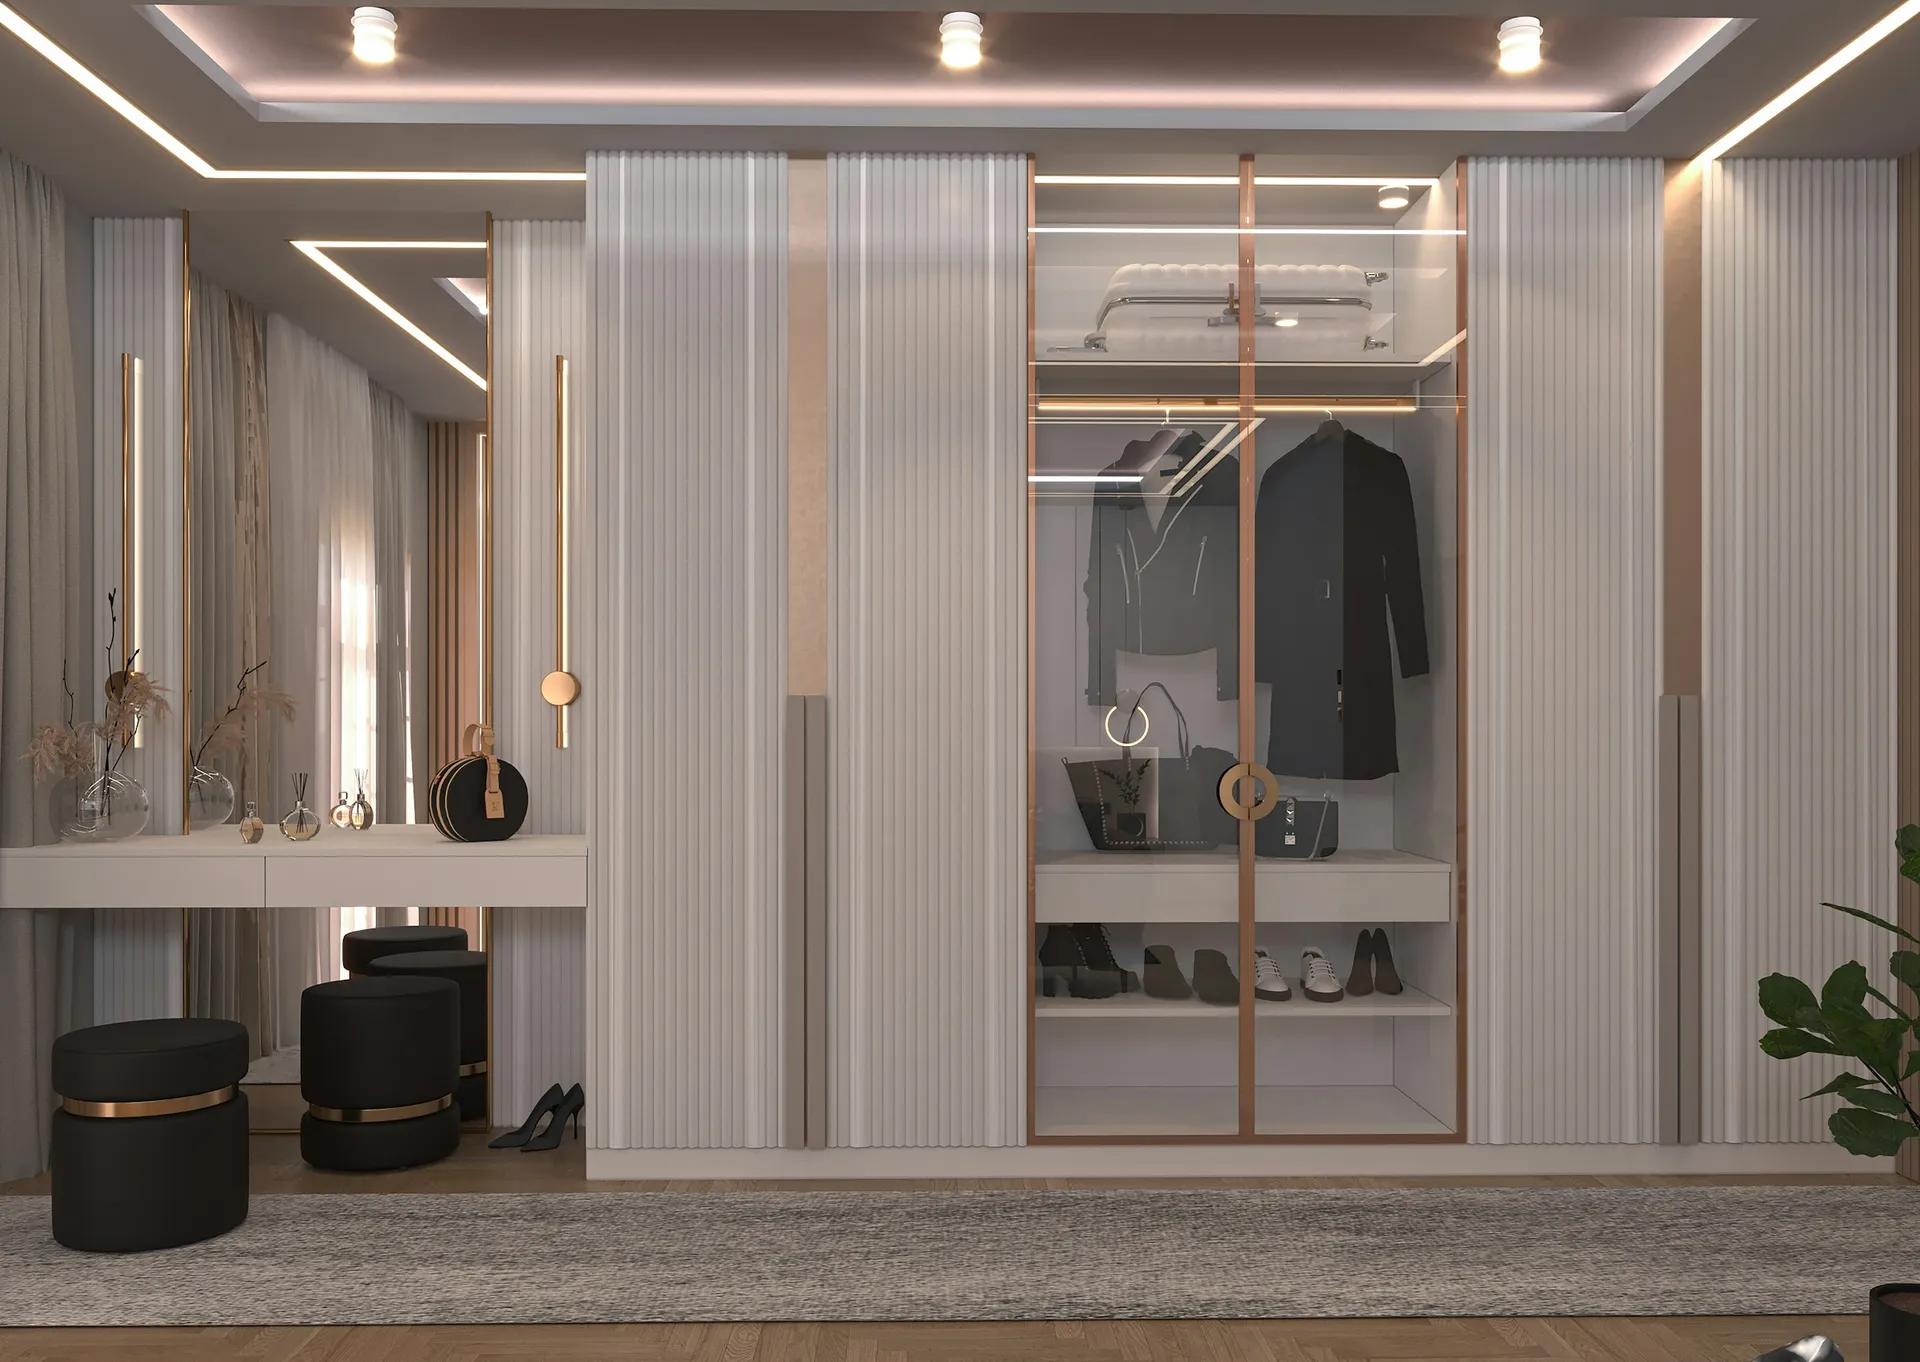
Photo: mahmoud azmy on Unsplash 06Light every face, not just the ceiling
A single ceiling light leaves the lower shelves in shadow, and clothes look different under poor light. Use LED strips under each shelf or along the rail, with a door or motion sensor so lights come on as you walk in. Add a light at the mirror for dressing. Qanvast recommends ambient light for the whole space and accent lighting at the vanity for walk-ins without a window. Plan every power point before carpentry is made.
07Keep air moving
Enclosed wardrobes in Singapore smell musty when air sits still. Leave a gap at the top of a partition, use louvred or slatted doors, or leave the walk-in open to the aircon in the bedroom. Open systems let clothes breathe. Avoid lining the external wall with closed wardrobes, keep clothes a little off the back panel, and use moisture absorbers in rarely opened sections. Never put away clothes that are not fully dry.
08Decide early on the ensuite route
In most BTO master bedrooms the ensuite door is on the same wall as the natural walk-in strip, so a "walk-through" wardrobe that leads to the toilet is often the easiest layout. It is convenient, but steam from showers drifts into the wardrobe. Keep the toilet door closed, run the bathroom exhaust fan after showers, and avoid open shelves right next to the toilet door. If the layout allows, keep the walk-in on the bedroom side of the room instead.
What we would use in a walk-in wardrobe
| Part of the room | Our pick | Also good |
|---|---|---|
| Main storage | Walk-in wardrobe | Open wardrobe system for a lower budget and better airflow |
| Partition | Aluminium-framed glass wardrobe | Half-height or partition wardrobe, which divides the room without glass |
| Carpentry finish | Anti-fingerprint super-matte laminate | Melamine board (low-pressure laminate) for interiors; wood veneer for a warmer premium look |
| Floor | SPC vinyl (rigid core click planks) | Engineered wood for a warmer, real timber surface |
| Walls | Specialty paints (anti-mould, washable, low-VOC) | Timber cladding and mirror panels on the end wall to make the space feel larger |
| Lighting | Cove lighting and LED strips | Recessed downlights over the aisle, positioned to light the shelf fronts rather than the floor |
| Ceiling | Partial ceiling: L-box and box-ups | No false ceiling (painted slab with surface trunking) with surface lights |
| Window (if any) | Window films | Roller blinds with a dim-out fabric |
| Dressing mirror | Timber cladding and mirror panels | A pull-out mirror fitted inside the wardrobe carpentry |
Main storage
Walk-in wardrobe
Built-in carpentry on one, two or three sides of a dressing zone gives the most storage and the easiest access. In an HDB flat, galley and L-shaped layouts usually fit at one end of the master bedroom without building works. Plan the split of long hang, double hang, drawers and shoe shelves before the room is measured, so the length of each run follows what you own.
Also good: Open wardrobe system for a lower budget and better airflow
Compare every wardrobes optionPartition
Aluminium-framed glass wardrobe
Using glass-fronted wardrobes or a glass screen to separate the walk-in from the bedroom keeps daylight flowing into a windowless dressing area, and aluminium frames resist humidity. Ask for tempered or safety glass and fix the frame to the wall and ceiling.
Also good: Half-height or partition wardrobe, which divides the room without glass
Compare every wardrobes optionCarpentry finish
Anti-fingerprint super-matte laminate
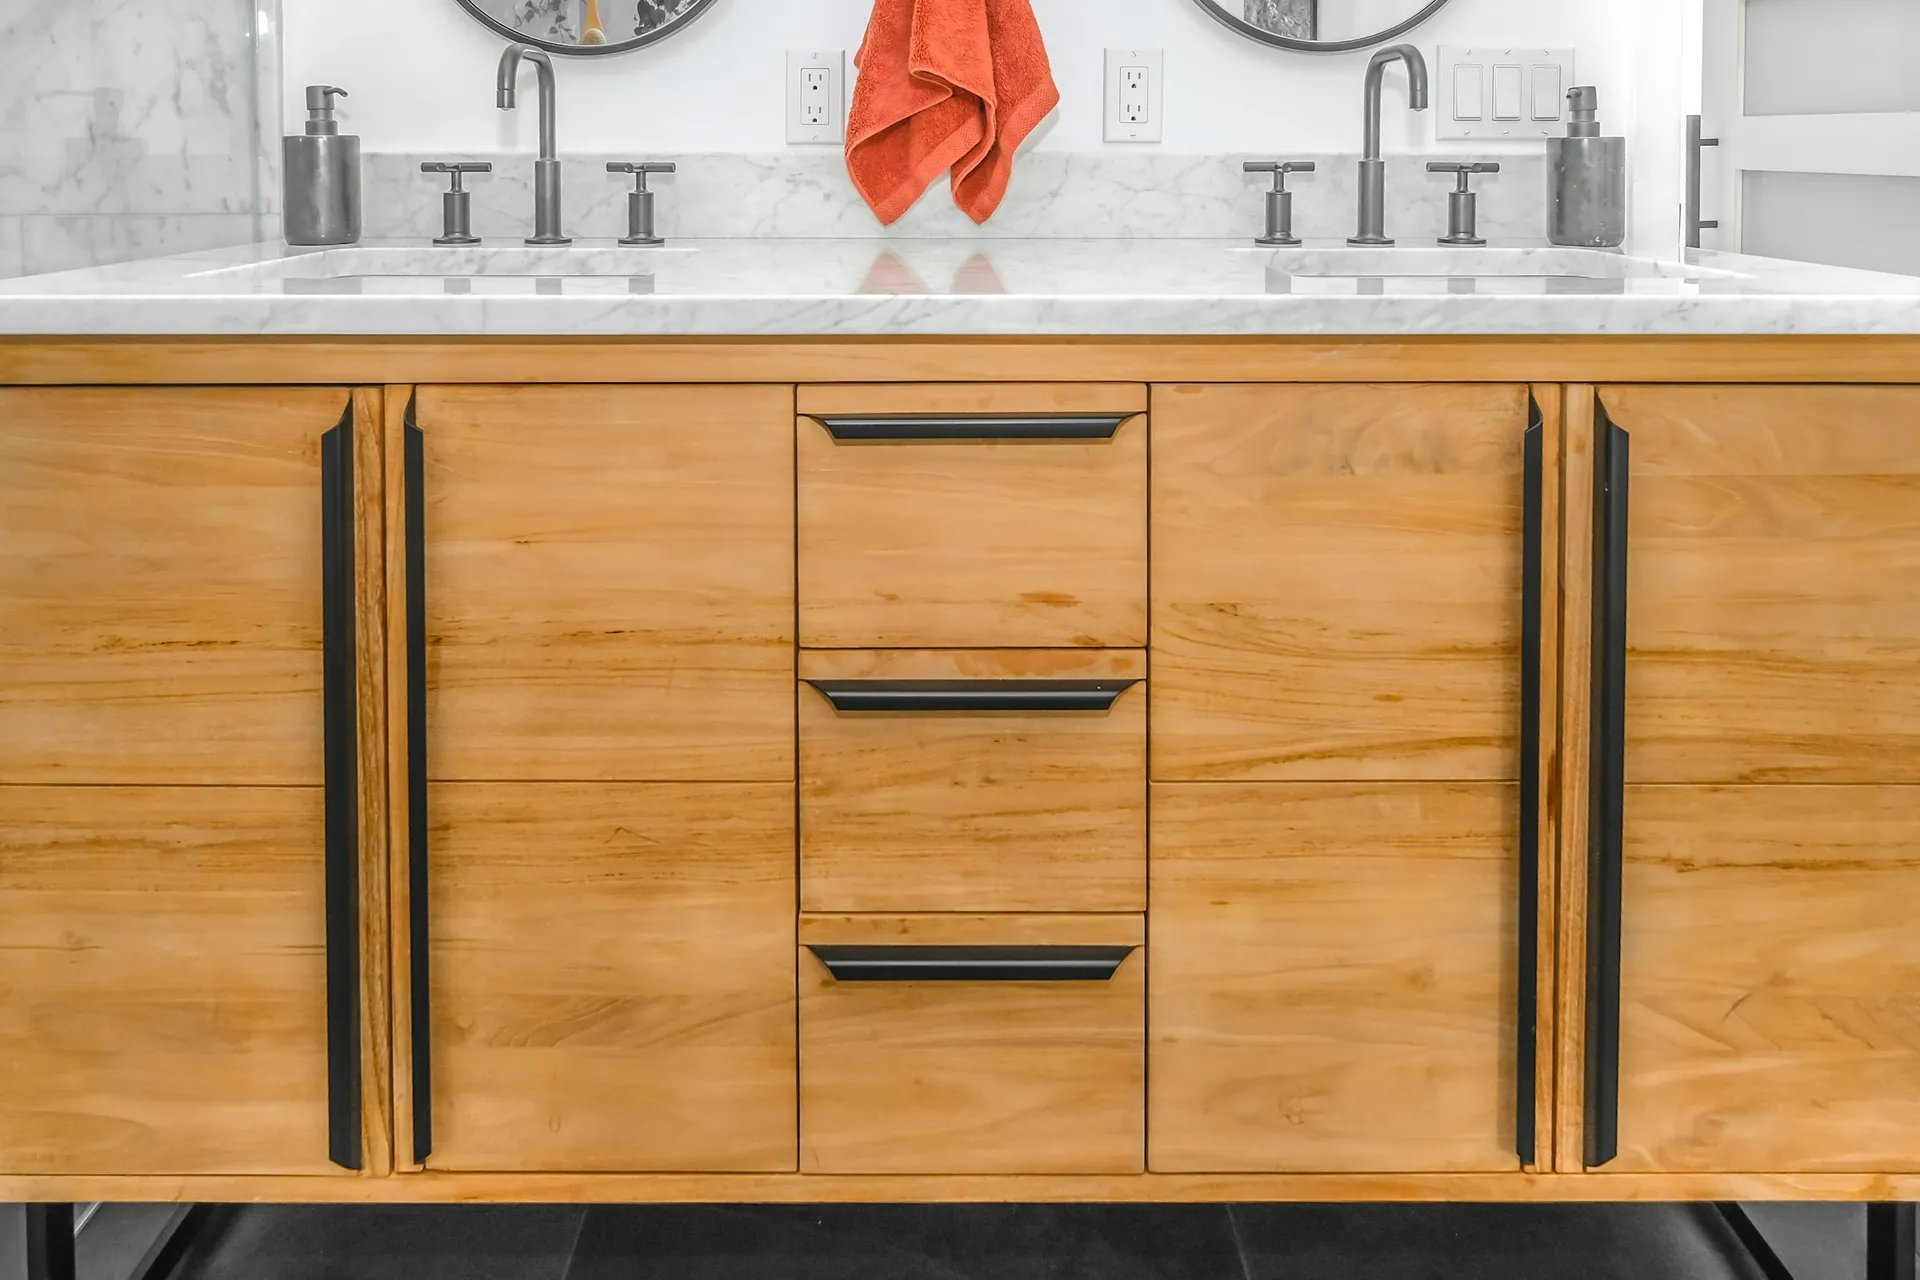
Walk-in doors and drawer fronts are handled every day in a confined space, often with damp hands after a shower. A super-matte laminate hides fingerprints, wipes clean and is far more affordable than spray paint over the long runs a walk-in needs. Use the same finish throughout for a calm, boutique look.
Also good: Melamine board (low-pressure laminate) for interiors; wood veneer for a warmer premium look
Compare every carpentry finishes optionFloor
SPC vinyl (rigid core click planks)
Continuing the bedroom floor into the walk-in makes the whole suite feel larger, and SPC vinyl is warm underfoot, quiet and unaffected by damp feet coming from the ensuite. Lay it before carpentry, or confirm with your contractor whether wardrobes will sit on top of the floor or on a plinth.
Also good: Engineered wood for a warmer, real timber surface
Compare every flooring optionWalls
Specialty paints (anti-mould, washable, low-VOC)
Any wall left exposed in a walk-in, and the wall behind open systems, should have an anti-mould paint because the space is warmer and less ventilated than the bedroom. Low-VOC paint matters in an enclosed room full of fabric that absorbs smells.
Also good: Timber cladding and mirror panels on the end wall to make the space feel larger
Compare every wall finishes optionLighting
Cove lighting and LED strips
LED strips under shelves and along rails light every face of the wardrobe evenly, and sensor switching means the lights come on when you open a door or walk in. Choose a warm-neutral colour temperature with good colour rendering so clothes look true to colour. Add a wall light or mirror light at the dressing spot.
Also good: Recessed downlights over the aisle, positioned to light the shelf fronts rather than the floor
Compare every lighting optionCeiling
Partial ceiling: L-box and box-ups
A small box-up over the walk-in hides LED drivers, wiring and any aircon trunking without lowering the whole bedroom ceiling. Run wardrobes up to the box-up so there is no dust gap. Ask for an access panel if drivers sit inside.
Also good: No false ceiling (painted slab with surface trunking) with surface lights
Compare every false ceilings optionWindow (if any)
Window films
If the walk-in has a window, direct sun fades clothes, bags and shoes on open shelves. A UV-reducing film keeps daylight while cutting glare and fading, and a frosted film adds privacy for dressing without curtains taking up aisle space. Pair it with a blind if you want full darkness.
Also good: Roller blinds with a dim-out fabric
Compare every window treatments optionDressing mirror
Timber cladding and mirror panels
A full-length mirror panel on the end wall of the aisle doubles the sense of space in a narrow walk-in and gives you a proper dressing mirror. Fix it to a solid backing, keep it clear of door swings, and light it from the sides or front rather than directly above, so faces and clothes are not shadowed.
Also good: A pull-out mirror fitted inside the wardrobe carpentry
Compare every wall finishes option
Can you fit a walk-in wardrobe in an HDB flat?
Usually yes, in the master bedroom, if you accept a smaller bed zone or give up a common bedroom. Megafurniture estimates a 4-room master bedroom at roughly 11 to 14 square metres. A galley walk-in needs a strip about 2 metres wide, which in many rooms leaves space for a queen bed but not a king. In 3-room flats or small master bedrooms, a one-sided or L-shaped layout is more realistic.
Layouts and sizes
Indicative widths from design sources (not rules; check your own dimensions):
- Galley (two facing runs): Houzz says comfortable from about 1,950 mm wide; FCI London gives 1.8 to 2.6 m for double-sided walk-ins.
- L-shaped: FCI London gives about 1.5 m wide.
- U-shaped: FCI London gives at least 2.1 m.
- One-sided: the narrowest, a wardrobe run of about 60 cm plus the aisle.
Aisle width
There is no Singapore standard. Houzz's example designs use aisles of about 750 mm and describe 820 mm as comfortable, so we treat about 75 cm as a tight minimum and 80 to 90 cm as a comfortable working range. Go wider if wardrobes on both sides have swing doors or drawers that open into the aisle, or if two people will dress at the same time; go narrower only with sliding doors or open shelving.
Depth
Megafurniture suggests 58 to 60 cm for hanging wardrobes. Houzz notes folded clothes can sit on shelves about 380 mm deep, and shoes and drawers at 300 to 380 mm, so shallower runs can buy back aisle width.
Do you need to hack walls?
Most HDB walk-ins need no hacking: Qanvast's galley, one-sided, L-shaped and glass-enclosed layouts all sit inside the existing master bedroom. Hacking comes in only when you merge the master bedroom with the next room or move a wall. If you do:
- Structural walls cannot be hacked.
- HDB approval is required before any wall is removed, and the application is made by a contractor from HDB's Directory of Renovation Contractors.
- Noisy works are limited to 9am to 5pm on weekdays, excluding public holidays.
- You lose a bedroom, which affects flexibility and may affect resale appeal.
Qanvast also points out that families planning for children are often better off keeping the rooms the flat came with. Read which HDB walls can you hack and our common bedroom guide before deciding. In a condo, structural and MCST rules apply instead; check with your MCST.
Ventilation and mould in a humid climate
Singapore's humidity is the main risk to a walk-in, especially one with no window and closed doors.
- Leave the walk-in open to the bedroom, or use a partition that stops short of the ceiling, so the aircon and fan reach it.
- Prefer open systems or slatted doors for everyday clothes; keep closed cabinets for items that need dust protection.
- Do not put closed wardrobes tight against an external wall that heats up in the afternoon; leave a small gap.
- Use moisture absorbers in closed sections and check leather, bags and shoes every few months.
- Keep the ensuite door closed and run the exhaust fan after showers.
- Fresh carpentry releases formaldehyde. NEA advises low-emission products certified under the Singapore Green Labelling Scheme and several weeks of ventilation after works before moving in.
See how to prevent mould at home for more.
Materials and fittings
For door types and fittings, see wardrobes; for board and surface choices, see carpentry finishes. Plywood carcasses with full edge banding handle humidity better than particleboard at exposed edges. Fittings to plan: double hang rails, pull-down rails for high sections, full-extension soft-close drawers, shoe shelves, a pull-out mirror, and a valet rod for tomorrow's outfit.
Our built-in vs freestanding wardrobe post compares built-in carpentry with loose systems, which can also be arranged as a walk-in.
Alternatives to a walk-in wardrobe
- A full-height built-in wardrobe on the longest wall, with a well-planned interior.
- A half-height or partition wardrobe behind the bed.
- An open wardrobe system behind a ceiling-track curtain.
- Aluminium-framed glass wardrobes for a walk-in look on one wall.
- Converting a common bedroom into a dressing room without hacking, simply by fitting it with wardrobes.
Lighting and power
Plan LED strips with sensors, a mirror light, and a socket for a steamer or hair dryer. New wiring must be done by an EMA licensed electrical worker, and drivers need an accessible spot.
Checklist
- Measure the room and decide which layout fits with the bed you want.
- Set aisle width by door type: wider for swing doors and drawers.
- List what you own: long hang, short hang, folded, shoes, bags.
- Decide whether the walk-in leads to the ensuite.
- Plan airflow: open top, slatted doors or open systems.
- Plan lighting and sockets before carpentry is drawn.
- If hacking, confirm the wall is non-structural and get HDB approval through your contractor first.
How JIAHOME helps
We test galley, L-shaped and one-sided layouts in 2D and 3D in your actual room before carpentry is quoted, and list every fitting in an itemised quotation any contractor can price. See our services.