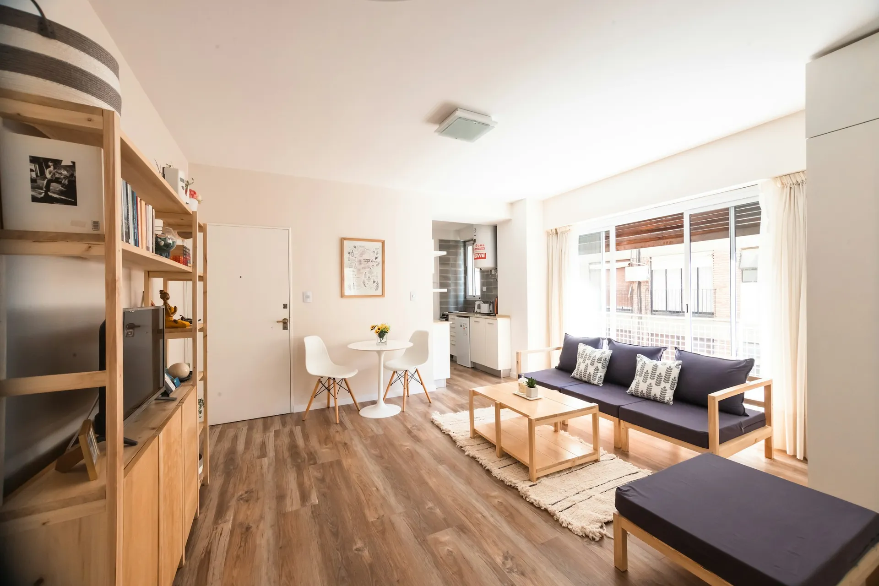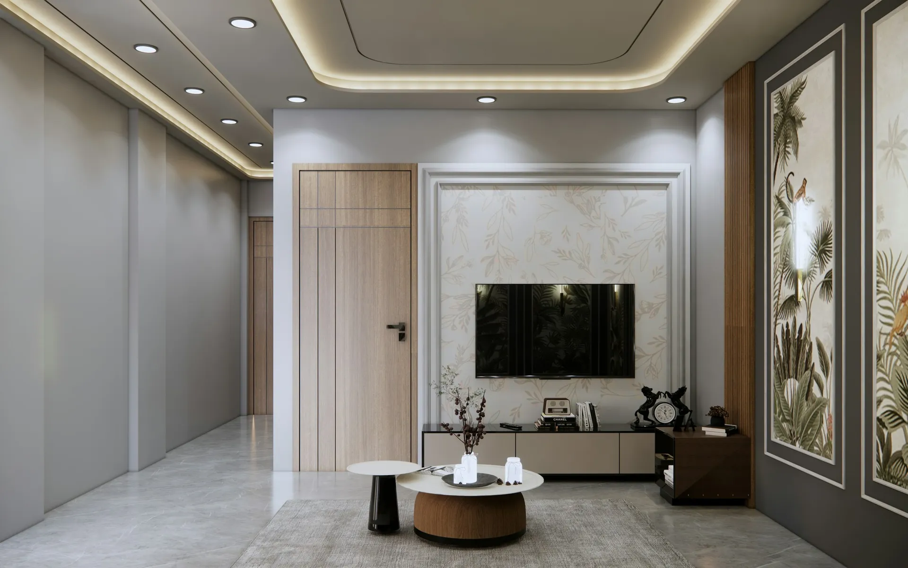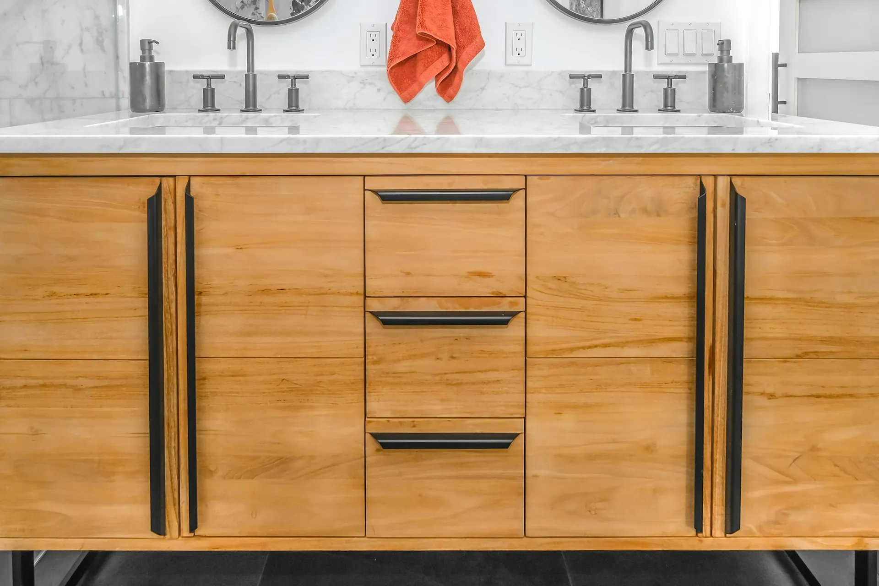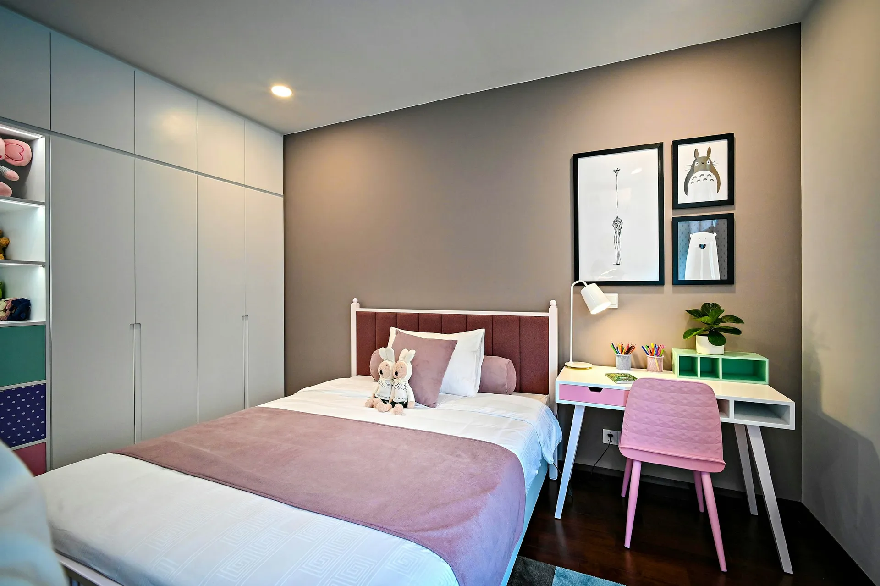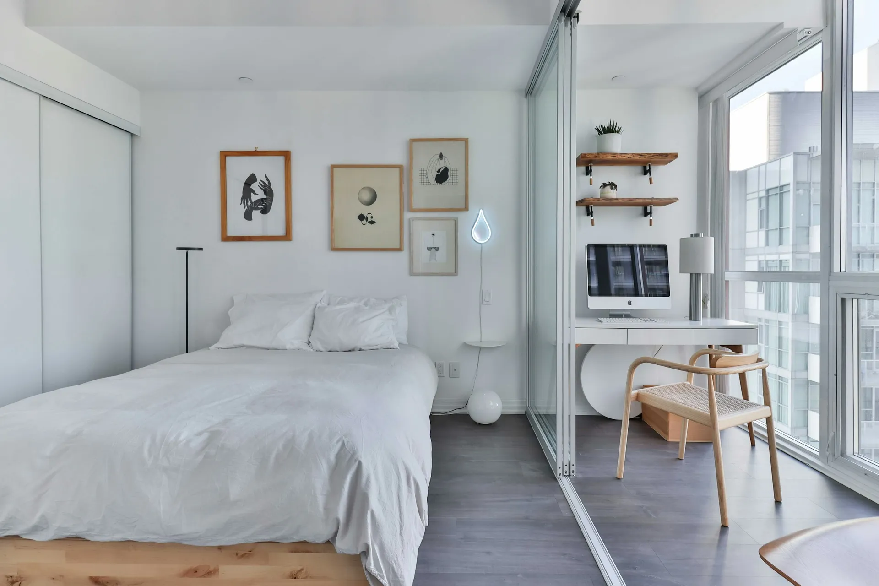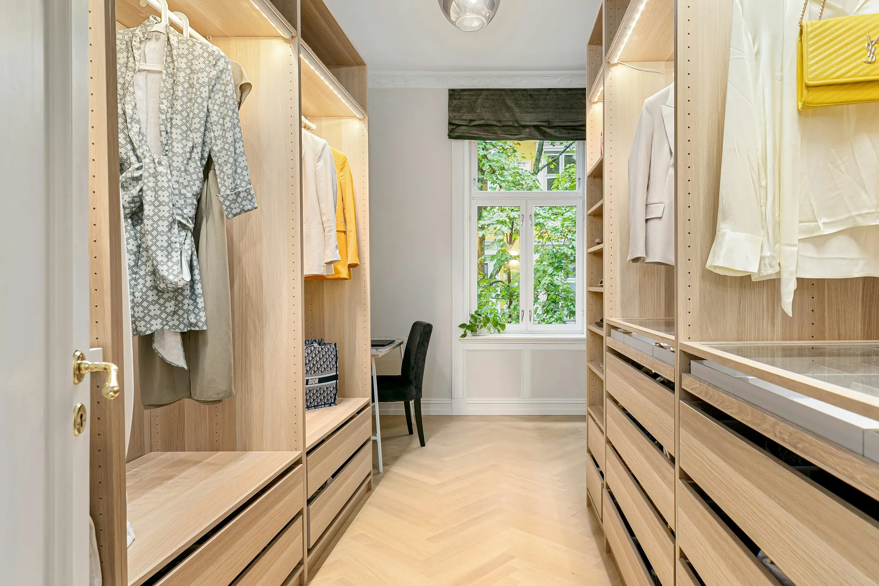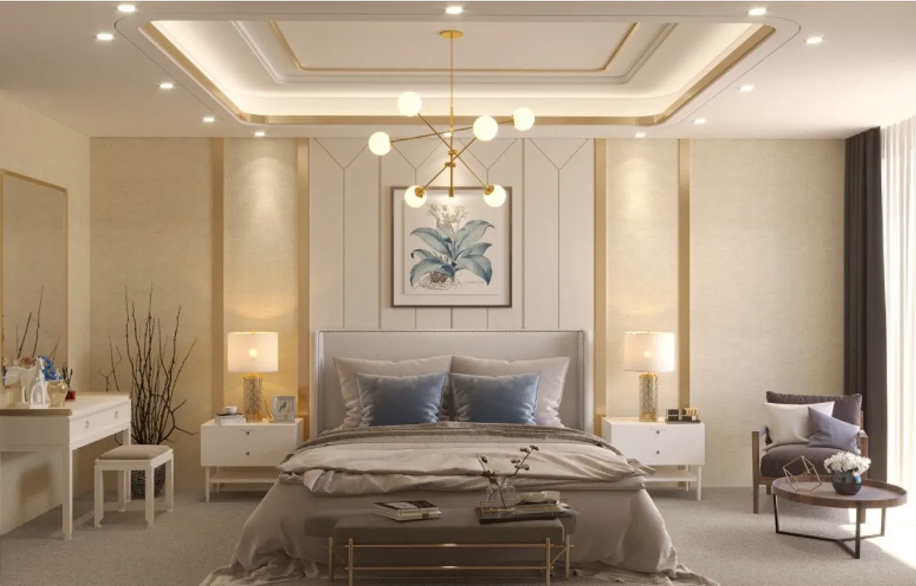
HDB master bedroom design is mostly a planning exercise. In a typical 4-room flat the master bedroom is only around 11 to 14 square metres (a retailer estimate from Megafurniture, varying by block era), and it has to hold a queen or king bed, the main wardrobe, often a dressing spot, and an aircon fan coil, while leaving the door to the attached bathroom clear. BTO master bedrooms usually come with an ensuite, so the toilet door, the window and the aircon trunking decide where everything else can go.
Singapore adds its own pressures. Humidity makes wardrobes smell musty and mattresses damp if air cannot move. The aircon runs for hours every night, so its position and noise matter more than in any other room. And because this is the room you design for yourself, it is easy to overspend on features and underspend on storage.
This guide is the materials and planning side of the room. For mood and style inspiration, read our master bedroom design ideas post. Here you will find practical ideas, our pick for every surface (floor, walls, ceiling, wardrobe, bed, lighting, curtains and aircon), the sizes and clearances to plan around, the HDB rules that apply, and a checklist to take to your designer or contractor. Most of it applies to BTO, resale and condo master bedrooms alike; where condos differ, we say so.
Master bedroom ideas
01Plan the bed wall before anything else
Draw the bed first, at its real frame size, then check three clearances: about 60 cm on each side of the bed for walking and bedside tables, the swing of the bedroom and ensuite doors, and the space in front of the wardrobe. Megafurniture suggests about 60 cm beside the bed and 55 to 60 cm in front of swing wardrobe doors. In many BTO master bedrooms only one wall works for the headboard because the window, door and toilet take the others. Once the bed is fixed, place switches, sockets and reading lights around it, not the other way round.
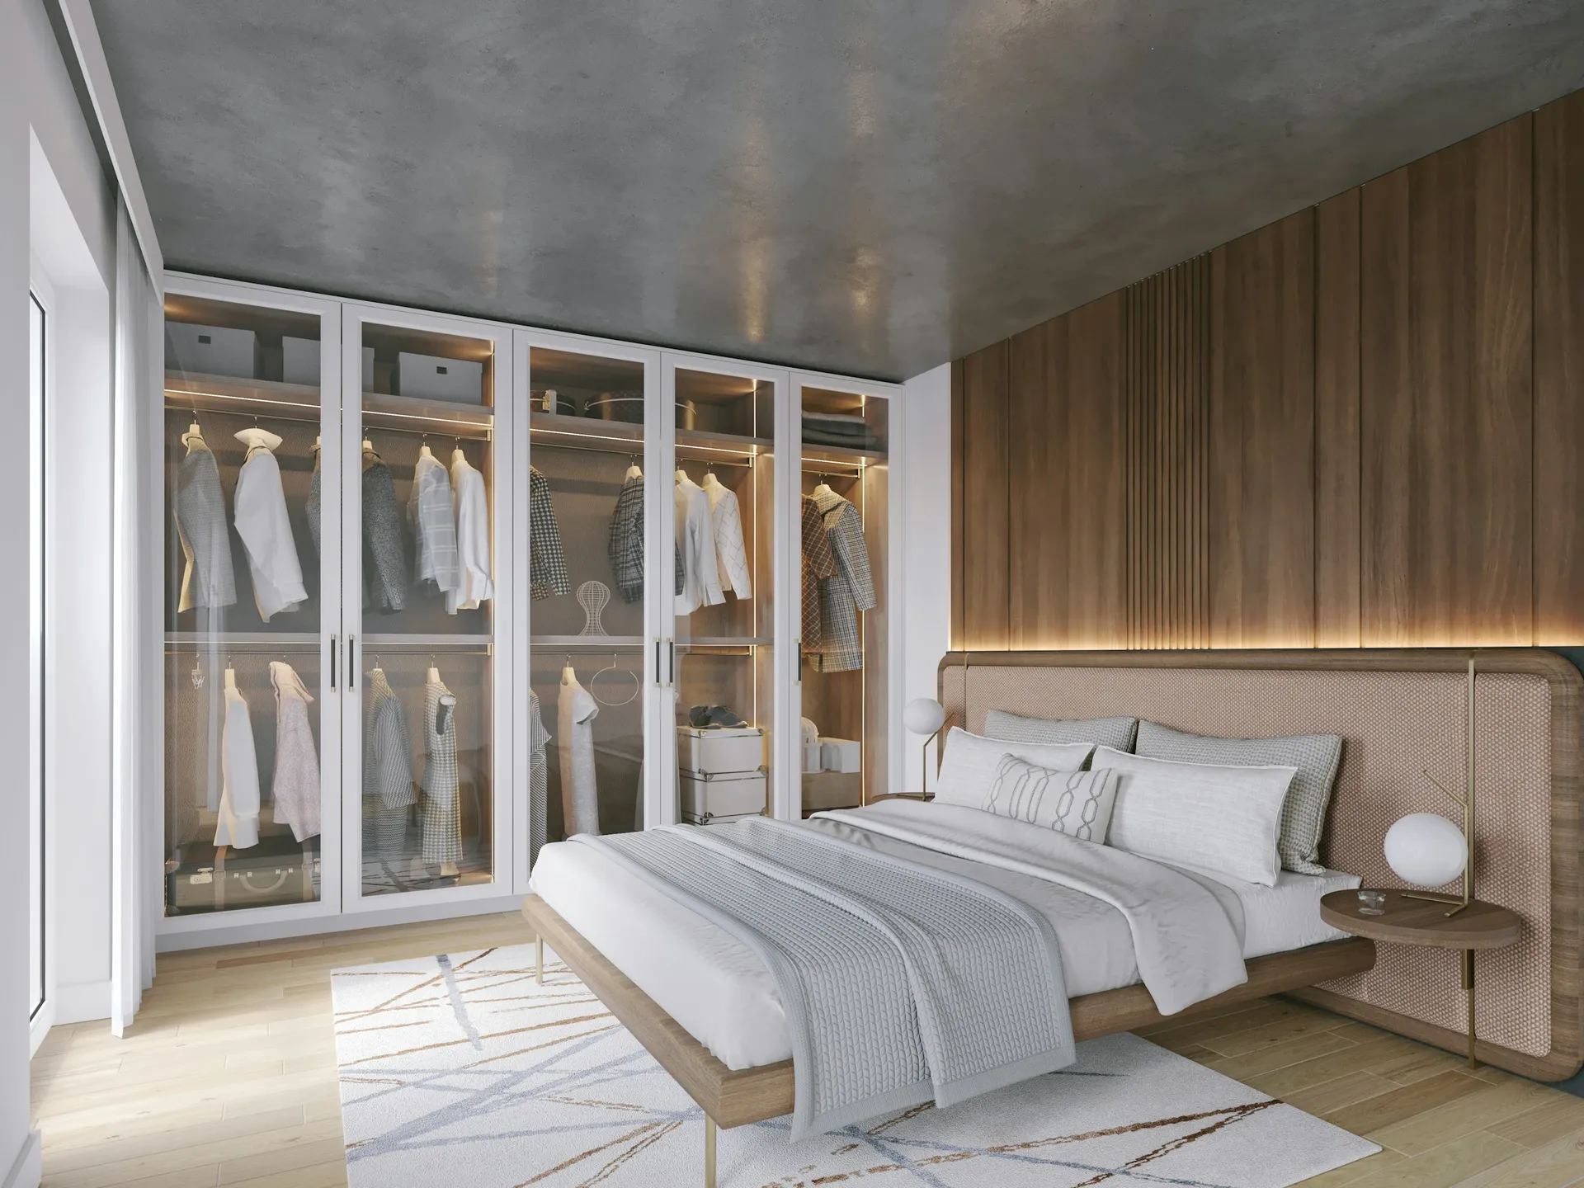
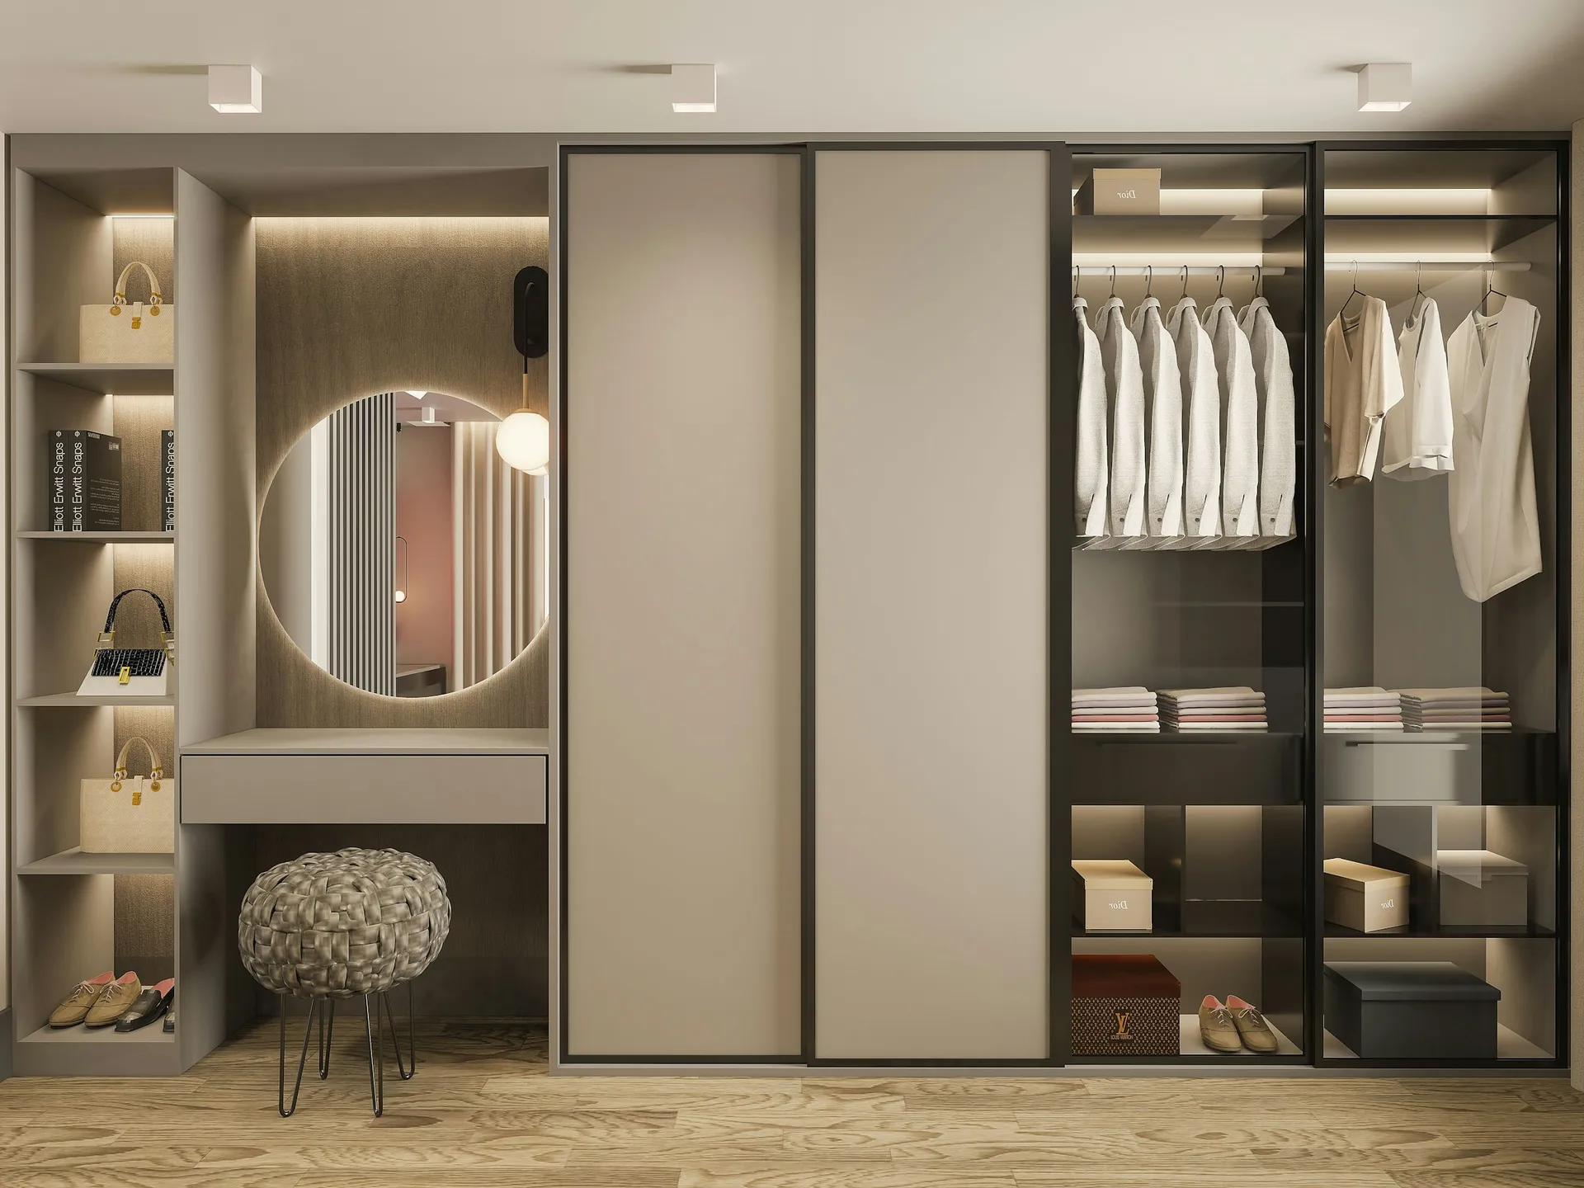
Photo: Backbone on Unsplash 02Run the wardrobe full height on the longest clear wall
A wardrobe that goes from floor to ceiling stores luggage and seasonal bedding above the main doors and leaves no dusty gap on top. Megafurniture puts the usable master bedroom wardrobe wall in a 4-room flat at around 2.4 to 3.2 metres, and suggests a depth of 58 to 60 cm so hangers do not catch. If the bed ends up within about 60 cm of the wardrobe face, choose sliding doors; with 70 cm or more clear, swing doors give better access and simpler hardware. Plan the interior split (long hang, double hang, drawers) per person before the carpenter measures.
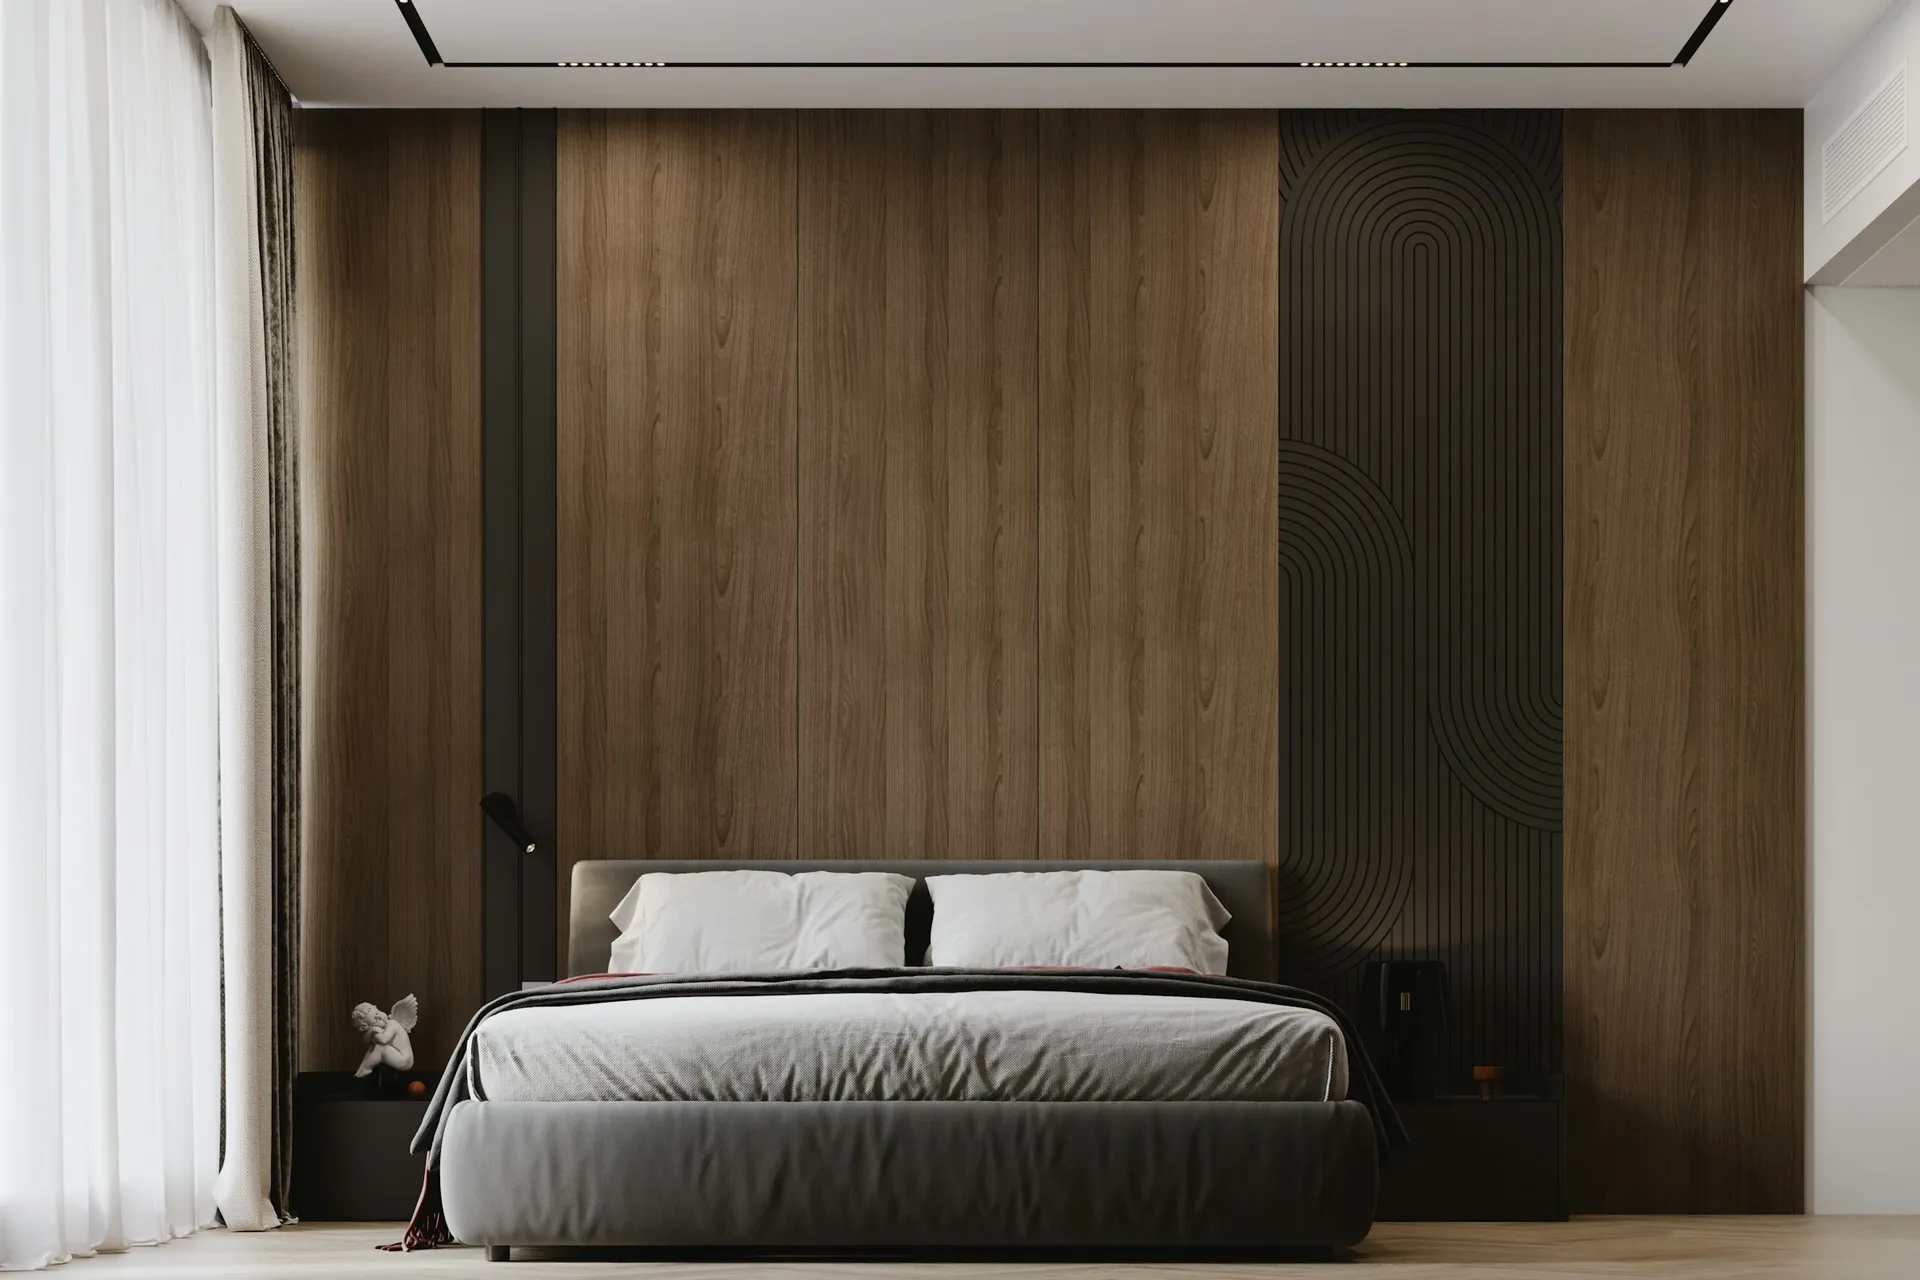
Photo: WE DO Interior Design & Fit Out on Unsplash 03Use a headboard wall instead of a feature wall
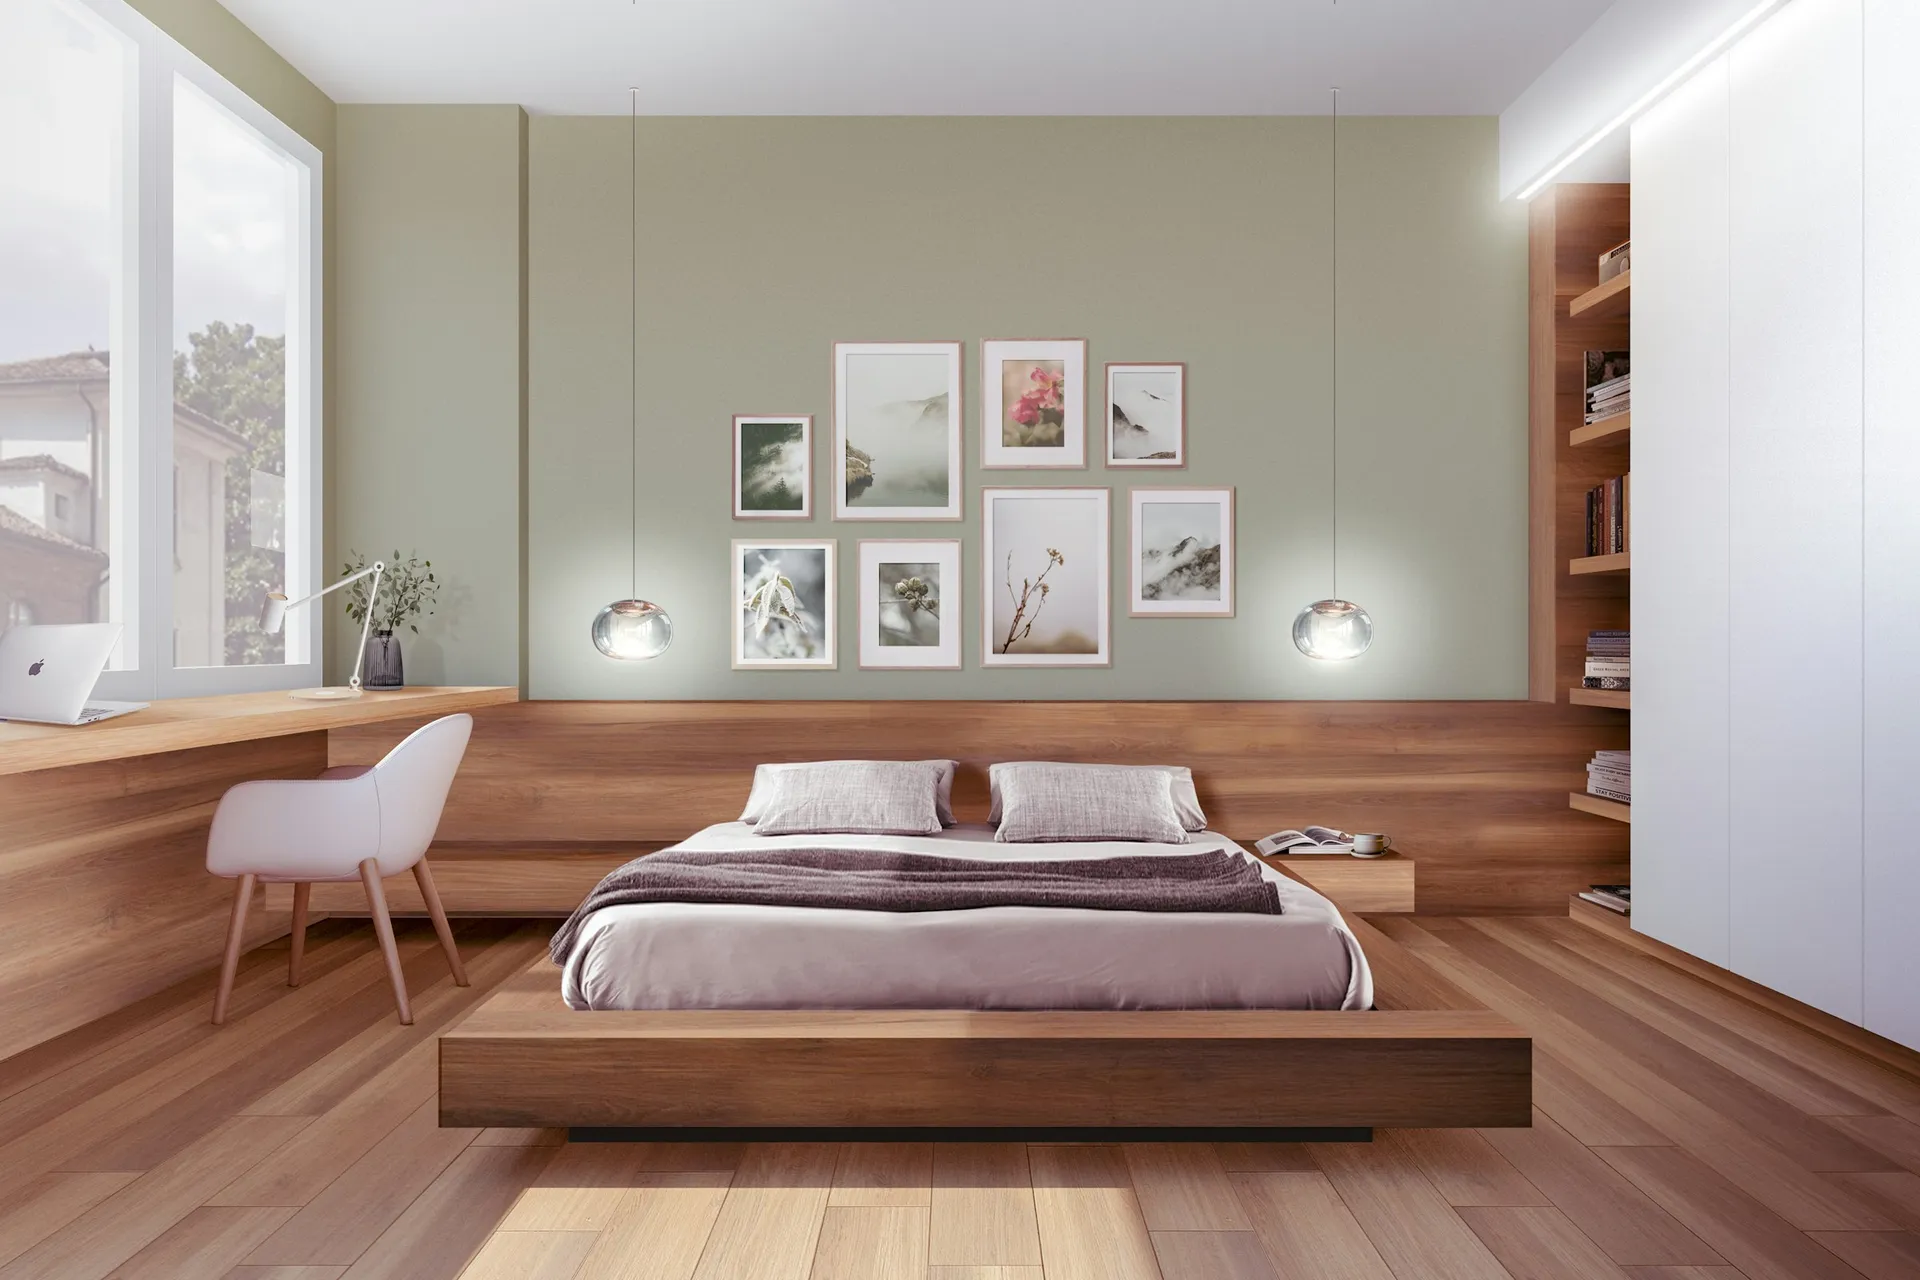
The wall behind the bed is the one you see least while lying down, but it is where reading lights, sockets and bedside storage need to go. A built-in headboard panel, 10 to 20 cm deep, can hide wiring for wall lights, carry a narrow ledge for phones and glasses, and replace bedside tables in a tight room. Fluted panels, upholstered panels or a simple painted panel all work. Keep the panel off a damp external wall, leave a small air gap behind upholstery, and decide every power point before fabrication so nothing has to be cut on site.
04Choose storage under the bed by what you store
Bulky, rarely used items (luggage, duvets, festive decorations) suit a hydraulic lift-up bed, which needs no side clearance. Things you use weekly suit drawers in a built-in platform, but drawers need clear space to open. If the bed sits close to the wardrobe or a wall, lift-up storage is usually the only option that works. Whichever you choose, add ventilation slots or a slatted top, because a solid base traps moisture under the mattress in Singapore's humidity. See [beds and platforms](/materials/beds-and-platforms) for the full comparison.
05Fit a compact vanity where the light is
A dressing spot does not need its own room. A wall-hung counter 40 to 50 cm deep, with a mirror and a drawer, fits beside the window or at the end of the wardrobe run. Natural light from the side is the most flattering for make-up; add a light at the mirror for evenings. Plan a socket at counter height for a hair dryer and a phone charger. In BTO master bedrooms the ensuite basin area is often too small for this, so the bedroom is usually the better place.
06Place the aircon so it never blows on the bed
Position the fan coil on a wall where the airflow runs along the length of the bed, not straight down onto the pillows, and keep it clear of the wardrobe top so it is easy to service. Ask the installer to route trunking along the ceiling line or inside a box-up, and to place the unit so the condensate pipe has a short, clean run. A DC ceiling fan alongside a modest aircon setting is often more comfortable overnight than a colder aircon alone.
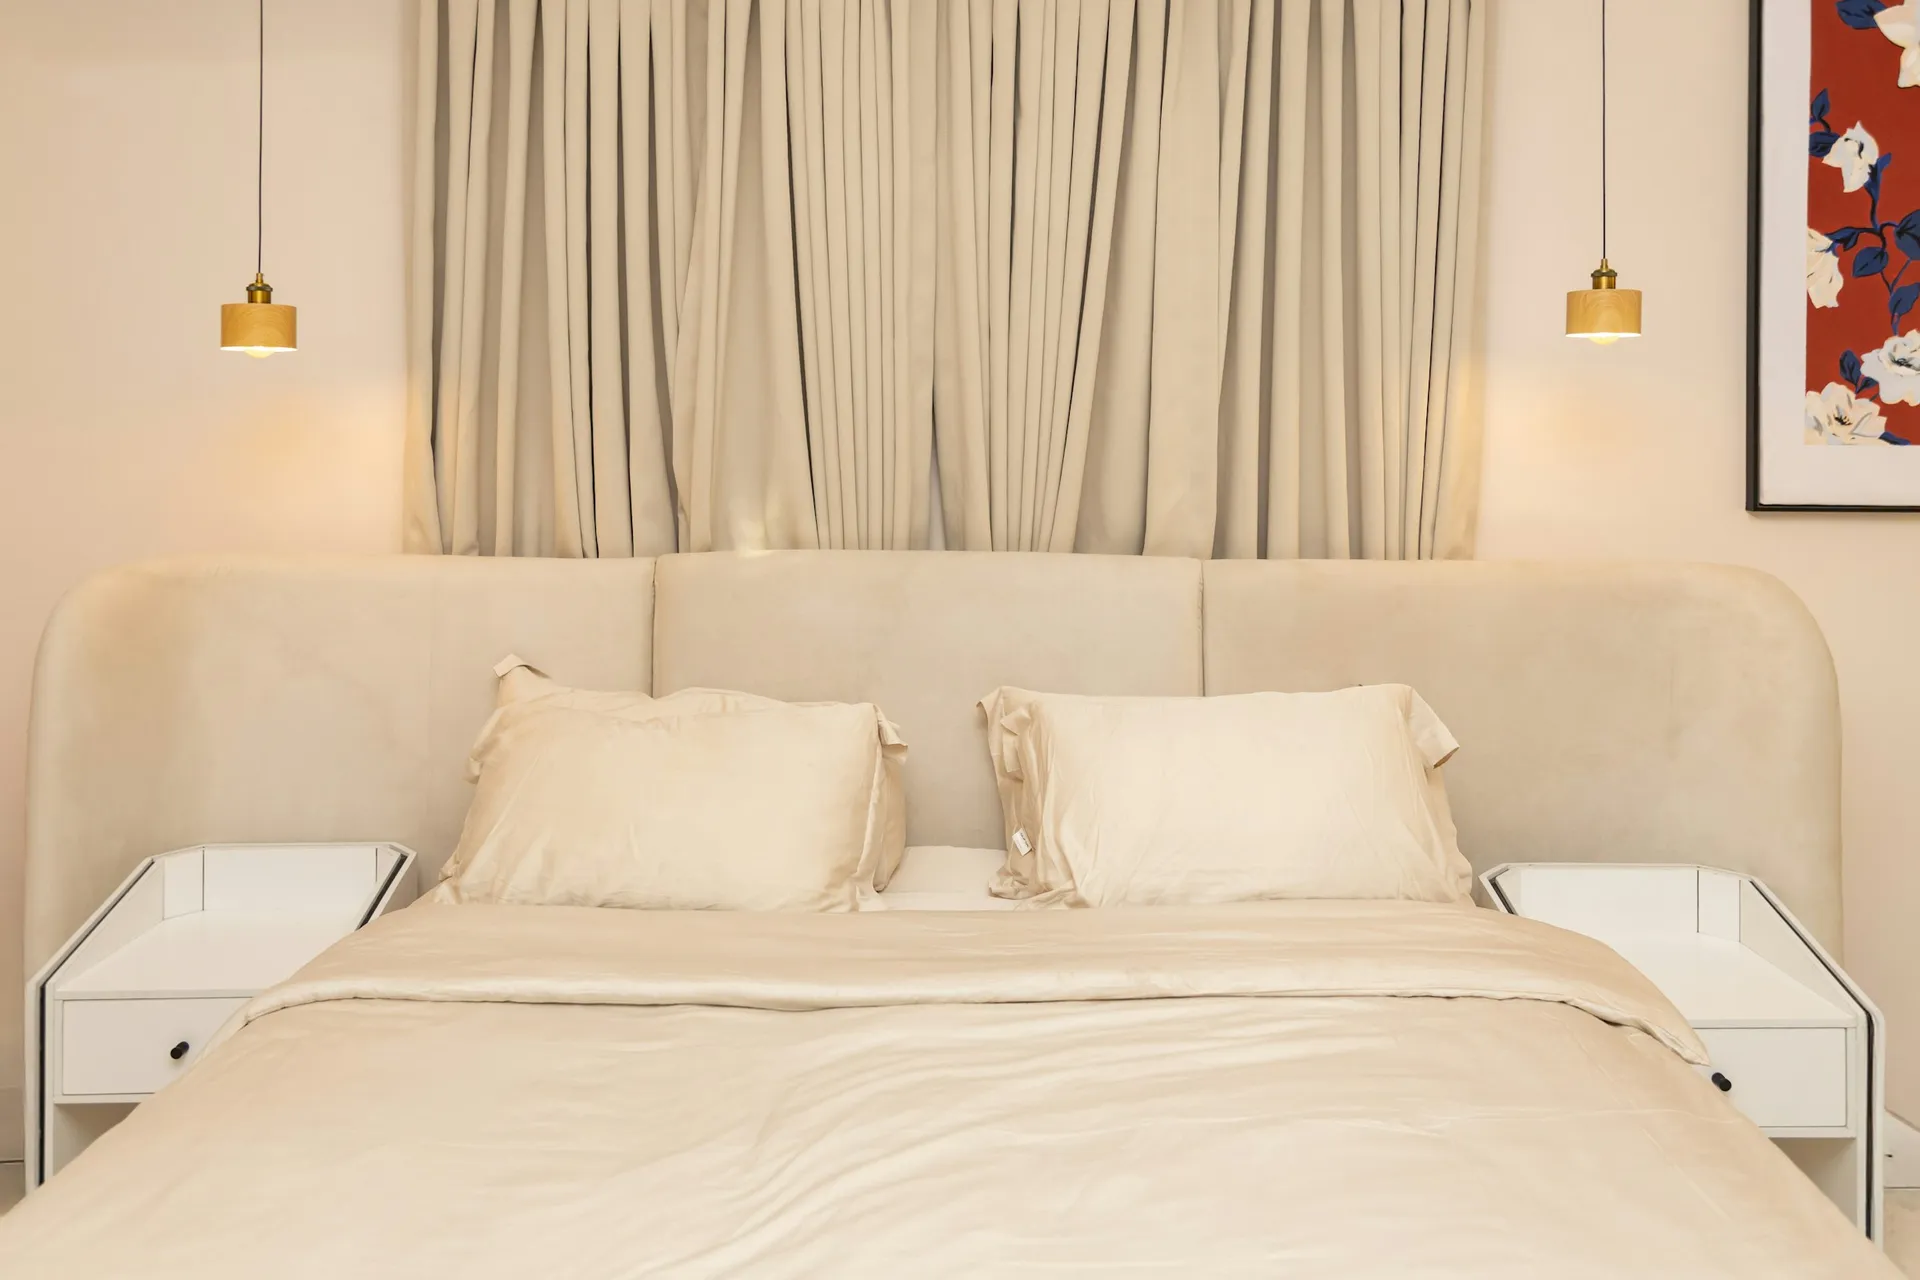
Photo: McFollis on Unsplash 07Layer the lighting for night use
Use three layers: a soft general light (cove lighting or a few warm downlights), task lights at the bed and vanity, and a low-level night light or wardrobe sensor light so you can move around without waking a partner. Warm white suits a bedroom; avoid a single bright ceiling panel. Put two-way switching at the door and the bed, so you can turn off the main light without getting up. Our [home lighting design guide](/home-lighting-design-guide) covers colour temperature in more detail.
08Partition a dressing zone without hacking
If you want a walk-in feel but the room is not large, a half-height wardrobe behind the bed, or a full-height wardrobe used as a partition, creates a separate dressing area with no building works. Qanvast describes this one-sided layout as a wardrobe that doubles as a headboard. Both faces are visible, so budget for a finished back panel, and check the walkway on both sides of the bed still works. For bigger plans, see our [walk-in wardrobe guide](/guides/hdb-walk-in-wardrobe).
What we would use in a master bedroom
| Part of the room | Our pick | Also good |
|---|---|---|
| Floor | SPC vinyl (rigid core click planks) | Engineered wood for a real timber surface, or keep good existing tiles and add a large rug |
| Headboard wall | Fluted and slatted wall panels | Wainscoting and wall moulding for a classic look, or a painted panel with a single colour block |
| Other walls | Specialty paints (anti-mould, washable, low-VOC) | Standard emulsion paint on internal walls where condensation is not a problem |
| Ceiling | Cove ceiling (concealed cove lighting) | Partial ceiling: L-box and box-ups to hide trunking only, with surface lights |
| Wardrobe | Built-in full-height wardrobe with swing doors | Built-in sliding-door wardrobe if the bed is close, or an aluminium-framed glass wardrobe for a lighter look |
| Wardrobe and headboard finish | Anti-fingerprint super-matte laminate | Melamine board (low-pressure laminate) on internal shelves and carcass to save cost, or wood veneer on the headboard only |
| Bed | Hydraulic lift-up storage bed | Built-in platform bed with drawers for daily-use storage, or a solid wood bed frame for airflow |
| Lighting | Cove lighting and LED strips | Recessed downlights placed away from the bed, plus wall lights and sconces for reading |
| Windows | Day and night curtains | Zebra or combi blinds for a cleaner look and less fabric to wash |
| Aircon | Multi-split System 2 or System 3 | Single-split (System 1) if the master bedroom is the only room needing aircon |
Floor
SPC vinyl (rigid core click planks)
A bedroom floor gets light wear, bare feet and no water, so comfort, quietness and the 50 mm HDB limit on raising floor level matter more than toughness. SPC vinyl is thin enough to lay over existing tiles, feels warmer underfoot than porcelain, is quieter with an underlay, and is installed in a day or two with no hacking. It also handles humidity well, unlike laminate, which can swell at the joints if moisture gets in.
Also good: Engineered wood for a real timber surface, or keep good existing tiles and add a large rug
Compare every flooring optionHeadboard wall
Fluted and slatted wall panels
A panelled headboard wall gives the room its character without competing with the bed, and the panel depth hides wiring for reading lights and sockets. Fluted panels in a laminate or wood-look finish are easy to dust and hold up in humidity. Keep the panel at least the width of the bed plus bedside zones, and plan every switch and socket position before the panels are made.
Also good: Wainscoting and wall moulding for a classic look, or a painted panel with a single colour block
Compare every wall finishes optionOther walls
Specialty paints (anti-mould, washable, low-VOC)
You sleep in this room for a third of the day with the windows shut and the aircon on, so a low-VOC paint is worth the small premium. An anti-mould formulation helps on external walls that collect condensation behind wardrobes and beds. Choose a matt or eggshell finish so light from bedside lamps does not glare off the walls.
Also good: Standard emulsion paint on internal walls where condensation is not a problem
Compare every wall finishes optionCeiling
Cove ceiling (concealed cove lighting)
A perimeter cove gives soft, indirect light that is far kinder at night than downlights over the bed, and the box-up can hide aircon trunking along the same wall. In most BTO bedrooms a cove on one or two sides is enough; a full ceiling is rarely needed and lowers the room. Ask for an access panel near the fan coil for servicing.
Also good: Partial ceiling: L-box and box-ups to hide trunking only, with surface lights
Compare every false ceilings optionWardrobe
Built-in full-height wardrobe with swing doors
The master bedroom wardrobe is the biggest storage piece in most flats, and full height makes use of the top section for luggage. Swing doors let you see the whole wardrobe at once and have simpler hardware than sliding tracks, as long as there is about 55 to 60 cm clear in front. Plan internal lighting and a power point before carpentry is fabricated.
Also good: Built-in sliding-door wardrobe if the bed is close, or an aluminium-framed glass wardrobe for a lighter look
Compare every wardrobes optionWardrobe and headboard finish
Anti-fingerprint super-matte laminate
Wardrobe doors are handled daily and catch side light from the window, so a super-matte laminate hides fingerprints and smudges better than gloss and stays soft-looking under warm lights. It is still a laminate, so it is durable and easy to wipe, and costs far less than spray paint or veneer across a long wardrobe run.
Also good: Melamine board (low-pressure laminate) on internal shelves and carcass to save cost, or wood veneer on the headboard only
Compare every carpentry finishes optionBed
Hydraulic lift-up storage bed
A master bedroom usually needs somewhere for luggage and bulky bedding, and a hydraulic bed gives one large cavity without the side clearance drawers need. It is loose furniture, so it moves with you. Match the gas strut rating to your mattress weight, choose a plywood base, and put moisture absorbers inside.
Also good: Built-in platform bed with drawers for daily-use storage, or a solid wood bed frame for airflow
Compare every beds and platforms optionLighting
Cove lighting and LED strips
Indirect warm light is the base layer for a bedroom, with wall lights and sconces at the bed for reading and a light at the vanity. LED strips inside the wardrobe on a door or motion sensor help early risers dress without switching on the main light. Two-way switching at the door and bedside is the detail people most often wish they had planned.
Also good: Recessed downlights placed away from the bed, plus wall lights and sconces for reading
Compare every lighting optionWindows
Day and night curtains
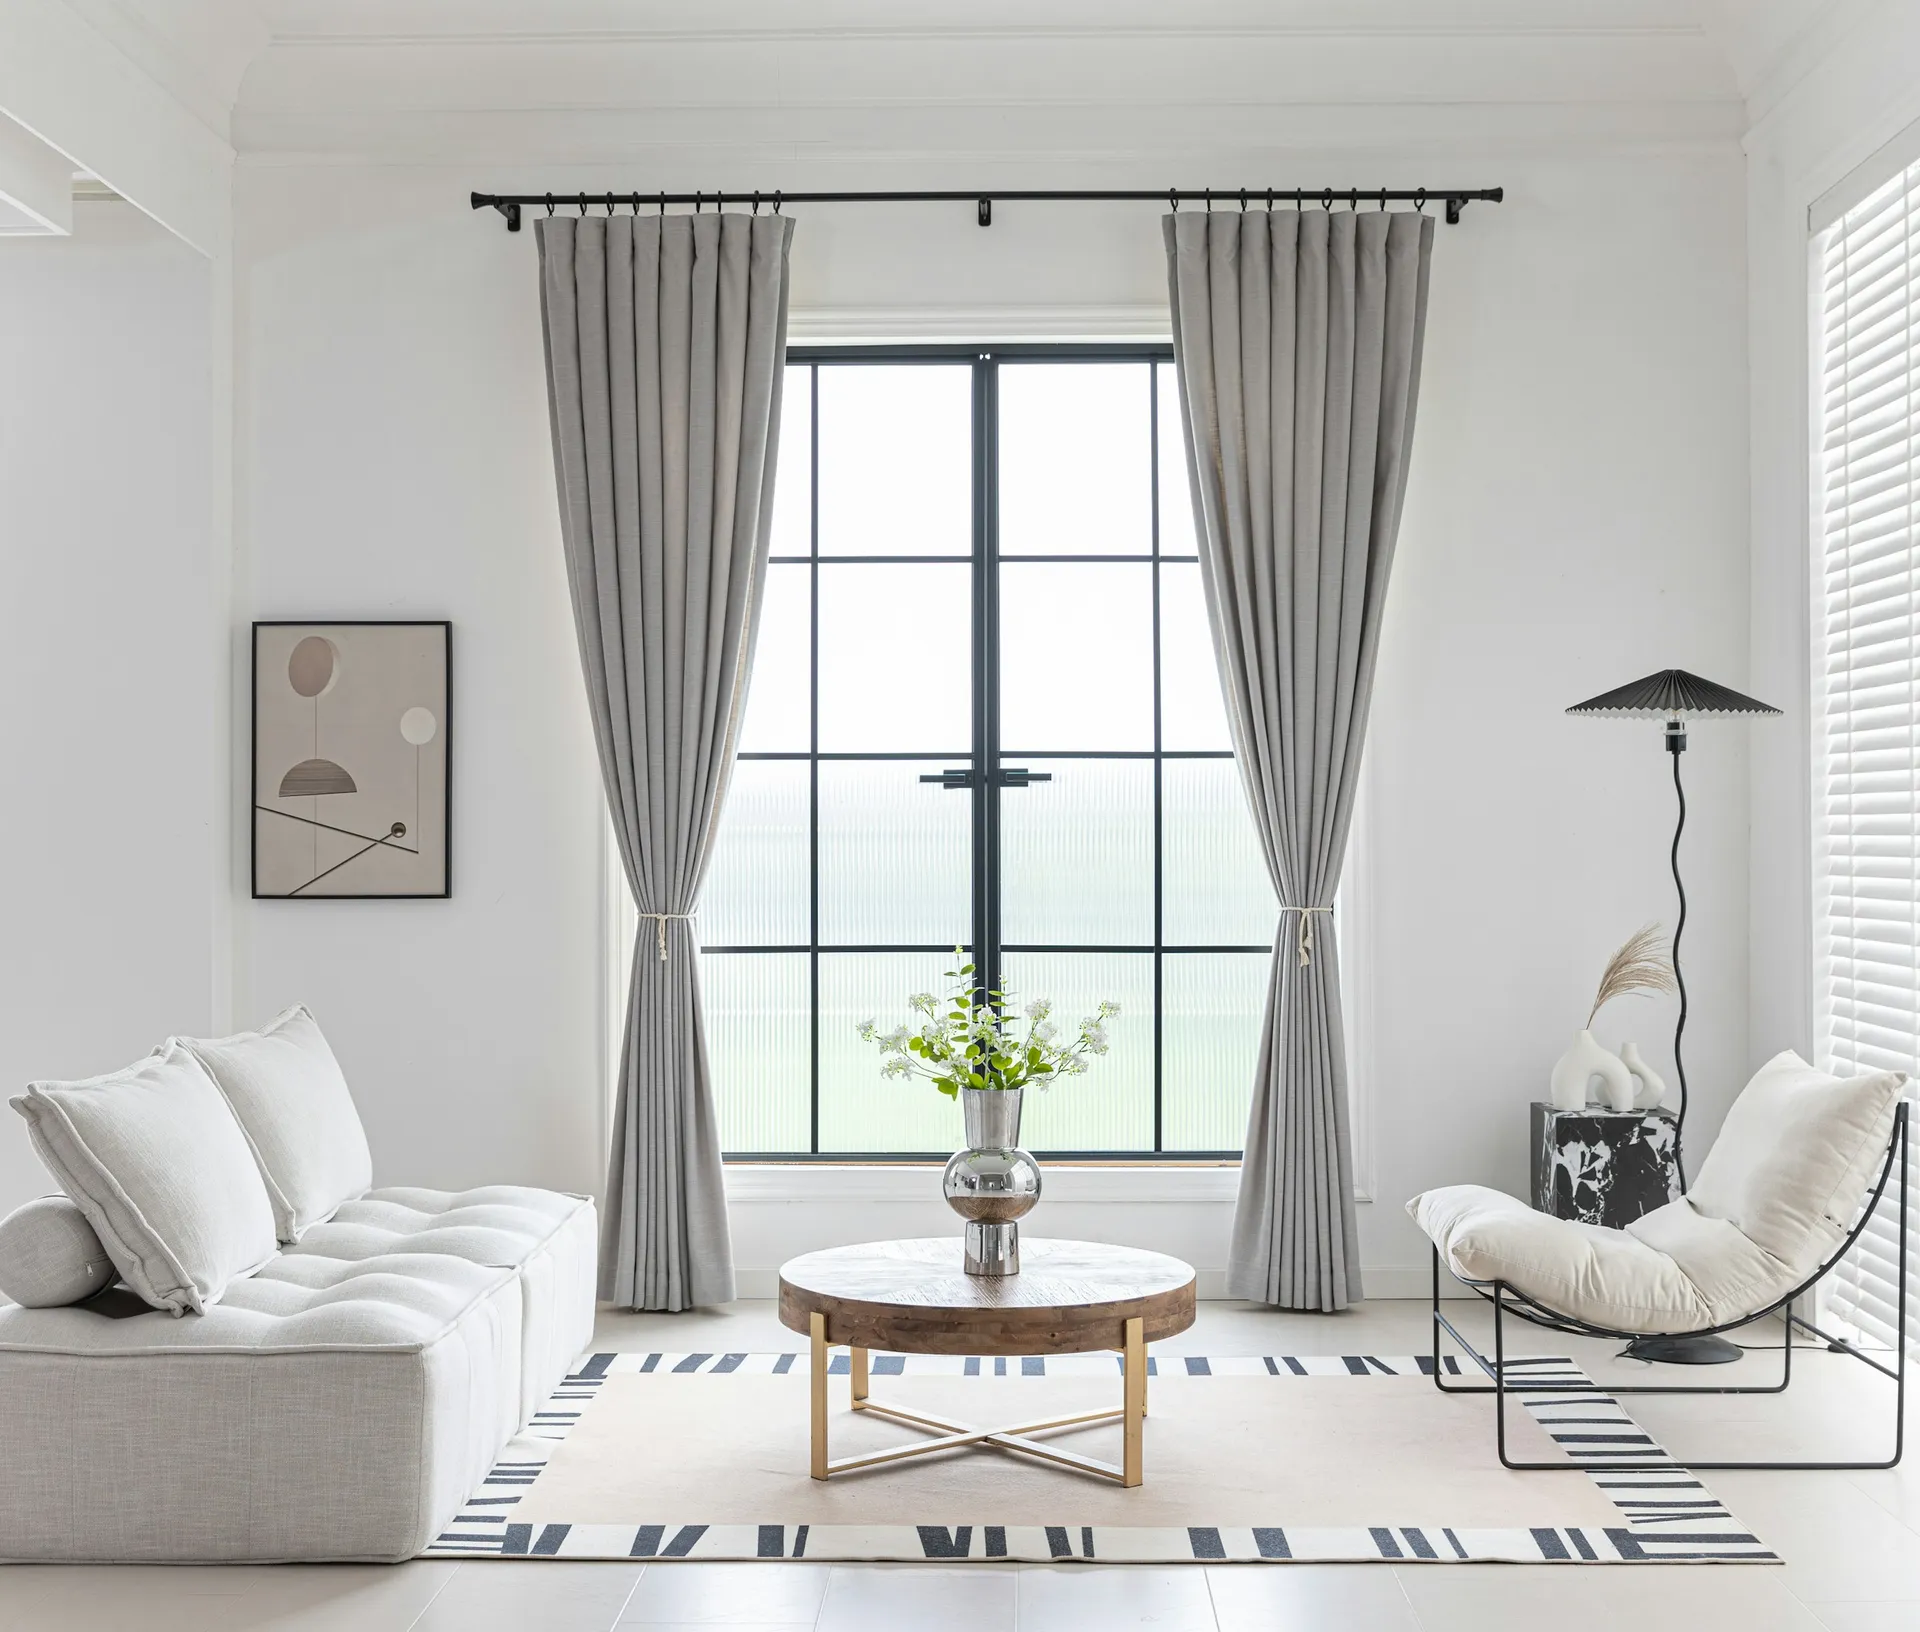
Sheers by day keep the room bright and private; a blackout or dim-out layer at night helps sleep, especially for west-facing rooms and shift workers. Run the track to the ceiling or into a pelmet so light does not leak at the top, and extend it past the window so curtains stack clear of the glass. See our [curtains vs blinds](/curtains-vs-blinds) post for the trade-offs.
Also good: Zebra or combi blinds for a cleaner look and less fabric to wash
Compare every window treatments optionAircon
Multi-split System 2 or System 3
Most HDB flats share one outdoor condenser between several bedroom fan coils, and HDB allows only condensing units on the aircon ledge (up to two). A multi-split inverter system is the usual answer. Size the master bedroom fan coil for the room and its sun exposure, and keep the unit off the bed wall so air does not blow directly at you.
Also good: Single-split (System 1) if the master bedroom is the only room needing aircon
Compare every aircon systems option
Layout and sizes
Megafurniture estimates a 4-room HDB master bedroom at roughly 11 to 14 square metres, with other bedrooms smaller. Your floor plan is the only reliable figure, so measure on site after key collection and check where the window, ensuite door and aircon trunking sit.
Planning clearances we use as a starting point (retailer guidance, not rules):
- About 60 cm beside the bed on each side you walk around.
- About 55 to 60 cm in front of swing wardrobe doors; under 60 cm, choose sliding doors.
- Wardrobe depth of about 58 to 60 cm so hangers sit straight.
- At least 70 cm for the main walkway from the door.
A queen bed fits most HDB master bedrooms; a king works in larger resale and condo rooms but often forces sliding wardrobe doors. Check the lift and corridor before ordering large one-piece frames: Megafurniture notes many HDB lift doors are about 0.8 m wide. For mattress sizes and frame types, see beds and platforms.
Wardrobe and storage
The wardrobe usually takes the longest clear wall. Decide the split before measuring: how much long hang, double hang and drawer space each person needs. A common mistake is too many drawers and not enough hanging length. Add a pull-down rail if the top section is high, and a full-length mirror inside a door or on a pull-out.
If you are choosing between carpentry and loose furniture, read built-in vs freestanding wardrobe. For door types, internal fittings and humidity tips, see wardrobes. Carpentry is priced per foot run, so wardrobe length drives cost; our carpentry cost post explains how to read the quotation.
New wardrobes and platforms are large boxes of composite board. NEA advises choosing low-emission products certified under the Singapore Green Labelling Scheme, asking furniture companies for panel formaldehyde test reports, ventilating for several weeks after works, and not moving into heavily renovated rooms too early.
The BTO ensuite
The master bedroom toilet is designed with the room, so plan them together. For newly built flats, HDB does not allow the supplied bathroom floor and wall finishes to be removed for 3 years from block completion, though overlaying floor finishes with adhesive is allowed. That means most BTO master bathroom upgrades are about fittings, vanity, shower screen and lighting rather than retiling. Keep the ensuite door swing clear of the wardrobe and bed, and put a ventilation fan on its own switch so steam does not drift into the wardrobe. Our bathroom guide covers the rest.
Lighting and power points
List every point before carpentry is drawn:
- Two-way switch for the main light at the door and the bed.
- Sockets at both bedsides (consider USB), at the vanity, and inside or above the wardrobe for LED lighting.
- A socket for a TV only if you want one in the bedroom.
- Wall lights or sconces at reading height above the headboard.
New wiring must be done by an EMA licensed electrical worker. In resale flats, check the condition of the existing wiring before adding loads; see rewiring a resale HDB flat.
Aircon and comfort
Bedroom aircon runs longest, so quietness and placement matter. On HDB flats, the aircon ledge may hold only condensing units (maximum two), and the installation report goes to HDB within 14 days. Plan the fan coil before the false ceiling and wardrobe so trunking can be hidden and the unit can still be serviced. For costs, see aircon installation cost for BTO flats. In a condo, the MCST may set rules on condenser positions and external works, so check with your MCST before buying.
Rules that apply to this room
- Only contractors in HDB's Directory of Renovation Contractors may carry out works, and they submit the renovation application.
- Structural walls cannot be hacked; removing a non-structural wall (for example, to merge a common bedroom for a walk-in) needs HDB approval first.
- Floor level may not be raised by more than 50 mm, and floor slabs may not be loaded beyond 150 kg per square metre. Keep heavy platforms and stone finishes in mind.
- Window replacement must be done by a BCA Approved Window Contractor listed with HDB.
- Noisy works such as drilling are limited to 9am to 5pm on weekdays, excluding public holidays.
Condo owners follow the MCST's by-laws instead; see condo renovation rules.
Common mistakes
- Choosing swing wardrobe doors without checking the gap to the bed.
- Centring the aircon above the bed.
- Forgetting bedside sockets and two-way switching.
- A solid platform bed with no ventilation, leading to a damp mattress.
- Moving clothes into new wardrobes on the day they are installed.
Checklist
- Measure the room and mark the window, doors, ensuite and trunking.
- Fix the bed position and size, then check every clearance.
- Decide the wardrobe length, door type and internal split per person.
- List every switch, socket and light point.
- Confirm the aircon system and fan coil position.
- Choose floor, wall, ceiling and carpentry finishes as one palette.
- Write all of it into the quotation so contractors price the same scope.
How JIAHOME helps
We lay out the bed, wardrobe and aircon in 2D and up to 10 3D views before anything is built, then give you an itemised quotation without prices so any contractor can price the same room. See our services.