
13 room guides
Renovation guides for Singapore homes, room by room
Ideas for every room of an HDB flat or condo, and the materials we would use for each surface, linked to our side-by-side material comparisons.
Room guides
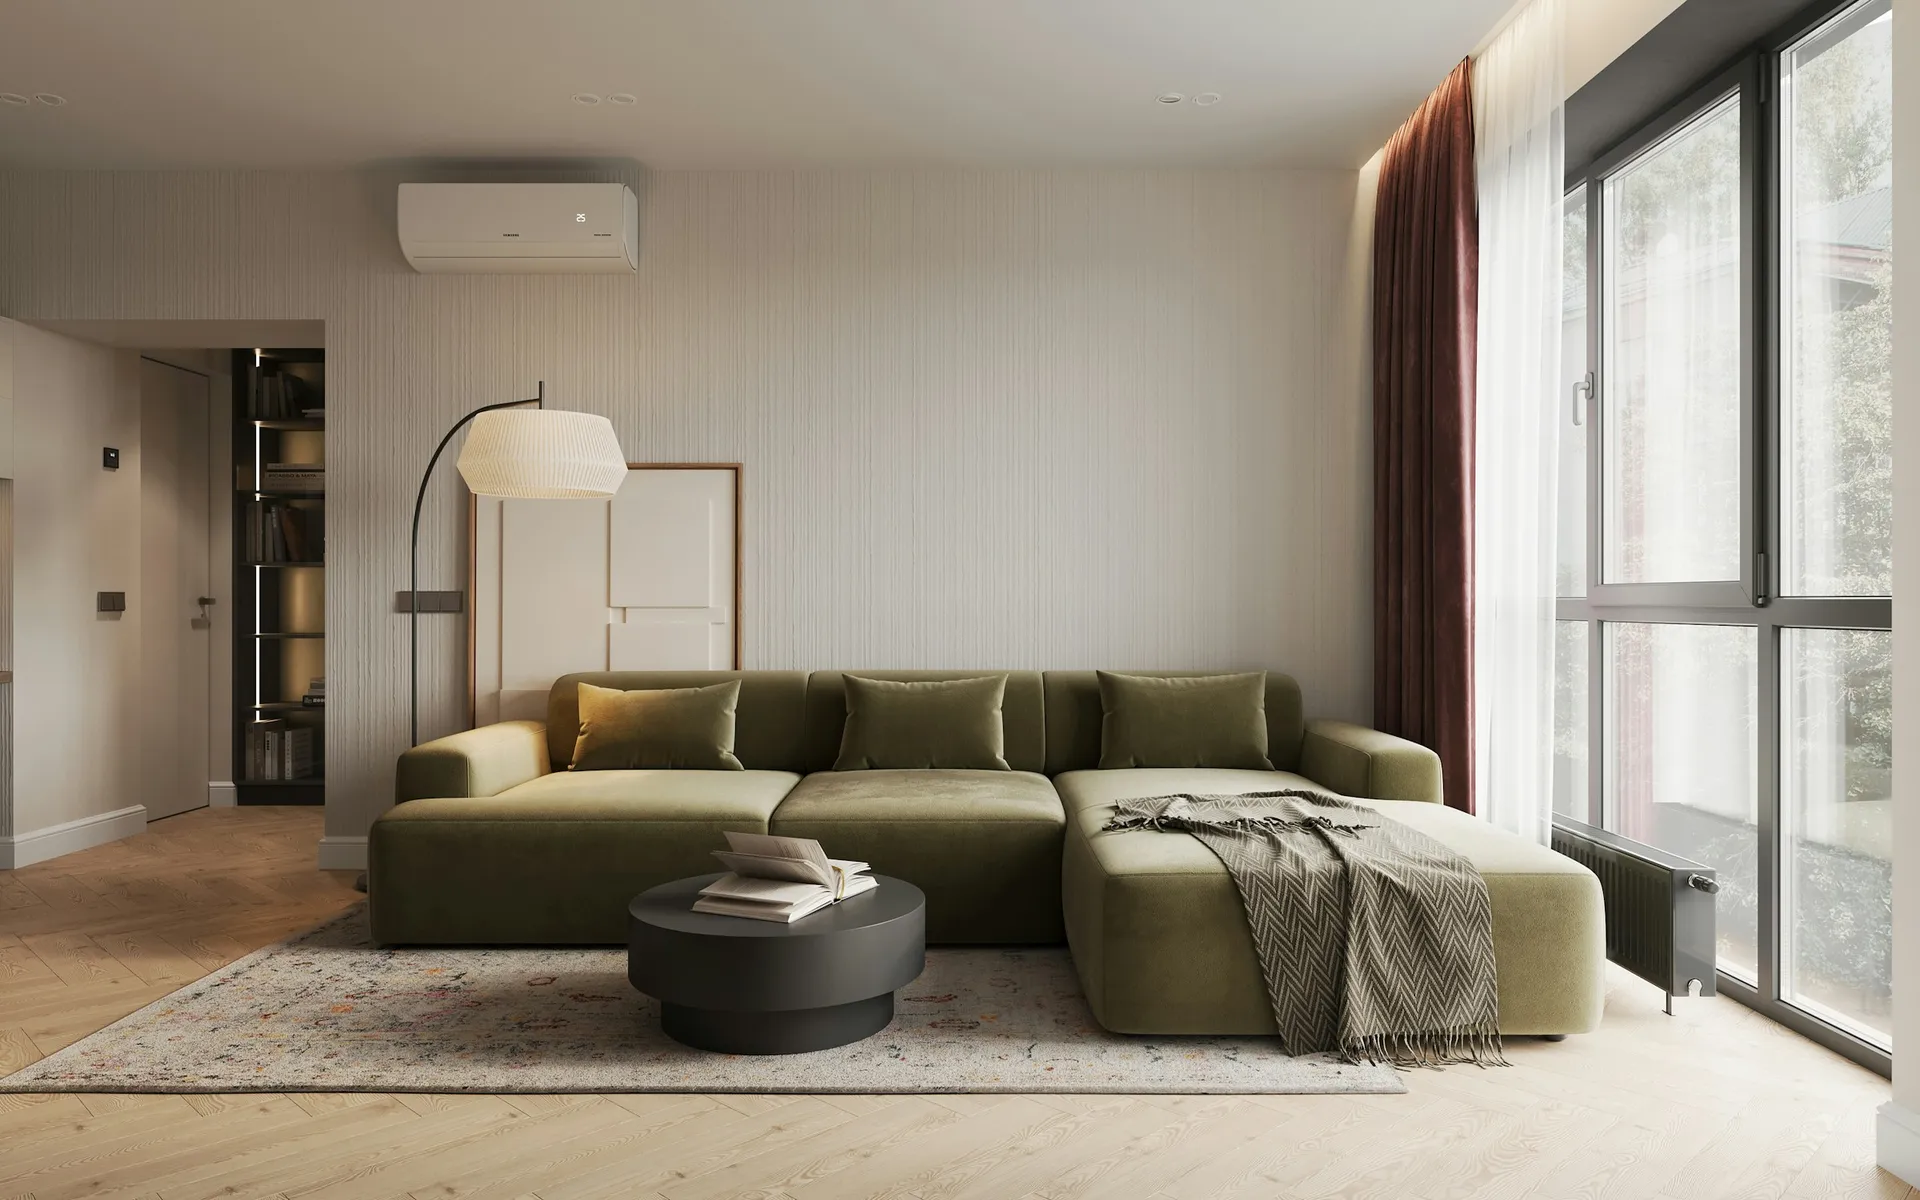
Living room
Good HDB living room design starts with the walkway and the power points, not the sofa: plan a clear path, run the TV wiring without chasing concrete, and layer lighting on separate switches. Then choose hard-wearing floors, a humidity-proof feature wall and an aircon sized for an open living and dining space.
Ideas and materials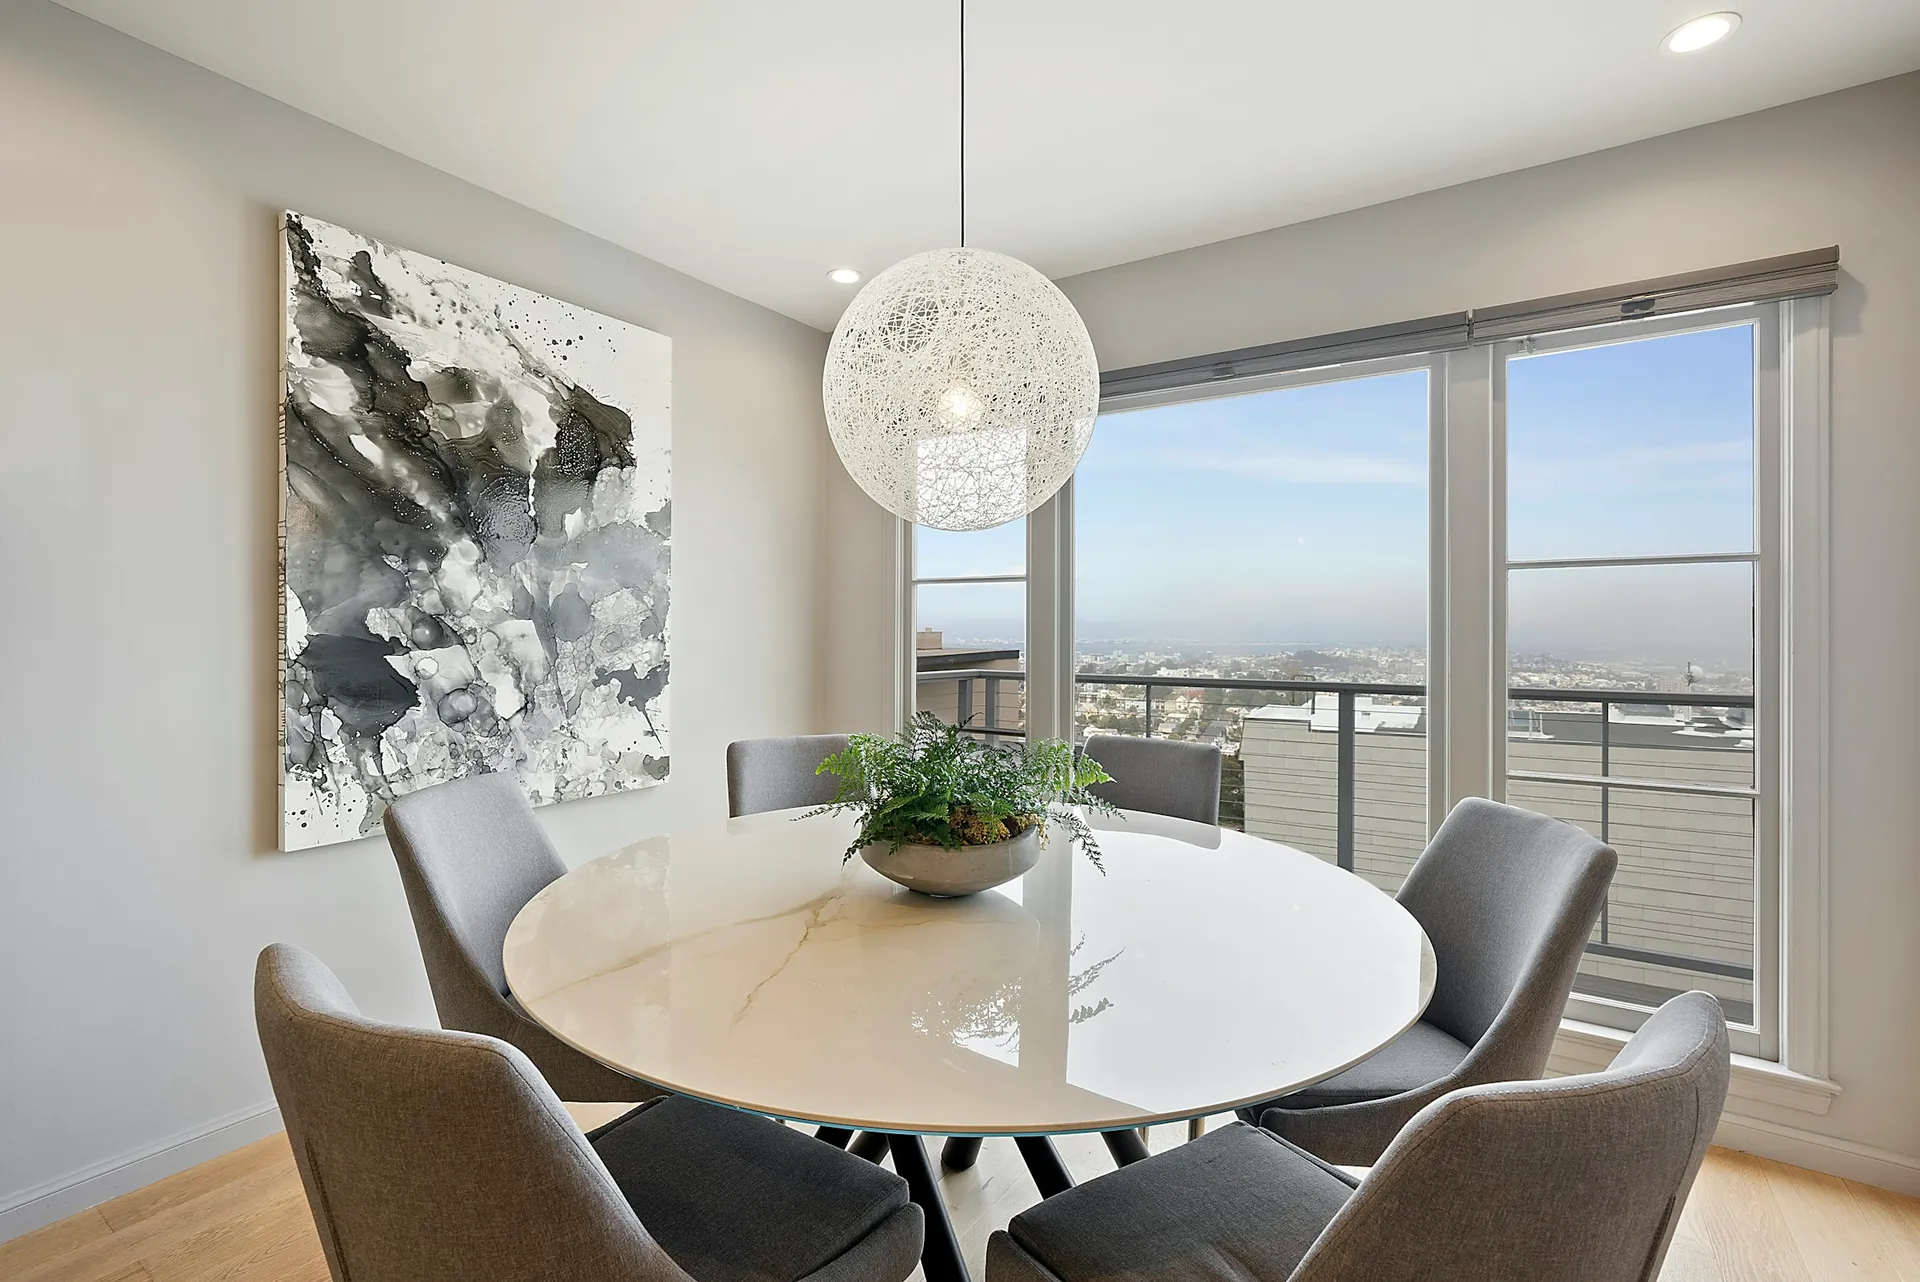
Dining area
For HDB dining area design, size the table to the walkway rather than the guest list, centre the light on the table, and pick wipe-clean surfaces. A banquette, round table or kitchen counter extension fits more people into the small dining zones of BTO and resale flats.
Ideas and materials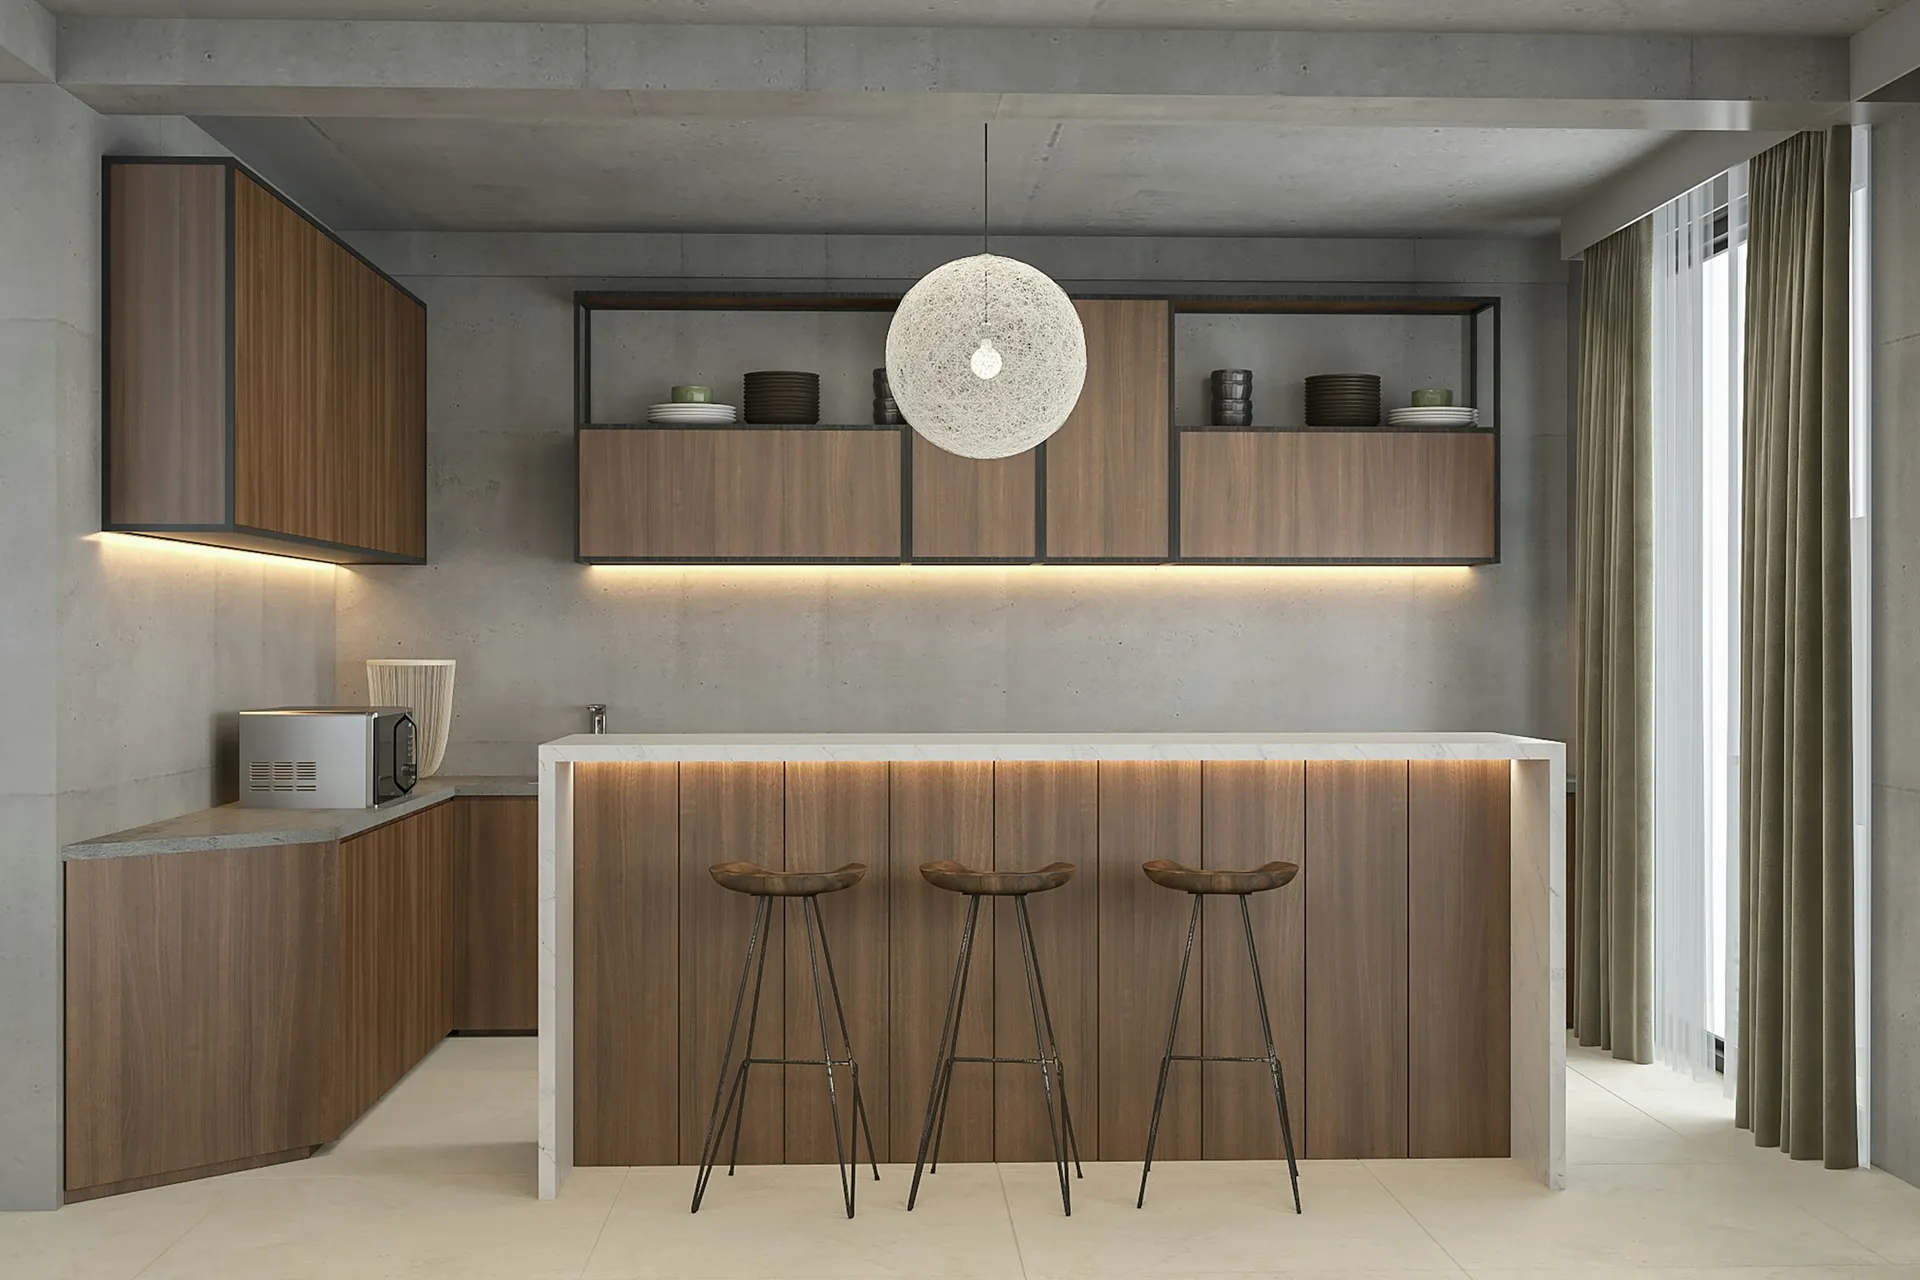
Kitchen
Good HDB kitchen design separates wet and dry work, puts storage to the ceiling and chooses moisture-proof carcasses and stain-proof counters. Because HDB does not allow kitchen exhaust fans, plan the cooker hood, hob and any sliding door around how you actually cook.
Ideas and materials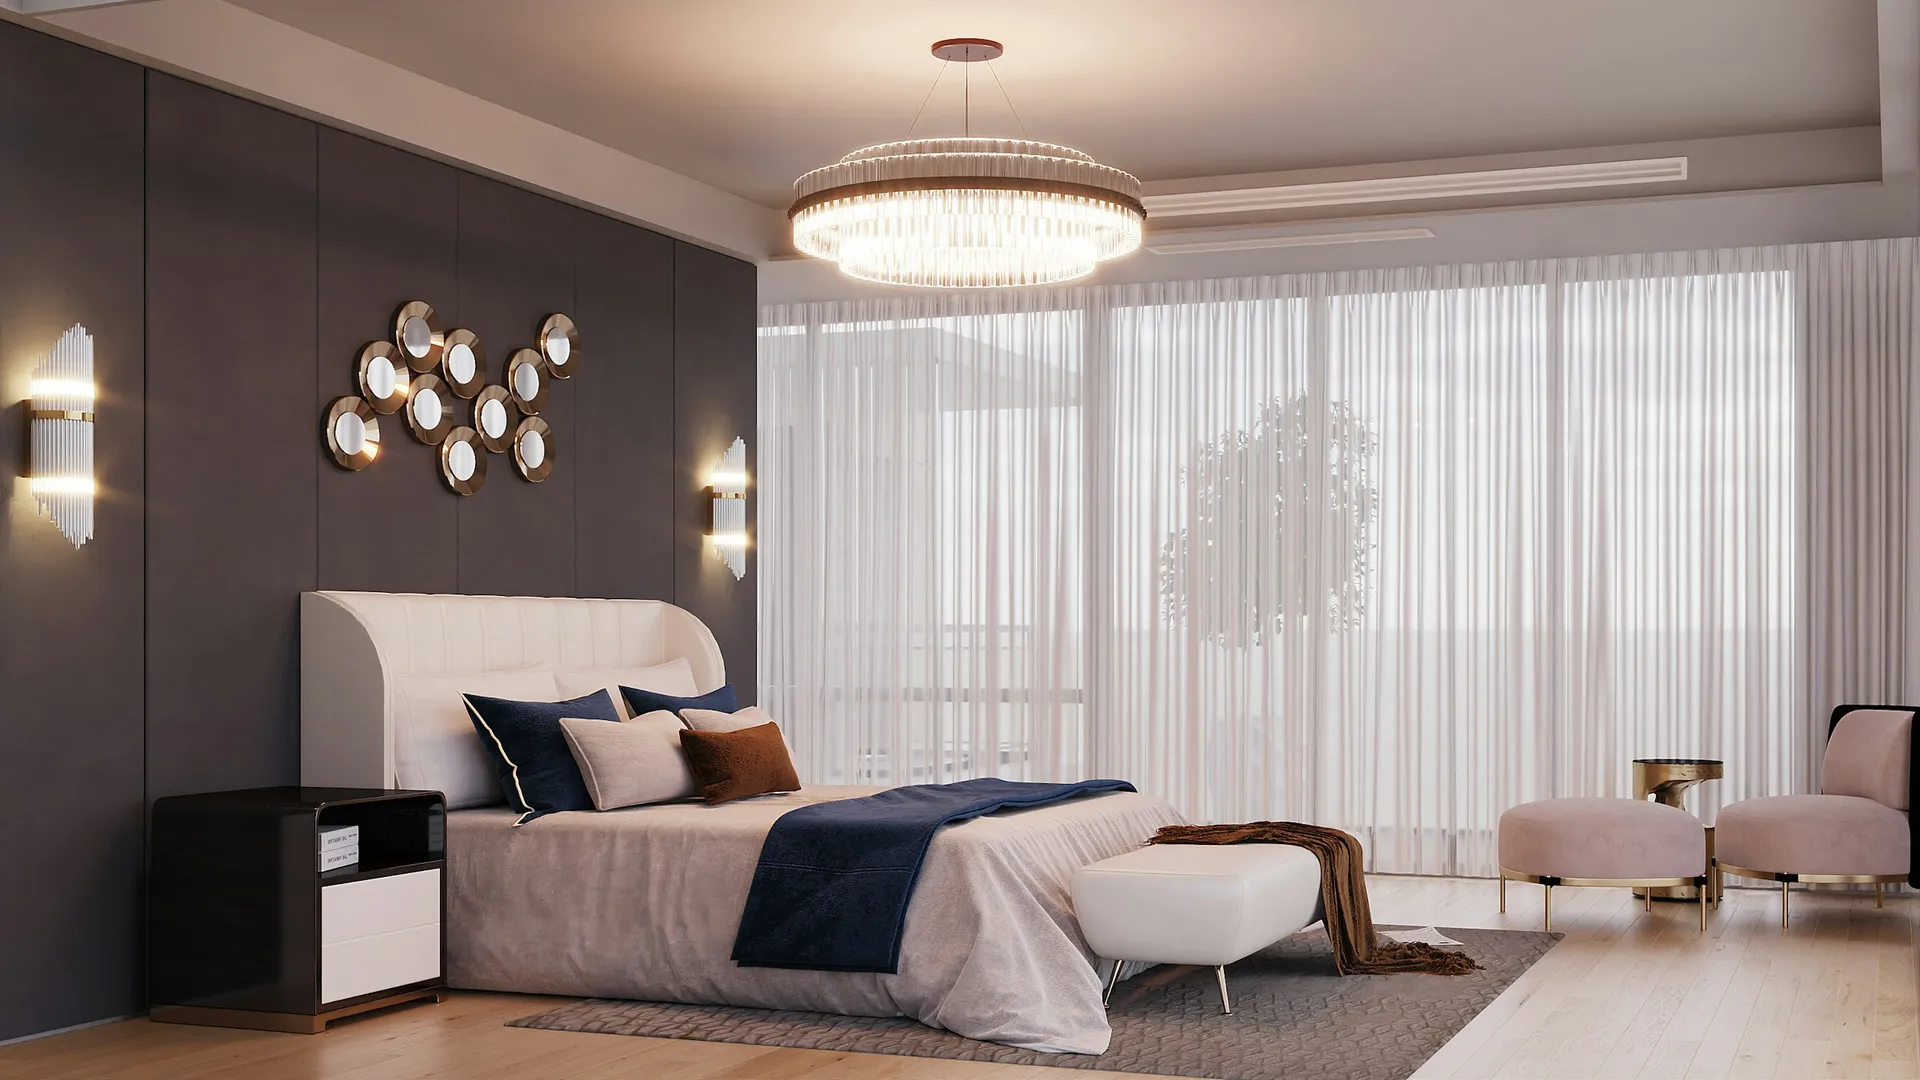
Master bedroom
Good HDB master bedroom design starts with the layout: fix the bed, wardrobe wall and aircon position first, then choose quiet, easy-care materials such as SPC vinyl or engineered wood floors, a full-height built-in wardrobe and layered warm lighting.
Ideas and materials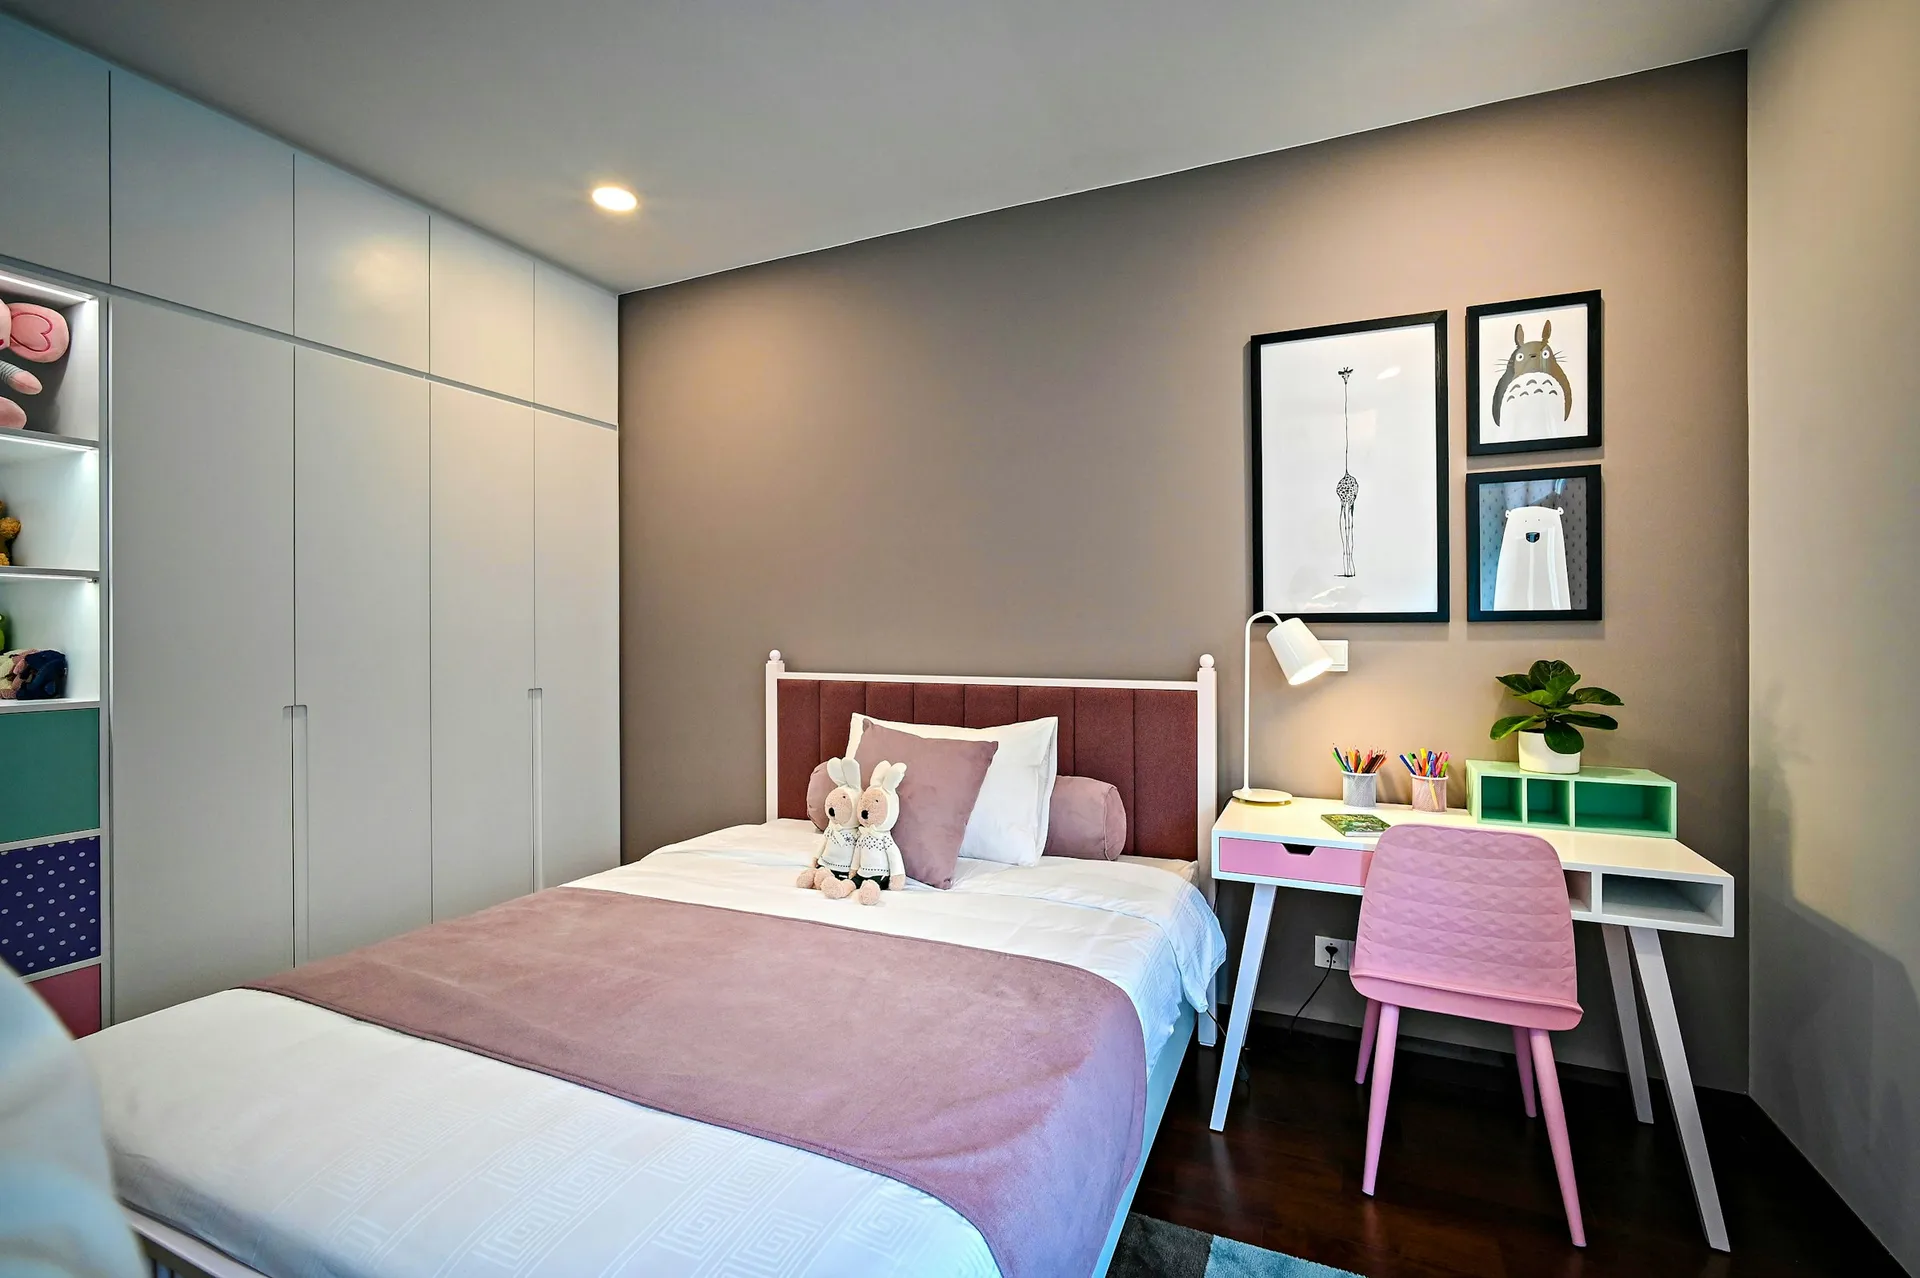
Kids' room
Good kids room design in Singapore keeps the fixed carpentry simple and neutral, builds safety in from day one (locked window grilles, wall-fixed furniture, rounded edges), and leaves the bed, desk and decor easy to change as your child grows.
Ideas and materials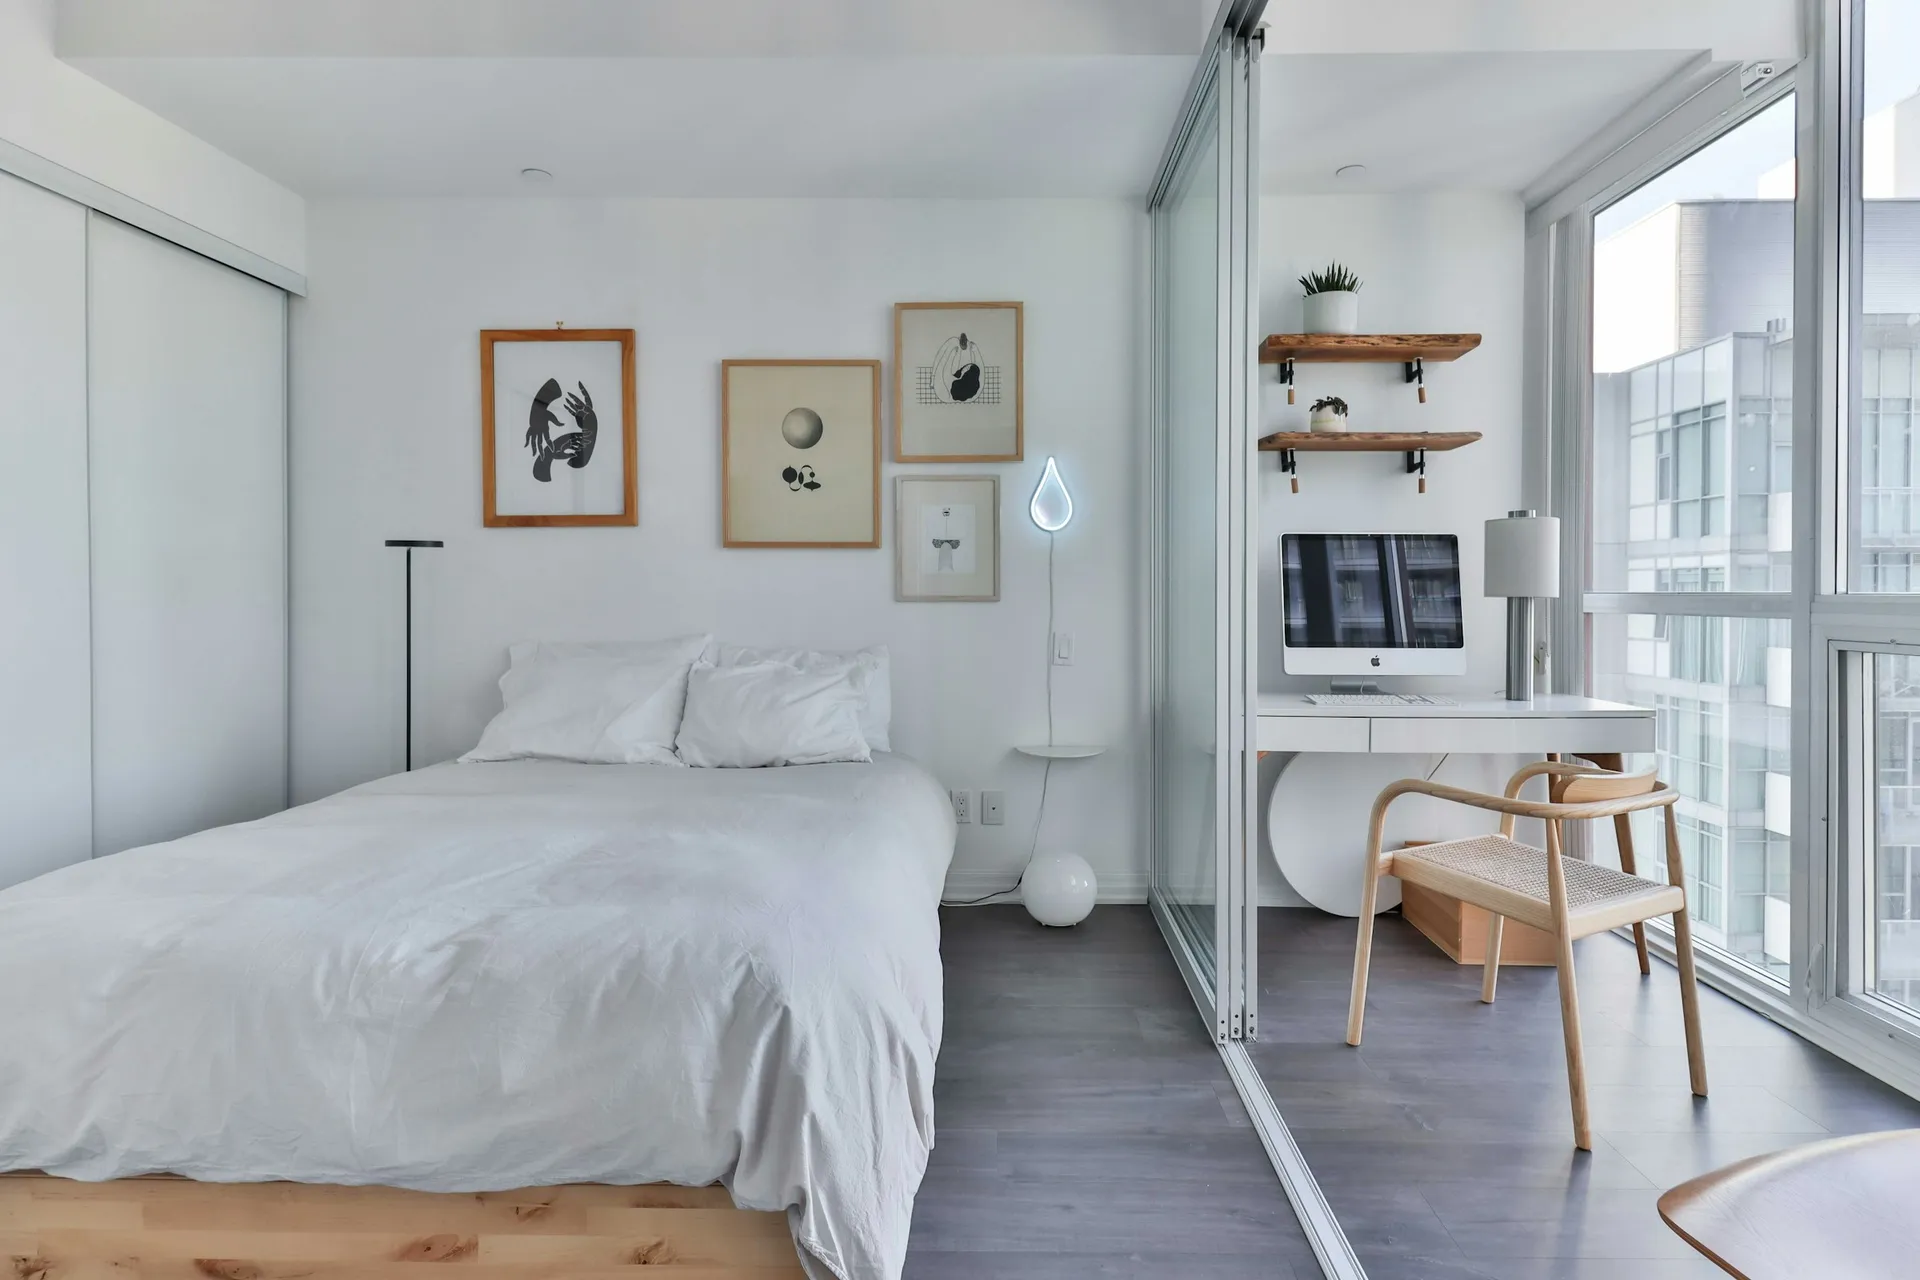
Common bedroom
Good HDB common bedroom design decides the room's main job first (guest room, study, storage or a future child's room), then uses space-saving carpentry such as a platform bed, sliding-door wardrobe or wall bed so it can do a second job without feeling cramped.
Ideas and materials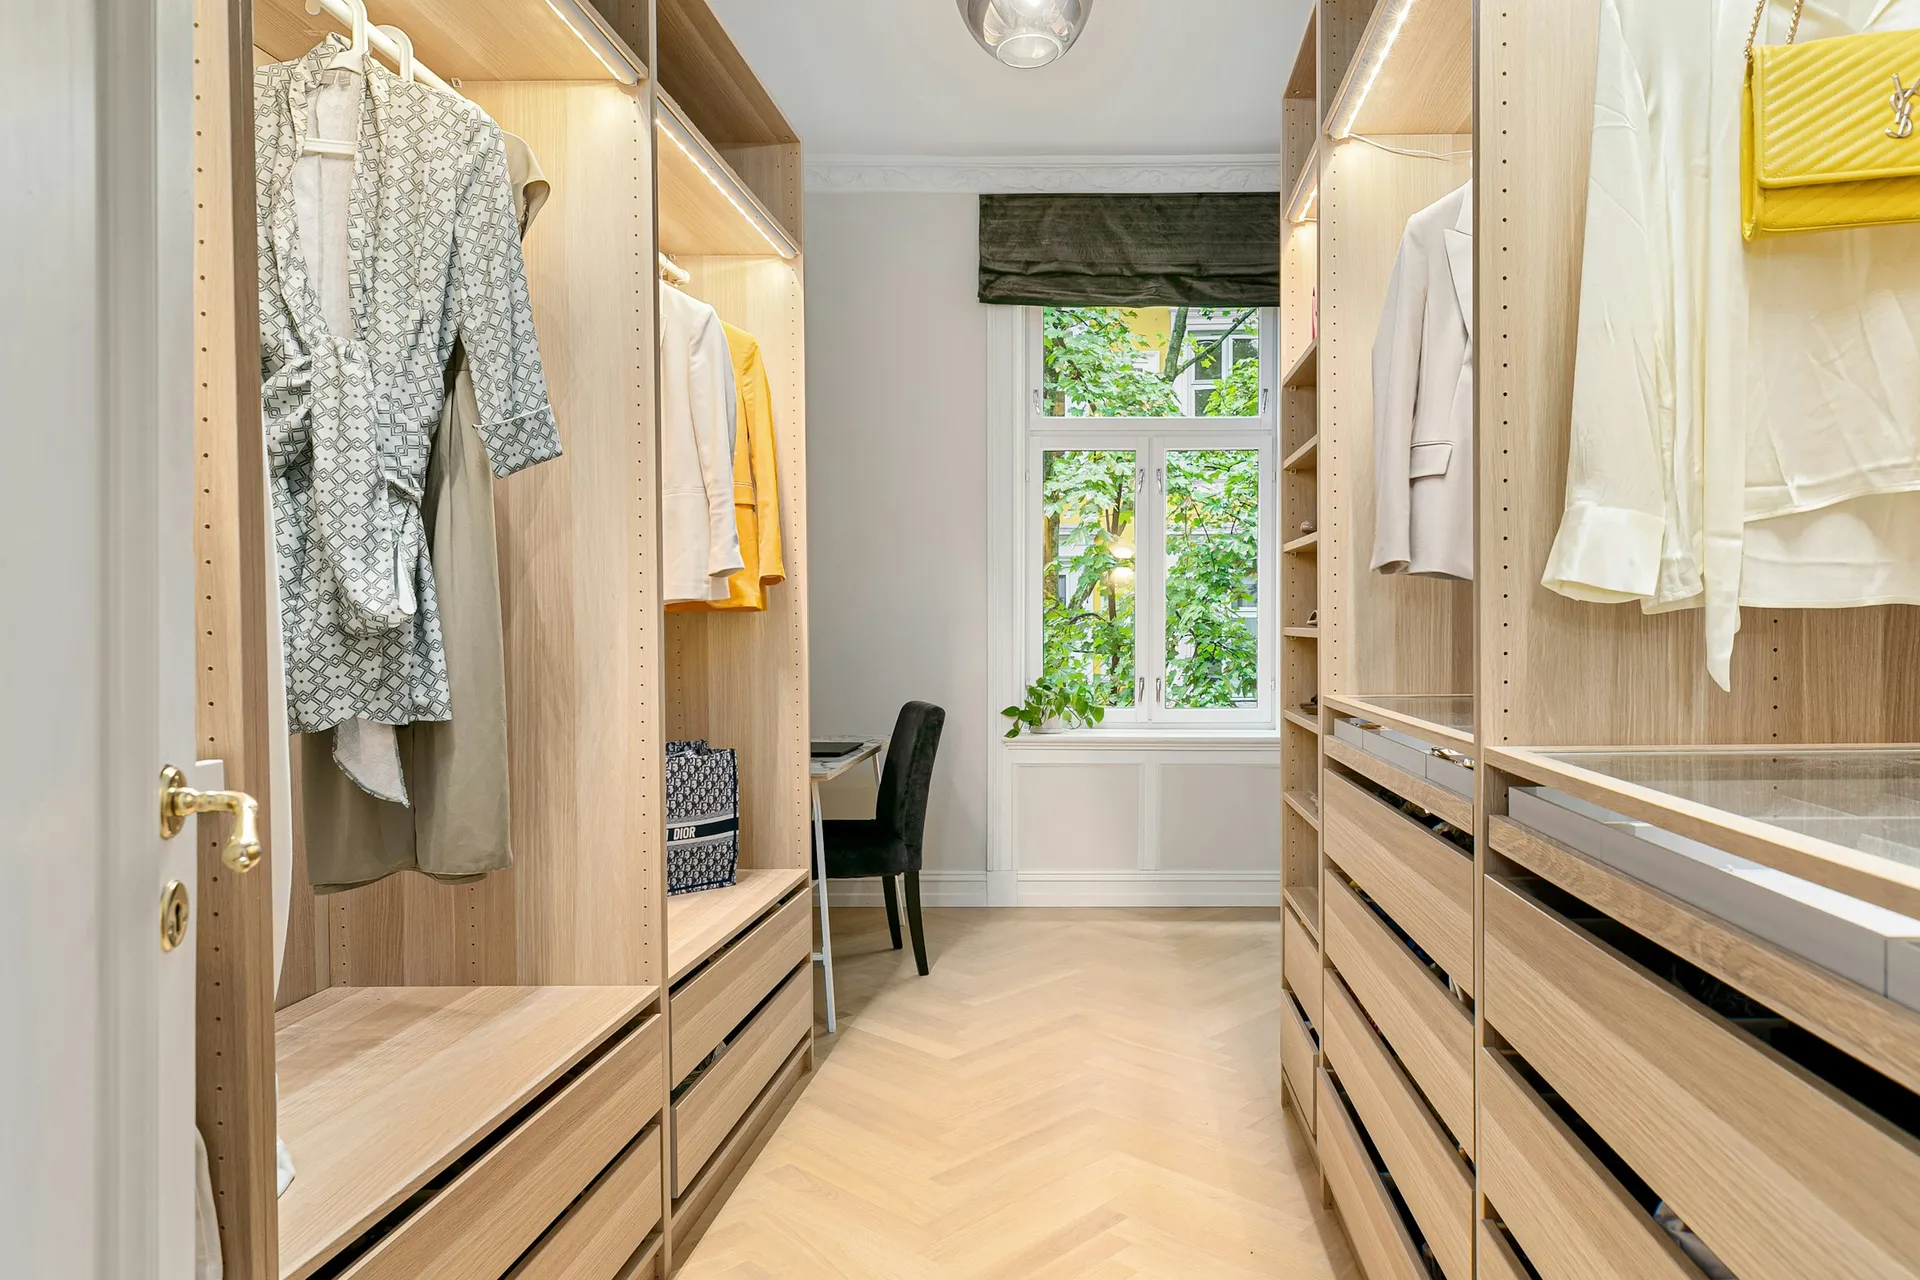
Walk-in wardrobe
A walk in wardrobe in an HDB flat usually works best as a galley, L-shaped or one-sided layout carved out of the master bedroom with carpentry, not hacking, with an aisle of roughly 75 to 90 cm, good lighting and steady airflow to keep clothes dry.
Ideas and materials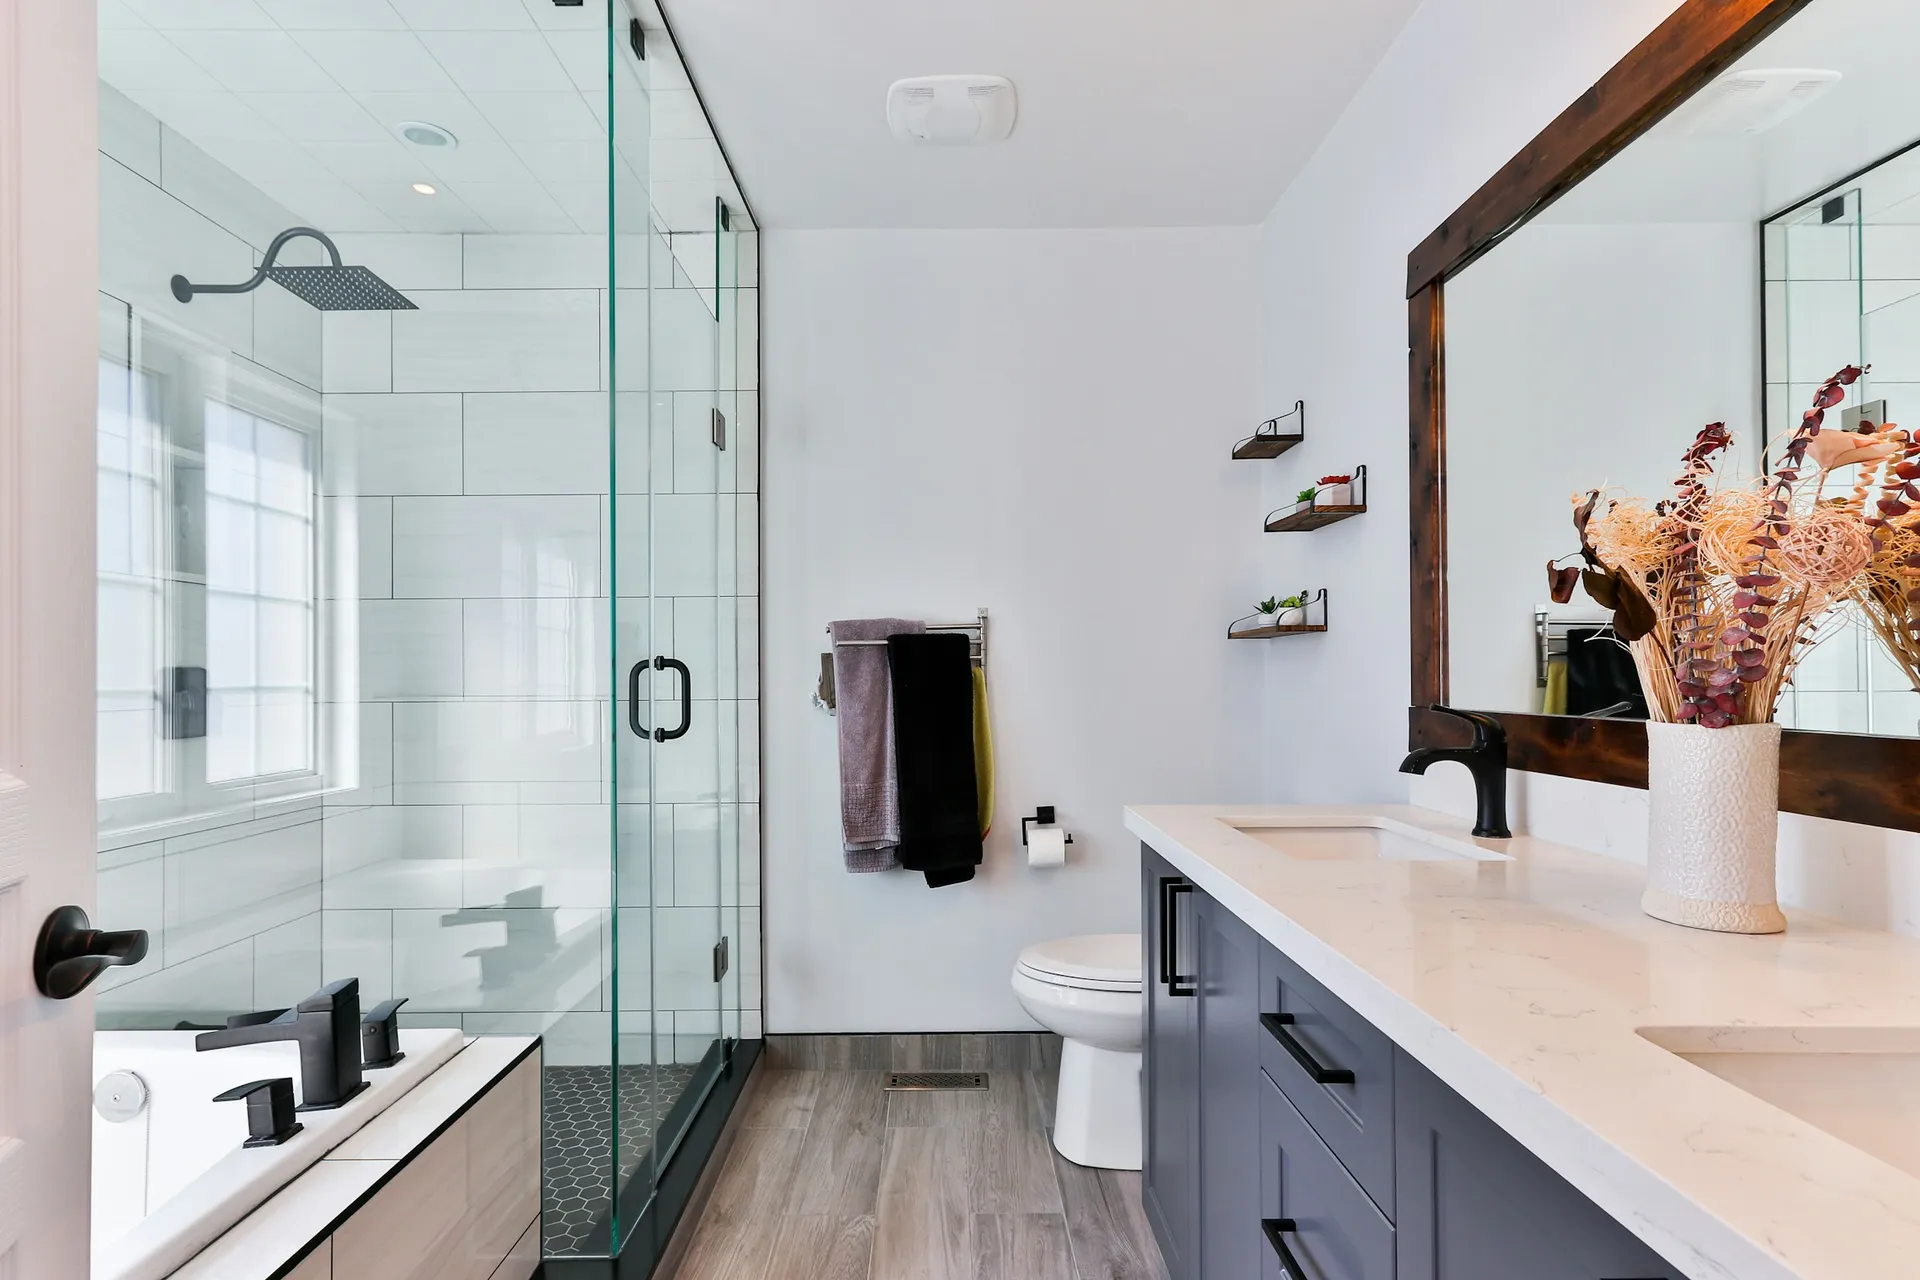
Bathroom
Good HDB bathroom design starts with a clear wet zone and dry zone, finishes that suit the 3-year rule on new flats, and wall-hung fittings that make a small toilet easy to clean. Choose slip-resistant floor tiles, a moisture-proof vanity and a glass screen, and keep every pipe and floor trap reachable.
Ideas and materials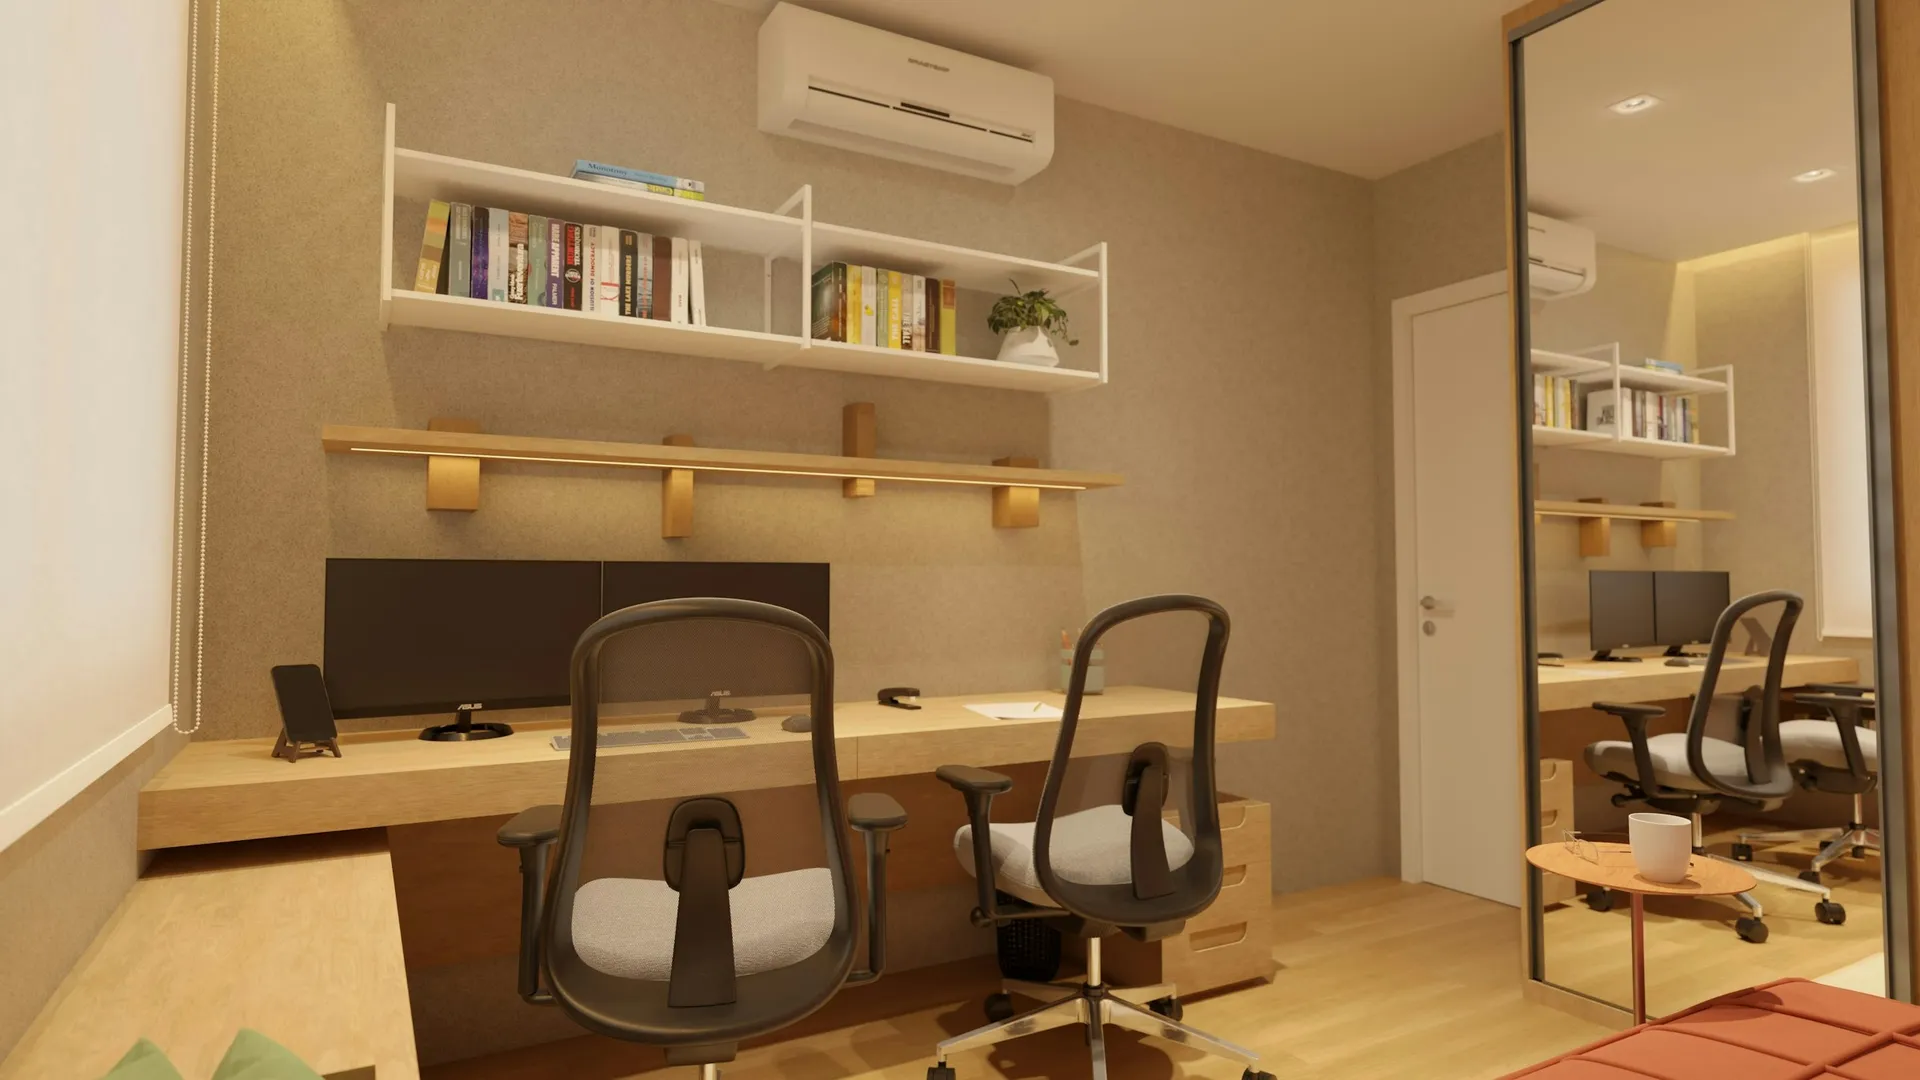
Study
The best HDB study room ideas start with the desk position: side-on to the window, with power and data at desk height. Then choose how much to enclose it, from an open nook to a glass partition or a full wall, and finish it in hard-wearing laminate, vinyl flooring and layered lighting.
Ideas and materials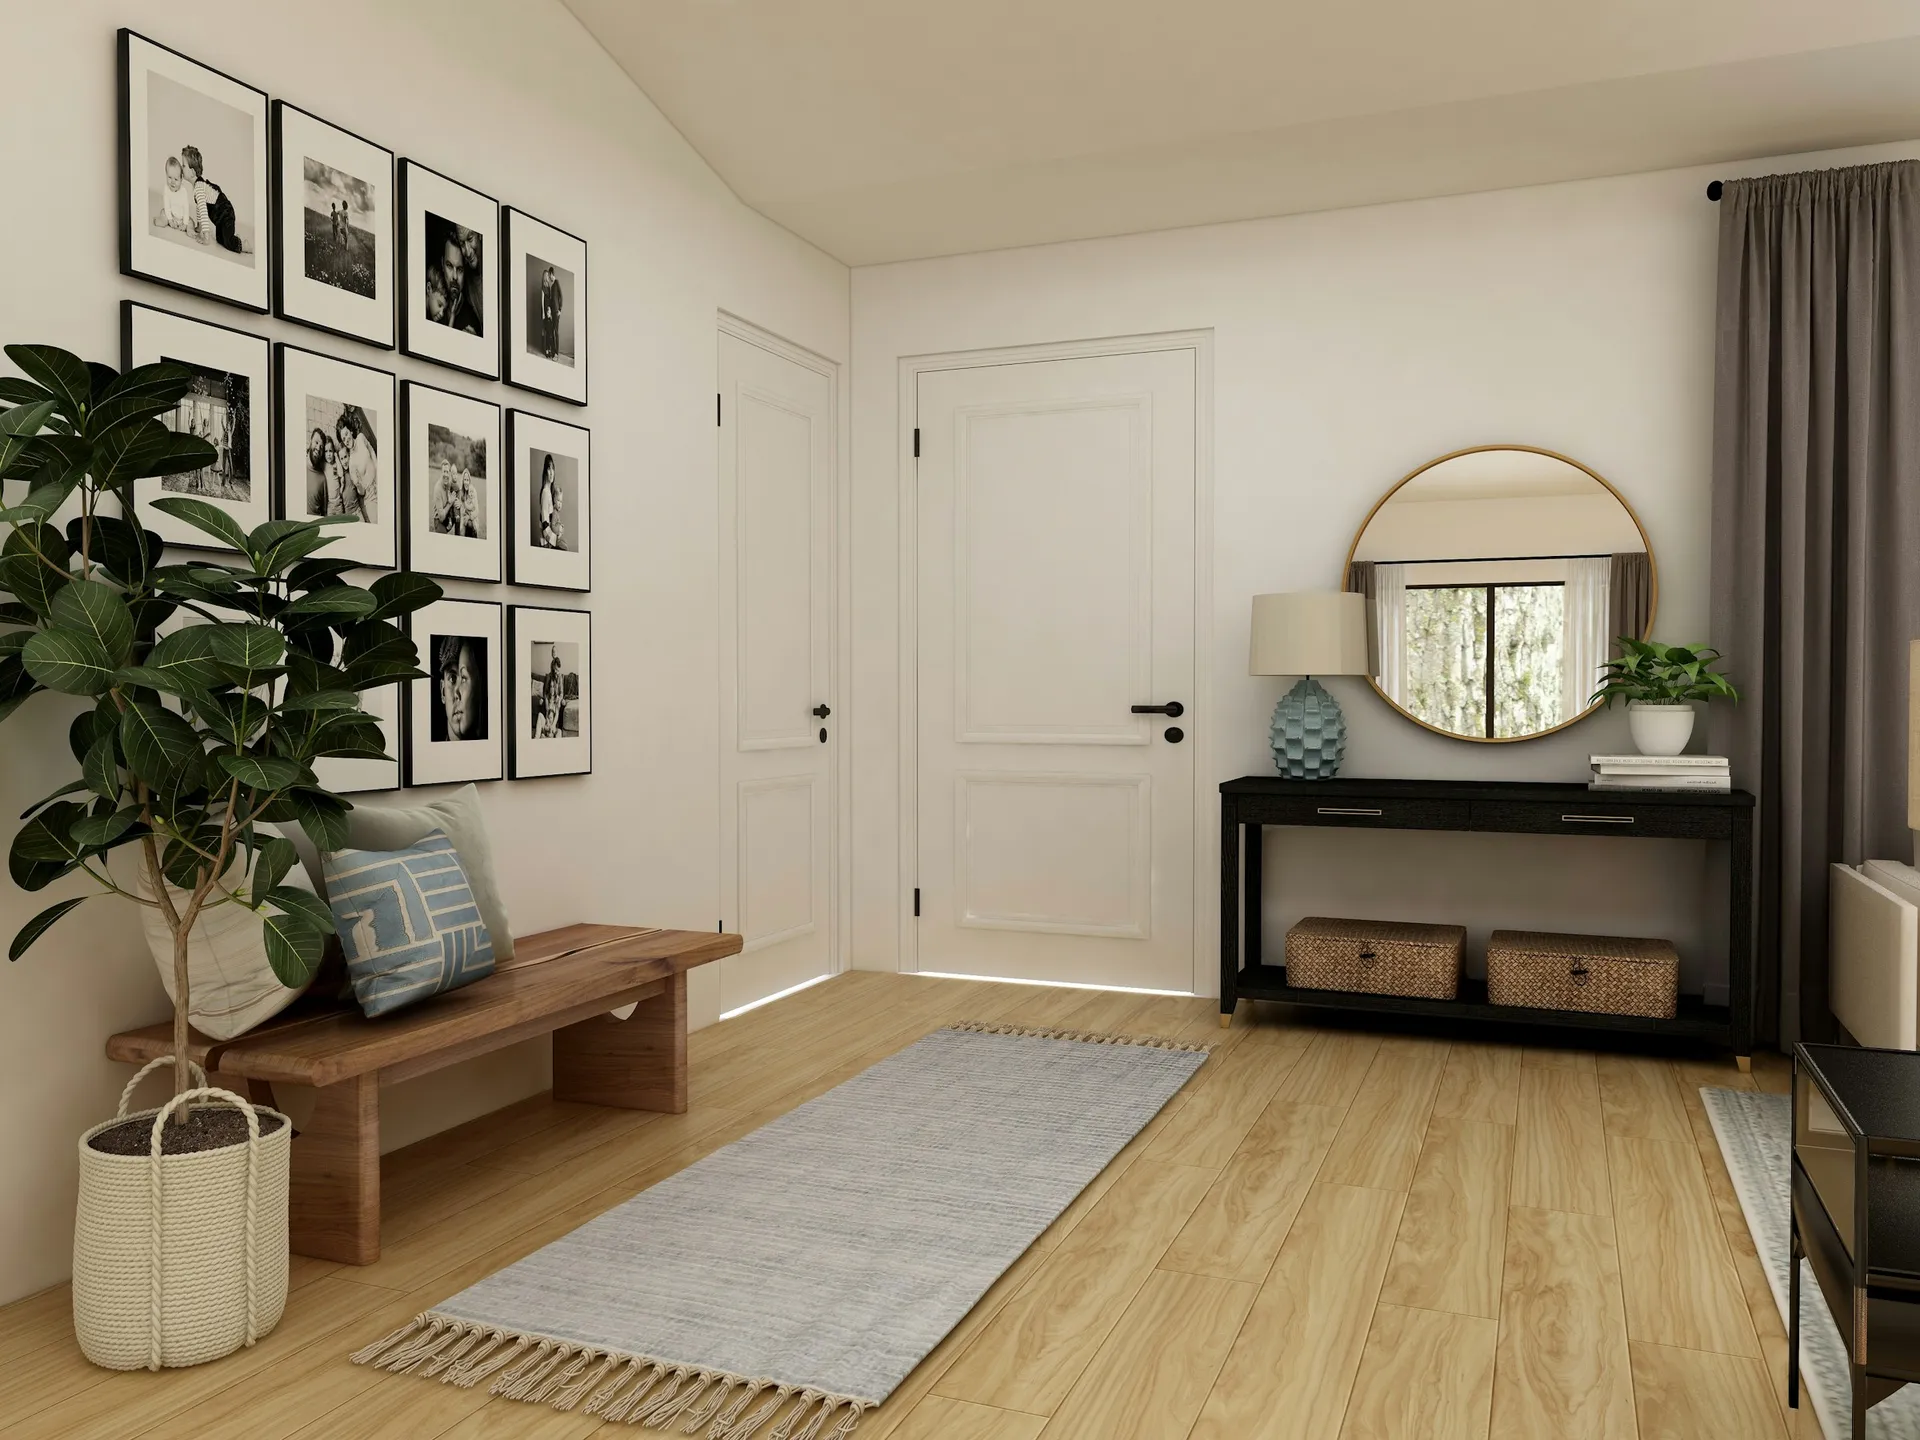
Foyer
Good HDB foyer design fits a ventilated shoe cabinet about 30 to 35 cm deep, a seat or ledge, a durable floor and good lighting into the first metre inside the door, without blocking the walkway. Keep the main door, digital lock and gate within HDB and SCDF rules.
Ideas and materials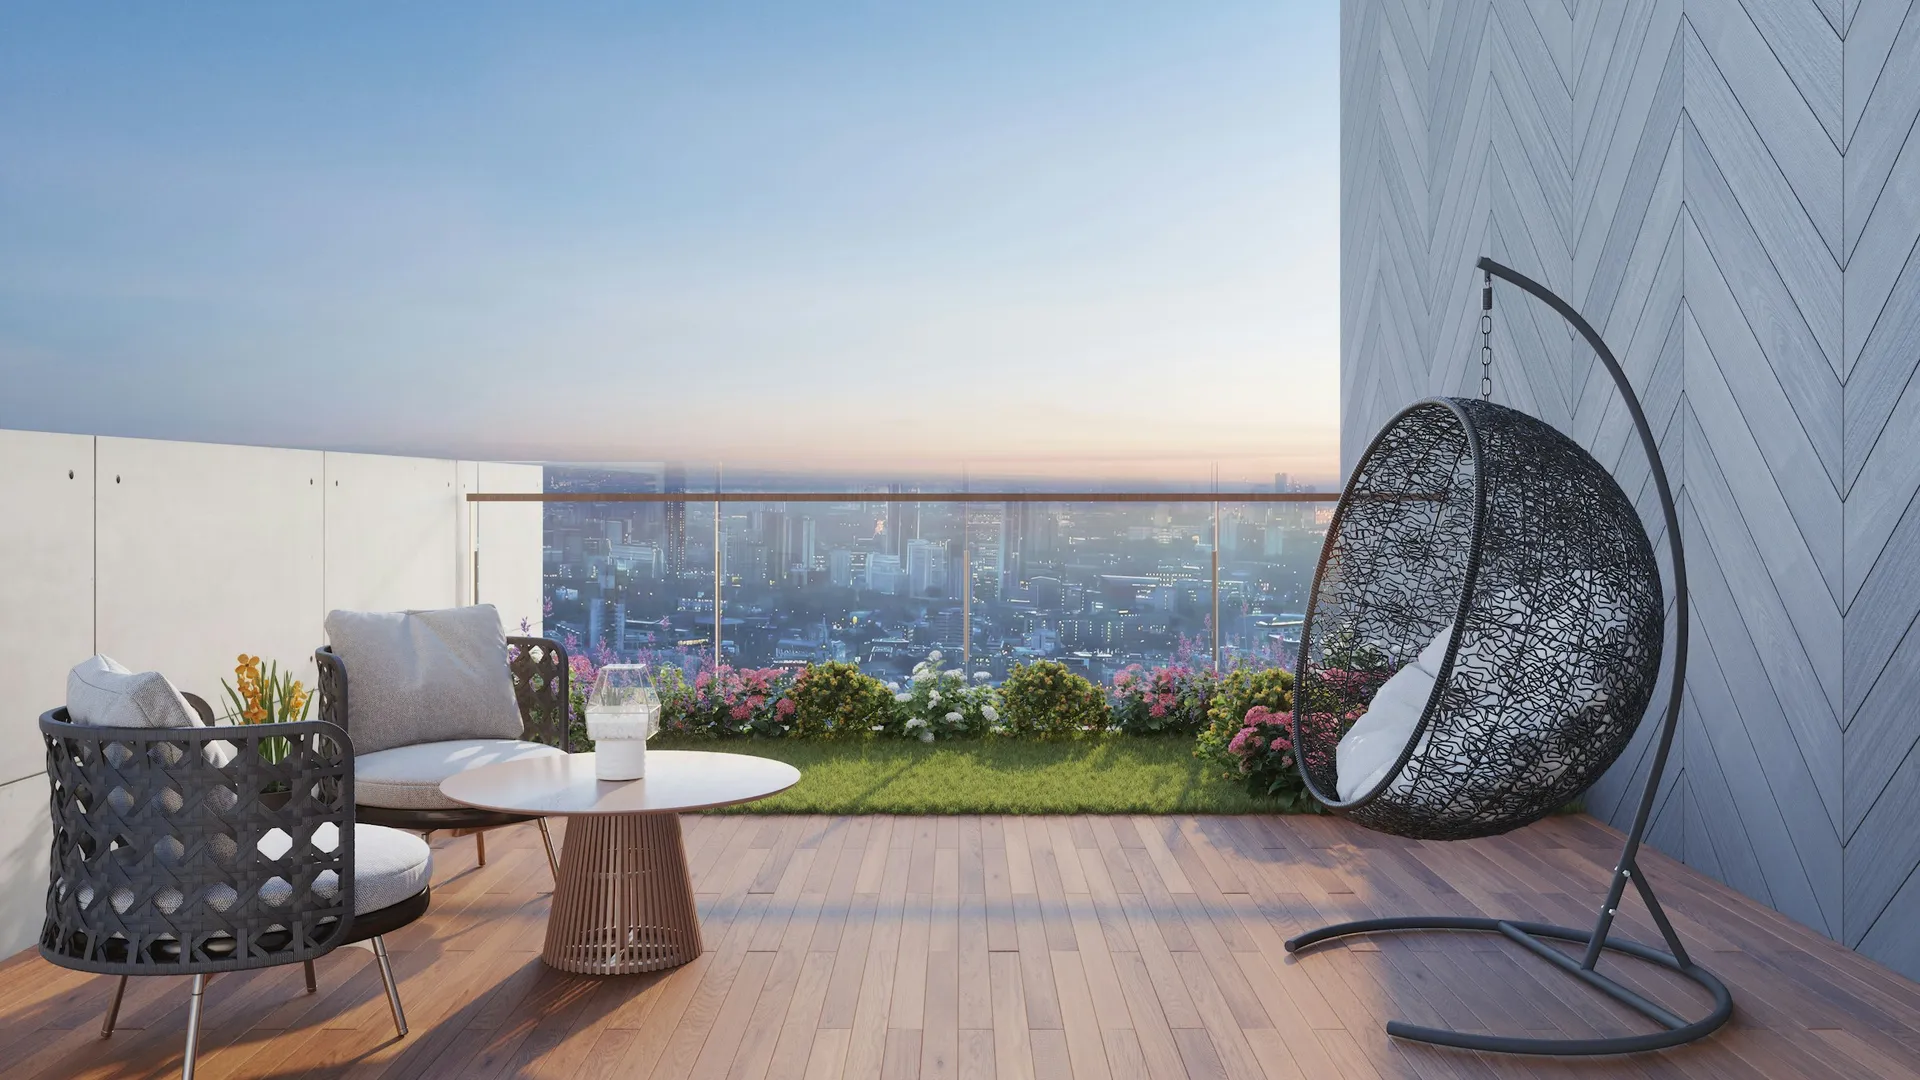
Balcony
Good HDB balcony ideas treat the space as semi-outdoor: textured tiles that grip when wet, weather-resistant furniture, porous outdoor blinds and outdoor-rated lights. Check first whether your flat allows enclosure, because open balconies on newer HDB flats cannot be closed in.
Ideas and materials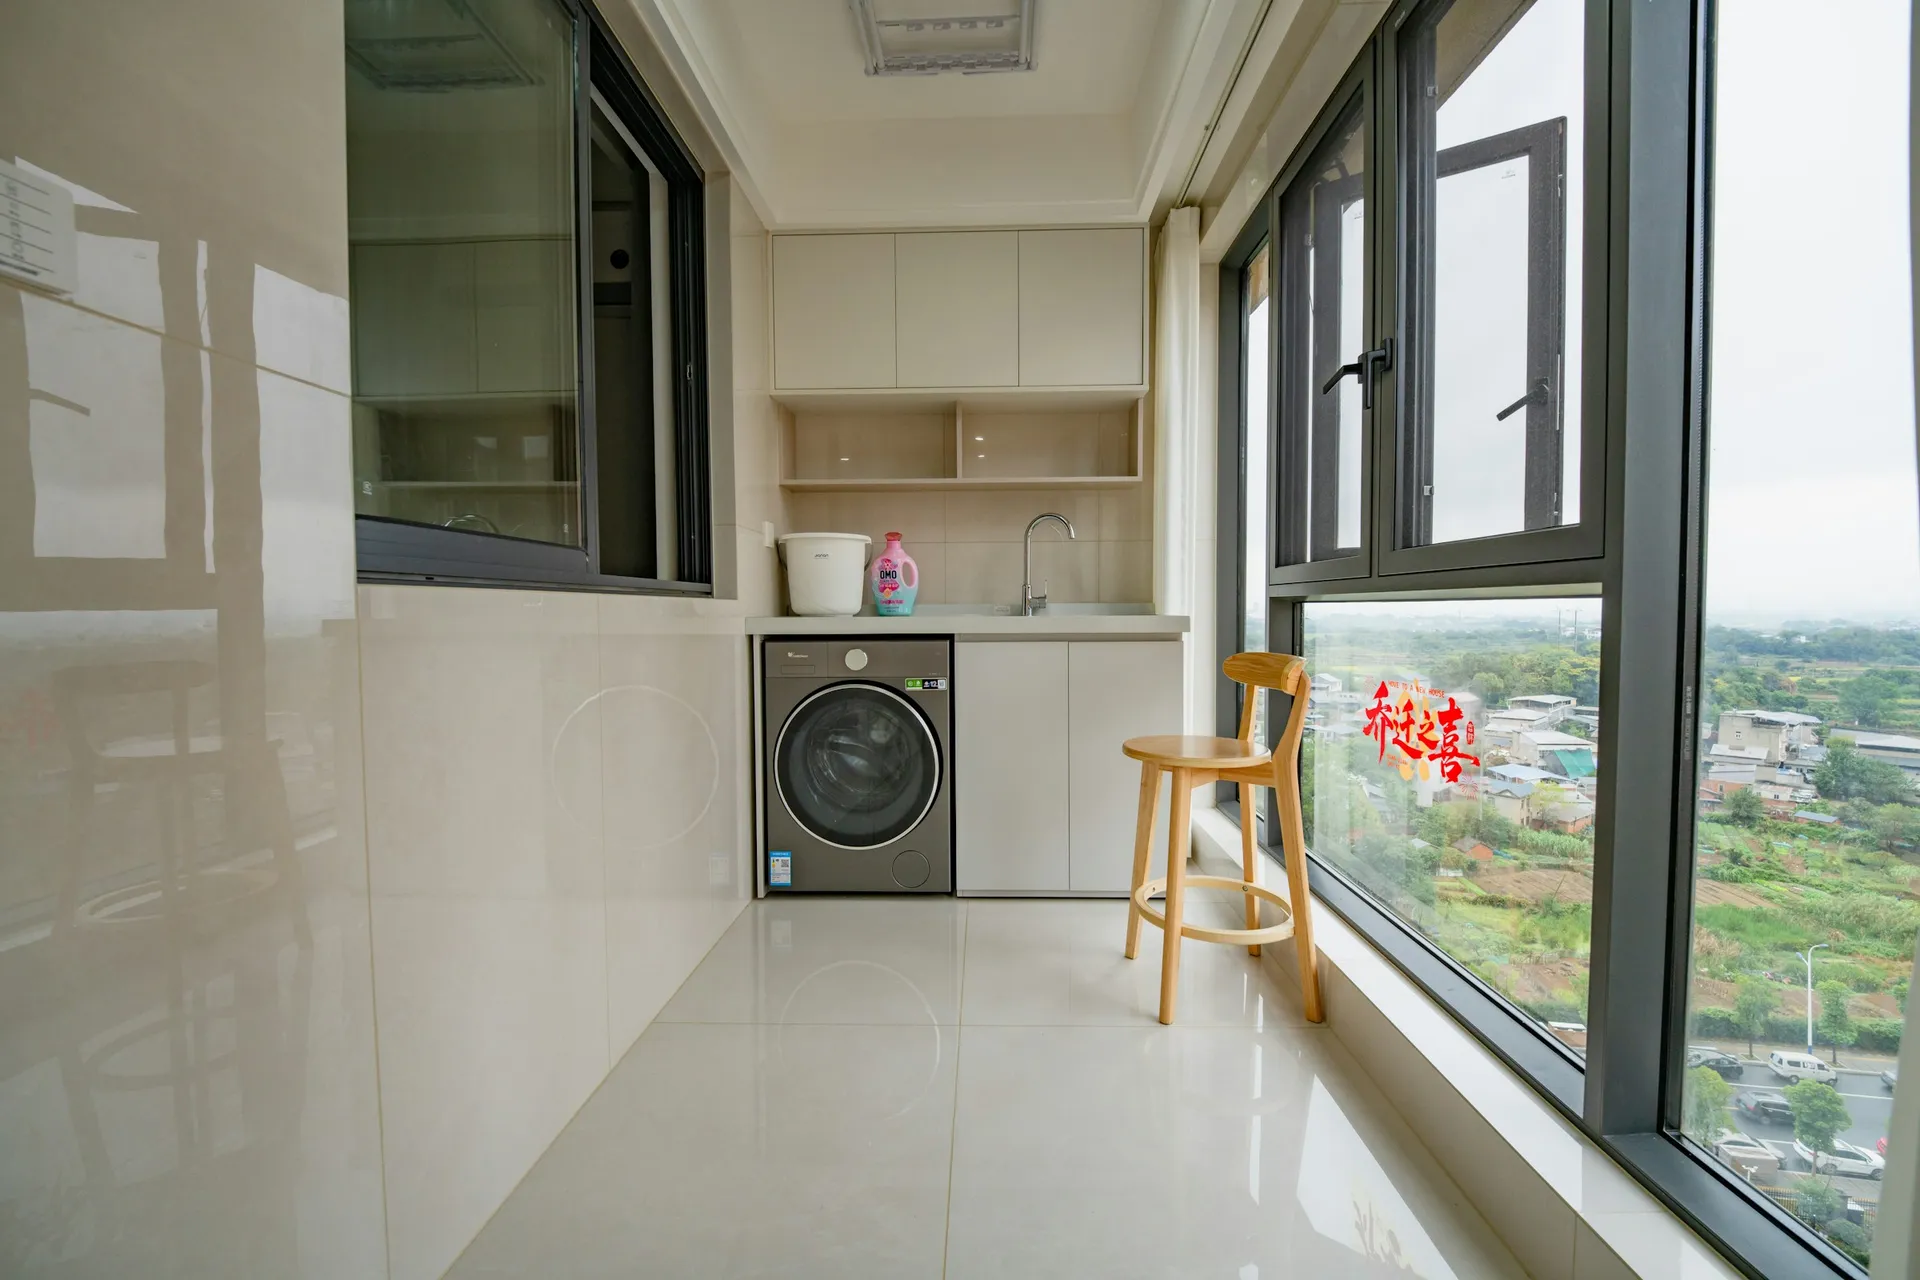
Service yard
The best HDB service yard ideas put the washer, a utility sink and tall storage in one line along the longest wall, with the drying rack above and a clear path to the window. Use waterproof cabinets, slip-resistant tiles and plumbing done by a PUB Licensed Plumber.
Ideas and materials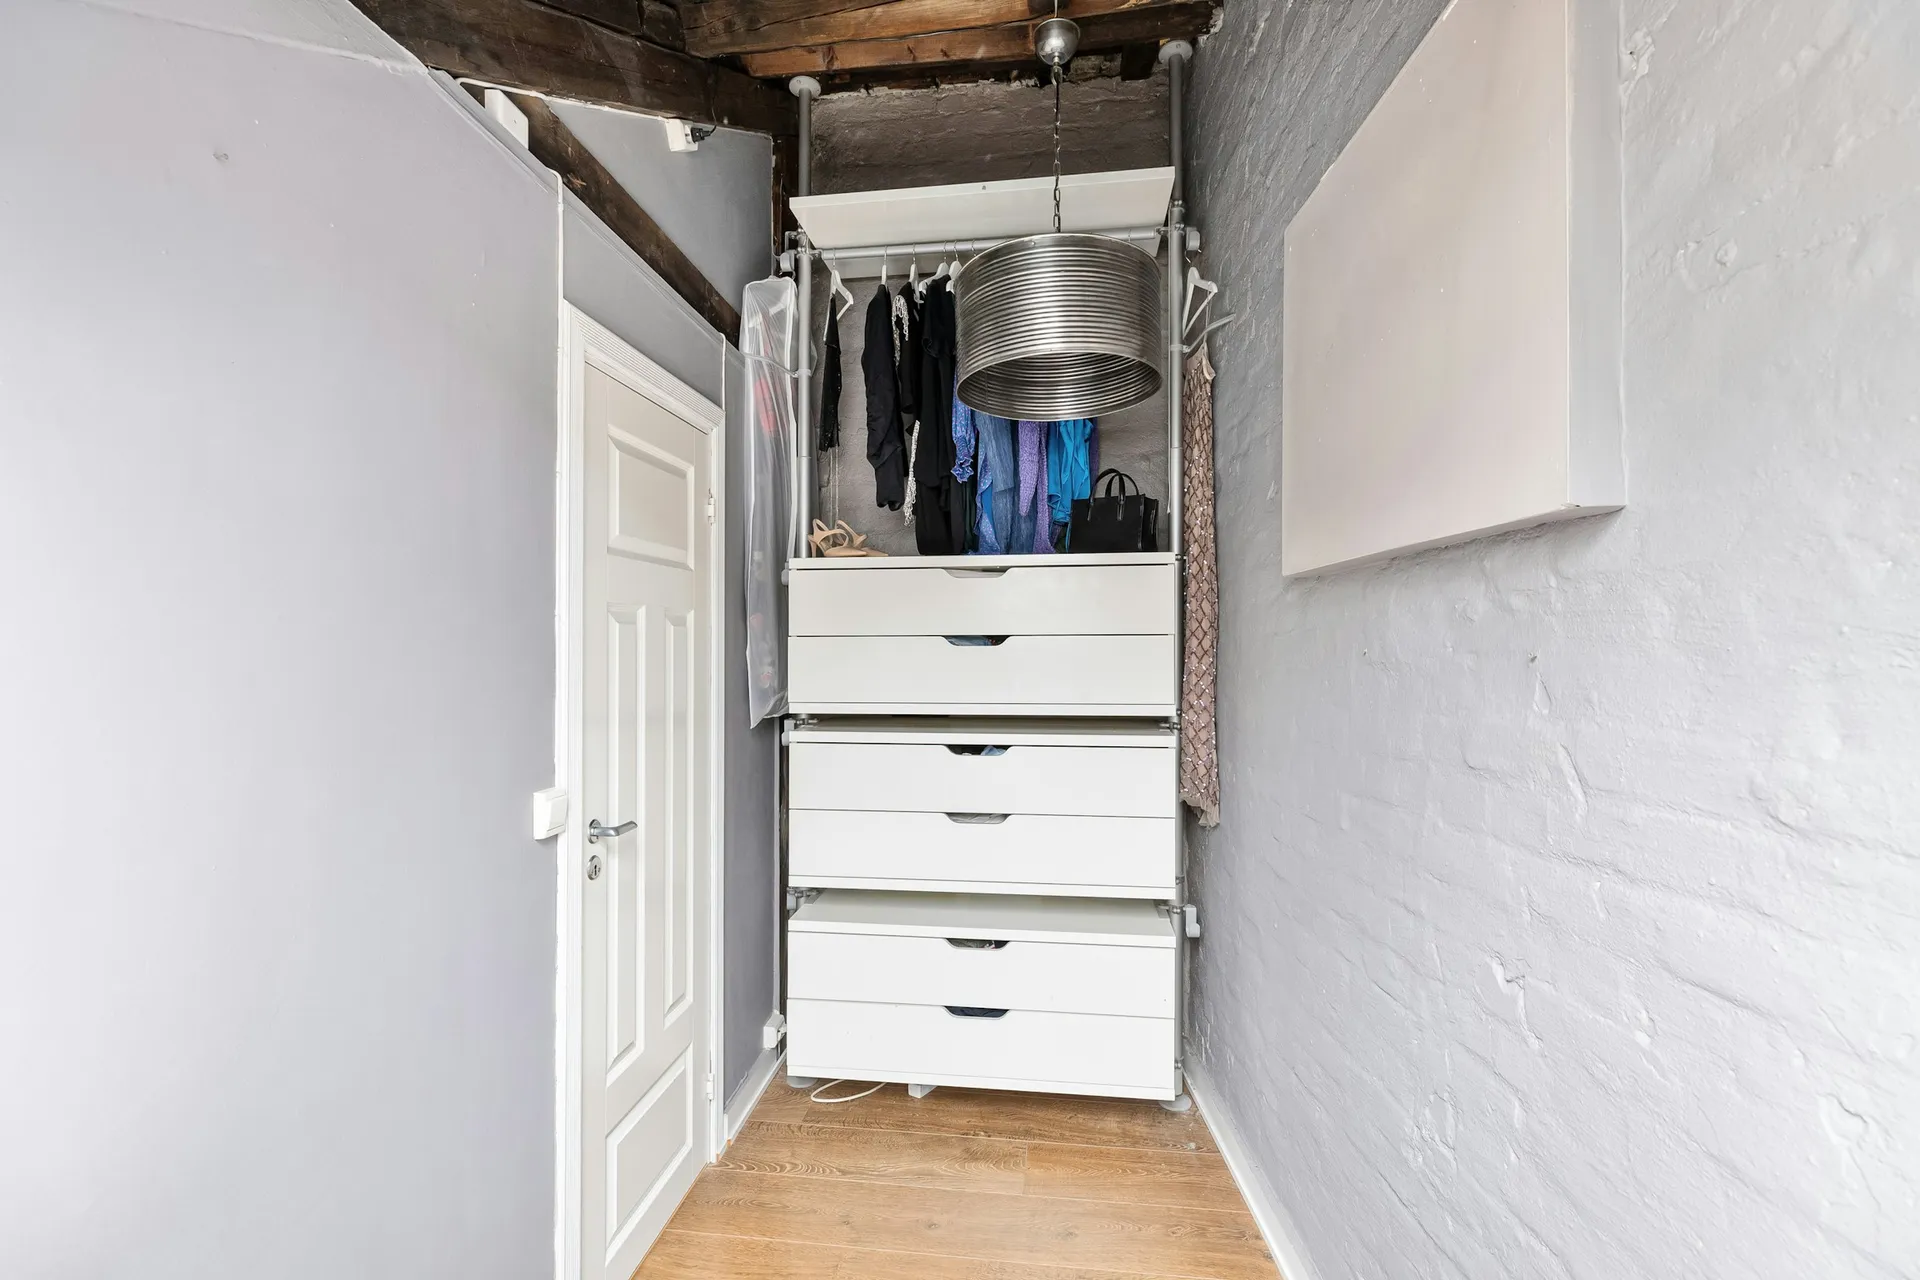
Household shelter
The best bomb shelter design ideas blend the steel door into the wall with matching paint and panelling around it, and turn the inside into a well-lit storeroom, pantry or wardrobe using removable fittings. The shelter's walls, door and ventilation must stay intact, and the door notice must never be covered.
Ideas and materials
Free consultation
Want a plan for your whole home?
Tell us about your home. We’ll design it in 2D and 3D first, with materials picked for your budget and how you live.
- No deposit before you see your design
- Fixed fees, zero markup on renovation
- Online or in-person meetings