Design ideas
Home lighting design: a room-by-room guide for Singapore homes
Good home lighting comes in layers: ambient light for the room, task light where you work, and accent light for mood. Choose warm or neutral light by room, buy by lumens rather than watts, and fix the plan before electrical works start.
 Rayden Nyoe4 min read
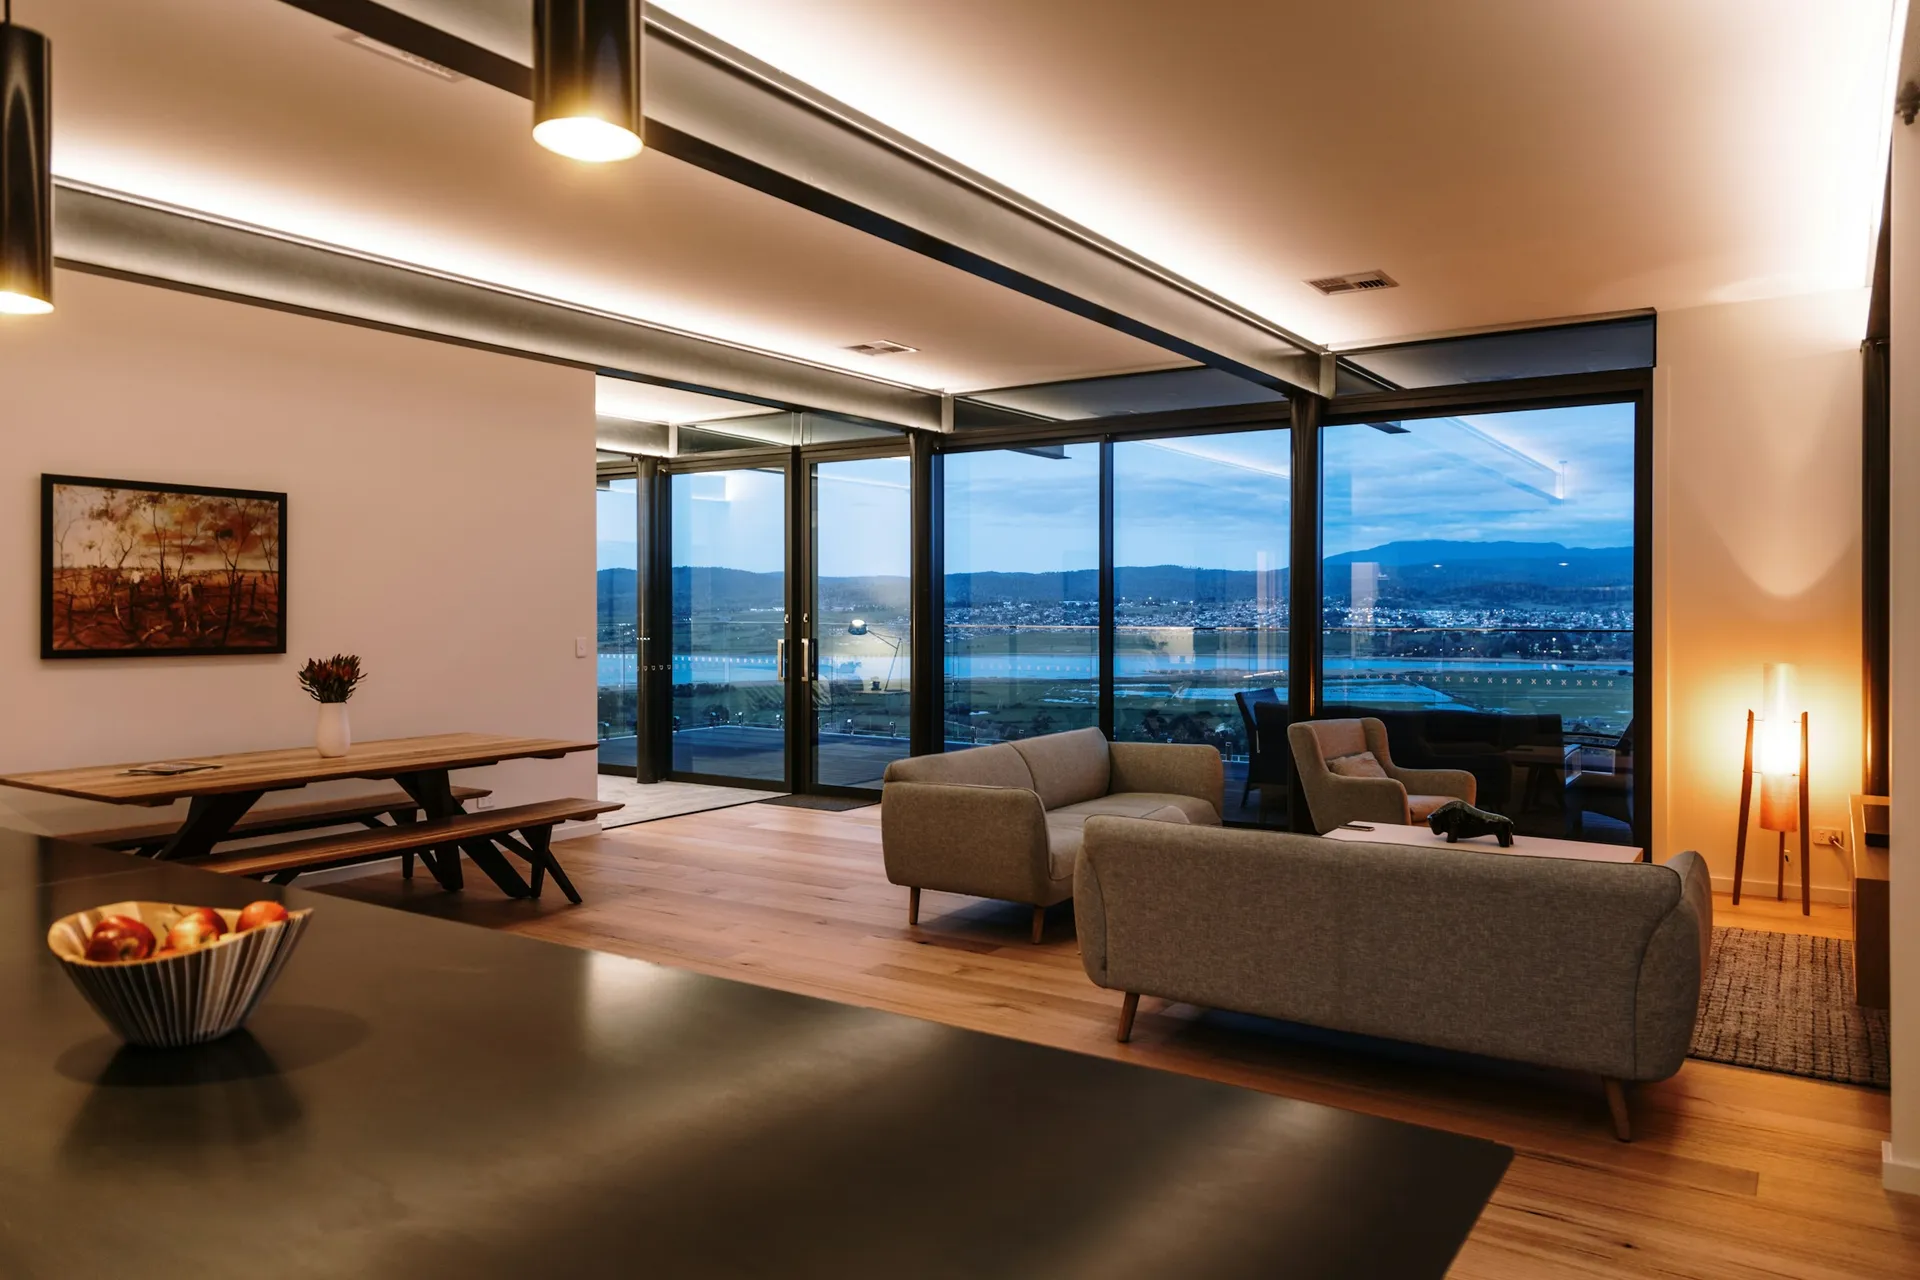
Short answer: plan lighting in three layers (ambient, task and accent), pick a colour temperature for each room's purpose, buy bulbs by lumens rather than watts, and lock the plan in before electrical works and false ceilings start. Moving a light point after the ceiling is up is far more expensive than getting it right on paper.
The three layers of light
- Ambient light is the general light that lets you move around safely: ceiling lights, downlights or cove lighting.
- Task light is focused where you work: under-cabinet lights in the kitchen, a desk lamp, a mirror light in the bathroom, reading lights by the bed.
- Accent light adds mood and depth: strip lights in shelves, wall washers on a feature wall, a pendant over the dining table.
A room lit only by one bright ceiling light feels flat. A room with two or three layers on separate switches can be bright for cleaning and soft for the evening.
Choosing colour temperature
Light colour is measured in Kelvin (K). ENERGY STAR's guide explains that lower K means warmer, yellowish light, while higher K means cooler, bluer light:
- About 2200K to 3000K (soft or warm white): ideal for most indoor applications.
- About 3500K to 4100K (neutral or cool white): good for kitchens and work spaces.
- About 5000K to 6500K (daylight): good for reading and detailed tasks.
Many Singapore homes default to cool white everywhere, which can feel clinical in the evening. A common approach is warm white in bedrooms and living areas, neutral white in the kitchen and study, and keeping colour temperature consistent within each room.
Brightness: think lumens, not watts
Watts measure power used, not light output. ENERGY STAR's minimum lumens to match old incandescent bulbs:
- 40W: 450 lumens
- 60W: 800 lumens
- 75W: 1,100 lumens
- 100W: 1,600 lumens
- 150W: 2,600 lumens
Check the lumen figure on the box. Two LED bulbs with the same wattage can give quite different light.
Room by room
Living room
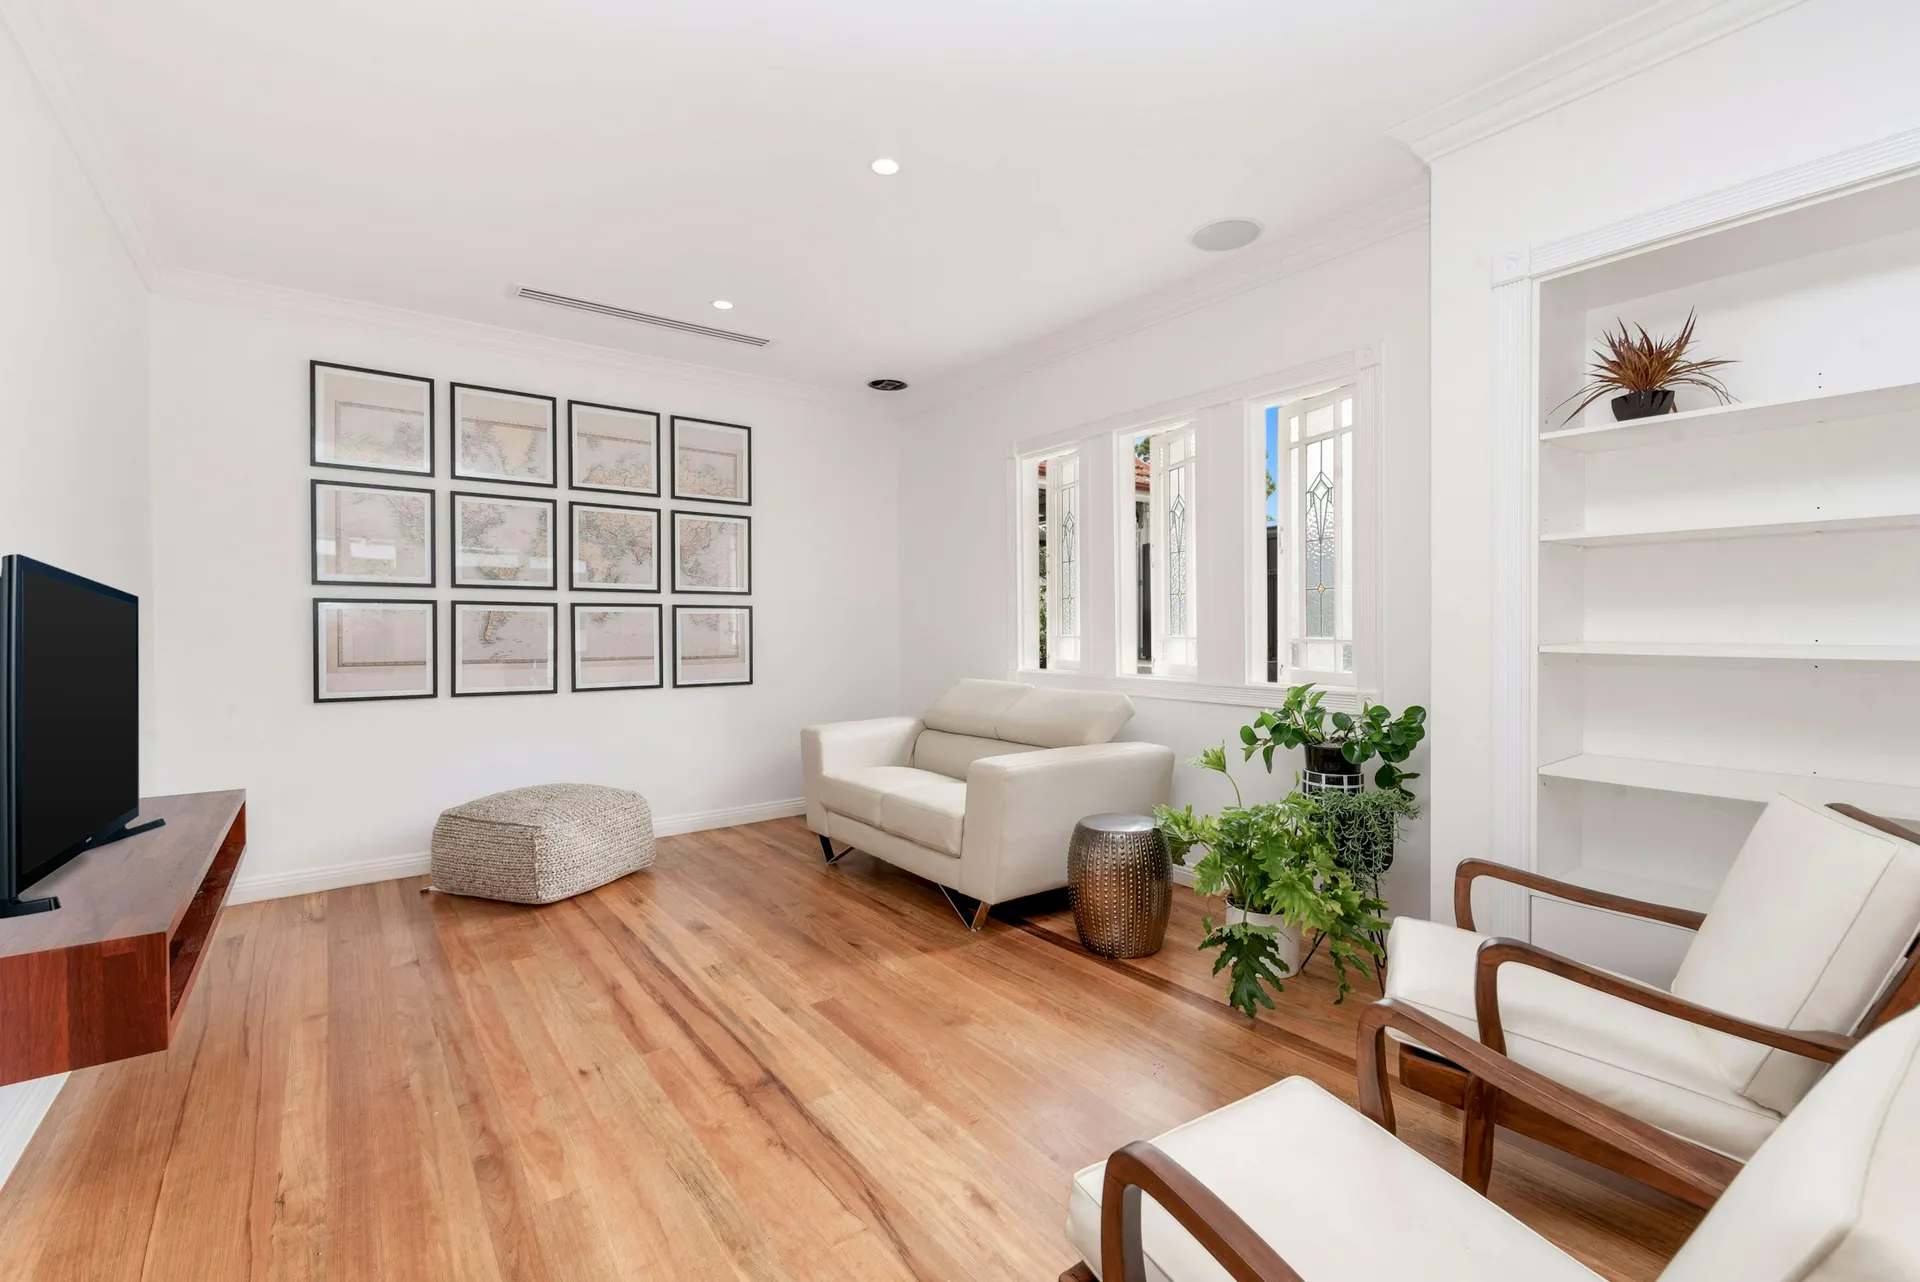
Combine ambient light (downlights or cove lighting) with a floor or table lamp and accent light on the TV wall or shelves. Put the TV wall lights on their own switch so you can watch without glare. See our small HDB living room ideas.
Kitchen
Bright, neutral task lighting matters most. Under-cabinet strips light the worktop without your shadow falling on it. Add a pendant over an island or peninsula if you have one.
Dining
A pendant or cluster centred on the table, not the room. Measure the table position before the electrician sets the point.
Bedrooms
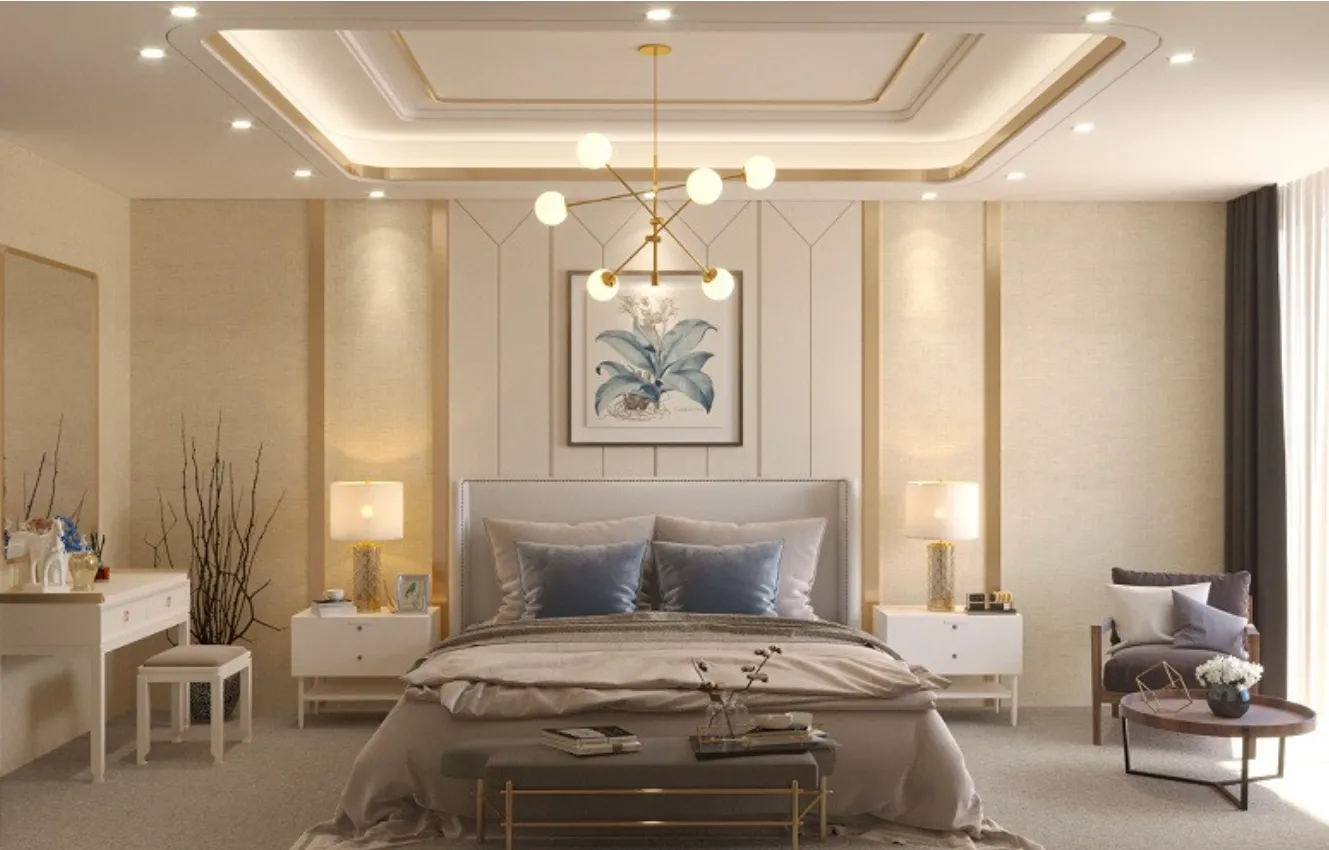
Warm and dimmable. Reading lights on each side of the bed with switches within reach, and a soft ambient source. Avoid bright downlights directly above the pillow.
Bathroom
Even light at the mirror, so faces are lit from the front rather than from directly above. Use fittings rated for wet areas.
Study or work corner
Neutral white ambient light plus a desk lamp. Position lights to avoid glare on screens.
What to know before electrical works start
HDB's guidelines affect how lighting is installed:
- Licensed electrical worker: all wiring installation must be carried out by an EMA licensed electrical worker, who must also apply to SP Services for testing of new wiring.
- No wiring embedded in concrete: wiring in conduit must not be embedded in reinforced concrete slabs, beams, columns, walls, or in wall plaster or other finishes.
- Fixings: power-driven nails and screws must not exceed 6mm in diameter and 40mm in penetration depth.
- False ceilings: no permit is needed, but the minimum clearance is 2.4 metres from finished floor level (not applicable to toilets and bathrooms), materials must be non-combustible, and no gas pipe may be enclosed within the false ceiling.
- Cornices and pelmets: minimum clearance of 2.10 metres.
So if you want cove lighting or recessed downlights, plan the ceiling height first. See our false ceilings guide and lighting guide.
Energy efficiency
NEA raised the minimum energy performance standard for bulbs to 100 lumens per watt from April 2024 and introduced a refreshed energy label with a 4-tick rating for lamps. NEA's lighting tips include making the most of natural light, switching off lights when you leave a room, using dimmers where possible, and cleaning lamps and fixtures regularly. If you plan dimmers, check that the LED fittings you buy are compatible.
Common lighting mistakes
- A grid of downlights everywhere. Even, flat light with glare and no mood.
- Everything on one switch. You lose the point of layers.
- Mixed colour temperatures in one room. Warm and cool side by side looks patchy.
- Lights planned before furniture. Pendants end up off-centre from the table or bed.
- No lighting plan in the quotation. Without a point-by-point list, contractors quote different scopes.
Visualising the result helps. Our post on 3D interior design rendering explains how 3D views show lighting before it is built, and our renovation timeline guide shows where electrical works fall in the sequence.
How JIAHOME helps
We plan lighting with the layout, show it in up to 10 3D views, and list every light point and switch in a quotation without prices so any contractor can price it. See our services.
FAQ
Frequently asked questions
What colour temperature is best for a bedroom?
Warm white, roughly 2200K to 3000K, which ENERGY STAR describes as ideal for most indoor applications. Many people keep neutral white for kitchens and study areas.
How many lumens do I need to replace a 60W bulb?
ENERGY STAR suggests at least 800 lumens to match the brightness of a standard 60W incandescent bulb.
Do I need a permit for a false ceiling with cove lighting in an HDB flat?
No permit is needed for a false ceiling, but HDB requires a minimum clearance of 2.4 metres from finished floor level (except toilets and bathrooms) and non-combustible materials. Wiring must be done by an EMA licensed electrical worker.
What are the layers of home lighting?
Ambient light for general illumination, task light for specific activities like cooking or reading, and accent light for mood and highlighting features. Putting them on separate switches gives you control.
Find your style