Design ideas
HDB kitchen layout ideas: galley, L-shape, U-shape and open plans that work
Most HDB kitchens suit a galley, L-shape or U-shape layout, with an open plan possible where walls can be removed. Fixed items such as gas pipes, sanitary stacks and weepholes decide more than style does.
 Rayden Nyoe4 min read
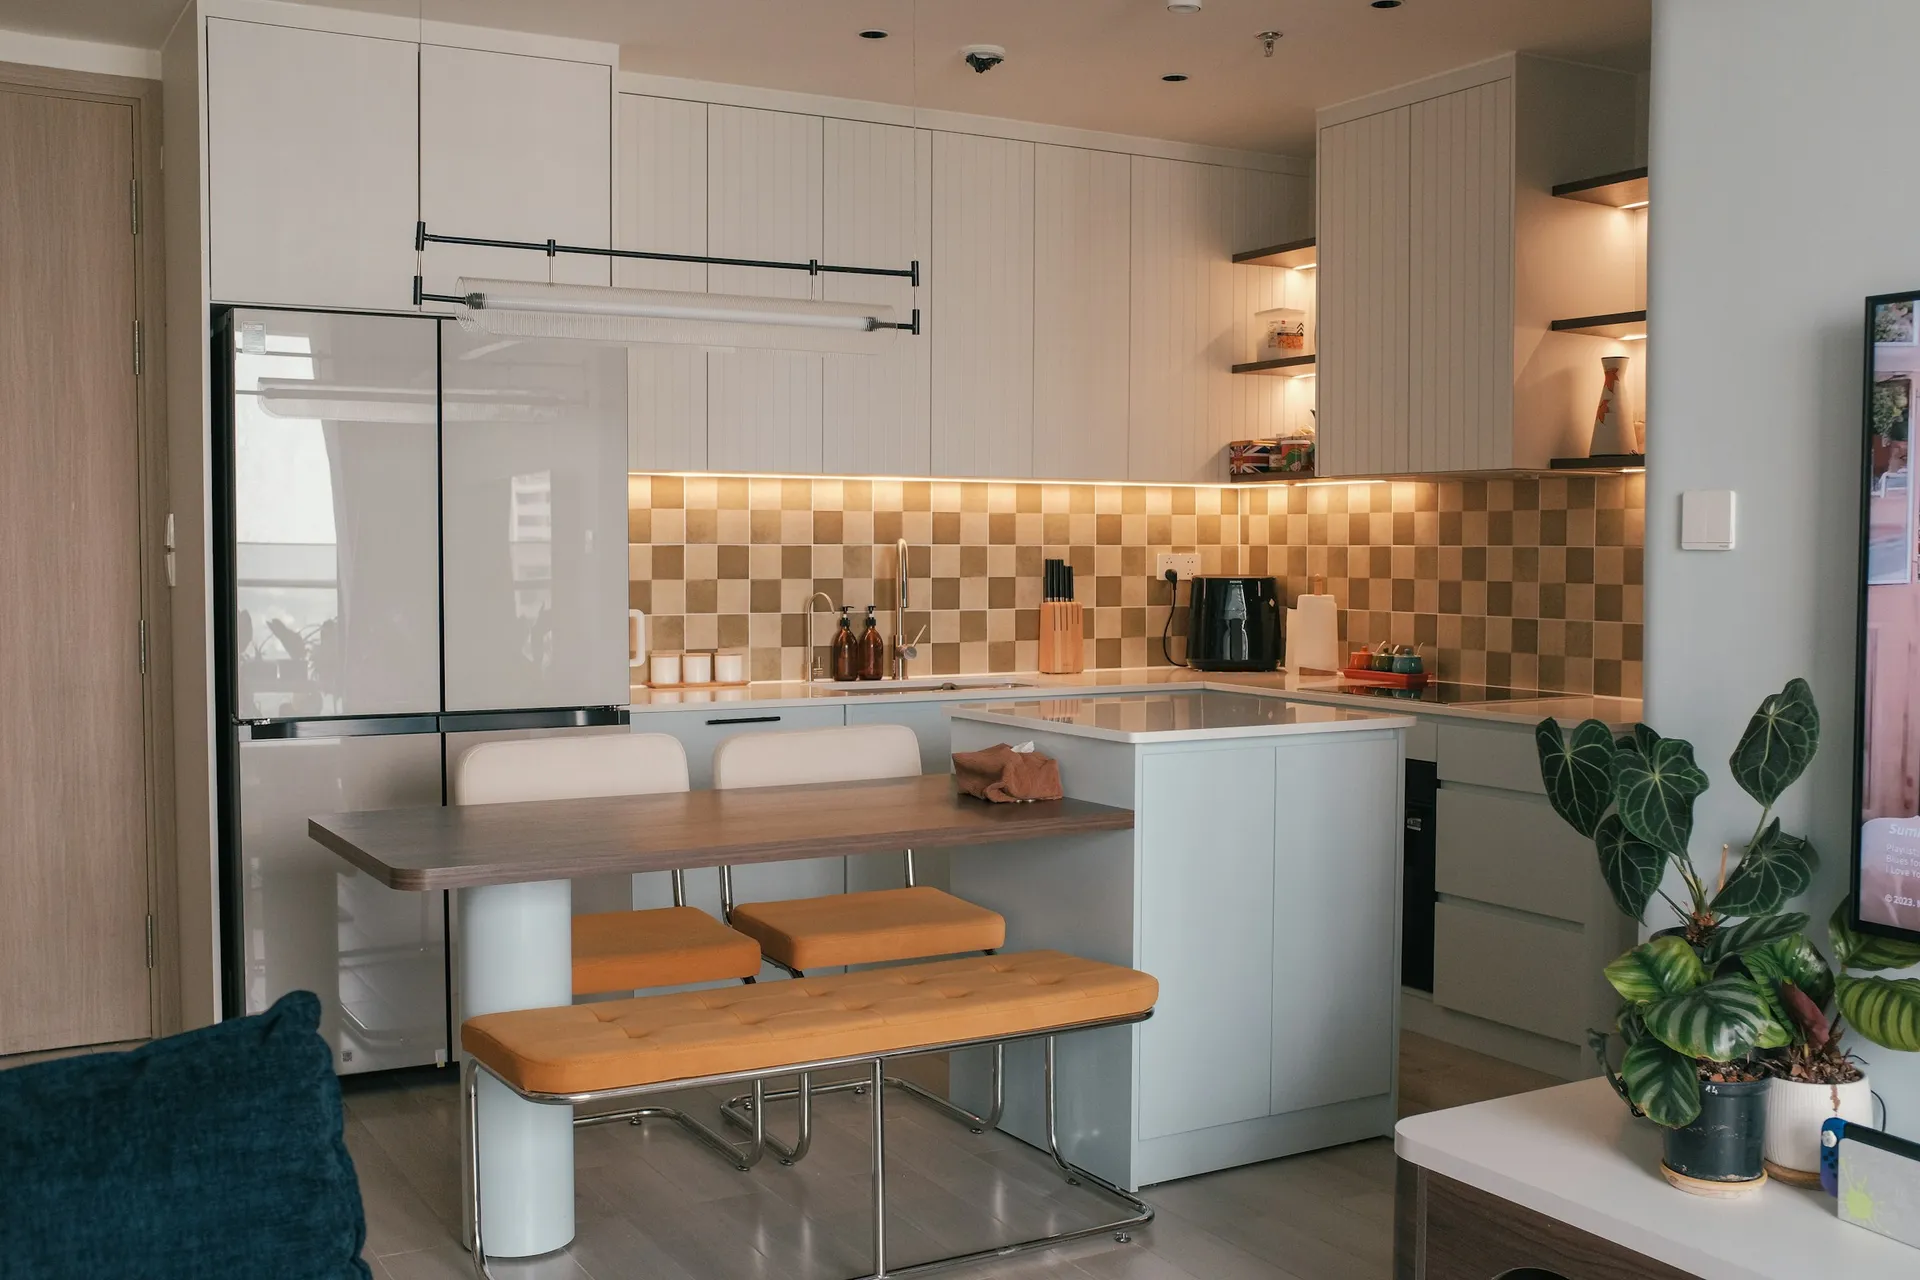
Short answer: most HDB kitchens work best as a galley (parallel), L-shape or U-shape, with a single-wall run for narrow spaces and an open plan with island or peninsula where walls can be removed. Start with the things you cannot move, such as the gas riser, sanitary stacks and weepholes, then fit the layout around how you cook.
Start with what is fixed
Before choosing a layout, map the elements HDB does not let you move or cover:
- Gas riser pipes. HDB says riser pipes, including the branch pipe before the meter, must not be tampered with. If you box them in, use lightweight non-combustible materials with a fully ventilated removable access panel 600mm wide and full height. Gas pipes must not be embedded in common partition walls or in floor screed or finishes.
- Weepholes. Some layouts have enclosed sanitary ducts with a weephole that warns of leaks. HDB says these must not be sealed or blocked by kitchen carpentry.
- Floor slab. You can reposition the sink, but HDB says the floor slab must not be tampered with. A diverted sink waste pipe may sit within floor finishes, not in the slab.
- Walls. Structural walls cannot be hacked. Lightweight partition walls can sometimes be removed with HDB approval. See which HDB walls you can hack.
Gas work must be done by an EMA licensed gas service worker, and water and sanitary work by a PUB licensed plumber.
1. Galley (parallel) kitchen
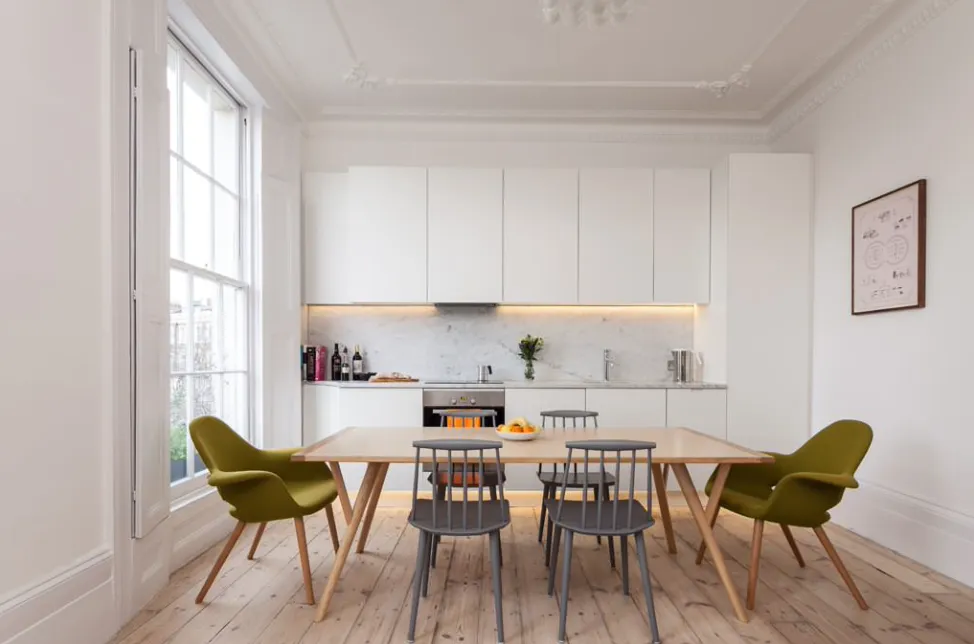
Two parallel runs of counter with a walkway between. It is common in HDB flats because many kitchens are long and narrow.
- Best for: cooks who want everything within a step or two.
- Tip: put the sink and hob on the same side if you can, so you do not carry hot pots across the walkway.
- Watch: leave enough room for two people and open appliance doors. Use full-height tall units at one end for the fridge and oven.
2. L-shaped kitchen
Counters along two adjoining walls, leaving the rest of the floor open.
- Best for: squarer kitchens or kitchens opening to the dining area.
- Tip: the corner is the awkward part. Use corner carousel or pull-out fittings, or accept a blind corner for rarely used items.
- Works well with: a small dining table or a movable trolley in the open space.
3. U-shaped kitchen
Counters on three sides. It gives the most worktop and storage in a compact footprint.
- Best for: serious cooks and larger 4-room, 5-room and executive kitchens.
- Watch: two corners to solve, and the space can feel closed in. Lighter cabinet colours and good task lighting help.
4. Single-wall kitchen
Everything along one wall: tall units, sink, hob and fridge.
- Best for: studio and smaller flats, or open plans where the kitchen should read as part of the living space.
- Tip: use the full height with tall cabinets to make up for limited counter length.
5. Open kitchen with island or peninsula
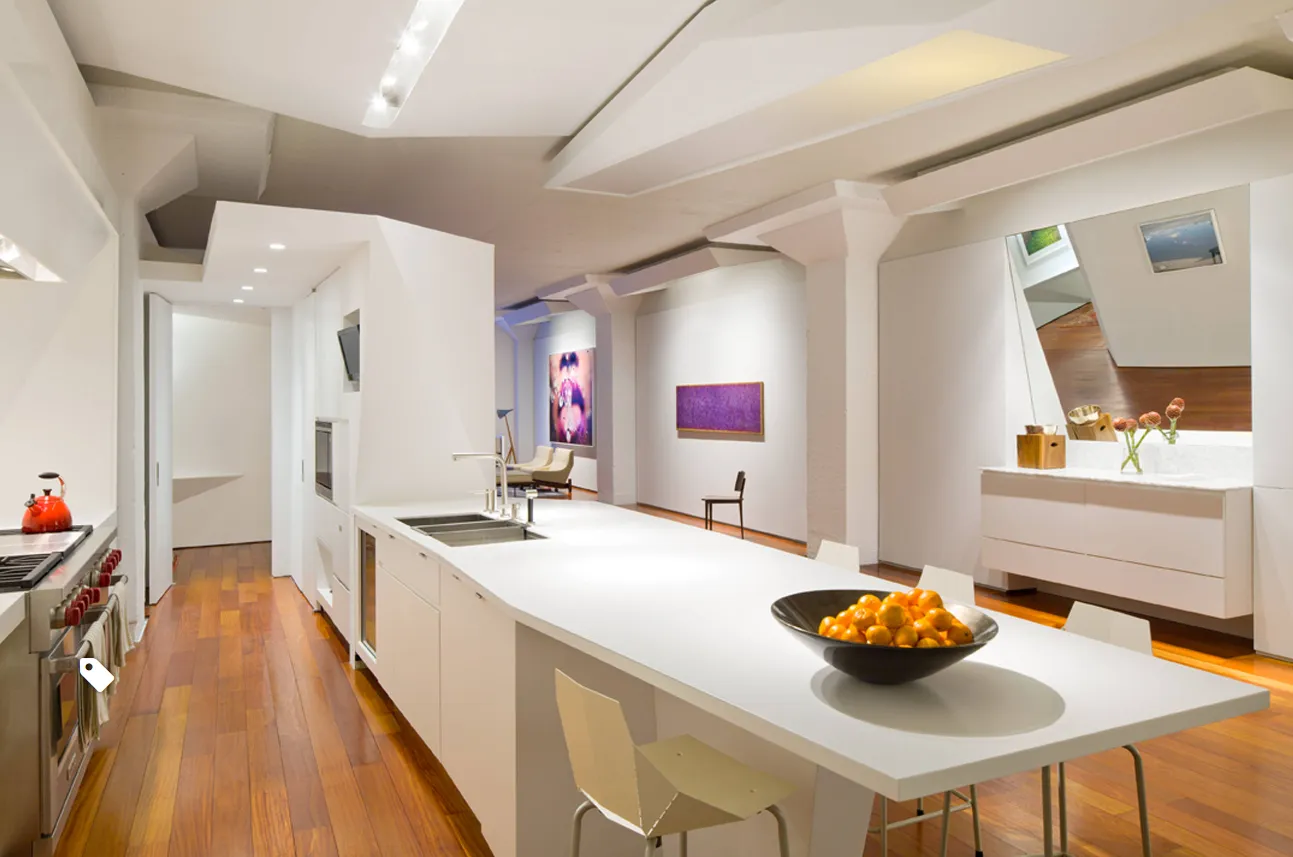
Removing a kitchen wall (where allowed) opens the kitchen to the living and dining area, often with an island or peninsula as the divider. Read our detailed guide on the open concept kitchen in HDB flats and compare kitchen island options.
- Best for: households that cook lightly, or want to cook while watching children or guests.
- Watch: cooking smells and oil travel further, so a strong hood matters. See cooker hobs and hoods. Many families keep a closable wet kitchen or use a glass sliding partition.
HDB rules that affect kitchen design
From HDB's renovation guidelines:
- Service yard. You can extend the kitchen into the service balcony or yard without removing walls, but services there must not be tampered with and exhaust fans are not allowed in the service yard.
- Sink support and countertop base. Only one layer of 63mm hollow block (or 80mm glass block) can be built to support the sink, and concrete shelves are not allowed. The cement mortar base plus tiles must not exceed 50mm.
- Access for maintenance. Owners are responsible for removing and reinstating fixtures if access is needed for inspection or maintenance. Plan removable panels around pipes.
- Boxing in pipes. Enclosures for service ducts and pipes (not gas) need a removable access opening of at least 600mm by 600mm.
- Electrical appliances. In flats with a 30amp main switch, an electric oven or cooker unit should not exceed 3kW. Flats with a 40amp main switch have no limit on the number of appliances, within the main switch rating and with each appliance on a power point of no more than 15amp.
- Ceiling fixtures. Screws and bolts for ceiling-mounted drying racks must not exceed 6mm in diameter and 40mm in penetration depth.
- Floor care. HDB notes there is no waterproofing membrane under HDB kitchen floor tiles, so mop rather than wash the floor.
Layout principles that make any kitchen easier
- Prep space between sink and hob. This is where most of the cutting and mixing happens. Give it the longest clear stretch you can.
- Landing space beside the fridge and oven for setting things down.
- Bins and dish rack near the sink.
- Tall storage at the ends of runs, not in the middle, so counters stay continuous.
- Task lighting under wall cabinets, so you are not working in your own shadow. See our home lighting design guide.
- Enough power points at counter height for the kettle, rice cooker, air fryer and anything else you use daily.
Choosing finishes
Once the layout is fixed, pick materials that suit the way you cook: kitchen cabinets, countertops and kitchen sinks and taps. For budgeting, see our kitchen renovation cost guide.
How JIAHOME helps
We draw your kitchen layout in 2D and show it in 3D before anything is built, with up to 3 rounds of major changes. Then you get a quotation listing every item without prices. See our services.
FAQ
Frequently asked questions
What is the best kitchen layout for an HDB flat?
It depends on the shape. Long, narrow HDB kitchens usually suit a galley layout, squarer ones an L or U shape, and an open plan works where a non-structural wall can be removed with HDB approval.
Can I move the kitchen sink in my HDB flat?
Yes, HDB allows repositioning the sink as long as the floor slab is not tampered with. The waste pipe can run within the floor finishes, and the work must be done by a PUB licensed plumber.
Can I box up the gas pipe in my kitchen?
HDB allows enclosing the gas riser with lightweight non-combustible materials, but you must provide a fully ventilated removable access panel 600mm wide and full height. The riser itself must not be tampered with.
Can I install an exhaust fan in the service yard?
No. HDB does not allow exhaust fans in the service balcony or yard, even if you extend the kitchen into it.
Find your style