HDB & BTO
Open concept kitchen in an HDB flat: rules, gas safety and design tips
Yes, in most flats. Many newer BTO flats already come without a kitchen wall, and in older flats a non-structural kitchen wall can be removed with HDB approval. The rules that matter most are about gas, not the open layout itself.
 Rayden Nyoe5 min read
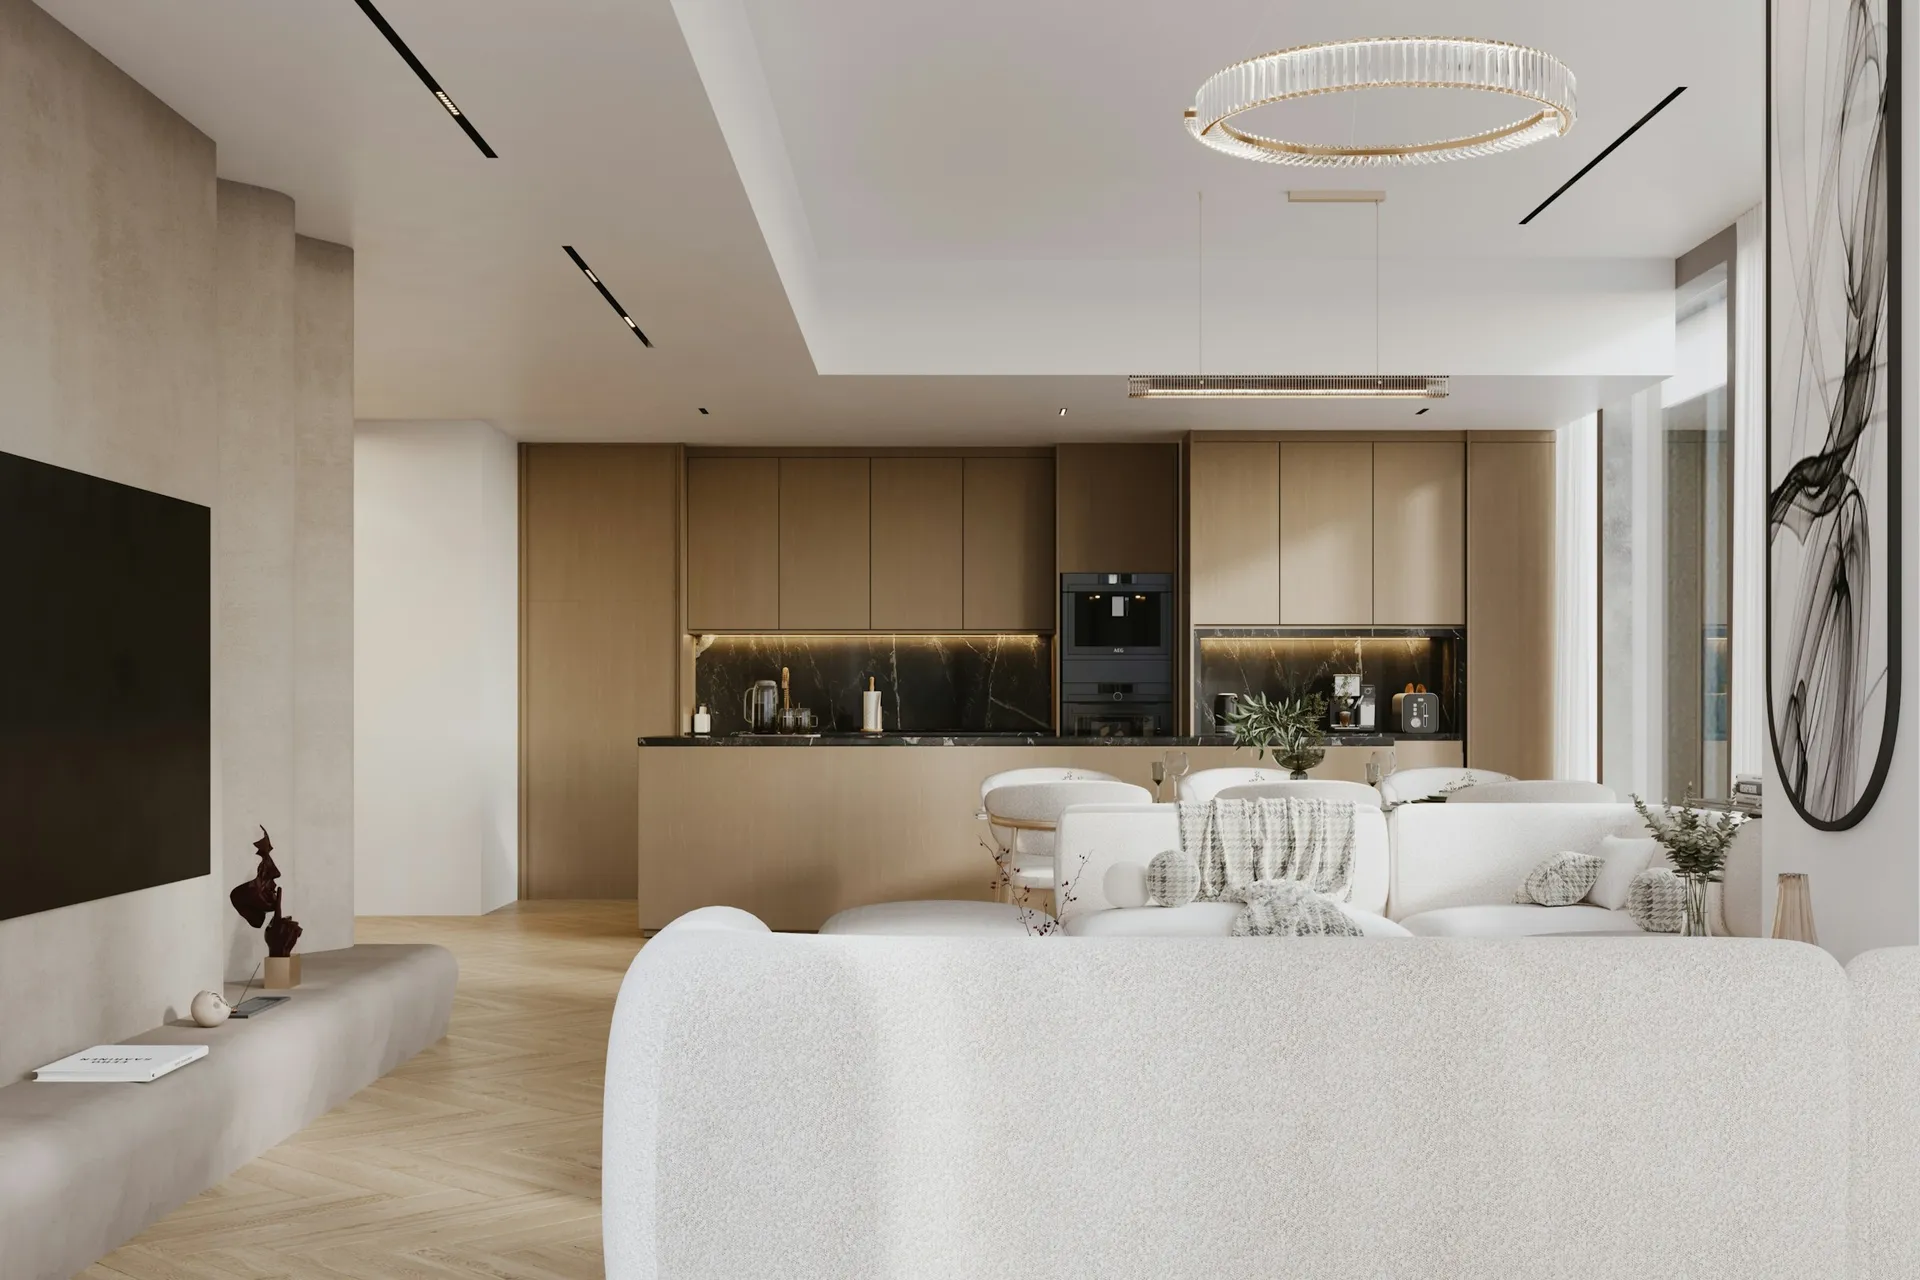
Short answer: yes, most HDB flats can have an open concept kitchen. Many newer BTO flats are built without a kitchen partition wall, and in older flats a non-structural kitchen wall can usually be removed with HDB's approval, as long as reinforced concrete is not touched. The rules you must plan around are mostly about gas pipes and gas appliances, plus sensible fire safety at home.
Is your kitchen already open?
In February 2018, HDB announced that it would leave out kitchen partition walls in upcoming BTO projects where possible, and stop offering them under the Optional Component Scheme, as reported by Home & Decor. HDB said about seven in 10 buyers had chosen an open kitchen, and that the change saves owners the hassle and cost of hacking the walls later.
So if you own a newer BTO flat, your kitchen may already be open. If it is enclosed, check your floor plan before assuming the wall can go.
Removing a kitchen wall in an older flat
HDB's renovation guidelines for walls say:
- All demolition or alteration of walls needs HDB's approval first.
- Reinforced concrete (RC) structures must not be tampered with. Structural walls cannot be hacked.
- Lightweight partitions (hollow block, brick, drywall or Ferrolite walls) can be demolished only up to the underside of the RC beam or slab, starting from the top down.
- If steel bars are discovered during demolition, work must stop and HDB must be informed immediately.
- Non-load-bearing RC elements (such as some partition walls, stiffeners or lintels) can only be demolished with approval and under the supervision of a Professional Engineer.
Only contractors in HDB's Directory of Renovation Contractors can carry out these works, and noisy works like hacking are limited to 9am to 5pm on weekdays, excluding public holidays. Our guides on which HDB walls you can hack and the HDB renovation permit explain the process.
Gas: the rules that matter most
Most open kitchen questions are really gas questions. HDB's gas works guidelines state:
- No gas in sleeping areas. Gas pipe termination and gas appliances are not allowed in bedrooms or sleeping areas.
- A full-height wall is required to separate a sleeping area from gas pipes or appliances. HDB gives the example of a 2-room Flexi flat where the flexible space is used as a bedroom: there must be a full-height wall with a door between it and the kitchen. In other words, you cannot open a gas kitchen into a room someone sleeps in.
- Spaces with gas pipes cannot be converted to bedrooms.
- Gas riser pipes must not be tampered with, and gas pipes must not be embedded in common partition walls.
- All gas pipe alterations must be carried out by City Energy or a Licensed Gas Service Worker.
- If you remove a gas branch pipe after the sub-meter, a 100mm length must be left protruding into the kitchen and capped.
- Enclosing a gas riser needs lightweight non-combustible materials and a fully ventilated removable access, 600mm wide and full height.
- Gas pipes must not be embedded in floor screed or finishes, and no gas pipe may be enclosed within a false ceiling.
What about the Fire Code?
SCDF's Fire Code requires rooms with open-flame cooking to be compartmented in many building types, but that clause expressly excludes residential units in residential buildings (Purpose Groups I and II). That is why open kitchens are possible in homes at all. It is not a licence to ignore safety. SCDF's emergency handbook advises:
- Buy a gas hob or cooker with the Safety Mark label.
- Install gas appliances in well-ventilated areas and keep flammable materials away from them.
- Do not leave cooking unattended, and keep stove-tops, hoods and ovens free of grease.
- If a wok catches fire, cover it with a wet cloth, do not pour water on it, and turn off the gas.
- Keep at least one fire blanket certified to the latest BS EN 1869 standard.
- Contact City Energy to temporarily cut off the gas supply before renovation.
SCDF also says a Home Fire Alarm Device is mandatory for new residential premises. For HDB flats, its handbook calls for at least one smoke detector along the circulation area, such as the living room or corridor. When the kitchen opens onto that area, ask your installer where to place it.
Keeping an open kitchen livable
- Choose the hood for your cooking. Heavy wok cooking needs strong extraction. See our hobs and hoods guide.
- Consider induction. No gas appliance means none of the gas placement issues above, though you may still have a capped gas point.
- Add a glass screen. A sliding glass panel or partial glass wall gives you an open look with the option to close up during heavy cooking. HDB allows 63mm hollow block walls, 80mm glass block walls and gypsum partitions without a permit, subject to conditions.
- Do not plan an exhaust fan at the yard. HDB does not allow exhaust fans at the service balcony or yard.
- Keep the escape route clear. When adding new partitions, HDB says the fire escape route should be direct, for example from bedroom door to main door, and should not pass through another room.
- Plan an island or peninsula. It defines the kitchen without a wall. See our kitchen islands guide and kitchen renovation cost guide.
Open kitchen checklist
- Check the floor plan: is the kitchen wall structural or lightweight?
- Confirm approval needs with your HDB-registered contractor.
- Map gas pipes, meter and riser before designing.
- Make sure no sleeping area opens directly onto gas appliances.
- Choose hob type and hood together.
- Plan smoke detector placement and keep a fire blanket in the kitchen.
How JIAHOME helps
We design the layout around your flat's walls and gas points from the start, with 2D layouts and 3D views so you can see the open kitchen before anything is hacked. See our services.
*This article is general information, not legal advice. Rules change, so confirm current requirements with HDB, City Energy and your contractor.*
FAQ
Frequently asked questions
Can I hack my HDB kitchen wall to make an open kitchen?
Often yes, if the wall is a non-structural partition. HDB approval is required for all wall demolition, reinforced concrete must not be tampered with, and the work must be done by a contractor in HDB's Directory of Renovation Contractors.
Is a gas stove allowed in an open kitchen in an HDB flat?
HDB does not ban gas in open kitchens, but gas appliances and pipe terminations are not allowed in sleeping areas, and a full-height wall with a door must separate any sleeping area from gas pipes or appliances.
Who can move gas pipes during a kitchen renovation?
Only City Energy or a Licensed Gas Service Worker can carry out gas pipe alterations, according to HDB. Gas meter relocation must be done by City Energy.
Do new BTO flats have open kitchens?
Many do. In 2018 HDB announced it would leave out kitchen partition walls in upcoming BTO projects where possible. Check your own floor plan, as layouts vary.
What fire safety items should an open kitchen have?
SCDF recommends a working smoke detector along the circulation area of HDB flats and keeping at least one fire blanket certified to BS EN 1869. It also advises never leaving cooking unattended.

Find your style