Design ideas
Built-in wardrobe vs freestanding: which is right for your home?
Choose a built-in wardrobe for floor-to-ceiling storage that fits awkward walls in a home you will stay in for years. Choose freestanding for a lower upfront cost, flexibility, a rental or a short stay.
 Rayden Nyoe4 min read
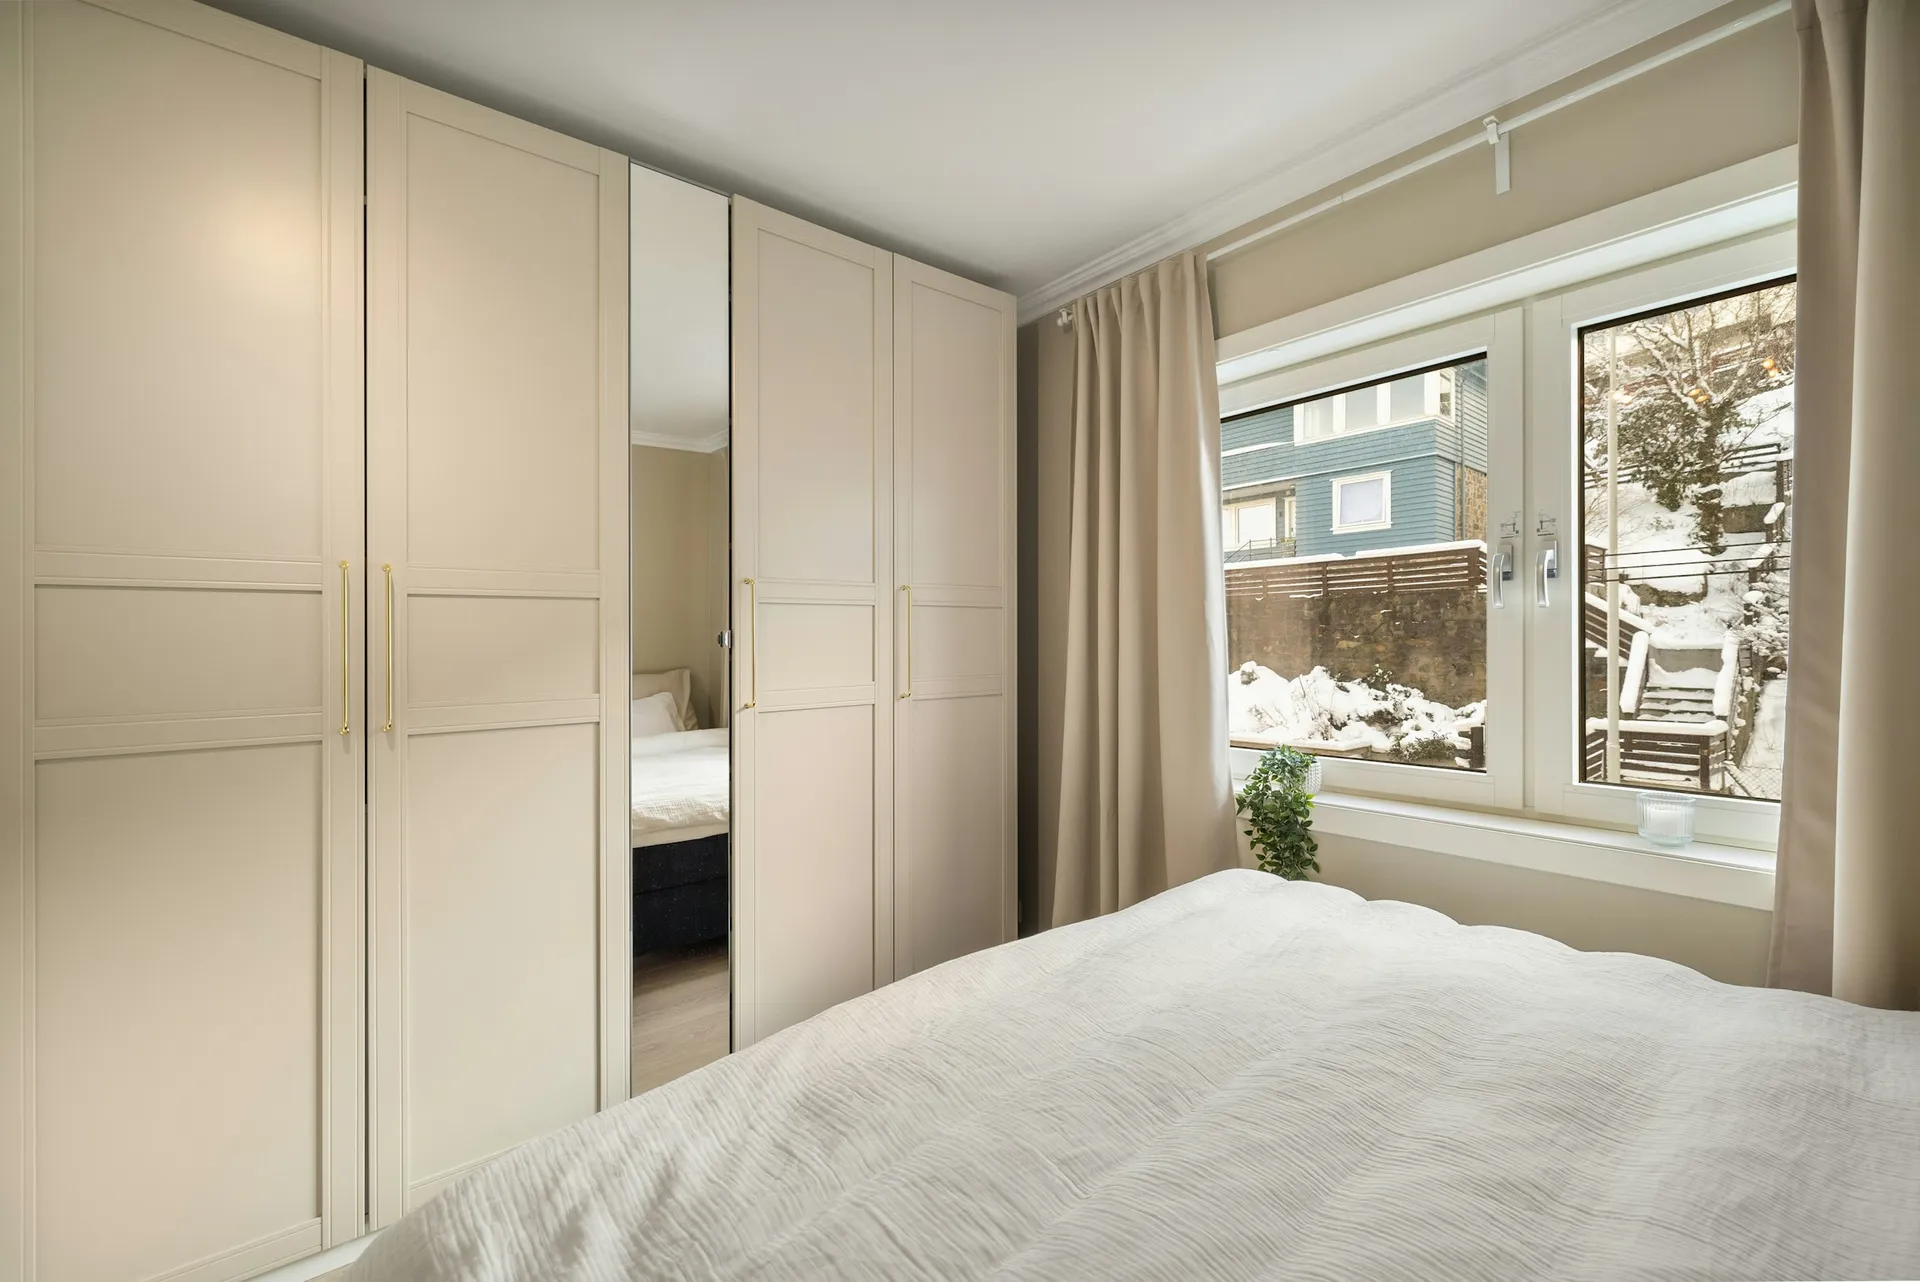
Short answer: choose a built-in wardrobe when you want floor-to-ceiling storage, an awkward wall or beam to work around, and you plan to stay for years. Choose a freestanding wardrobe when you want lower upfront cost, the freedom to rearrange or take it with you, or you are renting or staying a short time. Many homes mix the two.
This post focuses on the decision. For every wardrobe type, door style and finish, see our wardrobes guide.
Built-in vs freestanding at a glance
- Cost: built-ins are quoted per foot run. SmartCalculator's 2026 estimates for laminate are about $200 to $320 per foot run for swing-door wardrobes and $250 to $400 for sliding doors. Freestanding prices vary too widely by size and quality to give a reliable average, but entry-level freestanding pieces generally cost less upfront.
- Storage: built-ins use the full height to the ceiling and the full width of the wall. Freestanding units leave gaps at the top and sides.
- Fit: built-ins can work around beams, columns, windows and uneven walls. Freestanding units need a clear, flat wall.
- Flexibility: freestanding units can move rooms or move house with you. Built-ins stay.
- Lead time: built-ins are custom-made, so they are on the renovation timeline. Freestanding units can be bought when needed.
- Dust: built-ins to the ceiling leave no top surface to collect dust.
How built-in wardrobe pricing works
SmartCalculator's 2026 guide treats laminate as the base price, then estimates:
- Wood veneer: roughly 30% more than laminate.
- Spray paint (2K, duco or PU): roughly 45% more than laminate.
Its worked example prices an 8-foot swing-door wardrobe at $260 per foot in laminate, about $2,080. Internal fittings, premium hinges, soft-close drawers, glass doors and lighting add to this. Our carpentry cost guide explains how to read a carpentry quote, and the carpentry finishes guide compares laminate, veneer and paint.
When a built-in wardrobe wins
- Small or awkward bedrooms. Built-ins can fill the space between a beam and the floor, wrap around a window or fit a narrow recess.
- Long-term homes. If you will stay ten years or more, the cost is spread over many years of use.
- A calm, seamless look. Flush doors to the ceiling read as a wall, which suits minimalist and Japandi homes.
- Lots of clothes. Every bit of height counts.
When a freestanding wardrobe wins
- Tight budgets. Spend the carpentry budget where built-ins matter most, such as the kitchen, and use freestanding wardrobes elsewhere. SmartCalculator suggests keeping only the built-ins you genuinely need and using freestanding furniture elsewhere.
- Renting or a short stay. You take it with you.
- Children's rooms. Needs change quickly; freestanding pieces can be swapped as children grow.
- Rooms you may reconfigure. A study that may become a nursery, for example.
- Walls you should not drill into heavily. See the HDB notes below.
Singapore-specific considerations
Humidity
The Meteorological Service Singapore puts mean relative humidity at around 82%, often reaching 100% during prolonged rain. Closed wardrobes against outside walls can trap moisture. Whichever type you choose:
- Leave a small gap behind and above, or add ventilation, for wardrobes against external walls.
- Use moisture absorbers and open the doors regularly.
- Ask your carpenter about board quality and edge sealing, since moisture enters at exposed edges.
HDB fixing rules
- Gypsum partitions: fasteners must not exceed 6mm in diameter and 40mm in penetration depth. Heavy built-ins on drywall need proper planning.
- Concealed wiring: in flats with concealed wiring, HDB asks that anchors be placed away from the concealed conduits shown in the layout plans.
- Household shelter: cabinets fixed to the internal walls must use removable screws in non-metallic inserts no deeper than 50mm, and be removed within 48 hours if you are notified. Freestanding units are much simpler there. See our household shelter storage ideas.
The middle ground
- Built-in carcass, loose interior: a simple built-in shell with adjustable shelves, hanging rails and loose drawer units inside. Easier to adapt later.
- Modular or system wardrobes: freestanding frames that fit together, with filler panels to close gaps to the ceiling.
- Open wardrobe: rails and shelves without doors, sometimes behind a curtain. Cheaper but shows dust and clutter.
Questions to ask before you decide
- How long will you live here?
- Is the wall flat, solid and free of beams, or awkward?
- How much hanging space versus folded space do you need?
- Sliding or swing doors? Sliding doors need no clearance in front but cost more per foot in the estimates above.
- What board, edge banding and hardware will the carpenter use, and what is the warranty?
How JIAHOME helps
We decide with you which pieces should be built in and which should be freestanding, show both in 3D, and list every carpentry item by size and finish in a quotation without prices. Any carpenter can price exactly the same wardrobe. See our packages.
FAQ
Frequently asked questions
How much does a built-in wardrobe cost in Singapore?
SmartCalculator's 2026 estimates for laminate are about $200 to $320 per foot run for swing doors and $250 to $400 for sliding doors. Veneer and spray paint cost roughly 30% and 45% more.
Is a built-in wardrobe worth it?
It is usually worth it in a home you will stay in for years, especially in small or awkward rooms where full-height storage matters. For rentals or short stays, freestanding is often the better value.
Are sliding wardrobes more expensive than swing doors?
Generally yes. SmartCalculator's estimates put laminate sliding wardrobes at about $250 to $400 per foot run, against about $200 to $320 for swing doors, because of the tracks and heavier doors.
How do I stop my wardrobe from getting mouldy?
Allow ventilation behind wardrobes on external walls, use moisture absorbers, open the doors regularly and choose well-sealed boards. Singapore averages around 82% relative humidity.
Find your style