Design ideas
Work from home study room design for HDB flats: layout, ergonomics and power
A good home study needs a quiet spot, a desk and chair set up to Singapore ergonomic guidance, a screen placed away from window glare, and enough power and storage. In HDB flats you can often create one with a lightweight partition.
 Rayden Nyoe4 min read
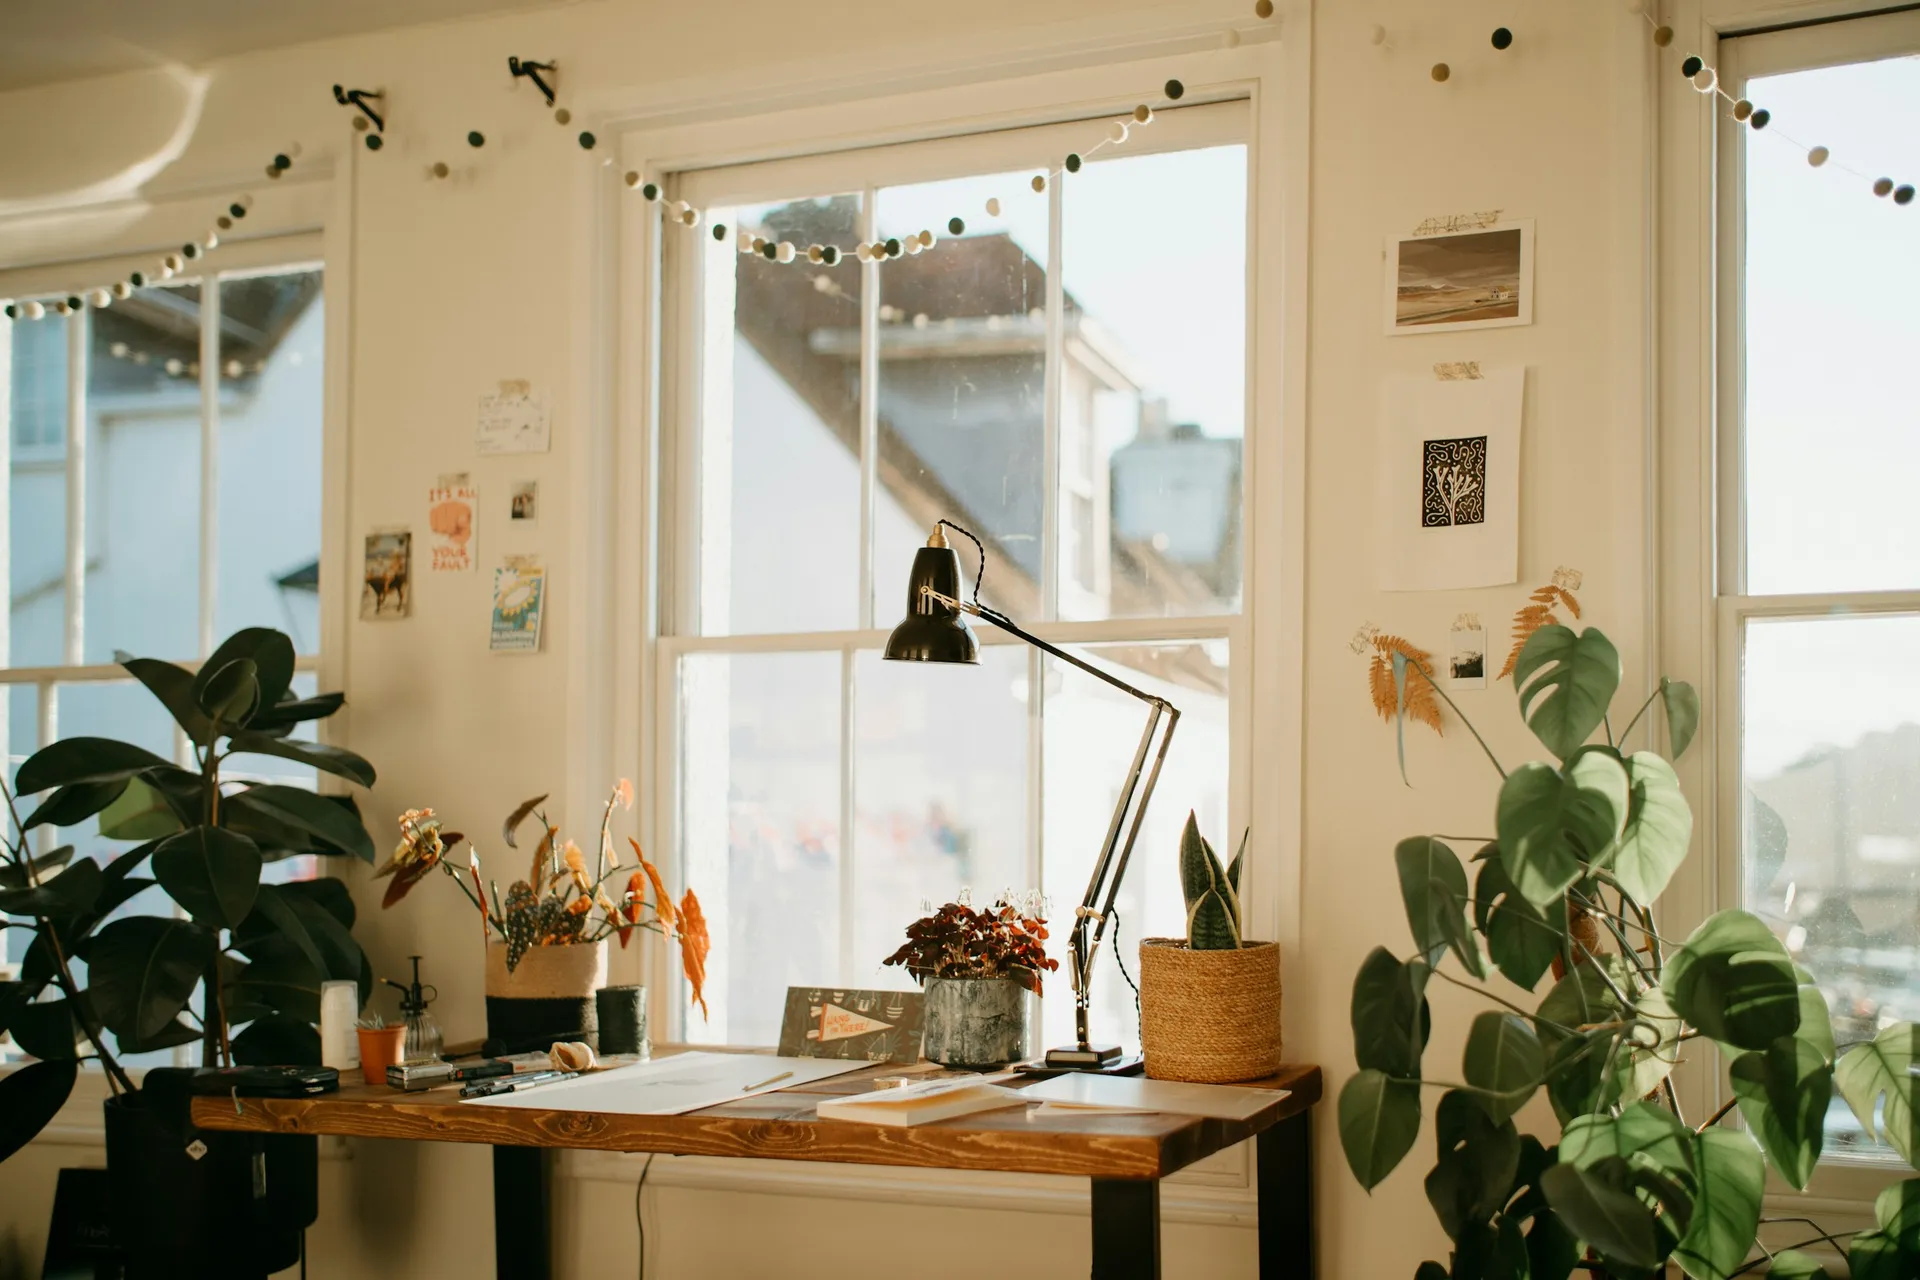
Short answer: pick a spot you can close off, ideally a spare bedroom or a partitioned corner, not your bed. Set the desk just below elbow height, the top of the screen at or slightly below eye level about an arm's length away, and keep the screen side-on to windows. Then plan power, data, lighting and closed storage before the carpentry is built.
Where to put a study in an HDB flat
A spare bedroom
The simplest option. You get a door, a window and space for a proper desk. If the room doubles as a guest room, a wall bed or sofa bed keeps the floor free.
A partitioned corner
HDB allows you to build a new internal wall in several materials without a permit:
- a 63mm thick hollow block wall,
- an 80mm thick glass block wall, or
- a gypsum partition.
HDB's conditions: if you are creating a room for habitation, it needs adequate natural lighting and ventilation, and the fire escape route should be direct (for example, from a bedroom door to the main door) without passing through another room. Glass blocks or a glass partition let daylight through, which helps with the first condition.
A nook in the living room or bedroom
If you cannot spare a room, a built-in desk along a wall or in a bay can work. Try to avoid working from the bed itself. HealthHub's sleep advice is to keep the bed for sleep, because using it for work trains your mind to link the bedroom with being alert.
Desk and chair: Singapore ergonomic guidance
Singapore has a code of practice for office ergonomics, SS 514. A SingHealth occupational therapist summarises its key points, and Singapore General Hospital publishes similar guidance:
- Desk height: HealthXchange's summary of SS 514 gives an ideal work surface height of 70cm, ideally adjustable. SGH suggests setting the desk just below elbow height with relaxed shoulders. If the desk cannot move, raise the chair and add a footrest.
- Chair: adjustable, with a recommended seat height of 35cm to 50cm, five castors and a backrest reclined between 100 and 120 degrees. SGH adds that the backrest should support the curve of the lower back and that you should have about two fingers of clearance between the seat edge and the back of your knee.
- Monitor: the top of the screen at or slightly below eye level, directly in front of you, about an arm's length away.
- Keyboard and mouse: at the same level, with wrists straight while typing.
- Breaks: SGH says a break from sitting every 30 minutes is beneficial.
For built-in desks, decide on the chair first, then set the desk height to suit it. A deeper desk (enough for an arm's length to the screen) is more useful than a wider one.
Light, glare and the window
Both SGH and HealthXchange advise against placing the screen facing a window, or with a window behind it. Place the monitor perpendicular to the window so daylight comes from the side. Add:
- Ambient light so the room is not dark around the bright screen.
- A task light on the side opposite your writing hand.
- Adjustable blinds to control afternoon sun on west-facing windows.
Our home lighting design guide explains layering in more detail, and the lighting page compares fittings.
Power, data and video calls
- Power points: plan at least a double point at desk height for the computer and monitor, plus one for a lamp and charging. In flats with a 40amp main switch, HDB does not require a permit to add 13amp power points, though the work must be done by an EMA licensed electrical worker.
- Data: if Wi-Fi is weak in the study, run a data point from the router during renovation rather than relying on extenders later.
- Cable management: a grommet in the desk and a cable tray underneath keep the area tidy.
- Call backdrop: what sits behind you on camera matters. A plain wall, a bookcase or a closed cabinet looks calmer than an open wardrobe.
Storage that keeps work contained
- Closed cabinets above or beside the desk, so work clutter can be hidden at the end of the day.
- A shallow drawer for stationery and cables.
- Open shelves only for things you are happy to see on camera.
If the study shares a room, a cabinet that closes over the desk lets you "leave the office" every evening. For more ideas, see our storage ideas for small homes and carpentry finishes.
Comfort: noise and temperature
- Noise: soft furnishings, a rug and fabric curtains absorb sound better than hard surfaces and blinds.
- Temperature: Singapore's Ministry of Sustainability and the Environment suggests setting air-conditioning to 25°C or higher, noting that each degree higher cuts energy use by about 10%. A fan alongside helps.
Study room checklist
- A door or partition you can close
- Desk depth for an arm's length to the screen
- Adjustable chair chosen before the desk is built
- Screen side-on to the window, top at or just below eye level
- Double power point at desk height, plus a data point
- Task light and adjustable blinds
- Closed storage for work items
Many of these ideas suit the calm styles of Japanese and minimalist interiors, which also photograph well on video calls.
How JIAHOME helps
We plan the study in 2D and show it in up to 10 3D views, including the desk, storage and lighting, so you can check it before building. See our services.
FAQ
Frequently asked questions
What is the ideal desk height for a home study?
HealthXchange, summarising Singapore Standard SS 514, gives about 70cm as ideal, preferably adjustable. SGH suggests the desk sits just below your elbow height with relaxed shoulders.
Can I build a wall to create a study in my HDB flat?
HDB allows a 63mm hollow block wall, 80mm glass block wall or gypsum partition without a permit. A room for habitation needs adequate natural light and ventilation, and the fire escape route must stay direct.
Where should the monitor face in relation to the window?
Side-on. Singapore health guidance advises placing the monitor perpendicular to windows, not facing them or with a window behind it, to avoid glare and reflections.
Do I need a permit to add power points for my study?
In HDB flats with a 40amp main switch, extra 13amp power points do not need an HDB permit, but the work must be done by an EMA licensed electrical worker and tested through SP Services.
Find your style